JohnMo
-
Posts
13292 -
Joined
-
Last visited
-
Days Won
200
Everything posted by JohnMo
-
At least they are one of the better energy suppliers to talk with.
-
We are talking plumbers - most don't understand priority domestic hot water - rivnut no chance.
-
But up here is nearly the best wind conditions on the planet, so does make sense. I have no issues with them quite like seeing the blades moving, especially large turbines, small one spin to fast not quite the same
-

South facing passive shading solution
JohnMo replied to SurreyMan's topic in General Self Build & DIY Discussion
I would do a simple pergola with a solar roof. Do bifacial panels do they look good when looking up... Stops plenty of sun and generates energy as well while it's doing it. In landscape most panels are around 1750mm long. So you wouldn't need that many, if you want loads do them in portrait. -
That is pretty flat, our house is around 10m at the deepest and 7m for most of it. So that would be only 1.5m buildup at the most. Ours was a 1:1 slope.
-
Plaster-in valves
JohnMo replied to jayc89's topic in Mechanical Ventilation with Heat Recovery (MVHR)
Yep that should be the aim, I suppose by coincidence showers and baths tend to be away from the doorway, so win win -
Plaster-in valves
JohnMo replied to jayc89's topic in Mechanical Ventilation with Heat Recovery (MVHR)
Scottish building regs point you to having them at the source of steam either over shower or bath. We have then directly in shower space in two rooms and above the bath in another, but we use the shower in that room most the time. Both layouts work well. -
The Swiss are doing it.
-
Engineered Wood Flooring Float or Glue?
JohnMo replied to revelation's topic in Wood & Laminate Flooring
I did a similar build in our summer house, the floor performance for a given temperature (same flow temp as the house was pretty rubbish. I would screed or self levelling compound over to get good contact with the pipes then glue a floor down, any air gaps act as insulation. -
Portal Frame/Gable Window Construction
JohnMo replied to Mike Wynn's topic in New House & Self Build Design
We constructed our frame in 90mm square hollow tube, it is around 3 to 4mm wall thickness. Then we attached timber to the outside face and the windows sit in the wooden frame and in front of it. As the frame attached below insulation level its a thermal bridge so needs to be insulated internally -
Leave it pressurised, thats the whole idea of it. There will be zero issues waiting a week or two if required
-
If its foam insulation no issues, if as said a vacuum insulated one, bang goes the insulation
-
UFH for cooling upstairs - what I wish I had known for our new build
JohnMo replied to RedRhino's topic in Underfloor Heating
not sure you want to do it with tap water - first it could be too cold and then have dew point issues and your bedroom ceiling landing on you during the night was its made lots of water and made the plasterboard weigh a tonne -
UFH for cooling upstairs - what I wish I had known for our new build
JohnMo replied to RedRhino's topic in Underfloor Heating
If you mean under the insulation, then why not - they do ceiling and wall cooling solutions, your just doing ceiling as a retrofit -
UFH for cooling upstairs - what I wish I had known for our new build
JohnMo replied to RedRhino's topic in Underfloor Heating
Was the driver for us getting a heat pump - started with gas. Never looked back, bills reduced massively -
I would just buy an express version make life easy. Do you have a filling loop? If so you inject directly in to there. Do biocide and inhibitor from same company and range to ensure no compatibility issues
-
UFH for cooling upstairs - what I wish I had known for our new build
JohnMo replied to RedRhino's topic in Underfloor Heating
That's went my plan started to unravel - ended up with nice thick wool carpet in bedrooms - nice insulation for low temp UFH. If there was a next time fan coils for bedrooms and maybe elsewhere -
You are correct. But either way wouldn't be doing a build part underground, if I had any other options. Too many variables to start costing you big money.
-
No from here https://shop.openenergymonitor.com/heat-pump/ Systems with the system are available to look at here All systems to see are here (mine is No. 2 on the 90 day, No. 1 on the 30 and 7 day averages. Now have a Haier heat pump, the Maxa is heating the hot tub. https://heatpumpmonitor.org/?period=last90&minDays=72
-
That's easy to manage, when you go alter something note the settings prior to and after change. The controller manual has all the default settings logged anyway. First things we had to change was start stop hysterisis - how far it runs past target before shutting down and how far below to allow startup. The default settings just didn't work with UFH. That maybe why after a cool cycle you need to wait for hours for restart.
-
UFH for cooling upstairs - what I wish I had known for our new build
JohnMo replied to RedRhino's topic in Underfloor Heating
Really depends on floor covering - carpets maybe not so good for cooling. -
Our site is also sloping original plan was to build-up the front of house to level. In the end we moved the hill about to make a flat area for the house. Ended up way easier. Man with big digger for a few weeks was cheap enough. Or do as @saveasteading - basements and underground working no thanks. All the cost unknowns are below finished ground level, so avoid to much work there. Also we built from ICF - don't see any value adding a timber frame on top, just keep going with ICF.
-
yes about 20% in percentage terms
-
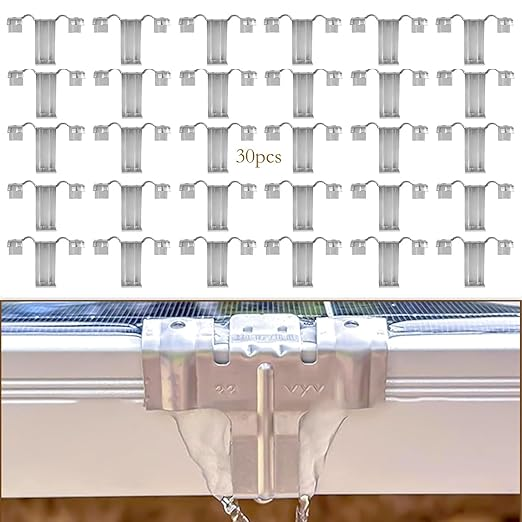
They chase the last % efficiency but cannot do the simple things. I am going to install the previous image clips to my flat panels on a pergola roof to see what they do. There are two panels. Hadn't cleaned for over 6 months after cleaning made 110W difference in full sun, even though the panel were really mucky at the start.
-
True, but things have been developed to help - you can add capillary clips to help drain water and debris off.