


Pocster
-
Posts
14433 -
Joined
-
Last visited
-
Days Won
29
Everything posted by Pocster
-
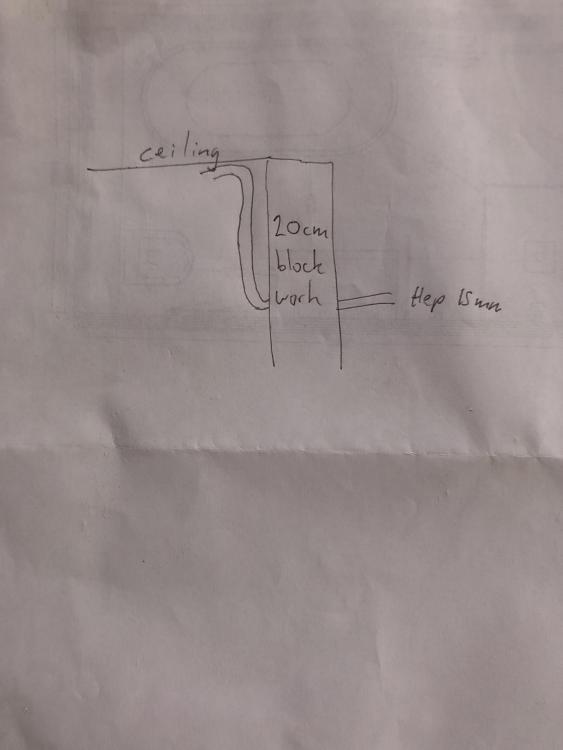
Ok . Got some 15mm Hep2o tested its ‘bendability ‘ - kinks quite easy . I need to get it through a 200mm solid wall - bend to run up it the bend at the ceiling . I see these ‘cold formers’ would that do what I need ? ( 1 at each bend ) . Desperately trying to avoid any joints . Plan was maybe to drill a 20mm hole through wall so 15mm Hep2o has wiggle room . Perhaps that former goes half in the wall ??
-
Sorry ; not drawn in the bath - this is on the wall opposite the sink . Easiest option is a cubicle . What I do want then is as minimalist as possible .
-
Would of told him to F off ages ago . Builders hate it when you remind them YOU are the boss .
-
Ufh cad ?!! ? I know where the ufh is because I zip tied to the edge on the pipe work . Zip ties sticking up through the screed ?
-
Or one of those ‘add on’ hinged return things if need be ...
-
But then you see things like this https://victoriaplum.com/product/mode-8mm-walk-in-glass-panel-pack-with-stone-shower-tray-1200-x-800?options=size|1200_x_800 That fixed panel looks what ? 600 ?? I know it’s just a ‘promo’ photo . I can squeeze a 1200 tray in ( right at edge of ufh ) . Then if splashing is an issue add a ‘return’ by the side of the sink if need be . Don’t know now ! ?????
-
Or instead of making life difficult ... B could be fixed glazing and A is a slider - so a cubicle effectively. Can always shower with the door open and see how much goes on the floor .... I guess this is the SAFE option ( shower tray back to 1000 x 1200 or similar...
-
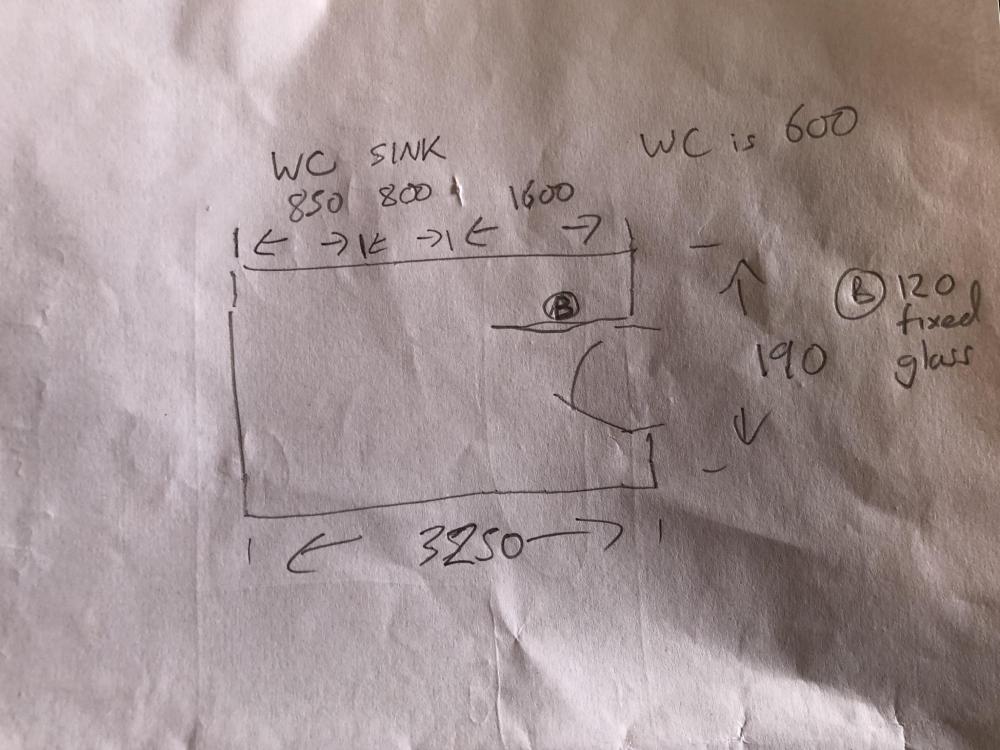
If I go 1600 for tray can’t sit lower in floor as i’m Now above ufh . Sink and WC purchased . Sink 800 ; Wc 600 ( cistern in wall ) Is the WC to close to the sink now with 250 between them ?
-
Yeah I can’t go any longer as sink and WC on that wall also . B at a min of 1000 not an issue ( could be 1200 ) . A 300 not an issue . Erm ; was planning an ‘open’ shower - not sure what to do now ?
-
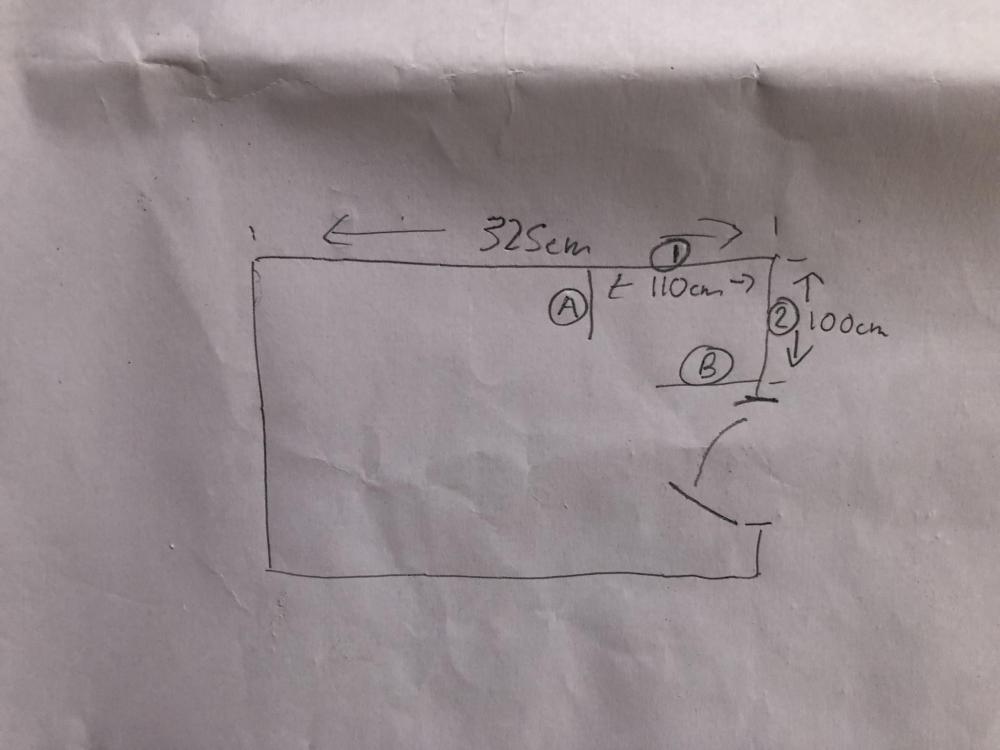
So ! Forgive crude drawing . My question is with just fixed shower glazing what length should B and more importantly A be to prevent splashing ? Intending a rainfall ceiling mounted shower but also boss wants a standard shower on a vertical rail - I assume it’s best to mount that on wall 1 ??
-

Frameless Glass Balustrading on a steel structure
Pocster replied to D Walter's topic in General Construction Issues
Not sure how helpful this photo is . After a year no obvious sign of corrosion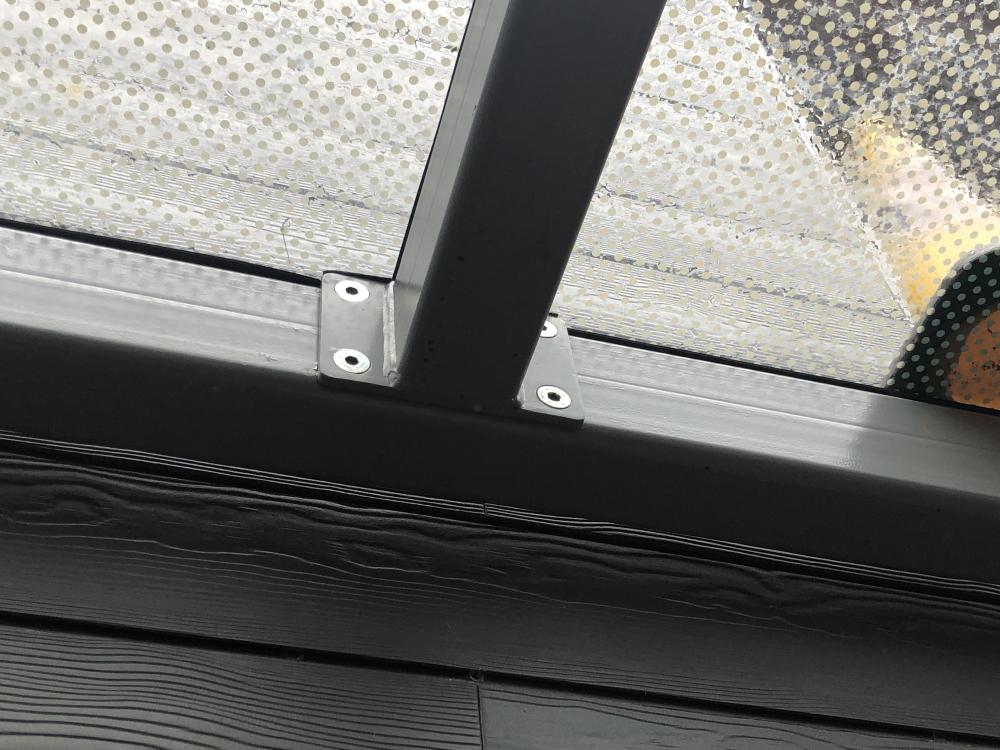
-
Fair play . Shows how ‘time conscious ‘ @Onoff is .
-
Jesus ! That’s longer than a nun arguing with a vicar about whose knickers it is ! Mrs OnOff must have tolerance / stupidity of a saint !! . Comparing yourself to me I’m like Usain Bolt!!
-
Lazy bastard ! Your poor misses - 4 years for a bathroom ! . Shows how lucky mine is ! ??????
-
Yeah see that’s what I thought . Smoothness will direct water to drain faster . No grout lines . Also the tile cuts required for the former . Is it worth the effort when for 200 quid ish you got a tray . @Onoff you did a great job - but your bathroom has taken 4 years ?. In that time I’ve built the shell of a house . My bosses tolerance will only go so far ! . If it makes less work for me and still looks slick then I might have to do a Brexit style U turn and buy that big black bugger !
-
That’s smart . More and more tempted to just get that gorgeous black tray . It’s only 30mm deep so I could set it slightly lower - like only 10mm above finished floor . I’ll put a drawing up tomorrow to show what i’m Thinking ..... ?
-
Trial and error ? ??
-
Now ; for the main bathroom I was planning like @Onoff getting a floor former and tiling it for a walk in shower . But ! after seeing some of these low level nice and smooth shower trays I’m not so sure . for example https://www.bigbathroomshop.co.uk/milano-rasa-graphite-slate-effect-rectangular-shower-tray-choice-of-sizes-76877?gclsrc=aw.ds&&gclid=EAIaIQobChMIv4ut-NaZ5QIVB8jeCh0fWAtdEAQYCiABEgK8uPD_BwE slick ! Assume any fixed glass panels just sit on the tray . Apart from ascetics is one better than the other ? I assume a tray ( any tray ) will keep water directed towards the drain better than a tiled former ??? @Nickfromwales ?? I assume also easier install ??
-
Yeah I wasn’t 100% sure; so a frameless sliding door takes away my worries ? . Water will stay in there whilst showering ( shower head at opposite end to door ! )
-
The other issue i’ve got is that leaves around 1metre to get a wc and sink in . Don’t want one of those ‘diddy’ sinks you can get 1 finger in so looking at round wall mounted ones as 400mm seems reasonable and allows room for wc . Its big for an ensuite just want to use the space as effectively as possible
-
Well ! I survived ! . Prices were as expected - but got discount ranging from 10% to 50% . Appreciate it’s not discount ; after all i’ll Sell you my iPhone for 10 grand . Luckily i’m Having a sale today with 90% discount .... Managed to get Ensuite shower tray and frameless sliding shower door . Stand alone bath taps Bathroom sink and unit . Bathroom recessed de mister mirror and storage ( these are always expensive) They didn’t have a great range of stand alone baths so left that . Went back to bathstore to order it . None in stock so probably discontinued. So ! Have first dibs on the showroom bath with 70% discount . Fingers crossed on that !
-
Yeah . It was just a thought . For the ensuite as space is tight i’ve Ordered a 1000 x 760 tray with sliding doors . Really wanted a walk in shower - but it will piss everywhere! . So I thought to make it a bit ‘flasher’ sink the tray ( have plenty of depth ) . But ! If you think I’m asking for trouble then won’t !!
-
Is there any reason a typical ‘lipped’ shower tray rather than be sat on the floor be actually in the floor ? . So the top of the tray is level with finished floor outside the shower .....??
-
Bought the geberit minus odour extraction already - for a bit less than 220 . Bought wc also - liked the geberit icon square ; so shopped around for that .
-
And wrecking it !! ?



