


Pocster
-
Posts
14433 -
Joined
-
Last visited
-
Days Won
29
Everything posted by Pocster
-
Like this? https://www.toolstation.com/pressure-reducing-valve-and-gauge/p11827
-
Ah!; so what is the solution?
-
Was going to keep mains separate anyway. So for my cat6 this method is acceptable?
-
Yeah it's definitely water hammer. So this means inlet pressure too high? There is a stop tap feeding the toilet and water heater - is it as simple as turn that down a bit?
-
So is this mockup wrong ? Couldn’t find any cable on site for love nor money ; typically ! . Improvised with a broom ?. Did find by luck some ‘banding’ - once I saw @Nickfromwales link I knew what we were talking about .
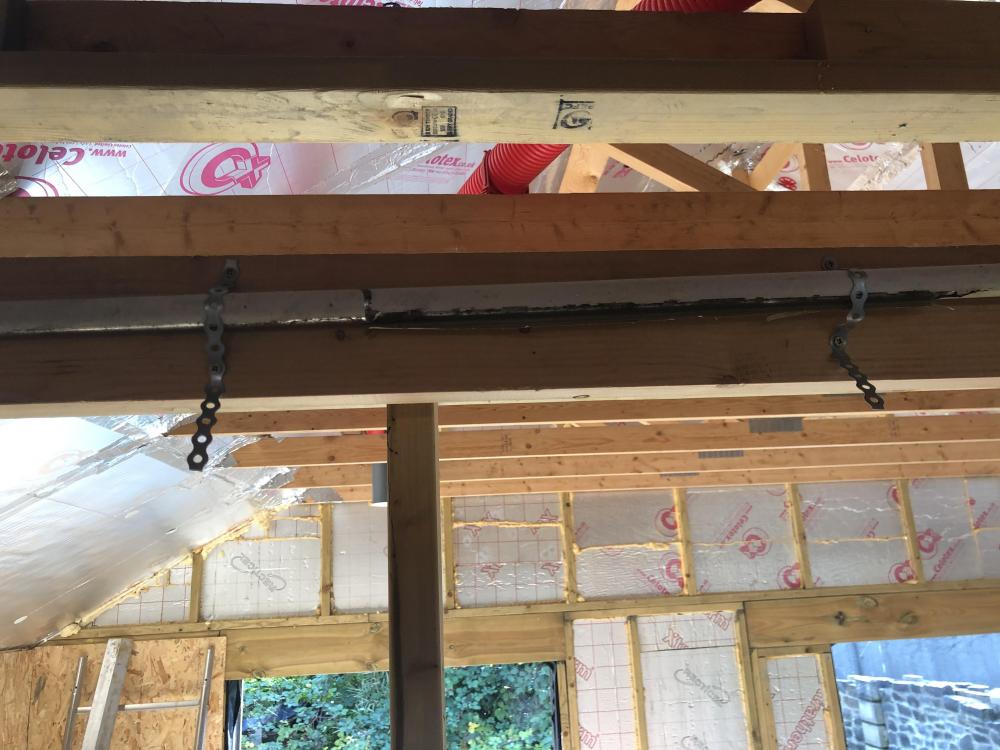
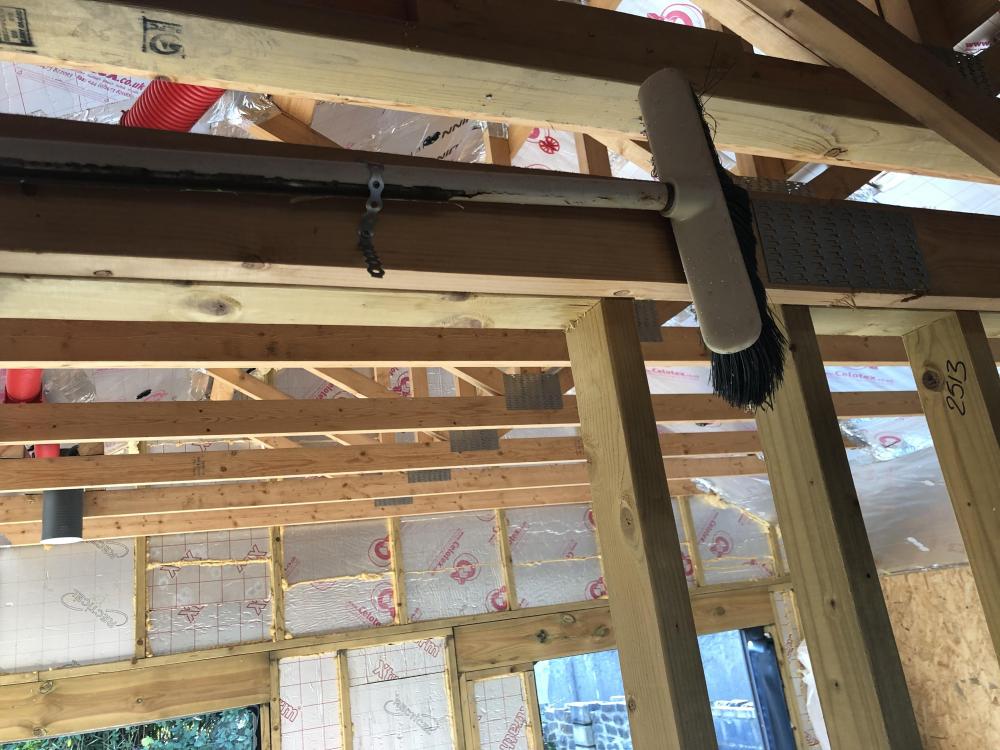
-
I can confirm that washing machine waste pipe fits lovely in a 25mm hole . 15mm Hep2o glides through ! Was it @Barney12 or @joe90 I need to thank for this tip ?
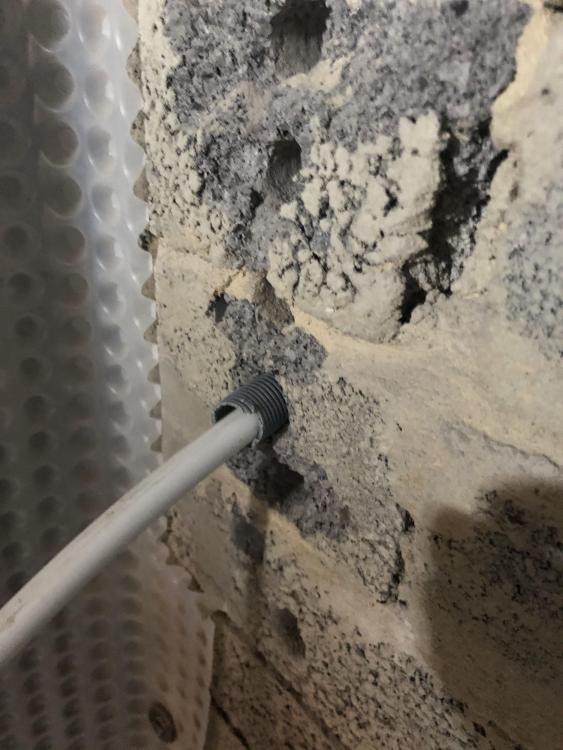
-
Yeah so I am correct . I just use the metal straps to fix cables to the timber ? @Nickfromwales says there’s more to it than that though .
-
Man flu gets the best of us @Onoff ; oh and us !
-
Oh spill the illicit knowledge wise one , please ?
-
Ok. I'll check tomorrow - if it doesn't seem like that I'll put a video up. Cheers
-
The water heater is above the sink . This type of thing https://www.plumbnation.co.uk/site/elson-3kw-compact-water-heater-ehw3/ Why would it happen all of a sudden though? ; been there for many years.
-
Back to this as it seems simplest. So I just lie my cat5 cables across rafters or whatever then strap some bands at discreet distances apart ; screwed to the timbers; yeah?
-
Can only go by what he’s told me . The water heater buzzes directly after toilet flushed . You’re being too technical for me with man flu !
-
Ok ! I’ve not been to look at this yet but ... At the top of the house loft room . When tenant flushed toilet wall mounted water heater ( one of those crap things ) buzzes . Only way to stop it is open the cold tap . This has only just started happening- i’m Assuming some air / vacuum issue ????
-
Ok ; so what would an electrician recommend for running mains cable in the loft space of a timber frame ?
-
Ah ! Even if just cat 5 cables ?
-
Thank you ! Hmm - I suppose it could work . But I’m going to add cable as I go - don’t really want them sagging . Could just use slim lengths of osb as trays with timber either side to stop cables falling out . If that’s satisfactory m’lord ?!
-
Yes my badness . I’ll blame the lack of manners on my man flu . thank you oh humble one ; much appreciated. May your armpits be infested with the fleas from a thousand camels ( Jeff Minter I think )
-
Nice . Post a link to screwyfix or something with banding ...
-
These seem rather expensive for what they are . But using say ducting without the ‘lid’ seems equally not particularly cheap . Whilst I could use trays in the loft of my timber frame what do I use to ‘hang’ underneath from beam and block ?
-
Ahhhhh . I see ! So how large is the mixer box ? . As I assume access is needed to it can it be any distance from the shower ? Can I place the mixer box say in my underground dungeon and run the mixed feed (hep2o?) to a bathroom upstairs??
-
Sorry i’m Confused ?. Single pipe to outlet ????
-
The infamous 555 timer ! Crumbs that’s been around a bit !
-
Ah the LED’s ! I knew there was a plus side ! . Save my pennies then !
-
Ok - so , as suspected not worth the money . No one on here got one though ??



