


ToughButterCup
-
Posts
11830 -
Joined
-
Last visited
-
Days Won
101
Everything posted by ToughButterCup
-
Well , since I built in my own backyard, I suppose I am. You?
-
Who knew - you can get Tupperware slates. Bloody good idea. They'll go in the dishwasher. Tops!
-
@Alan Ambrose, have you had a read of this thread ? Apologies if you have: but it seems to me that that discussion will help you. I may have missed something in my haste this morning ....
-
Here's the relevant paragraph. https://www.architecture.com/knowledge-and-resources/knowledge-landing-page/building-safety-act-regulations-updates-2023 downloaded October 2023
-
Yes. Reading between the lines, you might need to consider creating a safe area below the window with HERAS perhaps? Gravity and all that ....
-
There, you've done your Due Diligence. Excellent. Now summarise all the local evidence online, know each case in detail. Then wait for the feedback. Know the authors of each report. They'll each have their own style. Your rebuttal (of negative feedback) will then write itself. Make a tight well-argued evidence based rebuttal and the Planning Officer sees you as a less easy target. And so thinks twice. Exactly what you need Best of luck Ian
-
We're keen to use Eco500 Grass Grid on our drive /car parking area. Before pressing the 'Add To Cart ' button, I thought it best to ask here if anyone has used this stuff on their drive? And whether there are any gottchas .... Thanks in advance Ian
-

Foundations - when does "original ground" become original?
ToughButterCup replied to kandgmitchell's topic in Foundations
£1200 ish I think. The key value is that other professionals in the build workflow (in our case at least) required the Groundsure report. It helped with the foundation design and the groundworks design. -
Is it possible to lift a right of way?
ToughButterCup replied to success1980's topic in Party Wall & Property Legal Issues
Yes. In theory. But there are people like me who feel it is their job to walk each local footpath, once a year and register the fact that the footpath is open. Your footpath may well be one of those that have been 'walked' and registered. Unless you have evidence that your footpath has never been used, no further action can be taken. The local answer to that problem taken by some farmers create all sorts of obstructions that make it at best difficult, and sometimes impossible to walk a footpath. Thus the path lapses into disuse. And when that has happened for long enough, they can apply to have it removed from the register. There is a pragmatic approach. Apply to have the footpath re-routed. In your case the next question is where to? Contact your local Footpaths Officer for advice. -
Foundations - when does "original ground" become original?
ToughButterCup replied to kandgmitchell's topic in Foundations
I don't know the answer to your question. I think, while interesting, your question could be reformulated. Can I suggest you have the ground surveyed - so you can get a good indication of what will be needed for the foundation design? Your ground sounds much like ours - possibly glacial till. 8 cores (vertical soil profiles) didn't cost all that much. The results were used by the piling company and the groundworkers. A ground condition survey of some sort almost always reduces risk, and may be a requirement of Building Control and others. -
We took his advice too. We found that in addition to extraction (industrial hoover) we needed to take the table saw outside and work with our backs to the wind. Being back-to-the-wind was not always possible : and that was enough to start both of us coughing.
-
You want to cut insulation? Get a teenager. Give it loads of PPE. Go on holiday yourself. Come back when the teenager has stopped coughing.
-
I have a spare Tin Hat if you need one.....😑
-
Townie.
-
How expensive would you like your planning violation?
ToughButterCup replied to joth's topic in Planning Permission
On Radio 4 this evening Evan Davis and the Leader of the Council.... -
Hello: congratulations on getting planning permission in 10 months. As you know the secret of how to do that - most of us waited double that time and more - , share it here please. What a beautiful house you have planned . I love the detailing in the gables - shakes perhaps? I've read the replies, and they mirror closely the feedback I had on my house (not on BH - but visitors) wasted space lack of bedroom size use room 'x' as room 'y' instead. How and to what extent does the building as planned fulfill the brief you gave the designer? What did you ask for, and what do you think about what has been offered? My opinion about your house is close to irrelevant. In ours, we wanted light airy space, we wanted small bedrooms, we played with room layout for ages. And yet many who visit say (politely) pokey bedroom, could have had this here instead of that, why isn't this a bathroom instead of bedroom ..... Since you are some time off breaking ground, there's a golden opportunity to go and have a look at houses all over the place: airBnB, weekend holiday rentals, open days for self builders, passivhaus demonstration houses. See what you think, what you like, what you want to avoid. Good luck, Ian
-
unless it's stickered properly, is heartwood, knot-free and has no shakes in it. As @Russell griffiths says , it will be the most expensive wood on site. The cost is somewhat offset by the learning (by doing) though ...
-
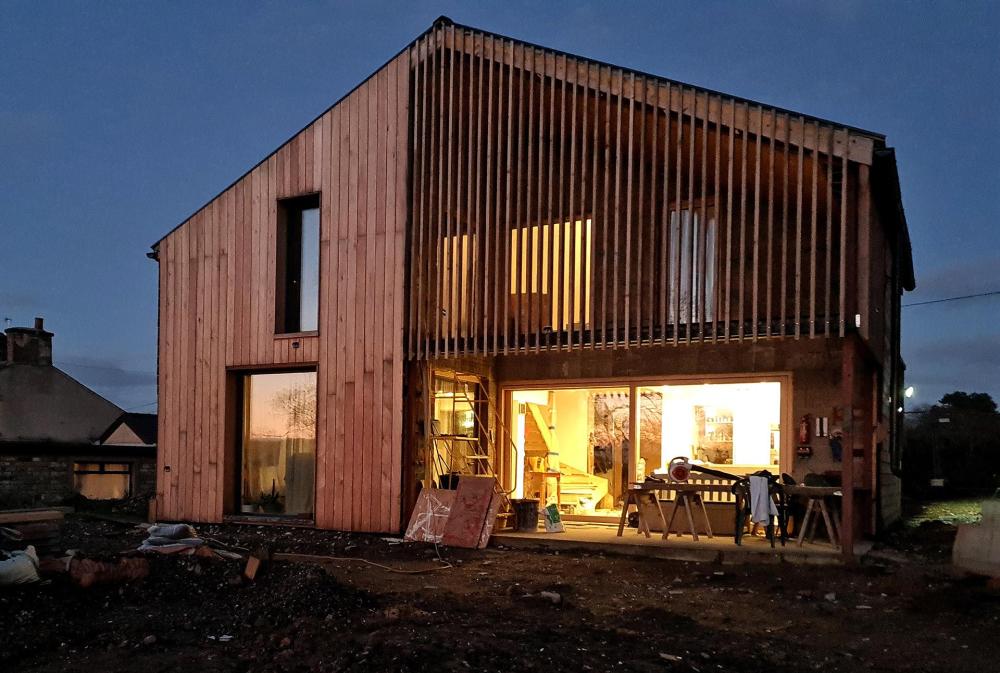
The brief answer: don't. It's too much effort and time (three years minimum) and needs significant amounts of space - level hardstanding . Thinking through the stickering (level storage) process is also important. Get that wrong and you build in warp. Bought the chainsaw (DIYmax) - about as powerful as a motorbike - and the chainsaw mill. Went to the local (50 miles) decent saw mill (T K Knipe in Cumbria) , bought a couple of oak trees : French oak. Why French oak? Because it's straight grained. I could have bought any amount of local English oak - but the local wind and turbulence round the local hills causes the oak to twist and adapt (to stay upright). That makes it completely unsuitable for cladding - OK for other stuff, but not cladding. I also bought a Chestnut tree - high tannin content. (Ash is relatively low) The issue is the milling to thickness, drying time, cut and trimmed straight run length. There is a huge amount of waste. (Which I used for shakes). We finished up buying Siberian Larch (pre- Ukraine war) from ProWood in Bolton. Haulage cost £100. It took three days hard work to store it all perfectly level and covered properly (so air gets to it, but it stays reasonably dry) . I ducked the issue of chamfer by having an 8mm shadow gap between each plank - no additional processing. Board on board would solve that problem another way. This is the result. The 8mm shadow gaps are now 12mm shadow gaps. Lots of little things in the house are made of off-cuts: window sill, stairs, kick-board, skirting, window reveal lining, toys for the grandchildren, birdboxes. I really really oathe throwing it away in the skip. If you consider getting it felled and sawn, get a survey done first - it might be rotten internally. Then work out how much straight run timber you might get out of it. Balance my somewhat gloomy, Eeyor approach with a local chippy - a drinking mate. Cheerful, gentle man-mountain. He's building his own house ... "Ya've jus' clad yer ouse mate" I grin. "Yer, got meeself sum larch, an' did it lark" he says "Ooo djer buy it off ? I ask "Went down 't estate, felled meself sum larch and jus' did it" "Wot? His nibs (Duke of Westminster) trees?" "Yer - looks awraght dunnit "..... "Dja dry it then ?" He splutters into a pint of Wainwright's .... " Yew fookin' self-builders - cut, milled an' purup in 't same week " Yeah, right. 🤨 But I took the point. By the book needn't ......
-
Its interesting isn't it: brings to mind that dreadful saying - " If you know, you know " Most of us don't, and I suppose thats why so much poor work is accepted by so many (me included) . We just don't know. I paid my university fees by starting a window cleaning business. It paid well - and I worked at it for seven years while qualifying. It has taken me twenty-odd years to look through windows, rather than at them. @twice round the block , it must be hard for you sometimes looking at brick-work done by a (say) DIYer. And @Dave Jones keeps a sledgehammer in the back of his car I bet....😏
-
I heartily wish I'd done what you have: joined a group like this years before I needed to. Preparation time is never ever wasted
-
If, in your opinion, he's rushing, make your snagging retainer larger, and longer before he's paid. You'll have done Due Diligence beforehand ..... Yes?
- 13 replies
-
- 1
-

-
- paint
- damp walls
- (and 1 more)
-
Always knew you were off yours Dave. Getting me coat, its OK. 😔
-
Living in static caravan during build
ToughButterCup replied to Swiss86's topic in General Self Build & DIY Discussion
Self-building is nothing more than a series of tests of character. Worrying about each of those tests is the first step towards solving them. Don't push any into the background.They come back to bite you. Solve the quoted problem by detailed planning and research, and you'll have 4 allies - four willing pairs of hands. Here's a starter for your thinking : not exactly the same as your plans, but a good start .... have a look at their YT channel too. Good luck Ian -
If you are are asking the question then to me, that means wait. And then one day, you'll walk past the wall and say " That @MikeSharp01's signature line is spot on" OR take a leaf out of @Onoff' s book and do so much careful preparation and planning that you forget what the job specification was. Perfect time to start a different job. When that's finished come back to the original job. In the meantime SWMBO will probably have changed her mind. But the walls will be dry. Easy innit: when you know how. Trust me I've been prevaricating for 8 bloody years now. Expert by Experience me.
- 13 replies
-
- 1
-

-
- paint
- damp walls
- (and 1 more)
-
When is a Shadow Gap acceptable?
ToughButterCup replied to ToughButterCup's topic in General Flooring
Every last bit of research I have done about this issue makes the same point. Here's Scott Brown (Kiwi carpenter) on the subject - well worth following- 39 replies
-
- 1
-
-
- shadow
- shadow gap
- (and 1 more)


