


ToughButterCup
-
Posts
11830 -
Joined
-
Last visited
-
Days Won
101
Everything posted by ToughButterCup
-
So that's what magic mushrooms look like....
-
Maybe that explains things.....
-
 Well @flanagaj Are you sitting comfortably? Then I'll begin. Briefly: Here Be Dragons. When the soft and Smelly hits the rotating blade it gets everywhere. Not so Briefly 4 Lancastrian 'chocolate box cottages ' all in a row, everyone pooping down the same septic hole, sun shining, blackbirds singing: everything was lovely. One lovely old lady on her own, one young family of three, one codger and his floozy, and us four. All was sweetness, and light. Lovely old lady dies. Son moves in. Throws his weight around, brings his nasty terriers in - 24 hour barkers (working dogs you see ). Also brings his rifle in and starts shooting. (6 months later the Police rescind his license) We apply for PP, and within a week, the neighbour comes and nails our back gate shut. We have access rights across his garden. Why? He didn't like the fact that we suggested we would discharge to a local stream and avoid adding to the septic tank....... He thought he could object to our build most effectively by saying the septic tank couldn't take any more 'volume' 8 years later he struggles to say a civil word to me. So the answer to your question is: it depends on people: there neither is nor can be one clear-cut answer. People change, move away, die, have opinions and are generally inconvenient. Best o' Luck fella. Best o' Luck.
 -
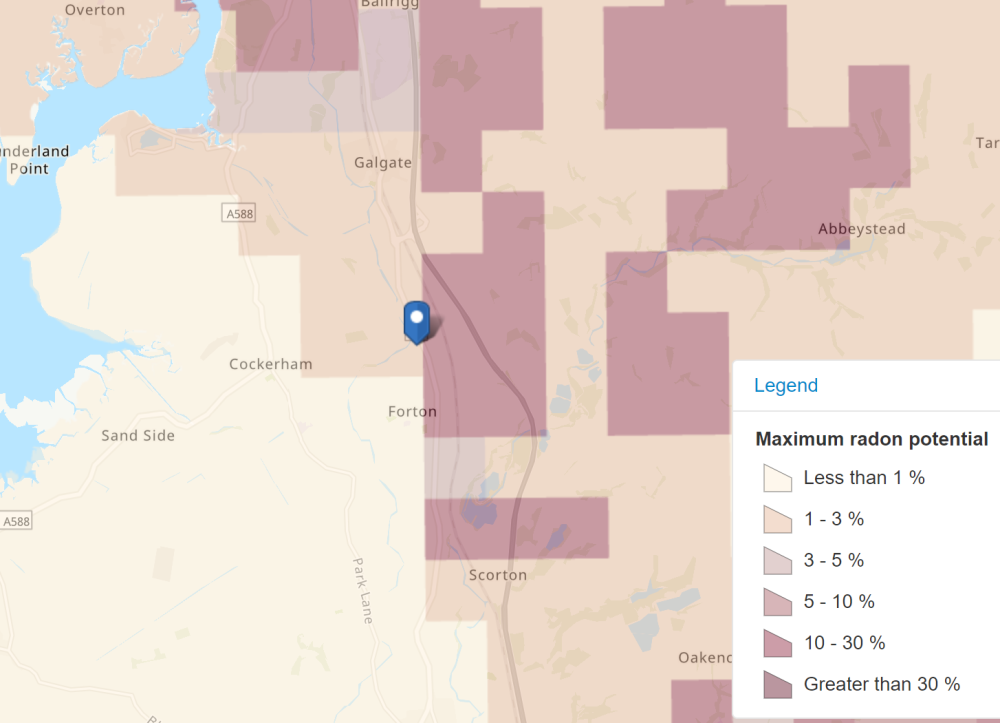
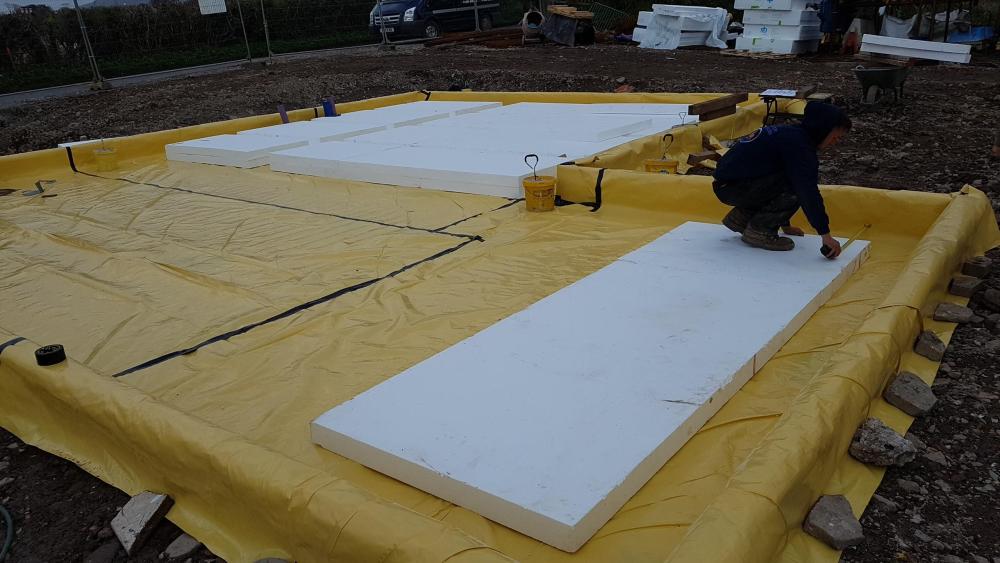
I'm not sure . Our house falls only just within the one grid square on the edge of a bigger area on the Radon map I think that puts us in the 1 - 3% risk area. We have a barrier in place The risk appears to me to be minimal., therefore. Quite why we were required to have a sump in there as well, I really don't know.. I took the cap off the sump pipe yesterday. Full of water. So that means the sump is also full of water. That means pumping it - constantly. At least there's unlikely to be rats down there Stuff it. That's OFFICIAL
-
Building a simple car park
ToughButterCup replied to ToughButterCup's topic in General Construction Issues
Thanks @Carrerahill. Current thinking is dig out to 300 below FL > Mot 3 compacted > underlay -300- SWA to gate area - 3 - 4(?) core > underlay -310- 17mm duct for Fiber BB> embed junction box for BB (B4RN) EcoDeck 500> topsoil , rough grass mix> two rows of cobbles to curtilage set back 750mm > concrete nosing to road deck. > Blacktop to road edge . Tea, medals. -
Building a simple car park
ToughButterCup replied to ToughButterCup's topic in General Construction Issues
Oh God! I still haven't done it. BUT , work is scheduled for this October. Plan (cross section and plan will be posted here) in September.... I think, definitely, more than likely, probably. Yeah. Hmmmm.... -
Thats the best idea, I think. It exits the house under the foundation (1.5 m down) and i'm reluctant to dig that far. Since the gas is heavier than air, can I assume that its OK to expose the riser -say 300mm of it - put a 90 in, then a short traverse across the path and into a gabion wall .... ? With an appropriate rodent barrier. The thought of rats under the house floor .... I suppose I'd better check the radon sump first too - for all I know its full of water. Inspection camera's on the shelf in the container : hardly ever need it, but when ya do, ya do.
-
Exactly correct. And ours will have an MVHR system. But not for a while yet. The issue is that I - incorrectly, naively, stupidly - thought that the house wouldn't be habitable without MVHR. Thats wrong. 6 months of the year, we have one or more windows open all the time. So its a bit like our towel radiators - off for 6 months a year
-
I can't afford a system either - yet. But I will be able to at some stage. I hope by then, performance will have gone up and price come down for older systems ( they already perform well enough for us ). Or maybe we could rent one for the duration of the last BC visit
-
P'Permission, Building Control, Freedom Of Information Requests
ToughButterCup replied to PXR5's topic in Planning Permission
They might. The wording of the FO request needs to be carefully considered. A thick skin is cheaper and less effort. 8 years in to our build and the guy a couple of doors down still holds on to the anger he expresses at me not selling him the plot on which we built Salamander Cottage. Last week, by accident, he waved as he drove past the build. Nearly had a quick Scotch on the basis of a scintilla of recognition after 8 years. -
Quite. Which is why I stress (above) '... in our particular situation...' Even though we are 'light-and-airy' we still need MVHR. But I now realise that for 5 to 6 months of the year the system will be switched off. If I can't take a joke, I should not have started this build should I ? Keep smiling and get on with the next job.
-
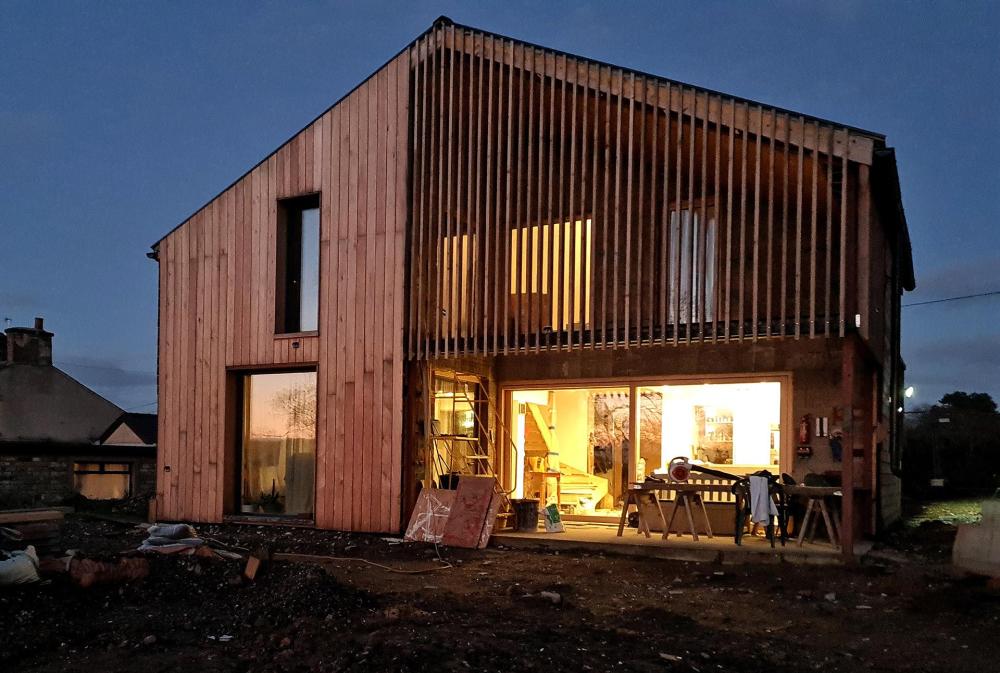
@Kelvin We have a large slider that sits under the protection of a protected open area ( 4.2m by 2m : we call it the Winter garden. Kevin WotsHisFace from Grand designs calls that sort of area a Breeze Corridor) See the image above. So far the rain has reached that window a handful of times in a couple of years. If we go out - as opposed to go away for a bit - we leave one of the suicide doors (see image - top left) on tilt and maybe the Velux on the latch. Even in bad weather locking the slider open a few mm would not allow any rain in the house. Yes, if we went out for the day and closed everything up it would be stuffy. Cat fart lingers worst of all.
-
@JohnMo : I accept all your arguments above - more or less. In my particular situation I find to my annoyance and surprise that the house performs brilliantly on its own without help from MVHR. Re: more or less (above) The only time all our windows have been shut is when we've been on holiday. Otherwise at least two are open all the time. We don't mind heat - SWMBO was totally happy in the recent warmth - even at night. I couldn't care less. Our heating season is very short indeed : a couple of cheap Aldi heaters on for an hour or so, and electric underfloor heating in both wet rooms: oh and one of those warm blankets As @craig says above, we can crack the large slider open a few mm - and lock it in that open position. @dnb, I'll be down for that in a year or two. Loads to get on with - especially as I've had a nudge from @SteamyTea about the data handling. Paths and carparks first. @SteamyTea - no outside data - but the university Met Dept is across the quad from where Debbie is ( 2miles away) . I'll go and ask if they have local data (bound to) As to heat input - no data. But we've just had a SMART meter (SMETS 2) installed - and we know exactly how much PV we've injected into our 14 kW SunAmp. (from the inverter and the myEnergi kit). Annoying number of days in June that we exported to the grid. Grrrrr.
-
MVHR first fit already in place. As I write this post the large slider is open, and both suicide doors upstairs are on tilt. There's no apparent draft, (but there is one I'm sure). And I'm sure that as I get (even) older, I'll feel that more. Just about to have a shower in the wet room : window wide open, door shut - yes there's a draft under the door . Floor dries itself in a few minutes. My point is that there's an obvious advantage to the application of MVHR systems. But the cost - for us i.e. not in general - is effectively double what it is for many ; that is those people who need to use MVHR because of local characteristics. The accident of not being able to afford MVHR (yet) has been an excellent opportunity to see how the house performs WITHOUT MVHR. And I'm saying that in our case, the house performs very well without it. So I'm hinting that others might like consider delaying the second-fit of their MVHR system until they see how their house performs without it. In recognition of @SteamyTea's consistent reference to data-based and evidence - based design, I've now got a couple of years of temperature and RH data. (Using 5 Sensor Push data recorders) . Time to have a look at that data soon, I suspect.
-
Is the argument that MVHR is for allergy sufferers? I accept that our situation - countryside, sheltered - is not universal. And that MVHR is a good idea. But after the great privilege of living in a Passivhaus (nearly) WITHOUT MVHR for two years I now realise - given that we will use it for 5 months a year - that MVHR is a very much costlier item than I thought. Now, if I could rent an MVHR system for the Final Inspection and hand it back afterwards, I would.
-
When you've built to near passivhaus standard, and for 6 months of the year your 2.5meter ' picture' window is almost always wide open: why fit MVHR? Hot June: window wide - yes it was a bit warm but who cares? Wet July, window in the wind shadow, so always open. September storms - yes its shut. When its cold but still, and there's bright bright sunshine, its open. So no point in using the MVHR. Put the oven on and the window gets opened. Christmas and the kids around - wide open. Whassa point if the MVHR is going to be off half a year? Even when its cold the two bedroom windows (the suicide doors on the first floor) are put on tilt,the heat from the two of us is sufficient to warm the room a good deal. There's no draft (or if there is its not noticeable) Yes I have to fit it. If I just drill trickle vents in the windows, @craig will cry. But, on the basis of living in the house a couple of years without it, I'm not as much of a fan of MVHR as I once was. It'll be the last thing we fit : second hand if I can get it. Grrrrr.
-
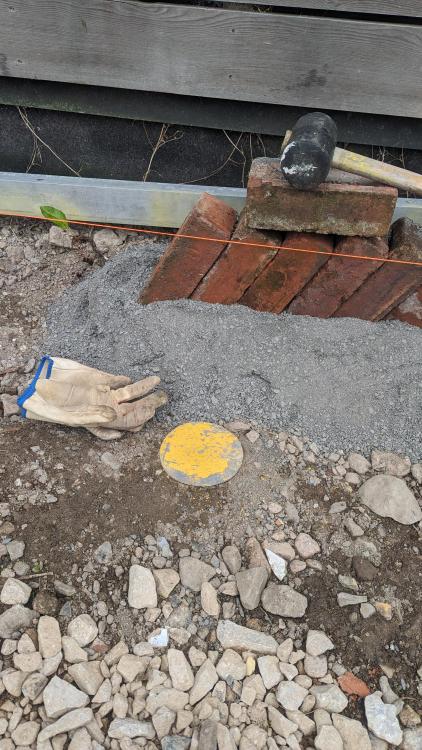
Its just a pipe laid to a radon sump under the middle of the sitting room floor, about 500mm below my feet as I write (below FFL). Rainwater? Hmmm, hadn't thought of that. Christ I have to give it wee bonnet as well now ? Jesus. The BR spec says it has to be vented above ground. I suppose I ought to dig down now - while I still can without too much bad language - shorten the pipe and bring it to the surface just behind (inside) the brick edging. Oh Lord ... rats ... how to prevent ingress?
-
After forgetting it was there, and starting to lay the path around the outside of the house, I rediscover our radon outlet. I feel like ignoring it, but I suppose I'd better cover it with a rodding eye cover hadn't I? Or can I just ignore it and just lay the path over the top of it. She Who Must Be Obeyed suggests we just put a large plant pot there. You decide, please would you? I'm just too knackered and frankly I can't be ar@ed.
-
Claim against architectural designer
ToughButterCup replied to Lofty718's topic in Surveyors & Architects
It feels as if two people in the decision chain made one or more mistakes each. It happens. Fit a door. -
Chris Roberts Independent technical consultant and expert witness in the Clean Energy Industry. Solar, Battery Storage, EV, Heat Pumps (downloaded 20/08/2023) No, Mr Roberts, that isn't the case. Evidence? This email to me on application for an Export Tariff with Octopus for a non-MCS instal

-
Claim against architectural designer
ToughButterCup replied to Lofty718's topic in Surveyors & Architects
Who is 'they' ? -
Here's their reply to me yesterday ....

-
Claim against architectural designer
ToughButterCup replied to Lofty718's topic in Surveyors & Architects
You appear to have a claim against the Architectural Designer - not an architect. Do you have written evidence of the instruction to produce Building Regulations Compliant drawings? If so then yes, on the face of it, you may well have a claim. What's the point of the claim? Have you suffered a material loss? I ask because you - yet - haven't mentioned how you have suffered a loss because of the non-compliant drawings. The construction has been signed off. How are you suffering a loss? Please bear in mind we are not legal experts here. Just hard-bitten, interested, supportive amateurs. To verify whether you may have a claim please consult a legal professional. -
Beginning of the end for MCS?
ToughButterCup replied to sharpener's topic in Air Source Heat Pumps (ASHP)
This is how it's gone for me @JohnMo One small step for Octopus - feels like they haven't thought this through yet.
-
membrane for external walls - Tyvek suitable?
ToughButterCup replied to Tom's topic in General Self Build & DIY Discussion
Ours is fixed to the wall.. . It's good, not Rat Proof, but good all the same.









