


Stratman
-
Posts
69 -
Joined
-
Last visited
Everything posted by Stratman
-
Help with Twinwall Flue Detail Through Timber Frame
Stratman replied to Stratman's topic in Timber Frame
I have downloaded the manual and it says it does have a direct air inlet at the back (also shown on the diagrams - 100mm diameter). I've had a duct cast through the slab to outside. -
Help with Twinwall Flue Detail Through Timber Frame
Stratman replied to Stratman's topic in Timber Frame
Thanks - yes, it'll be 5kW nominal (Ecosy+ Infinity V) and the lounge where it will be is open to the hallway/stairwell. I chose the Infinity V as it has very low distance to combustibles: only 50mm -
Help with Twinwall Flue Detail Through Timber Frame
Stratman replied to Stratman's topic in Timber Frame
Yes, I understand it will be an expensive way of adding some heat a few times a year ...not sure why I'm going along with it! -
Help with Twinwall Flue Detail Through Timber Frame
Stratman replied to Stratman's topic in Timber Frame
Both useful suggestions. Thank you. Does the insulated sleeve get cut back to the external face of the OSB then taped? What happens as the twinwall passes through the battening void and then the timber cladding? Presumably there would have to be a 50mm gap from the edge of the flue to the combustible cladding. -
Apologies if this has been concluded elsewhere on the forum - I've trawled and was unable to find a solution. My timber frame is up, windows in, roofing on, cladding commenced. I understand the sentiment surrounding log burning stoves being an expensive folly in a well insulated home, but we are determined nevertheless. The issue is that I cannot seem to find conclusive advise on the detail to pass a twinwall flue through the external timber frame wall at a 45 degree angle that satisfies building regulations and hopefully prevents the insulation from melting and the house bursting into flames ...which would be a bad thing! I've found Schiedel products such as the Ignis but the diagrams and discussions never seem to match my build up which is: AI helpfully suggests a gap between the flue and combustibles left completely empty with no insulation or airtightness!!! Can anyone help, please? Preferably with a solution that has actually been installed and signed off by building control. Thanks
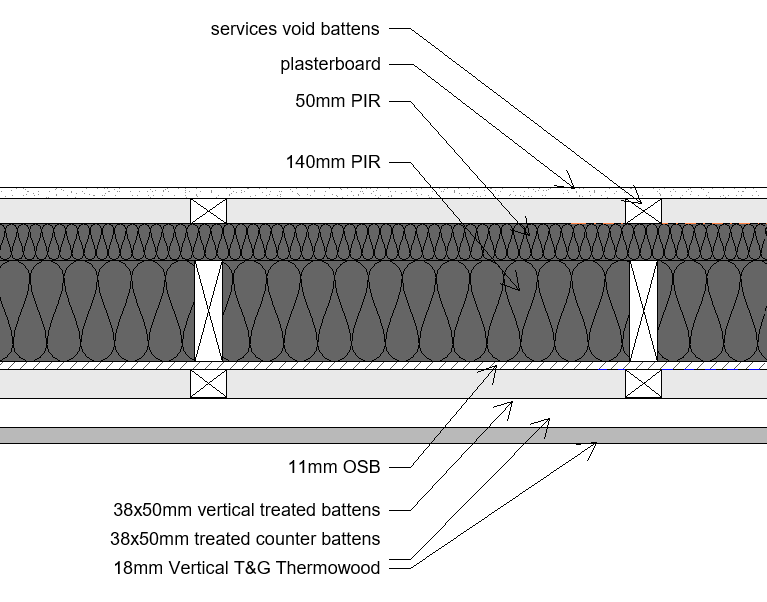
-
We recently had self compacting concrete insulated raft with UFH fixed to the steel mesh. We were told it is as good as a power floated finish. It is not. Dapple bar ridges prominent, high areas needed grinding back. Not happy - should have ignored the hype and stuck with power floated.
-
Another good idea. I'll discuss with him.
-
Good idea. He is all over the airtightness aspect fortunately.
-
He explained that the cable remains live until it gets to the inverter so it is to isolate the cables as close to the panels as possible for safety
-
Thanks - the TLC guide explains the issue well and how to overcome it. Discussed with installer and he has already compensated for the derating by increasing cable sizes from the panels to a rotary isolator in the loft space.
- 15 replies
-
- 2
-

-

-
- pv
- insulation
- (and 1 more)
-
Hi there! Getting ready for roofing and in roof PV panels on our MBC build. PV installer says he'll run cables from the PV panels through laps in the roof felt, through the 400mm blown cellulose void between rafters (going in after) then through the vapour barrier below the rafters. Do you have any thoughts about this as I am a bit worried about cables overheating and causing a fire. Is this an accepted approach to cabling?
-
YouTube channel. Forum member?
Stratman replied to flanagaj's topic in General Self Build & DIY Discussion
Good reccomendation thanks. I've found this one really informative. Lots of step by step detail and well edited: https://m.youtube.com/@TurningRosemountUpsideDown -
I recently saw a refurb where the newels had been beautifully overclad in oak. i would never have known, it was so well done.
-
Not a deal breaker for building control, I agree, but if I provide ample accurate data, I expect them to use it. Also, to improve the result they suggested doubling up on PV which would have cost me unnecessarily.
-
I just got the design stage SAP report. Rather shocked at the predicted energy rating of C despite it being a build with high insulation, triple glazing, good airtightness , etc. So I read through the calculation worksheets to discover a load of errors. U values higher than the MBC thermal modelling that I sent them, MVHR completely ignored, generic oversized ASHP used, wrong building dimensions (like 30% greater floor areas and storey heights!). Entering the correct ASHP alone has dramatically improved the results and I have insisted they redo the whole report using the information I provided. Very poor effort. I suggest checking any report or calc you receive and don't be afraid to question and push back if it looks wrong to you. We pay good money for services like these.
-
Mat Wells yay or nay and if yay what mat?
Stratman replied to Beau's topic in General Construction Issues
This stuff is good: https://www.remlandcarpets.co.uk/commercial-flooring/entrance-matting/super-magnum-1m-2m-wide Ive used it a few times and it's thin enough to use without a well if adjacent to carpet, laminate, etc. just an edging strip. -
Ceiling service void size for domestic sprinkler system
Stratman replied to MattD's topic in New House & Self Build Design
Thank this is really useful. I will ask BCO about mist system as at the moment the sprinkler company is concerned that water pressure will be inadequate so will need a pump set and tank to the tune of several more grand cost. -
Ceiling service void size for domestic sprinkler system
Stratman replied to MattD's topic in New House & Self Build Design
Fantastic - thank you! And I see the pipes are just tucked over the battens below the VCL. -
Ceiling service void size for domestic sprinkler system
Stratman replied to MattD's topic in New House & Self Build Design
Hi There Looks like you didn't get any responses to your query. Did you get it resolved in the end? We will have vaulted ceilings upstairs and I just came across similar advice from the sprinkler company - actually 130mm void. Also in Wales by the way. The TF supplier is installing only 25mm service battens below the VCL to the underside of the roof joists. Does anyone out there have any experience or suggestions? -
This manufacturer has guidance for fixing their channels in various conditions https://posiglaze.co.uk/
-
I think it's about 5mm plus 10mm carrier board on say 40mm vertical battens to ventilate the cavity. Have a look at the K Rend website for typical build up.
-
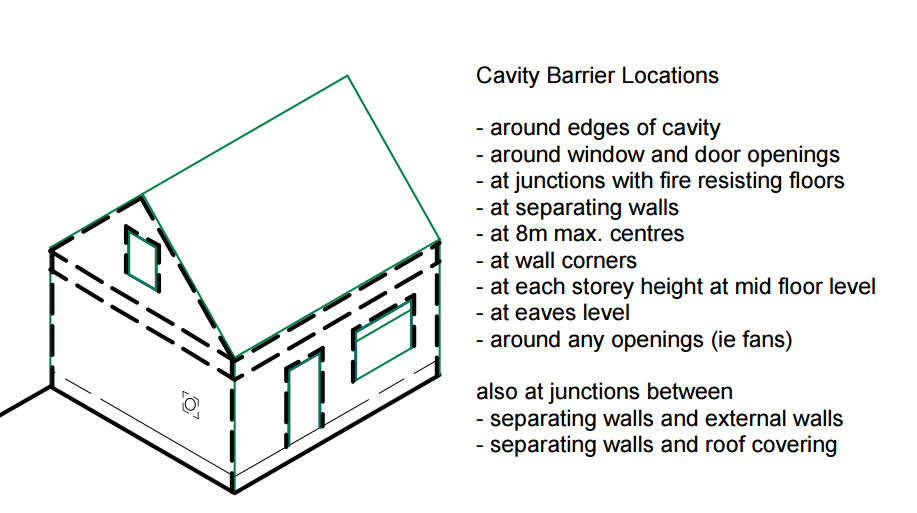
Cavity barriers in external walls FAQ.pdf This document might help with locations for cavity barriers in external walls by LABC Warranty. I also found this diagram helpful:
- 1 reply
-
- 2
-
-
-
Single Dwelling SUDS - full submission example please!
Stratman replied to bodger53's topic in Rainwater, Guttering & SuDS
SUDS Approving Body - fancy name for the council department that deals with them. I think they are part of the civil engineering department as they seem to be the planning application statutory consultee that tells the planning officer to include a SUDS condition in a relevant planning consent. -
Single Dwelling SUDS - full submission example please!
Stratman replied to bodger53's topic in Rainwater, Guttering & SuDS
I'm just going through similar process now. The amount of 'guidance' referred to by the SAB for SUDS is quite overwhelming. Did you get anywhere with this? Apparently I need SAB (also the county council but separate from planning department) approval before any development starts, whereas planners only need the application to have been made before they will partially discharge the condition to the consent. -
Thanks guys. I feel daft for having considered this route, but at least now I have seen the light! Learning is what it's all about on here, right?
