

.jpg.c21f3ac78c9b7efd90cbdcb312744dc5.jpg)
jack
-
Posts
7460 -
Joined
-
Last visited
-
Days Won
41
Everything posted by jack
-
The net result is the same in terms of power output, but the impact can be different. The better quality diverters generate a proper sine wave output that's in-phase with the grid. That's how the Eddi works (same as the Immersun, of which it's an improved version). Phase angle firing is a lot noisier and might cause interference with stuff like radios. People with crappy dimmers might have experienced this. Burst firing can cause perceptible flickering of lights, although I don't know what sort of lights are affected, and it probably depends on how much energy is being diverted. Presumably if it's a lot, it's probably very bright, so pulsing lights aren't likely to be noticed.
-
It depends what sort of shading is involved with the chimney flue you mentioned. It's counter intuitive, but even a relatively small amount of shading on a single panel can massively lower the output of the entire string within which the panel sits. If the flue is south of and close to the array, it could result in almost permanent downgrading of the panels output for most of the day in sunny weather. You shouldn't have to speculate on what impact optimisers or micro-inverters will have. All of these factors can be modelled, and an estimate given as to what sort of generation you can expect for each combo. I think these more expensive solutions probably made more sense when FiTs payment were higher, but it really depends on the individual circumstance. As well as dealing better with shading, optimisers and micro-inverters can also have a lower turn-on voltage. With a standard string and inverter, the inverter won't produce power until the voltage of the string as a whole exceeds a certain value. Micro-inverters (and maybe optimisers - not sure) start generating as soon as each panel gets to operating voltage. The individual operating voltages enable power to start being produced at relatively lower light levels. I think the net effect is a bit more energy at the start and end of the day. Are you perhaps thinking of the Zappi rather than the Eddi? The Eddi is an immersion diverter like the iBoost.
-
Our enphase microinverters are 5.5 years old and have never skipped a beat. Microinverters take a different approach to optimisers, but they both allow per-panel optimisation.
-
.jpg.c21f3ac78c9b7efd90cbdcb312744dc5.thumb.jpg.7adcad4c0e384f5ecd7d56b0618df6e5.jpg)
Cheaper options for bespoke Crittall-style interior doors?
jack replied to jack's topic in Doors & Door Frames
Nothing so crass as money. -
Cheaper options for bespoke Crittall-style interior doors?
jack replied to jack's topic in Doors & Door Frames
Also not much like cheese! -
Cheaper options for bespoke Crittall-style interior doors?
jack replied to jack's topic in Doors & Door Frames
No worries, I think I assumed "Crittall-style" would be interpreted as hinged, but perhaps not clear enough. Glad we sorted it out! I'll take a look at MetTherm, thanks. I definitely get the impression that a lot of these internal doors are using profiles intended for double glazing, and are perhaps therefore overengineered where single glazing is all that's required. -
Cheaper options for bespoke Crittall-style interior doors?
jack replied to jack's topic in Doors & Door Frames
Now you're talking. Why has it taken you so long to contribute? I do sometimes wonder whether you're actually serious about wanting to sell the walk-on glazing. -
Cheaper options for bespoke Crittall-style interior doors?
jack replied to jack's topic in Doors & Door Frames
I'm not sure whether I'm missing something in this conversation. You kept talking about sliders (e.g., your mention of how the top light might be adding to the cost due to the need to reinforce it for a slider, then how a "2850 sliding door would still look good"). I was just clarifying that we aren't after a slider. Re: very tall doors, most manufacturers won't go higher than 2400, or 2700 at a stretch. That's why I assumed a fixed pane above, but I'm not hung up on that prospect. Building down the aperture is possible, but would be a bit of a ballache due to the fact that this area is presently finished with brick slips on both sides of the aperture. I also like the view from the kitchen through this area and would prefer, if possible, not to block it off by building down significantly. If I can get a 2700 high pair of doors at a decent price, I could live with building down a couple of hundred mm. I'll update the thread when we make a decision, although costs are currently making us think this isn't something worth keeping at the top of our priority list. -
Welcome to BuildHub @Ali F Re: your VAT question, you may find you'll get a wider audience if you continue this discussion in the VAT sub-forum. Some members stick to their areas of interest and don't visit the new members sub-forum. You can open a new thread and post a link to this thread in it, to save you copying all the info above.
-
This would have been very useful info 5 years ago!
-
Couldn't agree more. He also thinks outside the box. So many woodworkers are obsessed with table saws. I don't really have the space, and frankly, they're such relatively dangerous tools that the ability to get comparable (and in some cases better) cuts more safely is very appealing. There are obviously somethings table saws can do that plunge saws can't do (or make it harder to do), but for the moment, I'm happy with the plunge saw route. You won't go wrong with that set up, for sure.
-
I looked at this long and hard. Peter Millard's videos on YouTube are excellent. Along with some good "how-to" videos, there are also various comparisons between cheaper and more expensive products. In the end, I went with the Bosch GKT 55, which is made by Mafell (a German manufacturer who themselves make a much more expensive plunge saw under their own brand). It uses the same track as the Mafell. Very happy with its performance, although there are pros and cons to all the different units. Also look into getting a rail square and parallel guides, such as those available from Bench Dogs. If you can cut straight using the tracks, and at 90 degrees using the square, you've solved 95% of the cutting problems you'll face when making simple articles.
-
From that to this.....
jack replied to ToughButterCup's topic in General Self Build & DIY Discussion
For a moment I thought these were the before and after shots: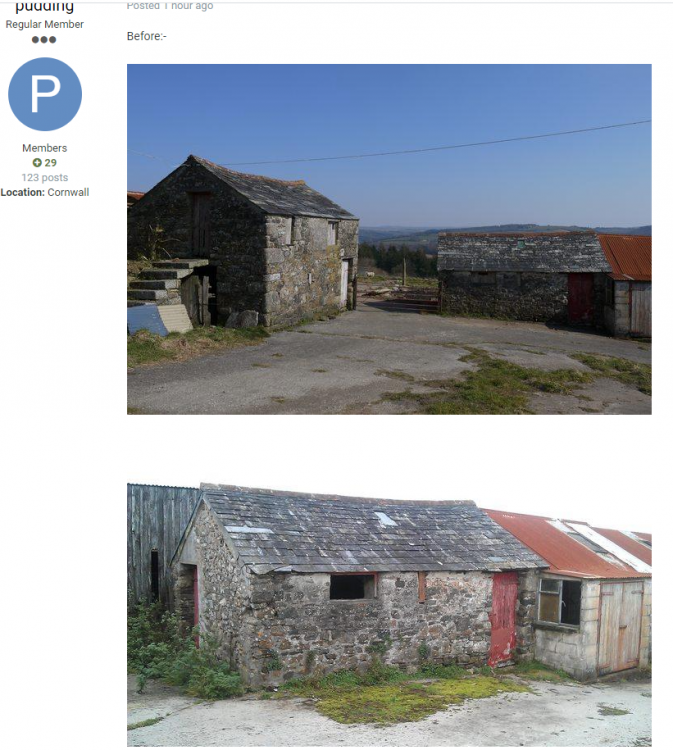
-
We pivoted at the last minute and installed a bath in our ensuite, thinking that if/when we ever went to sell, people would expect a bath in a house the size of ours. Biggest waste of time and space in the entire build. I think it's been used three times in five years, not helped by being one of those curvy egg-shaped things that you (or, at least, I) can't get comfortable in. I also really dislike the tiles in the ensuite. I occasionally fantasise about tearing out the bath and re-doing the tiling, but that's about 25 years away given the current to-do list and relative priority of this project.
-
Building close to the boundary..
jack replied to Temp's topic in General Self Build & DIY Discussion
You're right, the one in the back garden seems to be on a different line to that in the front. I missed that in your previous point. -
The track saw really helped with this. I can't recommend them highly enough for anyone planning to make furniture (or anything else needing clean, sharp cuts) from sheet materials.
-
No Mow May: Why you shouldn’t mow the lawn in May
jack replied to MAB's topic in Landscaping, Decking & Patios
I acquired something very similar from the old garage that was on my property when we moved in. Cleaned it up, sharpened it, and had a great time playing about with it until I decided to grab a tough clump of grass with the other hand to help things along. Very nasty gash on the back of my finger was the result, but it could have been a lot worse... -
Building close to the boundary..
jack replied to Temp's topic in General Self Build & DIY Discussion
Planning is one thing, theft is another. Even if they get retrospective planning for this error, it doesn't address the fact that it's built on someone else's land. -
I thought I'd mentioned it above, but it appears not (maybe I mentioned it on another thread). For the avoidance of any doubt, I didn't make the drawers, they're Ikea! I just boxed them in. One day when I have more time (and experience!), I'll replace the innards with proper drawers. The Ikea ones aren't very deep, aren't full extension, and generally just feel unpleasant to use.
-
Hi again Here's what I did. (Ignore the dust and threads - I've just finished refitting the carpet) I have to say that even though I got oak faced birch plywood that was specifically stated as being suitable for use with exposed edges, there's a lot of uneven colouring in the ply layers that I wasn't expecting. I'm sure some of it was me getting used to the tracksaw I bought to do the project (darkening due to heat) but I don't think that explains it all The oak veneer looked okay though. It comes in an A side and B side - the B side definitely didn't come up as nicely in a few areas but I was mostly able to position that out of sight.
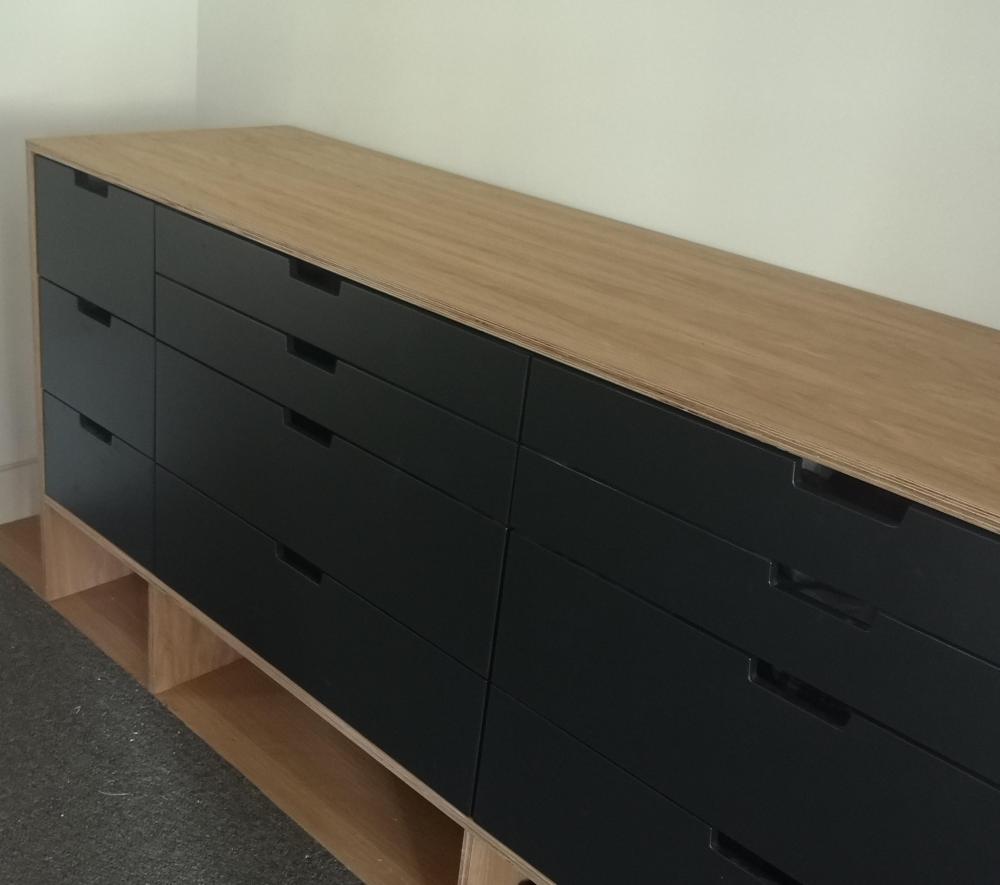
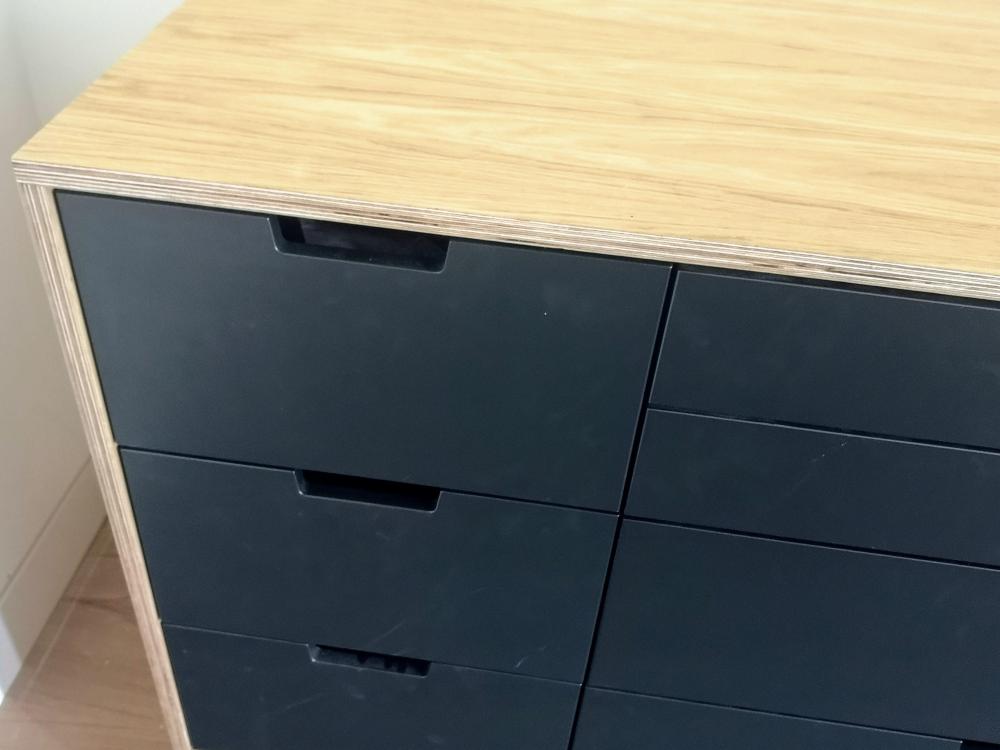
-
Yup, completely toothless.
-
Cheaper options for bespoke Crittall-style interior doors?
jack replied to jack's topic in Doors & Door Frames
We're not after sliding doors though. We'd like a pair of hinged doors on each aperture (a single door won't really work on one side, in particular, due to window location). -
I'll grab a photo later today.
-
Cheaper options for bespoke Crittall-style interior doors?
jack replied to jack's topic in Doors & Door Frames
Very interesting, thanks. I'll take a look - if you have pointers to any particular artisans, please share (via PM if you'd rather not say in the main forum). Yes, the cheap standard sized doors being so insanely cheap compared to bespoke is partly why I'm so frustrated by the situation. Fabricator is definitely a possibility, and something we'll end up doing if I can't find a company who'll do it for a reasonable price. Unfortunately, there's no upper door frame in these apertures - they go right to the 2850 ceilings, so we'd be talking some very tall doors if there's no top panel. -
They won't give it up burning stuff for environmental reasons, or for the impact on the health of their families and neighbours. Why would they worry about what looks like a fairly toothless law?
.jpg.c21f3ac78c9b7efd90cbdcb312744dc5.thumb.jpg.7adcad4c0e384f5ecd7d56b0618df6e5.jpg)




