
Super_Paulie
-
Posts
831 -
Joined
-
Last visited
-
Days Won
3
Everything posted by Super_Paulie
-

Plywood or MR board on stud
Super_Paulie replied to Super_Paulie's topic in Bathrooms, Ensuites & Wetrooms
Thanks everyone. Probably overkill but it's done, onto the next thing. Happy Sunday to you all.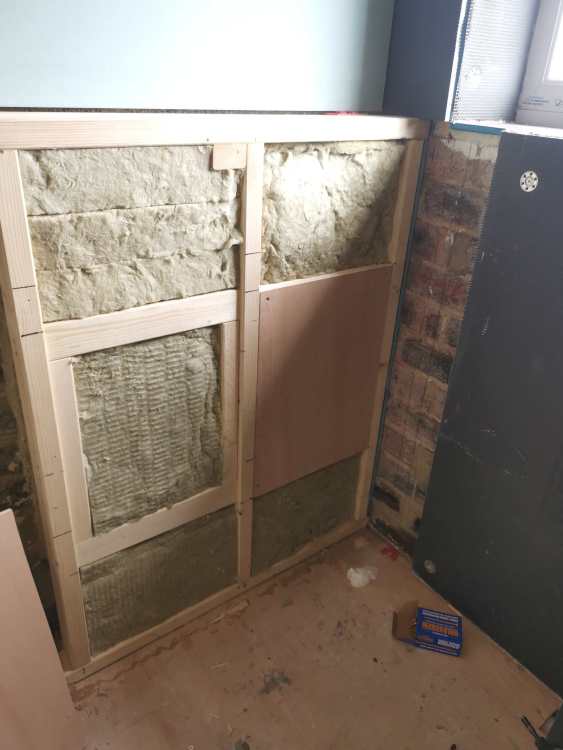
-
Plywood or MR board on stud
Super_Paulie replied to Super_Paulie's topic in Bathrooms, Ensuites & Wetrooms
It does back onto the new bedroom (eventually). I've got plenty of acoustic wool left, so? -
Plywood or MR board on stud
Super_Paulie replied to Super_Paulie's topic in Bathrooms, Ensuites & Wetrooms
Thanks guys, doing the job now. Should I fill up behind it with rockwool while I'm here? There is nothing behind this stud bay, the pipes are further along the wall. Brick wall is internal.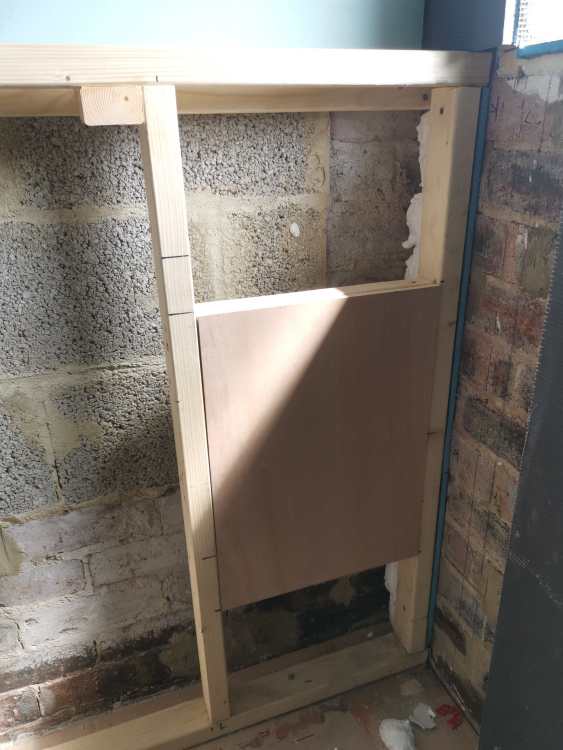
-
Plywood or MR board on stud
Super_Paulie replied to Super_Paulie's topic in Bathrooms, Ensuites & Wetrooms
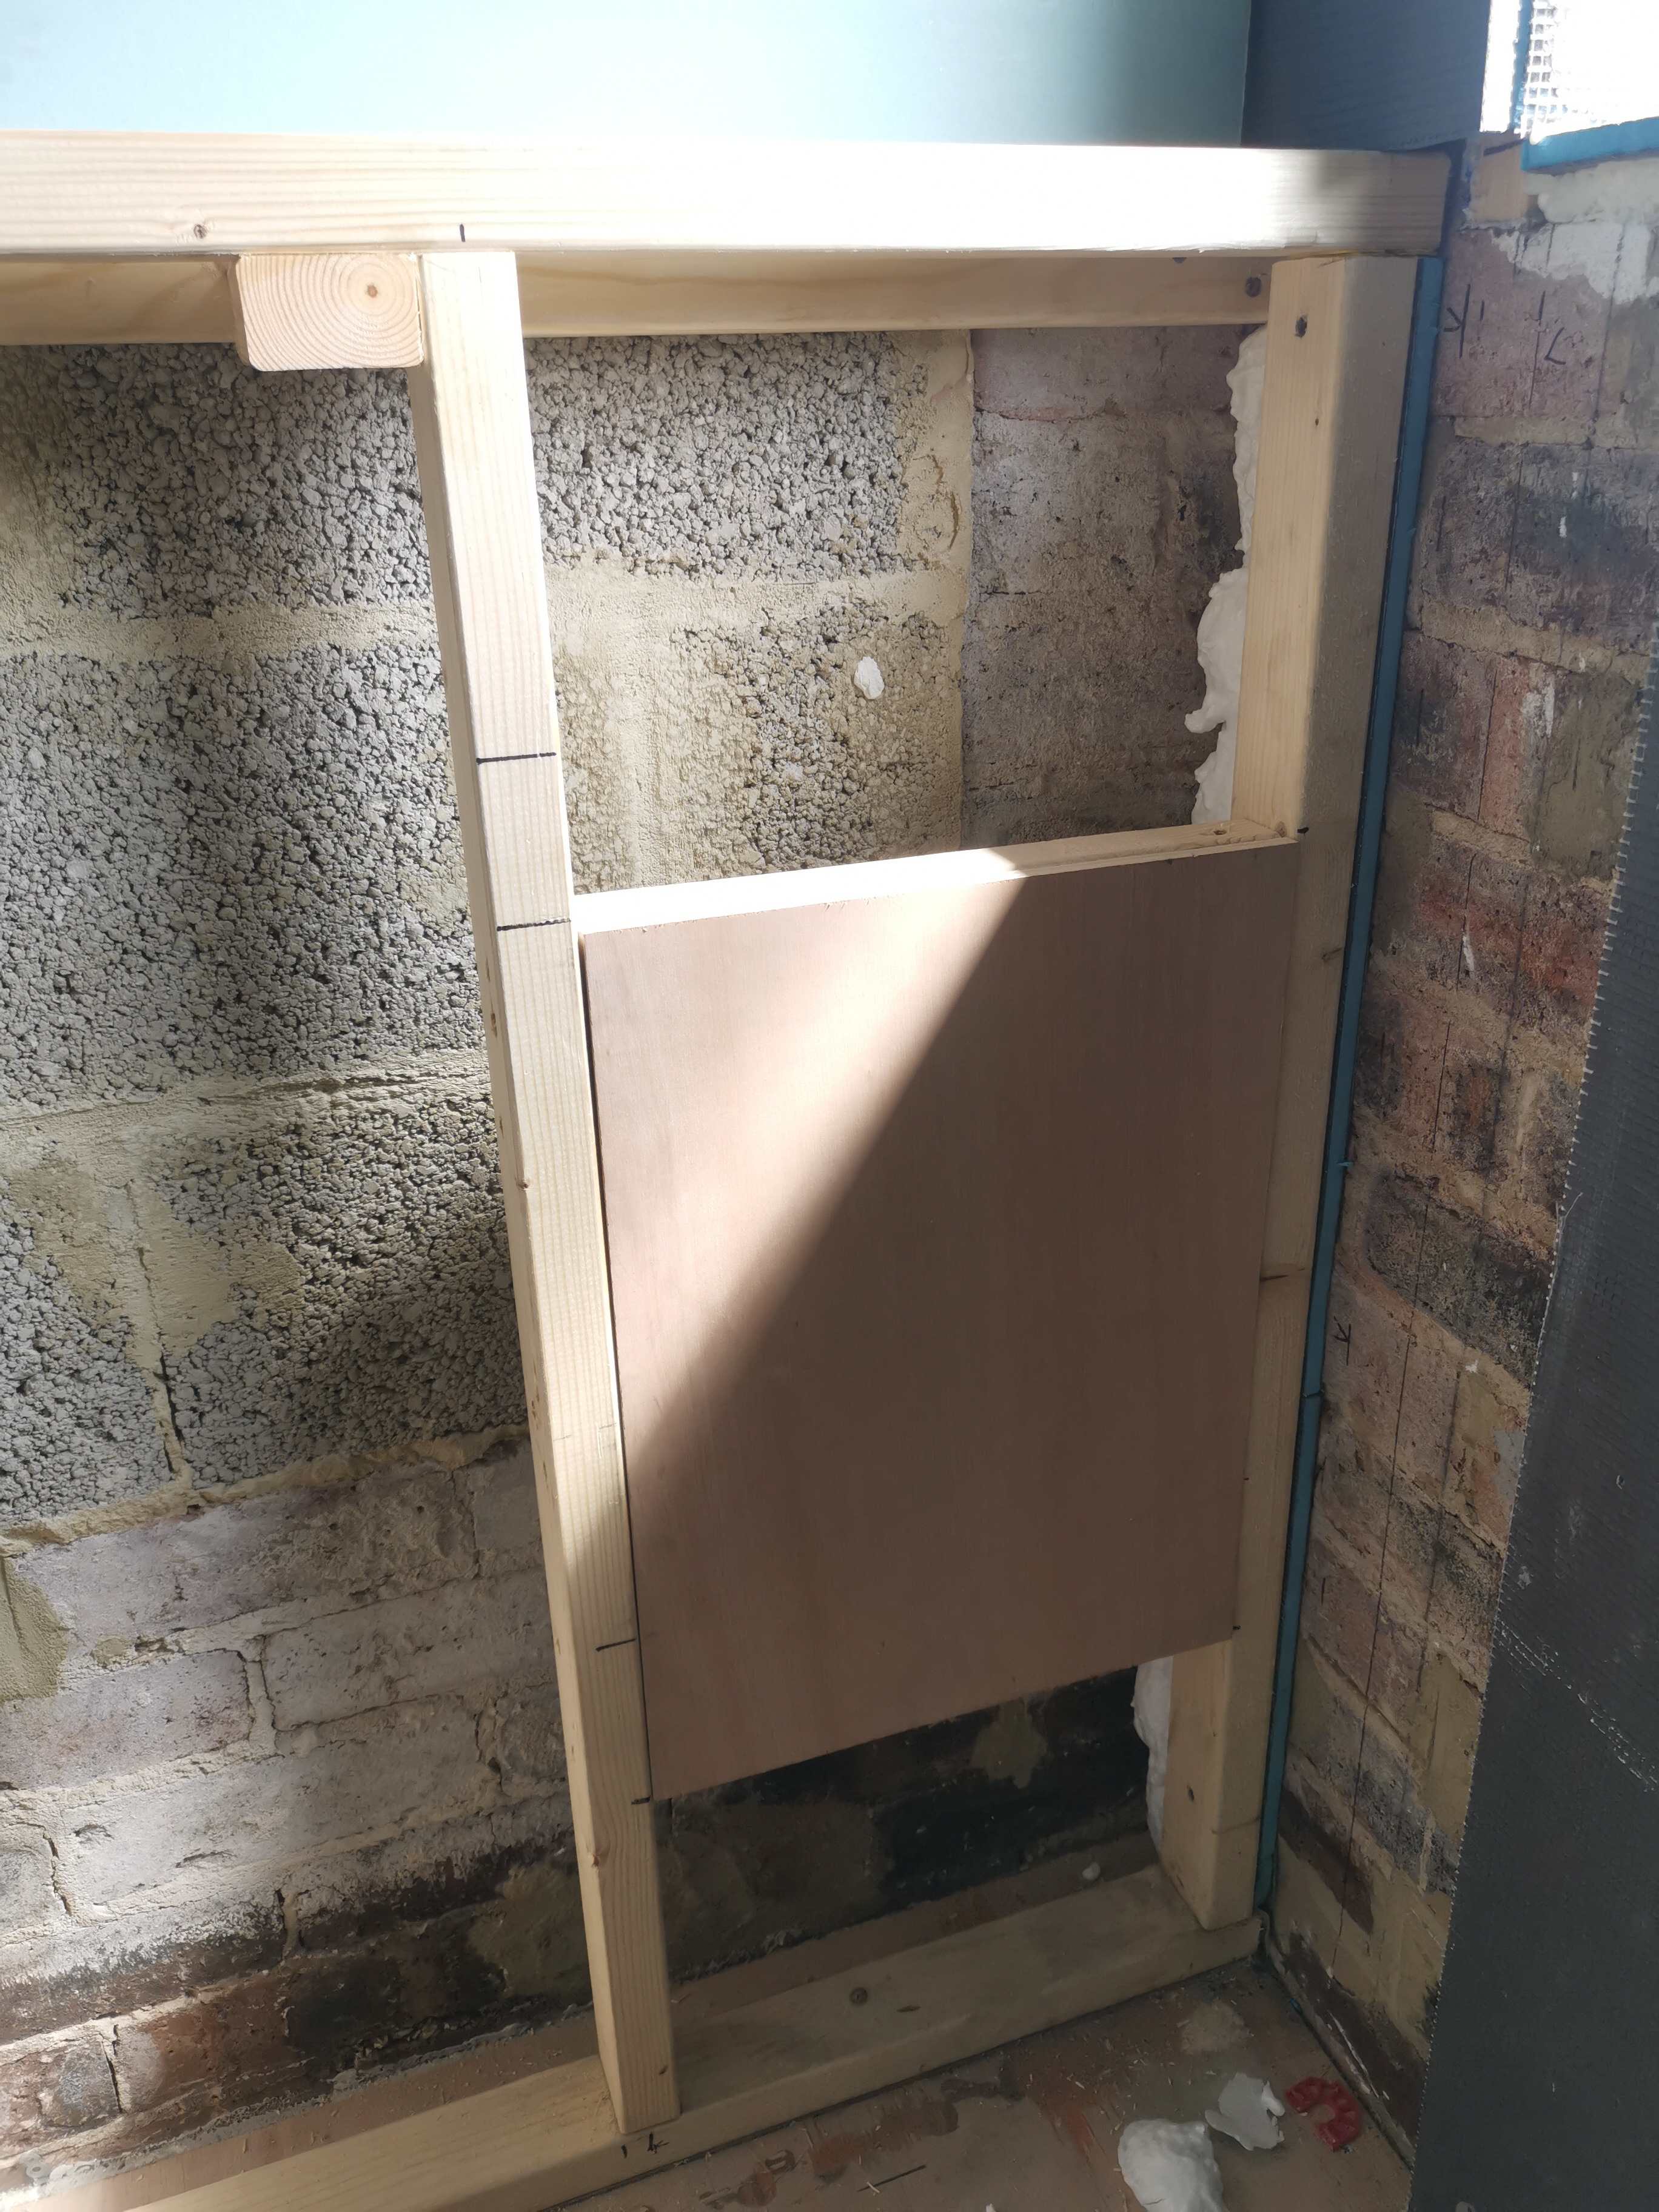
That's the thing, we don't have the vanity yet and I really want to crack on. Wouldn't be a real problem to infill between the studs with ply before I board over, giving me the security that I can drill/attach anywhere along that wall? -
Plywood or MR board on stud
Super_Paulie replied to Super_Paulie's topic in Bathrooms, Ensuites & Wetrooms
Just making work for myself ain't I. Seen online that people double up the board but I guess that's more for sound reduction from the flush and waste. Deffo need plywood in some capacity to hold the wall hung unit, which I currently don't have so can't position it up. -
Plywood or MR board on stud
Super_Paulie replied to Super_Paulie's topic in Bathrooms, Ensuites & Wetrooms
Basin will be on top of the wall hung vanity, sat on top of a worktop though. -
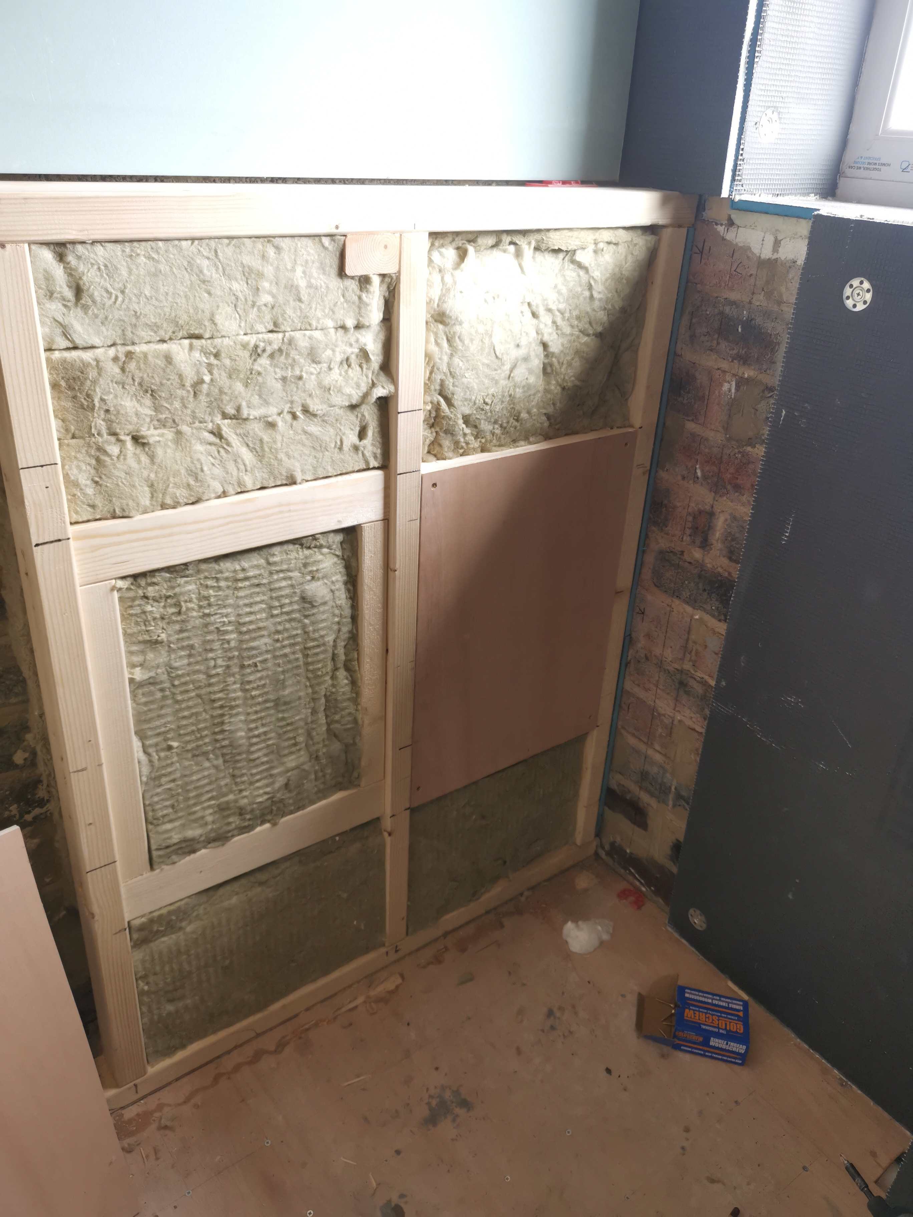
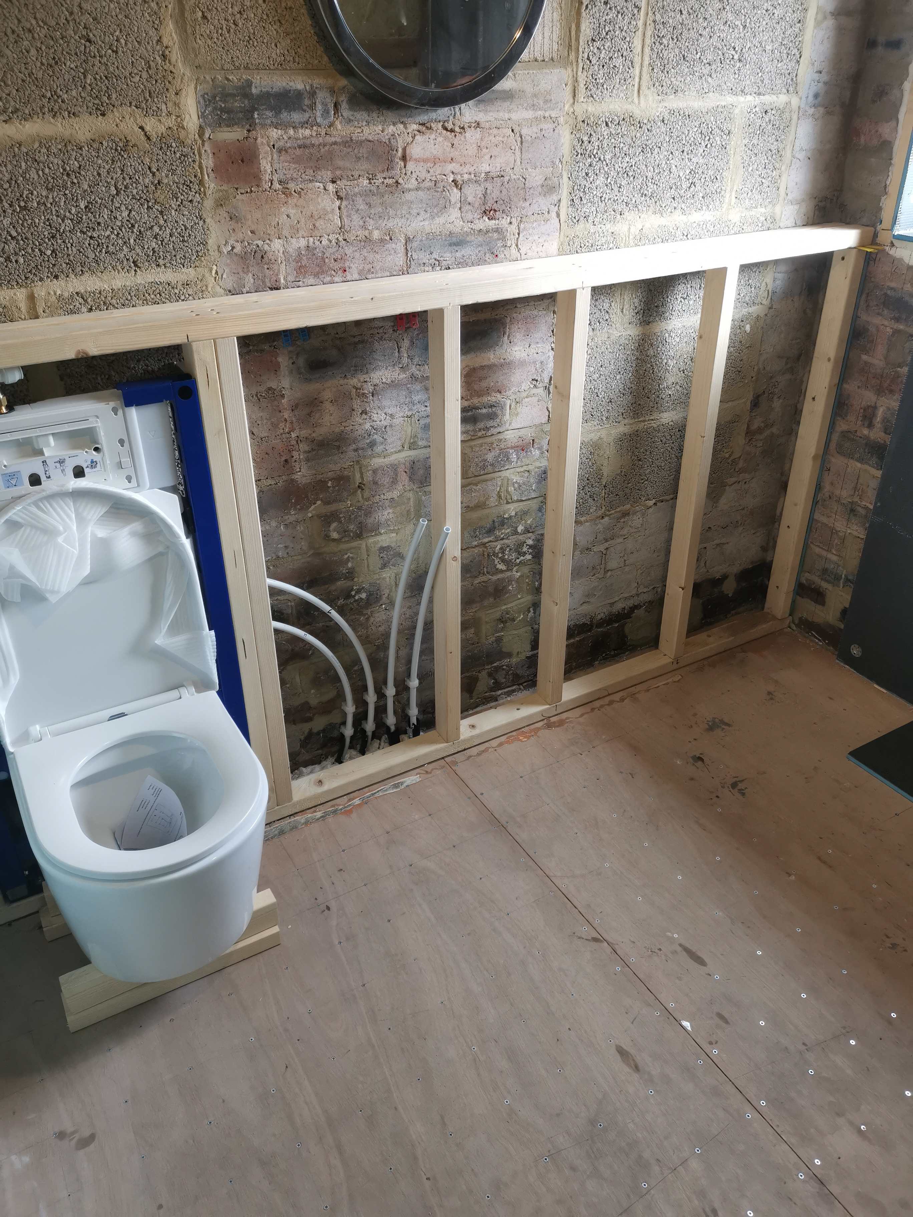
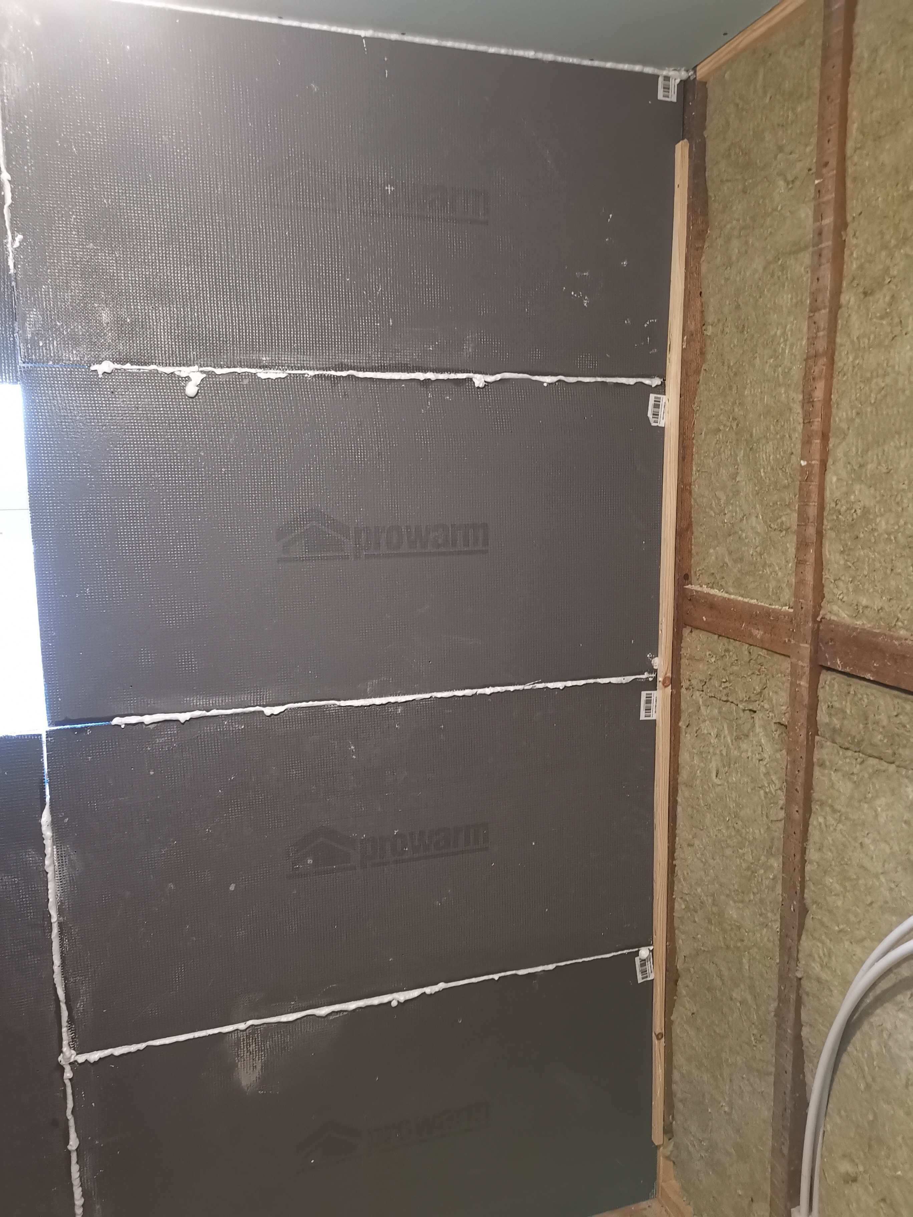
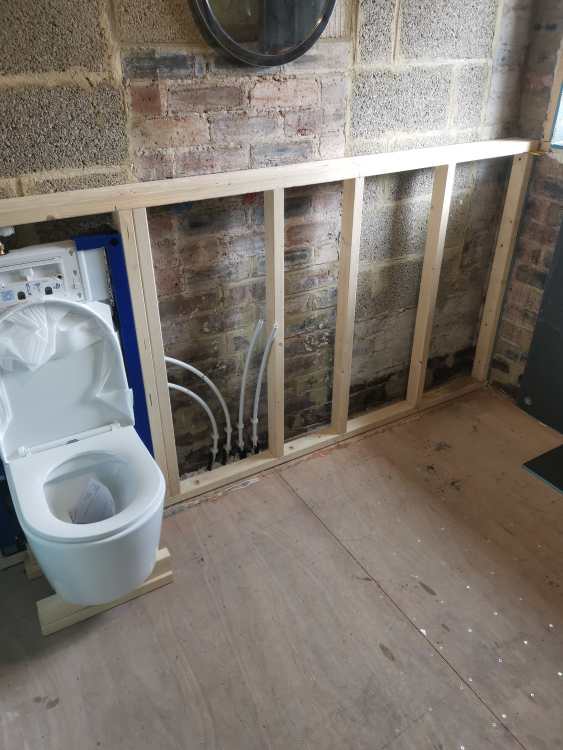
Any thoughts on this. I was going to just plywood over this before tiling so I've got strength for fixing wall mounted units. But I could also recess the plywood between each stud and then MR board over the top of that. Any benefits or just making work for myself?
-
Joining kitchen units together
Super_Paulie replied to crispy_wafer's topic in Kitchen Units & Worktops
Like Nick says, is what I did. Those bolt from each side things that came with DIY kitchens I simply didn't use, just screws behind the hinges or if I couldn't do that I just counter sunk and used the colour coded stickers. -
Locks - key only or key & turn cylinder?
Super_Paulie replied to JohnBishop's topic in Doors & Door Frames
I've got the thumb turner on my porch inside composite door. No letterbox so it was a no-brainer. Never lock the "front door" to the porch as we get deliveries to it all the time, but that's a normal key lock each side. -
Best tool in the box when you're in a scrape. I've got a corded one but also a battery one at work which is significantly easier to use without the daft cable. For reference I've used it loads this week to cut waste pipes, plasterboard cut outs, small adjustments to timber, floorboard removal and sanding. Really is a "multi" device.
-
Plaster-in valves
Super_Paulie replied to jayc89's topic in Mechanical Ventilation with Heat Recovery (MVHR)
PVA eh? Any problems with it being above the shower though and reactivating? I guess not once it's been plastered and painted but thought I'd ask. -
Plaster-in valves
Super_Paulie replied to jayc89's topic in Mechanical Ventilation with Heat Recovery (MVHR)
Probably the same as all the others I'd imagine.
-
Plaster-in valves
Super_Paulie replied to jayc89's topic in Mechanical Ventilation with Heat Recovery (MVHR)
Like the cyanide based stuff? Might get a tube of Gorilla Glue, seems well thought of. -
Plaster-in valves
Super_Paulie replied to jayc89's topic in Mechanical Ventilation with Heat Recovery (MVHR)
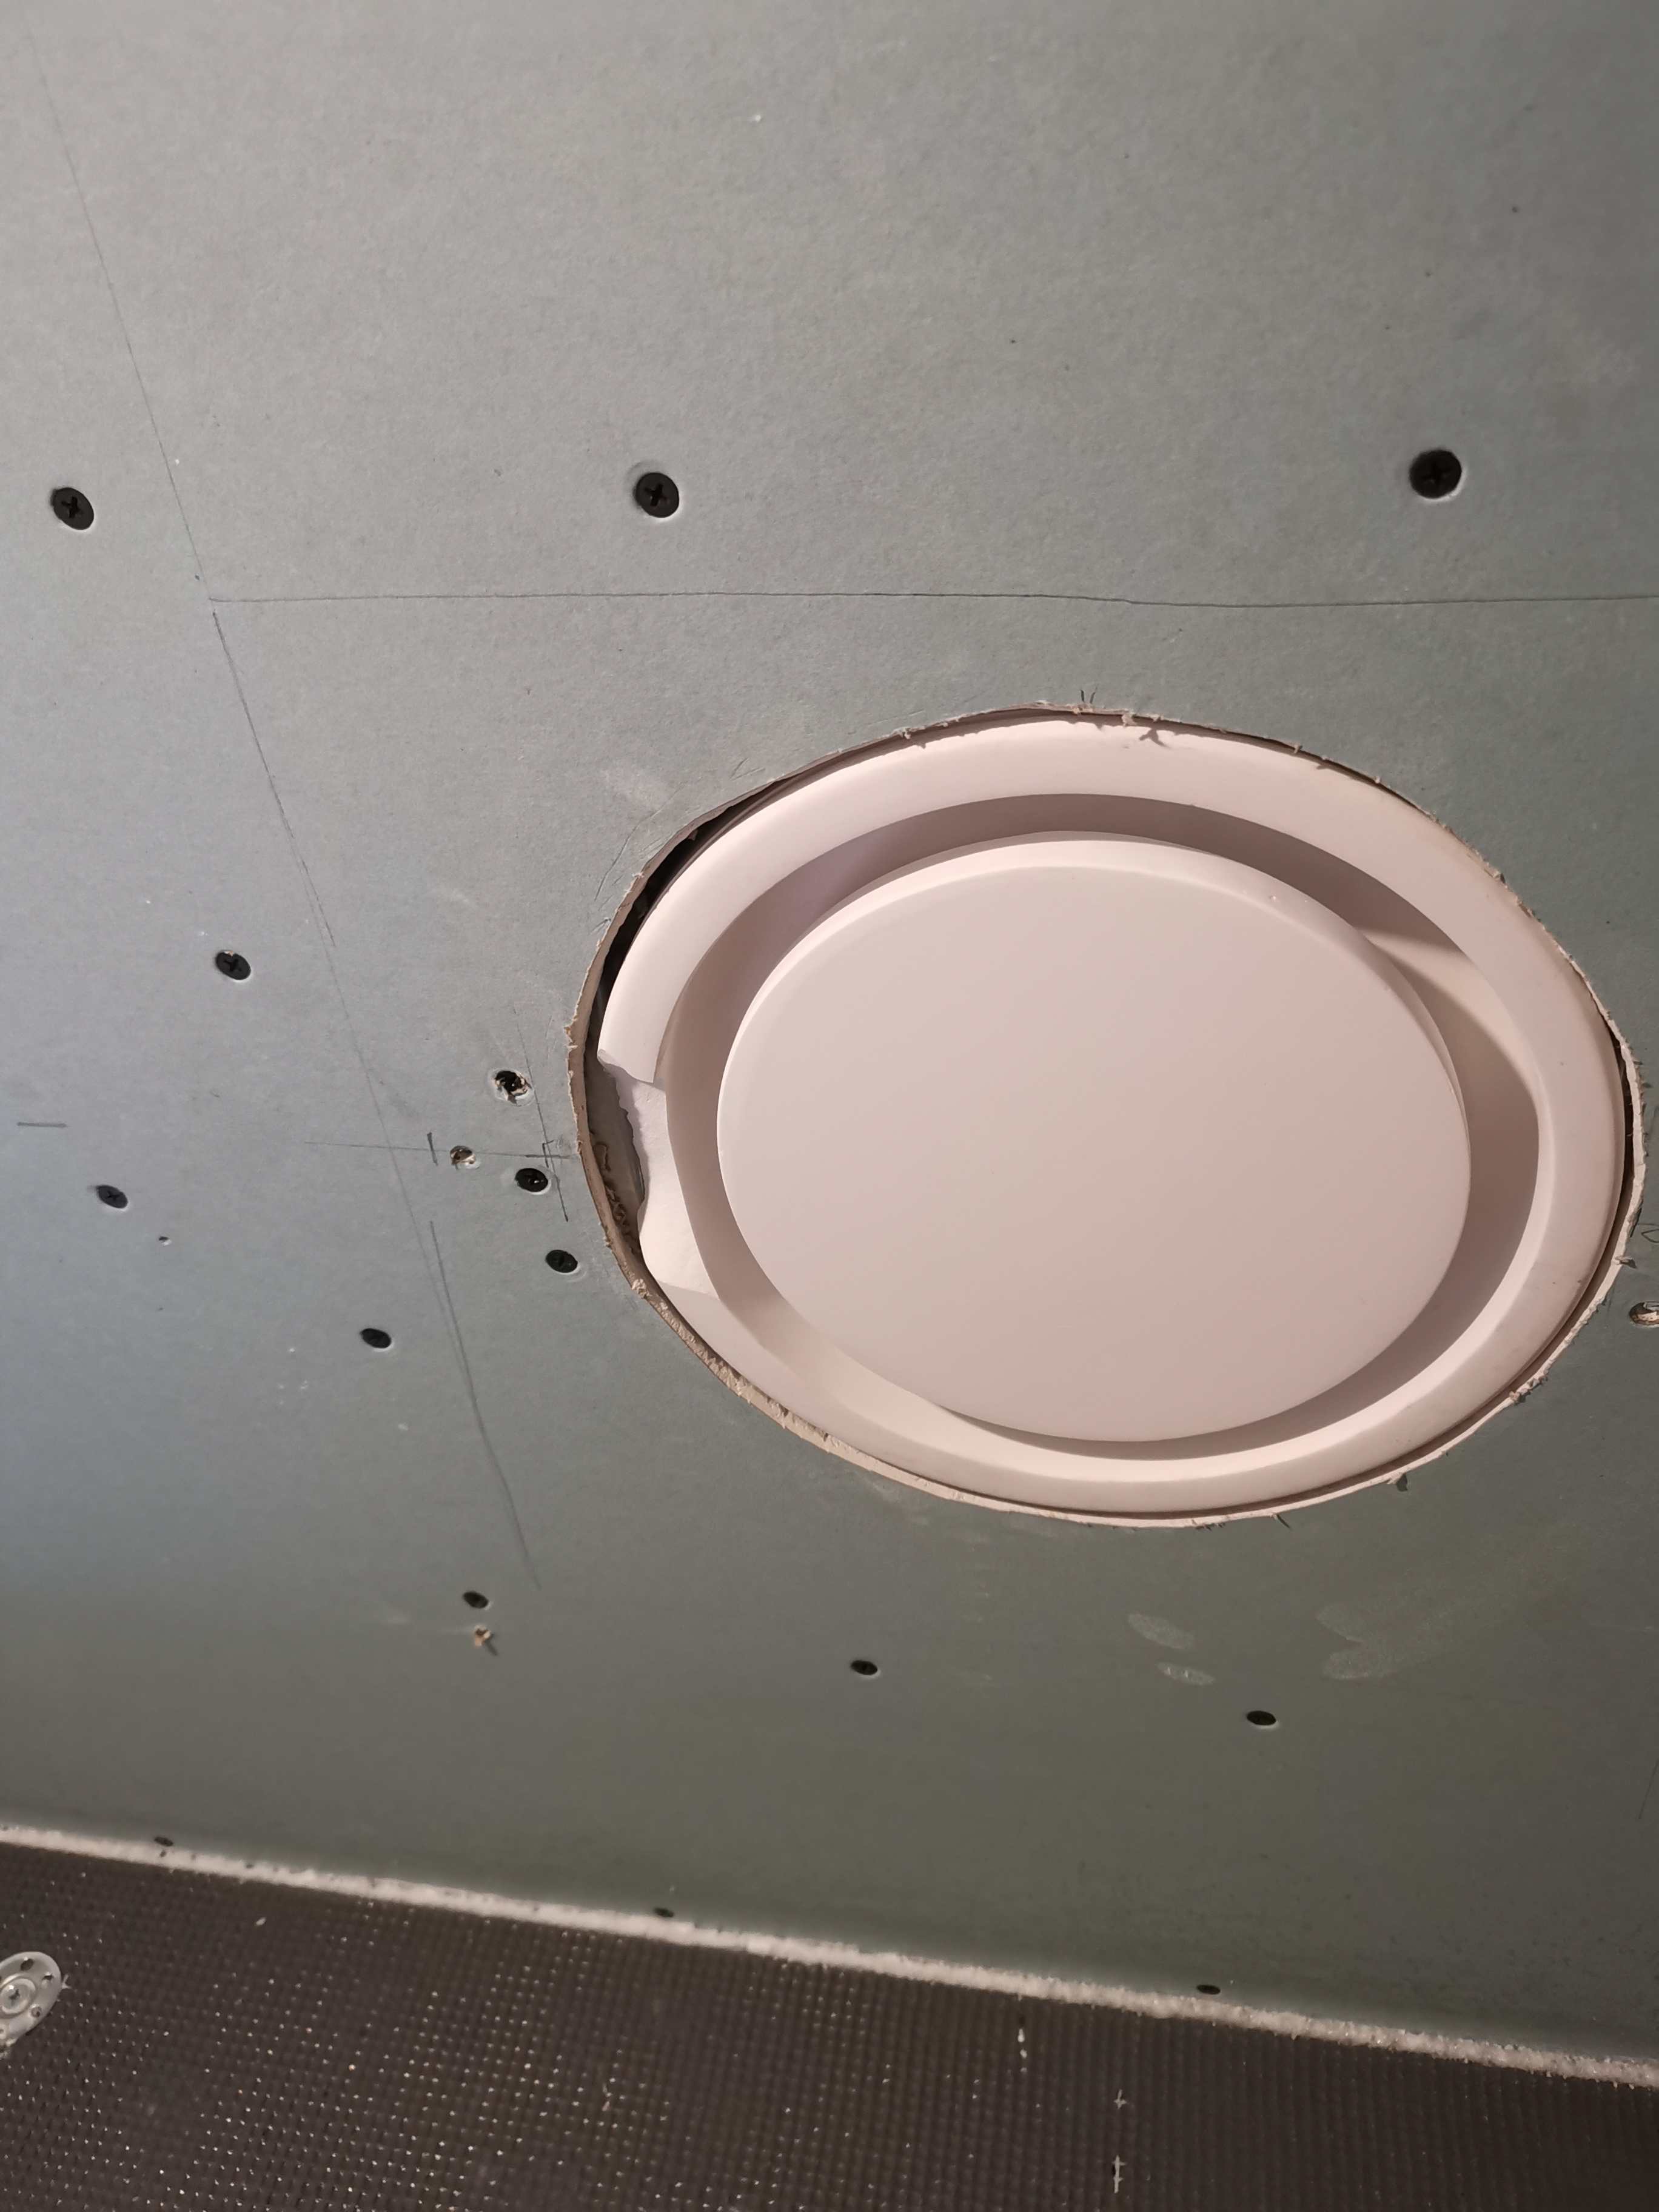
Bit of a kick in the balls, when I was screwing up my plaster in grill it cracked a bit of. Not a chance I'm buying another for £70 a go, so what adhesive is best for this to stick the bit back in before I scrim tape and multi over the ceiling? CT1? plasterboard adhesive? 1 step forward, 2 back as per.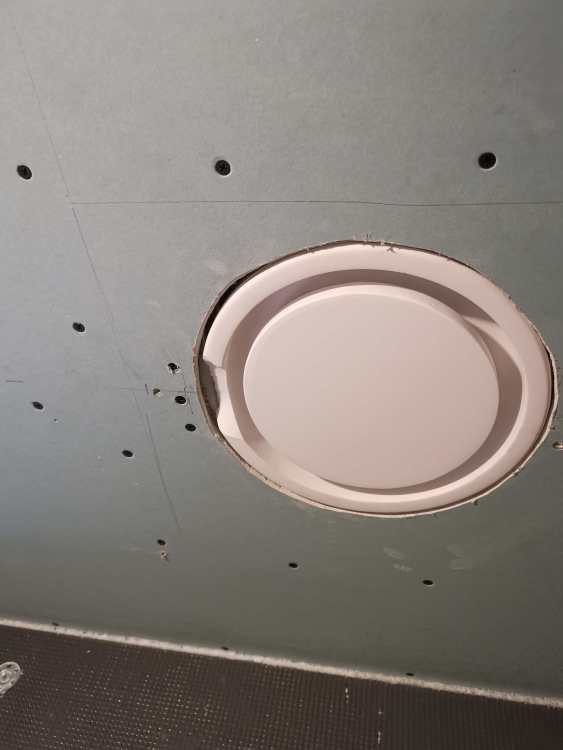
-
Backer board or plasterboard
Super_Paulie replied to Super_Paulie's topic in Bathrooms, Ensuites & Wetrooms
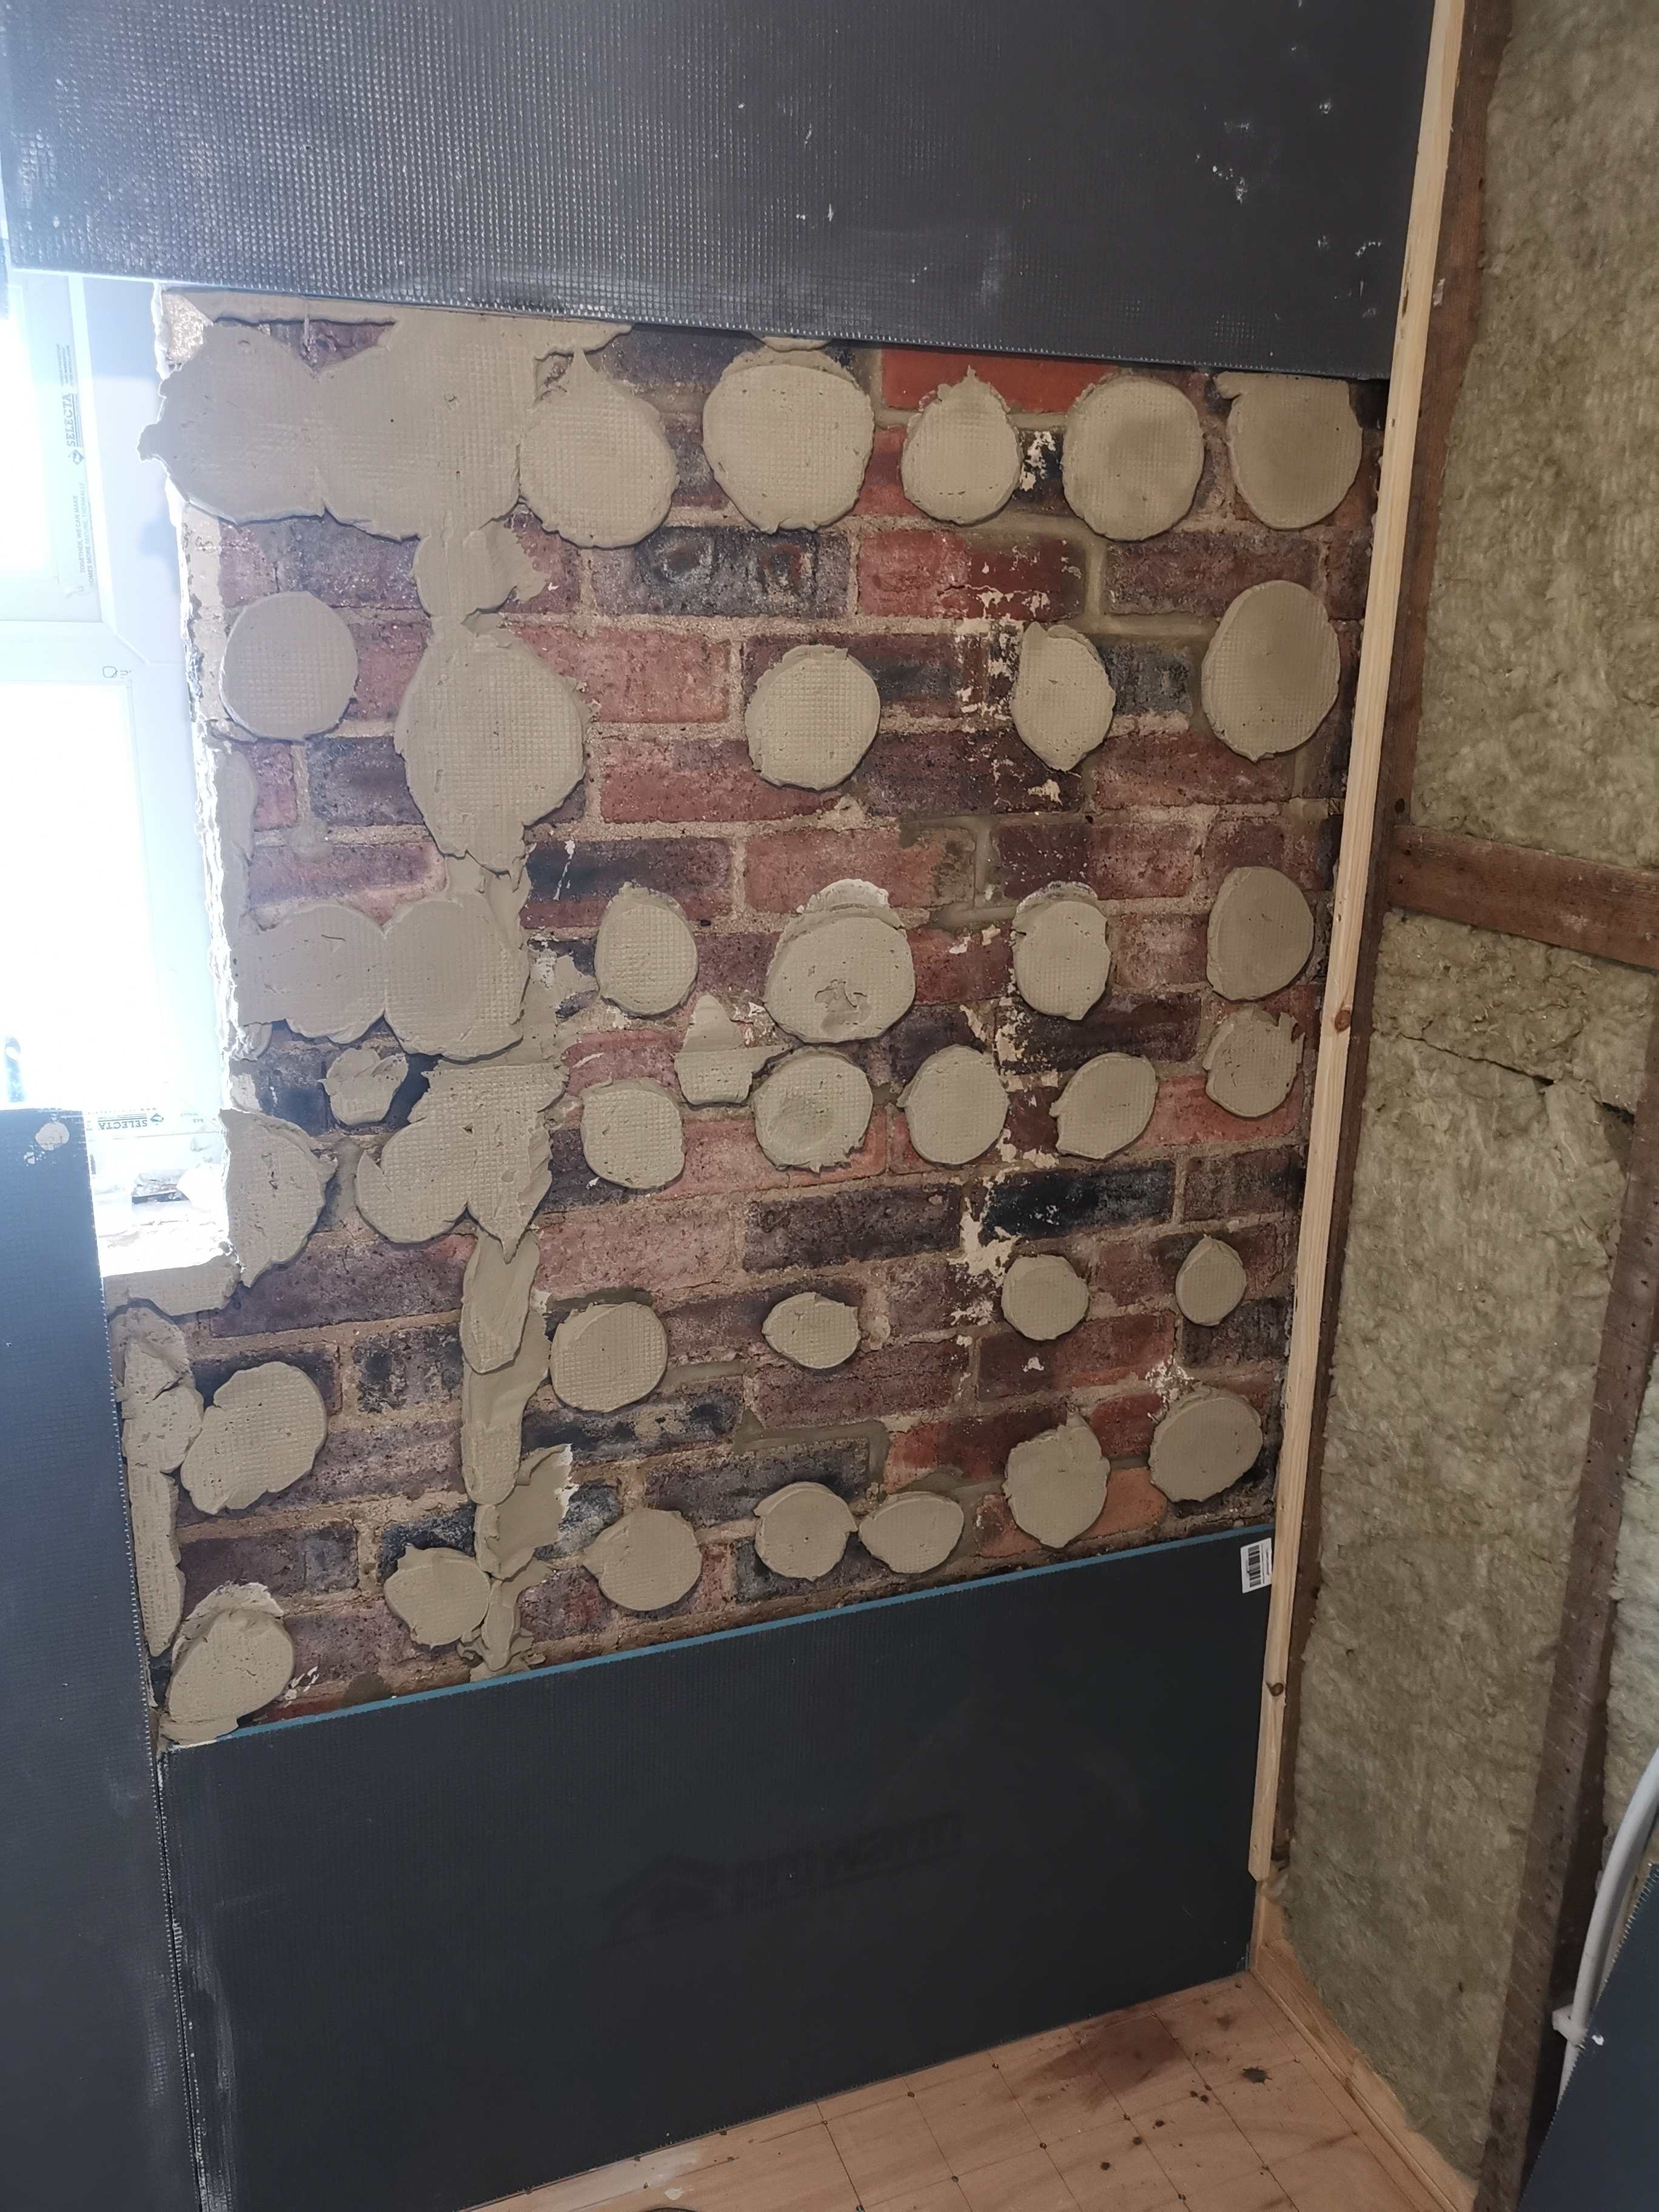
Looking at the recent reviews of that knauff adhesive, it's all 1 star, they may have changed the formula. That combined with the non primed boards I think I was on a hiding to nothing. It's like an immovable object now with the tile adhesive and I've foamed the gaps between. Even so, I'm going to mechanically fix with screws. Makes me wonder why they recommend stainless screws though when they will be getting coated with tanking anyways, surely they'll spend the rest of their lives dry as a bone. -
Backer board or plasterboard
Super_Paulie replied to Super_Paulie's topic in Bathrooms, Ensuites & Wetrooms
Much better this time. Used some rapid set and did 2 boards at a time, seems solid now fingers crossed.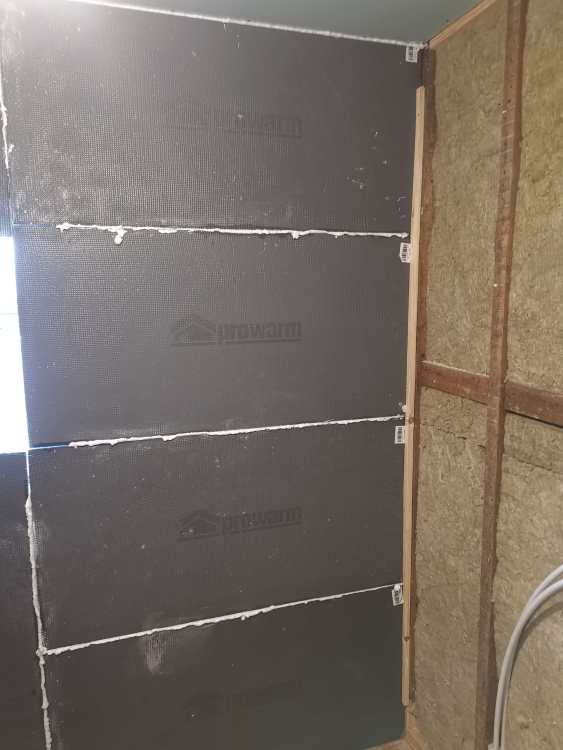
-
Backer board or plasterboard
Super_Paulie replied to Super_Paulie's topic in Bathrooms, Ensuites & Wetrooms
Just about to get some tile adhesive instead, sure it'll be stickier! I'll SBR the boards as well when I'm back in. No biggy, learning curve innit, appreciate all the help. -
Backer board or plasterboard
Super_Paulie replied to Super_Paulie's topic in Bathrooms, Ensuites & Wetrooms
And adding number 3 to this! When I went to remove the spacers between the boards they just came straight off... The boards just didn't take to the knauff plasterboard adhesive. I guess I'll go tile adhesive and try again.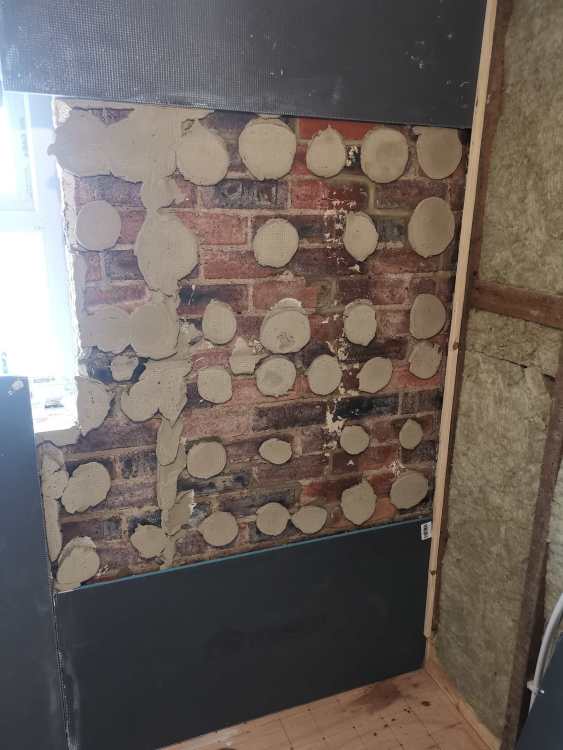
-
Backer board or plasterboard
Super_Paulie replied to Super_Paulie's topic in Bathrooms, Ensuites & Wetrooms
Ok, boards are on. Just need to do the mechanical fix and foam the gaps as above. Two questions have arisen though. 1. Does it matter if the screws are stainless, they'll be getting tanked over anyways? 2. I've got FM330 in the gun, but I'm thinking I should be maybe using something more sticky between the gaps like Insta Stick? -
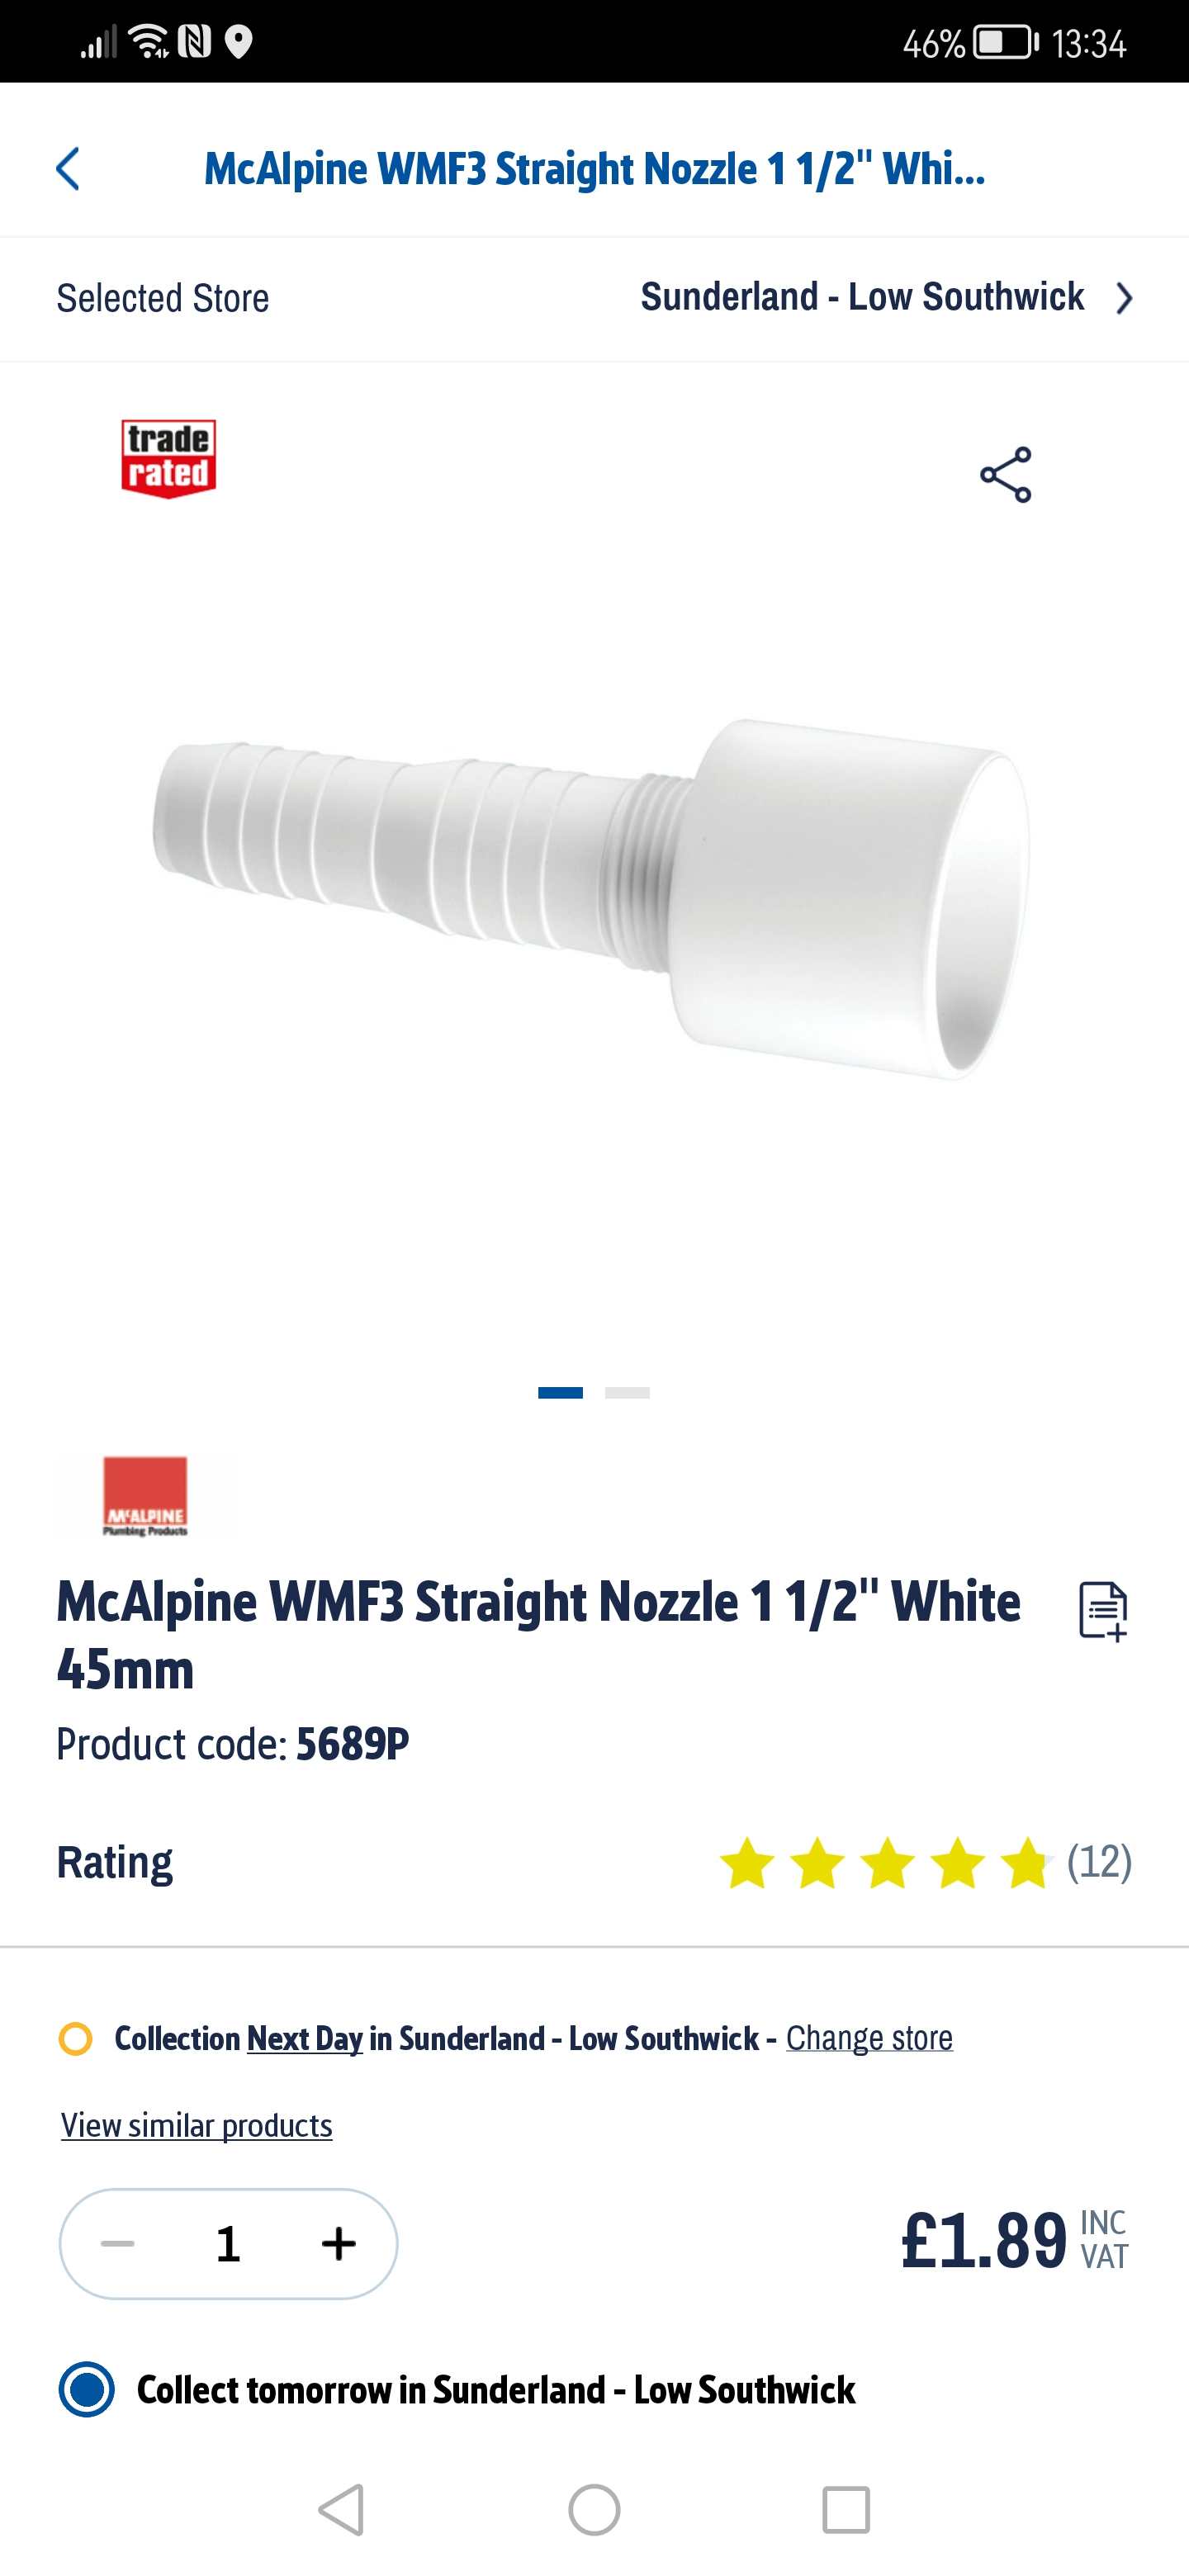
Id imagine the would make the trap in the basin gurgle as it creates a vacuum when the machine discharges and will pull water from the basin bottle. Change the bottle for a trap with an AAV built in? Or whack in a 40mm branch with the AAV on one side?
-
Backer board or plasterboard
Super_Paulie replied to Super_Paulie's topic in Bathrooms, Ensuites & Wetrooms
Great find, cheers Crispy. I was planning on dabbing rather than full fix but I guess it won't be far off once it's compressed anyways. -
Each appliance is on its own waste so no AAV. Standpipe just to create the traps.
-
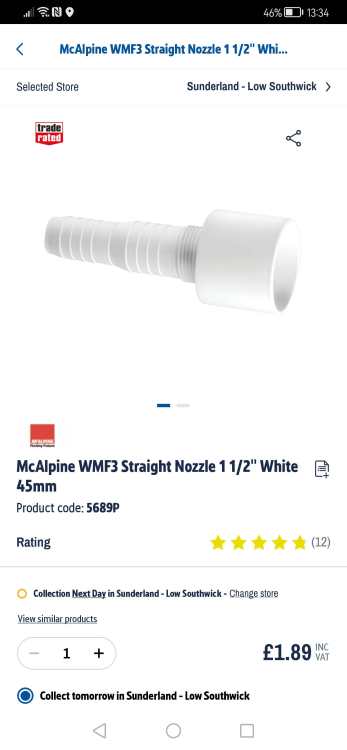
I think it was this.
-
Backer board or plasterboard
Super_Paulie replied to Super_Paulie's topic in Bathrooms, Ensuites & Wetrooms
How many you reckon is needed on a 1200x600 WEDI panel into the brick? Searched the entire internet and can't find the answer... -
I am that plumber. During my renovations I had my washer on a hose that was about 5m long, absolutely no problem for like 3 years. Obviously not best practice but it certainly worked.