


Susie
-
Posts
411 -
Joined
-
Last visited
-
Days Won
2
Everything posted by Susie
-
Weeks 18 to 23 So it’s been a while since the last update, but a couple of weeks ago the scaffolding came down and we can finally see our lovey slated roof and the solar. I am very happy with the roofers who worked so hard in the cold and the wind, as we are quite exposed. Anybody in the South West looking for a roofer I would be happy to recommend them. On the inside I have started with the insulation between the rafters. I am using Rockwool flexi slabs 140mm thick with an air gap above. On the outside I have put some insect mesh up already before the soffits are closed up, it’s attached to the ends of the rafters and will eventually be attached to the battens/cladding. As per previous blog the costs of parting with the builder and finding our own roofer and solar has proved to be good. Their respective quotes have been invoiced for the same amounts as the quotes, no extras or surprise costs. A saving of at least £12,000 against staying with the builder as his quote would have also incurred extras no doubt as he didn’t include Soffits on his build quote or roof quote, and he acknowledged they had not been included in any quote. Carried forward total £140,645 Scaffolding for roof £1440 Roofing. Felt and batten. Slate with Brazillian Graphite natural slate 500 x 250mm. Hook fix system to costal zone spec as per plan. Dry ridge system Con6 with Marley modern smooth grey ridge tiles. Two vent slates. Total supply and fix. £16786 Supply and fix softwood treated facia and bargeboards. Eave ventilation. Complete counter batten. £2111 Solar 15 x500W solar panels and GSE in roof trays. (Interior fit to be completed once windows are fitted) Supply and fit £4357 DPM for windows £316 1 Pallet of Rockwool 46m2 (Expect to order 2 more pallets to finish between rafters then PIR under rafters) £580 First electrical order (cable and back boxes, enough to make a start) £280 Windows all paid for £20869 A few incidentals from B&Q and Wickes etc Brings the total to date of £186,757
-
 Completed
 -
I think it’s 25mm air gap minimum but our BC suggested 50mm for us to allow plenty of air in at the eaves and out at the ridge.
-
First timers attempting an ICF and Oak Frame house in Devon
Susie replied to MCoops's topic in Introduce Yourself
Hi and welcome, looks a nice plot but no doubt a few challenges with the slope and wildlife. im over near Bude doing an ICF build and have a blog on here about it. I need to update the blog as the roof is now finished but no windows yet. -
Gutter supports for exposed rafter tails (feet/ends/etc
Susie replied to PlumbBob's topic in Rainwater, Guttering & SuDS
Our gutter is screwed on to the rafter tails. It’s been up 20+ years no problems if you get the required drain slope to down pipe it’s ok. -
I took a photo of the crates.
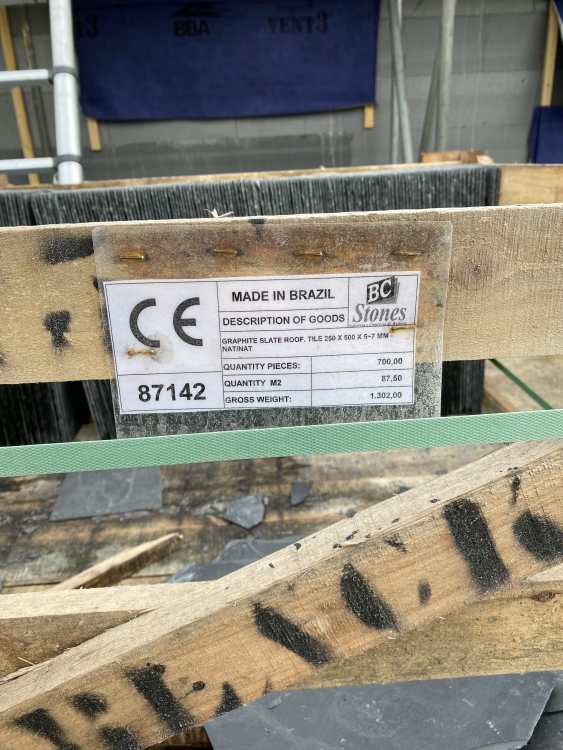
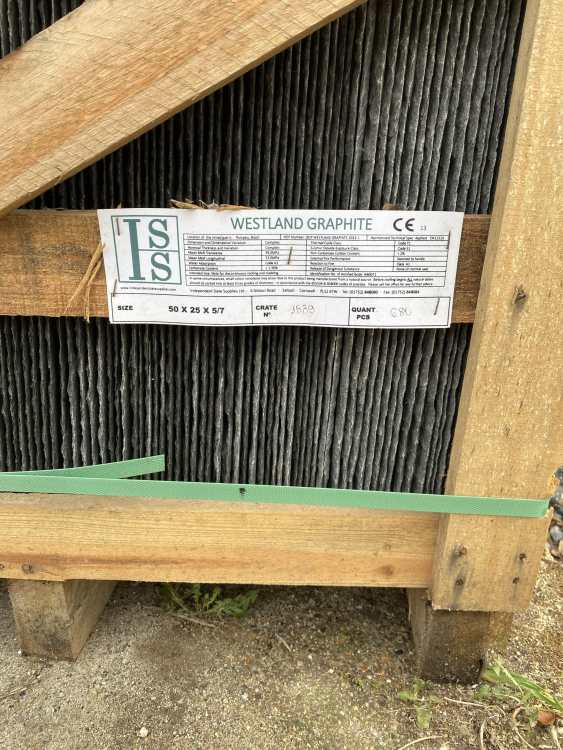
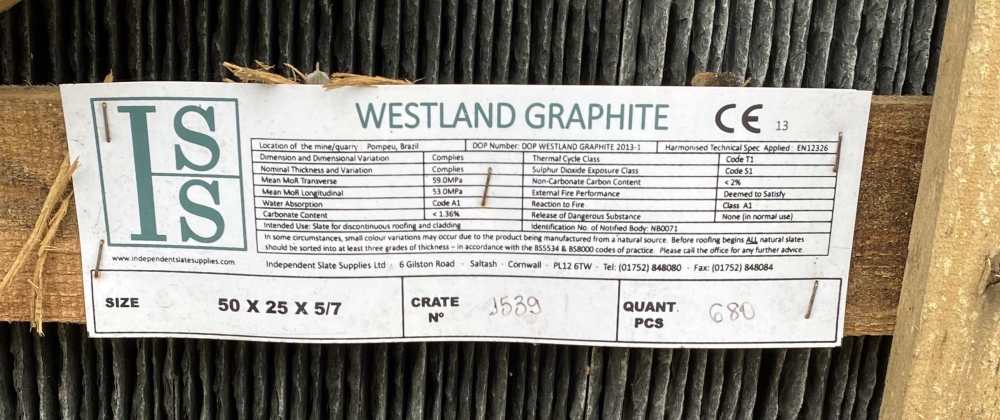
-
The blue car is a customers Jensen 541 and the grey one is our Jensen FF arriving back from the painters ready for us to complete its restoration.
-
Yes the trays are up but not flashed yet.
-
The builders scaffolding came down and the roofers scaffolding went up all to plan. The new roofer has a good gang and they are working well on the roof. The weather hasn’t been great, we have had three storms Bert, Conall and Darragh luckily no damage to the build. We are approx 615ft above sea level and about 2.5miles to the coast as the crow flies so we get a good breeze coming in off the Atlantic. The wind has Brought with it some very cold spells that and the shorter daylight hours has meant progress has been a bit slow. The roof has been battened, breather membrane and counter battened, eves ventilation and we have some nice joinery on the gables, facia, tilt fillet at the eves for the last slate row and overhang. The slates are looking good and I’m happy with the hooks they are using, sometimes they are quite visible when the sun catches them but these have black tips that blend in nicely. The overhang also has some nice leadwork. The solar panels have just arrived and work will continue next year with the installation. The MVHR vents are installed and the Velux windows are installed, one window still needs its flashing kit completed and slate around so is covered up for now. Whilst the scaffolding is up I have managed to give the bargeboards 3 coats of wood protection with black stain. Finding time when its not too cold for the stain which requires 5 deg plus and keeping out of the roofers way has meant a little at a time but the gables are done and the facia on the North side is done with just the South to have another 2 coats. Im glad I’m doing it now not just because the scaffolding is up but also any drips of the very watery stain are not going on my cladding. We are ICF as you know and we have to be careful that the preservative is solvent free or it would melt the ICF blocks. Whilst the scaffolding is up we have also put the counter battens and insect mesh on the gable ends ready for the cladding next year. We purchased the insect mesh quite wide to go from the battens to the inside of bargeboards. Next job whilst the scaffolding is up is run some sealant in the small gap between the slates and the gable ladder, I have been told this is not done on most sites these days but due to our location the roofers have suggested we do it, so I purchased a huge box of baby wipes ready, I’m sure I will use them when we seal the windows as well. I have moved two empty slate crates just off to the left of the camera and started filling these with the half cut slates and the broken slates. The plan is to may be use the half slates around the bottom of the walls above ground level before the cladding starts, I’m hoping sticking them on will be the easy option, the broken ones will be crushed more and used as mulch on the ground around the edge of the building. We have paid the window deposit and the window openings have been measured, for one sliding door and 10 windows it took apx 3 1/2 hrs to measure the openings and discuss the window placement position and the sill positions and depths, and the sliding door placement taking into account the ffl after the insulation, screed and wood flooring. Some walls are being rendered and some wooden clad so the sills are different depths. We have 3 windows on one wall that face down our field and I wanted them levelled with a laser as well as measuring as these will be a big feature. We paid apx £700 for the measuring service and it will have been worth every penny. The windows are due in production towards the middle to end of February so hopefully before the end of March they will be installed. The cars that managed to sneak onto the photos for this catch up include our own Jensen FF back from the painters and a local customer popped their Jensen 541 in for a quick service.
-
I used this recently it comes in marine grade and I found it cheaper. easy to cut and bend and well packaged. Only used it on the gables so far from batten to bargeboard, whilst scaffold is still up . https://www.robinsonwirecloth.co.uk/online-shop/Soffit-mesh-c12856839
-
I completely get the coffee in bed with a view that’s what we will have too bedroom window is 1500mm x 1500mm tilt and turn inwards £1500 alu wood triple glazed from norrsken. In reality I can see it never open on turn possibly a bit on tilt. It got me a pass though. try it tilt only first just to see if it passes you def have cross ventilation for example a studio apartment with only one ‘clock face’ doesn’t have cross ventilation. you actually have a similar problem that I did either make some fixed windows open or add some Velux as they open massively (90% can’t remember the allowances) and you can put them on the North side possibly. when I did mine it was still very new and the dynamic modelling was either expensive to do or the altered aspects it could have suggested costly or the wait time for some one to model it meant my time on the spreadsheet was worthwhile.
-
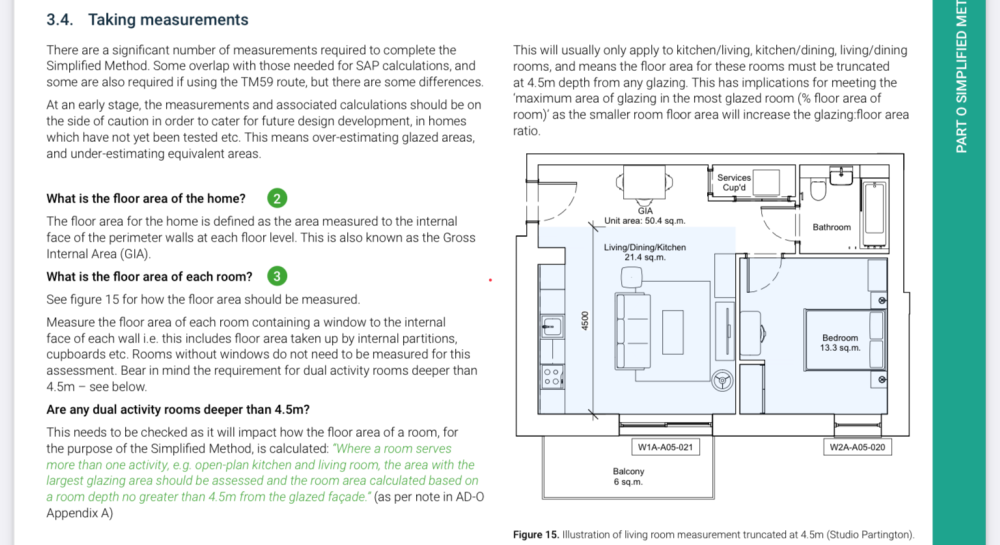
only had a very quick look but a few q’s bed 1 does it have two windows your calling them north and south but both on clock face 3, so this impacts on the most glazed facade. You have marked south as being clock face 6 but said the windows are on 3 being east. A quick look at the plan makes me think the clock face is correct just the label misleading to me anyway. This room will be a problem can the window that opens open inwards and more degrees you need more air flow at night. The living/kitchen/dining area sounds like it’s open plan on 3 different clock faces so it should be calculated as if it’s three different rooms see guidance below can’t follow your window and pane numbering I did mine to match up with the clock face starting at window 1 until all the way round the building giving each one a number 1,2, 3 through to the last window before the first. BCO probably won’t pay the spreadsheet much more than check it says pass but keeping it so they see 12 windows on building matching up to 12 windows on spreadsheet keeps it simple. Then if one window is split into two panes eg if window 1 has 4 panes that’s shown as window 1 pane 1, window 1 pane 2 etc same for a sliding door or bi fold only a sliding door is one fixed one open .I had a sliding door one side fixed and one side fully open 100% Make any changes if necessary then upload again.
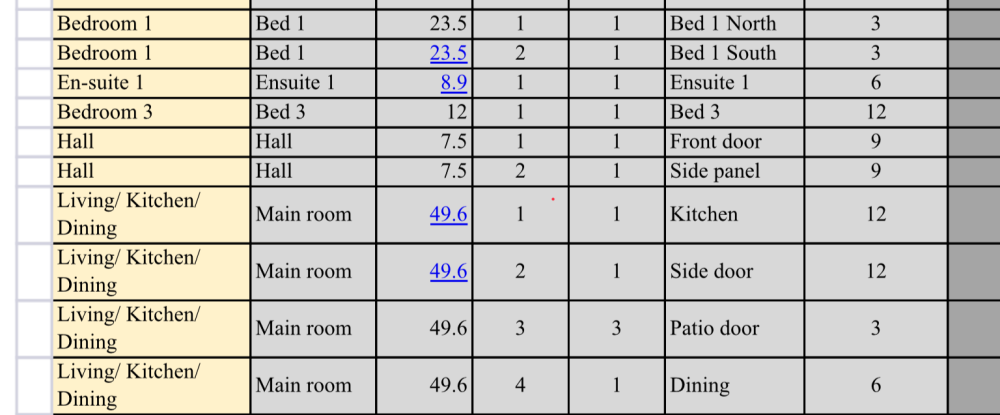
-
Have you tried using https://easy-pv.co.uk/ the free account is ok and you can select different panels on different strings.
-
It seems ages since I used the spreadsheet now but aren’t the facade directions calculated rather than rooms. it looks like you have large (bedroom) windows upstairs do they open? Do they open enough at nighttime? if you upload the spreadsheet we can possibly help, a pdf would be ok as that still gives the overall values and how close you are to the figures you need to be within.
-
Your saving the builders mark up on the materials. if he is ordering, possibly collecting, paperwork etc they all have a cost usually also 20% mark up but this will vary by builder. if you want to save money one option would be to get the materials your self and reclaim the VAT if your a new build.
-
I’m not sure why the simplified won’t work. Are you saying some windows are fixed non opening. A big patio door on the east can still be ok. have you tried the simplified I got ours to work.
-
Week 5, Scaffold, more ICF and internal structural walls.
Susie commented on Susie's blog entry in The Old Cow Shed
The old mannequin purchased the Jensen Interceptor in September 2011 the car was a rusty wreck that many in the Jensen Owners Club thought was too far gone to restore. In 2014 it won many trophies in the Jensen Owners Club Concours. The old mannequin enjoyed restoring the car so much we bought a Jensen FF. In September 2015 we came on holiday to Cornwall to meet up with other Jensen owners, on the way home we made a five year plan to move down here. The original plan was to find land build a house and a big barn but less than a year later we had found our current home with a big barn. We left our business in Manchester in the hands of his brother and staff who all became small shareholders in the company and started a new business in Cornwall restoring Jensen’s. Our current home has 3 staircases although you could just stay on one level if you chose too, ignoring the 3 extra beds rooms, snug and other rooms. As you can see we’re no spring chickens, the bungalow will be great all on one level for both us and our elderly greyhound. Follow this link https://www.oilyragclassics.co.uk/projects-gallery/jensen-interceptor-mkiii/ for more info on the Jensen Interceptor and for the full restoration blog click here https://joc.org.uk/joc-forum/?w3=dmlld3RvcGljLnBocD9mPTE3JnQ9MTI0NTg= -
Week 2 Trench foundations and starter blocks
Susie commented on Susie's blog entry in The Old Cow Shed
I’m sorry I don’t know cost of the pumps they where part of the builders quote for the foundations. The pumps came from a local quarry about 15 miles maximum, they had at least two like this and it could reach the far side about 20 meters from its parked position. The pump operators were all very good remotely moving the telescopic boom to the correct position.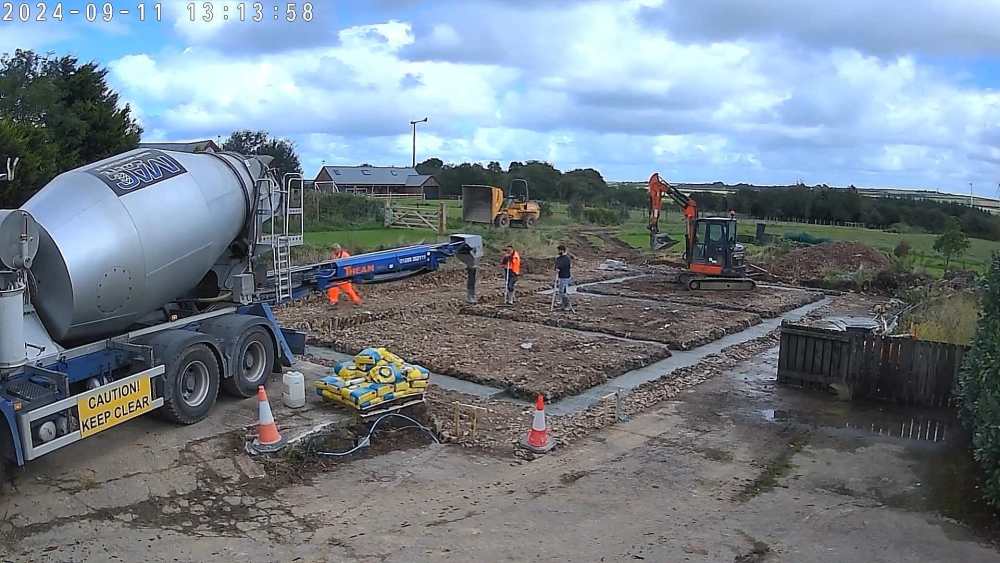
-
I use companies house to check out directors how often they start up new businesses and then close them down again within a few years. Companies house will mark up when a strike off on the gazette is updated this is the first stage to a business not filing accounts or a creditor pushing for liquidation etc. I look at the accounts and see how many they employ, gives you an idea of permanent employees or subcontractors used. The capital retained rather than fully drawn out as dividends, but that might depend on size of business, personally I always take dividends after closing accounts. Check the total debtors and creditors balances. Investing in the company in assets. If you’re not sure of how to read accounts get a credit check on them, try https://www.companysearchesmadesimple.com you can pay per company search or a subscription for a month then cancel.
-
The panels I want are these. https://midsummerwholesale.co.uk/buy/eurener/mepv-500w It’s only that they are 500w and the builder wanted to put lower w on the roof. In total it meant a lot less when I have 16 panels.
-
Land registry after new build complete who owns it ??
Susie replied to Pocster's topic in Party Wall & Property Legal Issues
I don’t think a property being on the findmyaddrees search has any link to land registry and titles. When I use findmyaddress I can find my existing property and the unfinished new build. Our land is all under one title with two properties on it and both addresses are correct on the search. I presume in my case it’s because Cornwall council have assigned us a UPRN either when we named the build or now we have started the build. From the website. UPRNs are allocated against a property or street as soon as ‘construction' begins or ‘street naming and numbering' has been carried out – whichever comes first. try searching on here https://www.gov.uk/search-property-information-land-registry on this search my existing property it gives some details and says for example the name how HM Land Registry have described the property in the register. But for my new build not registered it says ‘no information held’ which is correct, until we split the title Land Registry don’t know about it. -
Amendment to blog I mistyped 157 hours should be 157 man days of labour.
-
Week 9 and 10 The gable ladder is up, and the OSB 3 is installed over the rafters. The overhang supports are shaped for the secure attachments and put up. The South side of the roof gets its cross batten. The scaffolding comes down, unfortunately due to miscommunication between the director of the company in the office and the director working on site the scaffolding comes down before the North side gets battened. The builder has given us the materials and refunded us an amount for the labour. It was always our plan to try and get the foundations and walls put up by the same company, so there is no doubt about site measurements. During the tendering process we found it very hard to get a groundworks team who worked closely with a builder where the combined price was what we expected. We had builders who came and quoted then ‘ghosted us’, perhaps they didn’t like us living so close to the build or like that it was only a shell build. One builder put his estimate in for both groundworks and the build but suggested his mates company could do the groundworks cheaper as he had his own equipment, but his mates quote doubled the first estimate. Which left us with little confidence in the builders estimate. Getting a detailed estimates and quotes for groundworks, build and roof became nigh on impossible, and I was quite prepared to call the whole thing off or just do the bare minimum to secure the building works had started. We had still added value to our land and it would have kept our long term options of selling the land with the planning permission commenced. Eventually we found a building contractor who could do the foundations and the build. Although I ideally wanted a dry shell before we took over the project managing, we are parting company with the builder sooner than planned. This is partly due to his inflexibility of using only his choice of solar installer who wouldn’t put the solar panels on that we wanted. The builders solar installer wanted to install 6.52kwp but I had found panels giving me 8kwp and this was better for us and the SAP/EPC. The builders installer kept looking at an outdated list and saying the panels were not MCS certified. The panels only got their MCS certification in July and despite me telling him the MCS certificate number, checking with the wholesaler and MCS that they were ok he wouldn’t change his mind. Due to the builders rising costs we decided we could no longer continue with his company and instead we have sourced our own roofer and solar installer, who will install the all black 500w panels I wanted. This has saved us over £12,000 but delayed work slightly as one lot of scaffolding had to come down on the Friday/Saturday and the roofer will put his own scaffolding up on Tuesday. Total man days of labour for week 9 is 14 days. Total man days of labour for week 10 is 17 days. Grand total of labour from building contractor is 157 hours, this has been recorded by me just for reference it does not include any scaffolding, up or down. The actual cost was on a fixed price quote. Total cost to date. Brought forward £45645 Payments to builder for installing ICF walls, internal load bearing walls, stud walls and roof structure £95000 (ICF £15,000 apx) Total to date £140,645 I have quotes for £20k for the roofer, £8k for the solar and £22K for the installed windows. If this all goes to plan thats less than £200k before internals start.
-
That will be a big saving in time and money not digging out as much. We have just covered our windows up as well. I hope your enjoying it and not working too hard.
-
The Velux windows are delivered. It pays to shop around for the windows as the prices vary. As I wanted 4 of the lacquered pine, and they are less fashionable now, they are not kept in stock, so although I paid a good online price they were delivered straight from Velux. The pallet contains 6 velux PK06 windows (apx 1m square) and in the middle are the fixing kits. It looked like we were going to be playing a giant variant of Jenga as we had to carefully cut straps whilst holding onto the windows. The first two came off easily then the next 4 were on opposing sides of the slightly broken pallet. Being very careful, with husband cutting the tape and the weight of two and me taking the weight of the other two we won the game. They are now safely stored away. The interior walls are also going up, the SE included them as structural when we changed to the steel beam. Outside we will have a small veranda the concrete plinths were cast weeks ago but we are now working out the height as this ground will be built up slightly as can be seen by the door opening and the ground to the right of the photo. We have been paying the builder as stages are completed so full cost is lot higher than stated below. I will go into more detail in the coming weeks, when the builder departs site and our new roofer starts, after the dry shell, excluding windows, it's all down to us to complete. I have just paid the deposit to Norrsken for the windows, which will include a site measure, I am not expecting them to be ready to fit until March so we will temporarily cover the openings. Total man days of labour for week 9 is 14 man days. Cost to date b/f £45645 Velux windows and flashing kits. £3,000 + VAT (Our first big VAT bill in the reclaim folder) Gabions inc delivery no stone £400 Total to date £49045





