Kelvin
-
Posts
4085 -
Joined
-
Last visited
-
Days Won
48
Everything posted by Kelvin
-
If you read any advice on DNO pricing it’s always the same, challenge the first quote. It ought to be fair and transparent pricing given it’s a necessary utility that you can’t simply buy on the open market but it’s not. You’ve got a substantial discount on the first quote and they’ll still have a substantial margin in that price.
-
I overthought all this too. I concluded that the most important thing was making sure the windows were sealed correctly with no gaps and good airtightness. My reveals are packed with insulation but I formed the reveal wall with ply largely because I had loads of it handy. We then fixed the plasterboard to that. My windows are fitted flush with the kit. I used jackoboard at the bottom of all the full height windows onto the insulated foundation block. This was as much about giving me a good surface to tile onto as anything else as my screed didn’t flow across the reveal to the back of the window. I considered doing all of the reveals in jackoboard but didn’t as I figured the cost benefit would be pounds vs using materials I already had available to me.
-
I wouldn’t do that as it could cause you different problems. Figure out how to fix the problems you have. It’s all doable with a bit of thought, care, and the right products.
-
The best strategy is to try and design the penetrations out as far as possible. I ducted as much as I could under the slab into the plant room so all my electrical/data cables and water into the building is through ducts. I included a couple of extra ducts to both ends of the house to make adding something else easy although I was mostly using up some leftover ducting. Where I had to come through a wall I also used ducting suitable for the size of the cable then sealed up both ends with Pro Clima Roflex duct seals and tape. I used an intumescent foam to seal the ducts. Pro Clima also do a butyl seal tape that I found to be a great product for harder areas as you can form it to shape. I also sealed all the ducts using Filoseal. https://insulationmerchant.com/collections/pro-clima https://www.filoform.co.uk/filoseal-re-enterable-duct-sealing-system
-
Passivhaus in St Albans for sale
Kelvin replied to TheMitchells's topic in General Self Build & DIY Discussion
I have all three. House won’t last 5 years clearly. -
Passivhaus in St Albans for sale
Kelvin replied to TheMitchells's topic in General Self Build & DIY Discussion
I agree on the solar panels mainly because I know of two house fires caused by them one of which was a new house. They are also ugly imo. Flat roofs are fine if done correctly using modern materials and then maintained. It wasn’t done ‘in the old days’ so much because the lack of suitable roofing materials. Materials science has come a long way over the last few decades. What that house is starting to show is everything I don’t like about wood cladding. -
Not really and it’s harder to terminate.
-
The airtightness layer is on the exterior bits of the house so where are all these cables going? Post up a picture of the area and then further out so we can see it in context.
-
In the house it’s possibly not such a big deal but folk use them on their motorhomes/boats so it’s a reasonable power saving.
-
Also called bypass mode. You switch off the network routing capability of the Starlink router so all it’s doing is powering the dish. You can then use a third party router of your choice for the extra functionality you might need. In my case it was to use my mesh networking system.
-
The router uses more power than is necessary to power the dish if you are just using it in bridge mode.
-
We’ve had Starlink for two years. It’s been brilliant. Very reliable so much so I’ve installed it for a few friends. I’m a believer in building in redundancy so have multiple cable runs to cater for extra requirements or failed cables. I’ve also ducted everything so that I could pull all the cable out and replace if necessary. In my case I’ve installed the dish on the garage so the Starlink poe cable comes into the garage through a duct and connects to the Starlink ethernet adapter which then connects to the Starlink router. The ethernet adapter then connects to my network. The Starlink router is in bridge mode so is just powering the dish. If I needed to replace the Starlink dish with a different system it’s easy enough to pull another cable through. I will eventually ditch the Starlink router completely as it’s quite power hungry and power the dish in a different way.
-
The regs are quite clear I’m afraid.
-
I’m surprised the BCO is turning a blind eye to the study by not fitting a door. Our family room opens into the open plan room. We fitted a tilt and turn full height window in the family room so effectively a door.
-
Pi and a 4g sim card as a site security camera setup
Kelvin replied to Post and beam's topic in Boffin's Corner
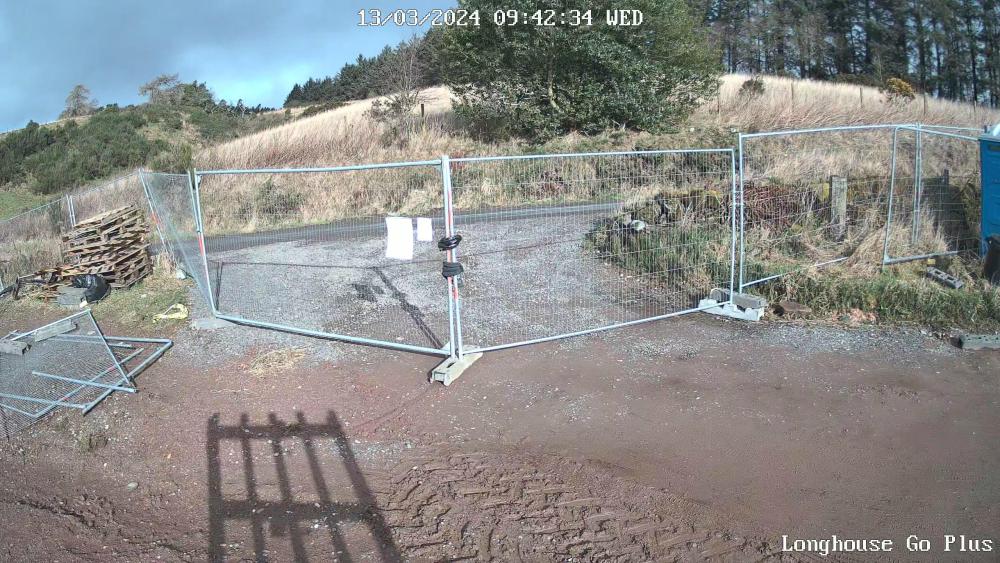
Been fine so far. It’s in an exposed area so gets battered by the wind and rain. Picture quality is pretty good. I was a bit concerned that connecting to it remotely would be a bit hit or miss as the 4G signal is a bit variable. However it’s never been an issue.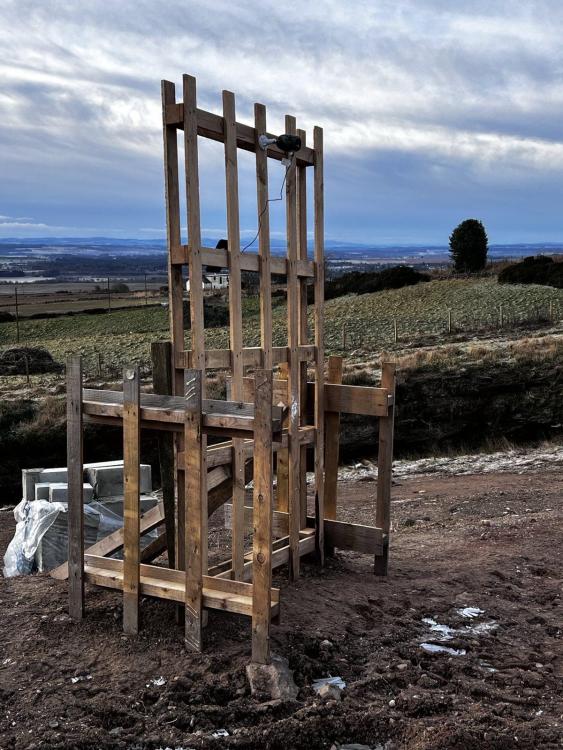
-
Pi and a 4g sim card as a site security camera setup
Kelvin replied to Post and beam's topic in Boffin's Corner
The one I bought is white but it came with a camo cover. Reolink do refurbs as do Amazon for good discounts which is where I got mine. -
Pi and a 4g sim card as a site security camera setup
Kelvin replied to Post and beam's topic in Boffin's Corner
The Reolink works perfectly from the wee solar panel. You need to charge it up to 100% first then after that it’s fit and forget. In fact I’ve been surprised at how fit and forget it’s been. -
Kitchen sink in the middle of the worktop?
Kelvin replied to Super_Paulie's topic in Kitchen Units & Worktops
I quickly worked out the decisions I should stay out of and the decisions my wife didn’t care about. Therefore decisions about the house build haven’t been disagreeable. -
Pi and a 4g sim card as a site security camera setup
Kelvin replied to Post and beam's topic in Boffin's Corner
I looked at something similar to use a camera I already had but I just needed something that worked with remote access, powered by solar, had alerts/notifications. After all it’s a site security camera so needs to work. I just installed the Reolink 4G camera which came as a pack with a solar panel. Has worked perfectly. -
Kitchen sink in the middle of the worktop?
Kelvin replied to Super_Paulie's topic in Kitchen Units & Worktops
This is the better reason for locating it in the middle rather than somewhere to place trays for the oven. -
Ask MBC if they have any contacts for groundsworks. A lot of groundswork companies are quite small. All the companies I contacted were anyway. This was in Perthshire. My approach to finding a groundswork company: 1. Drove around the area to identify any builds going on and knocked the door to ask who they used 2. Used my local network if they knew anyone 3. Asked my local building supplies place 4. looked at adverts in local papers 5. google You’ll find the same companies crop up. I narrowed it down to 6 (long list) spoke to all of them which immediately ruled two out. Then did a bit more research on the other 4. I then met with 4 of them on-site which narrowed it to three and asked them to quote. All they needed to quote was the SE drawings and drainage plans. I also included some of the landscaping as it we did much of the hard landscaping at the same time as the groundswork as the machines were on-site. The groundswork company I used also recommended a few other trades for later in the build.
-
Given you have a detailed breakdown of what needs to be done you can pull out the individual packages of work and start getting quotes for each bit from local contractors rather than all trades builders. It’s what I did which took months itself so I’d get cracking on with it. Just work out the order things need to be done to give people rough timelines. Be prepared for these timelines to shift a lot though. It’s daunting but once you get the main trades lined up and going it gets easier. One thing for you to be mindful of going this way is that there are lots of overlapping elements which can create gaps. i.e. the joiner can’t complete 100% of a particular job because the plumber needs to do xyz. There’s a lot of back and forth. A single contractor would generally just manage this and you’d never be aware of it. As PM you will be managing this and getting trades back can be hard at times. Consequently you end up doing increasingly more yourself to keep the job moving forward.
-
Hence why I had mine treated with SiOO:X to avoid that. So far so good after 8 months.
-
Timber framed timber clad not lasting is down to how they are built and detailed and not the build method. It’s the predominant build method in Scandic countries after all. The weather patterns are slightly different and the west coast of Scotland is one of the wettest in Europe. Nevertheless built properly there’s no reason why they shouldn’t last. That said, having experienced Skye builders I can see why they aren’t built well.
-
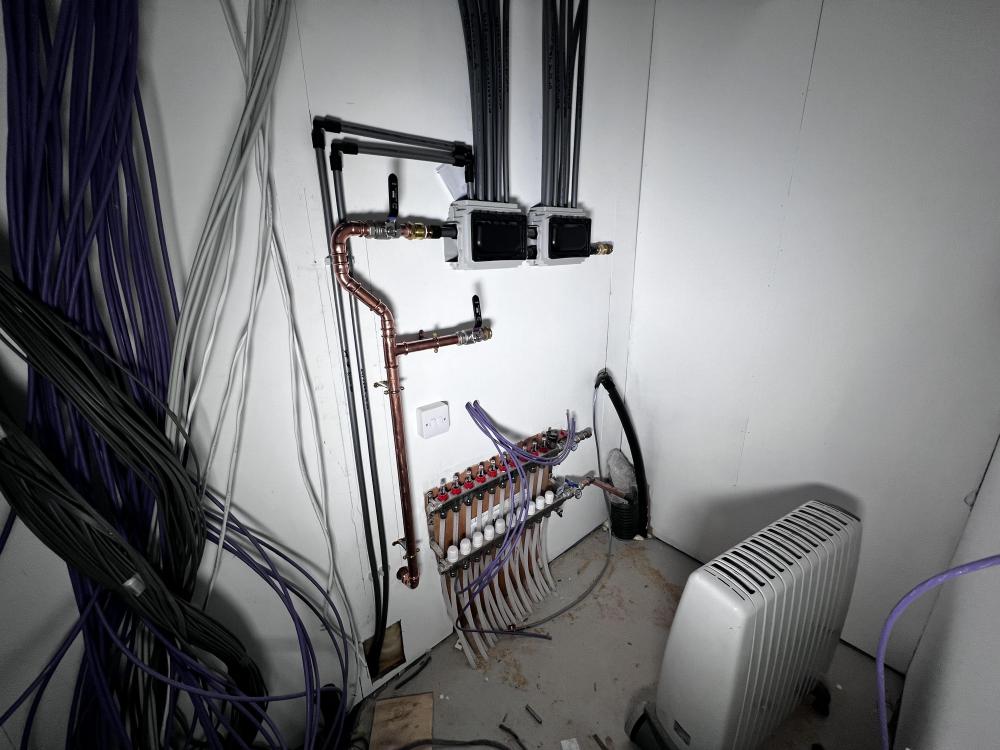
I used the Rehau smart manifold system largely because it’s much more compact and lent itself to a neater install. I also felt it was a more robust system. This covers an island, a utility room, and two bathrooms. Each manifold has hot and cold that can be individually isolated