


richo106
-
Posts
811 -
Joined
-
Last visited
Everything posted by richo106
-
Hi all I have got to lay small area of tiles, what’s the best way to remove a small area of laitence from anhydrite screed? When it’s time to do the whole area (125m2) what is the best way to do that? could I do it by hand or do I need to hire something?
-
Thanks again @Russell griffiths https://www.macblair.com/arc-high-build-floor-self-levelling-compound-20kg-bag.html Would something like this suitable? I am trying to make sure what I get is suitable just to be painted as a lot are only suitable for floor coverings and not 'finished floor' Any recommendations much appreciated on this Many Thanks
-
Joining flexible ducting
richo106 replied to richo106's topic in Mechanical Ventilation with Heat Recovery (MVHR)
Thank you @crispy_wafer I have ordered a coupler and seals which are coming today Many Thanks though, much appreciated -
Hi all I just wondered if anyone on here has black taps? Black shower etc in their bathrooms? we are just concerned that they will scratch/mark easily and show up limescale in no time any information or opinions on them very much appreciated many thanks
-
Also I can’t fix battens down due to have UFH in slab, would I weigh them down? Best to use adhesive (sticks like shit) to hold them firmly in place and then knock them off after?
-
Also how deep would the base need to do? Would 600mm off the wall be ok? I’ve just spoke to my tiler and he said around 16mm, 10mm tile and 6mm adhesive and anti fracture mat is 16mm too thin for a base?
-
Hi @Russell griffiths That sounds a good idea, one which I’ll be using! Can you remember which floor leveller you used? I am going to ply wood line the wall would I be ok to screed up to that? Or would you raise it 25mm off the floor anyway and then screed up to that level?
-
It’s currently ready for tiling, all screeded etc. it has 50mm screed wasn’t doing it structural wise, was doing it as I won’t be tiling anytime soon and can’t just tile that room as will effect the whole ground floor tile layout is it worth just waiting until I have finished tiling and then doing my tank after? Was just looking at ways to get things done while I have the trades on site
-
Hi All My plumbing first fix is starting next week, my ground floor is going to be tiled but won’t be for a long time yet. My plumber said to keep things moving so he can install tanks and associated pipes etc I can install a 50 - 75mm thick base to all to sit on and then the tiler can just go up to it. I will be installating cupboards to hide everything long term anyway. what’s the best material to use for the base? Is this a good idea? Any other suggestions in the situation? I am going to ply the wall to make it easier for everyone, is 1inch battens and 12mm ply standard? Thanks again
-
Joining flexible ducting
richo106 replied to richo106's topic in Mechanical Ventilation with Heat Recovery (MVHR)
https://www.ventilationland.co.uk/product/25376/ubbink-coupling-piece-for-round-duct-o-75-63.html?utm_source=googleshoppingUK&utm_campaign=googleshopping-FeedUK&gclid=EAIaIQobChMIjZnshPO2gAMVztbtCh1HrgefEAQYAiABEgK51PD_BwE would something like this be suitable? -
Joining flexible ducting
richo106 posted a topic in Mechanical Ventilation with Heat Recovery (MVHR)
Typically I have 1 x 10m run to do to complete my MVHR first fix and have only got 2 x 6m pieces left To save me buying another 50m roll could I just join them with a couple and some air tight tape? Its 75mm OD and 63mm IN any suggestions welcome -
Water UFH
-
What remote wall mounted air temperature sensor have you got? Ive seen the covers for the temperature probe but not sure how aesthetically pleasing they look That’s our thinking regarding the control
-
Good point, its been that long since I bought my cameras! It comes with a 8 channel Poe NVR that i have in a box somewhere. The whole system is Hikvision and has be been supplier/specced by cctvkits.co.uk
-
Thank you again for your advice, I need PoE for my CCTV cameras so going to go for a PoE switch
-
I have also been recommended this PoE network switch https://www.4gon.co.uk/ubiquiti-unifi-24-port-poe-pro-switch-uswpro24poe-p-8532.html It seems quite expensive, is this worth the extra money? What are the benefits? Can i use Ubiquiti AP's with any PoE switch? Many Thanks
-
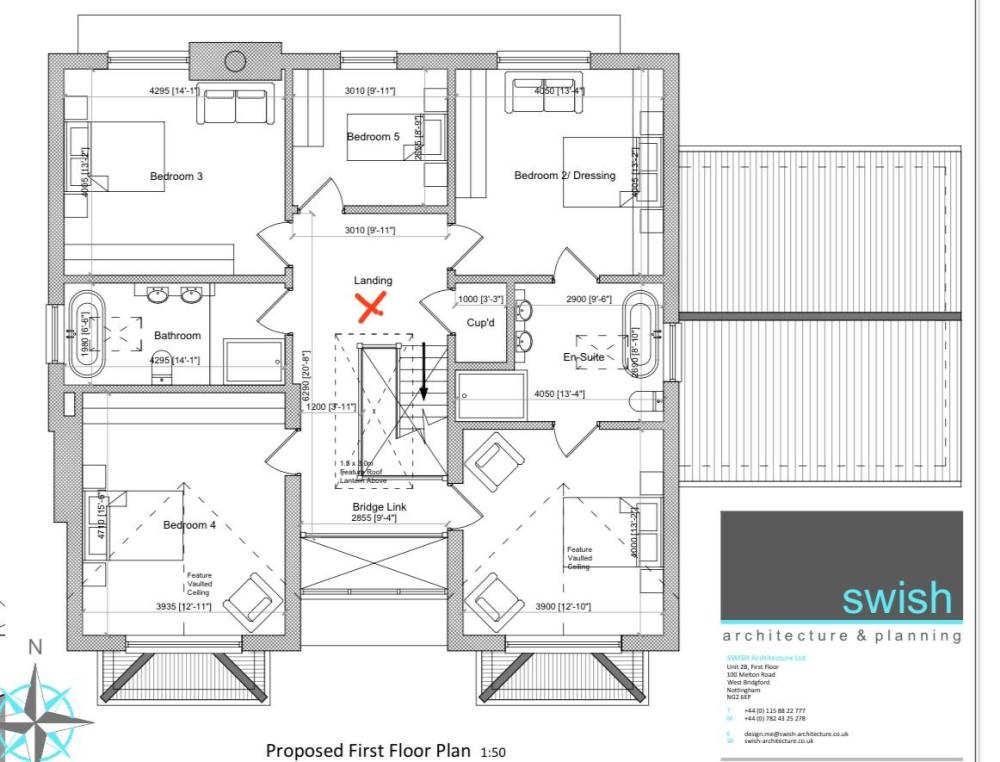
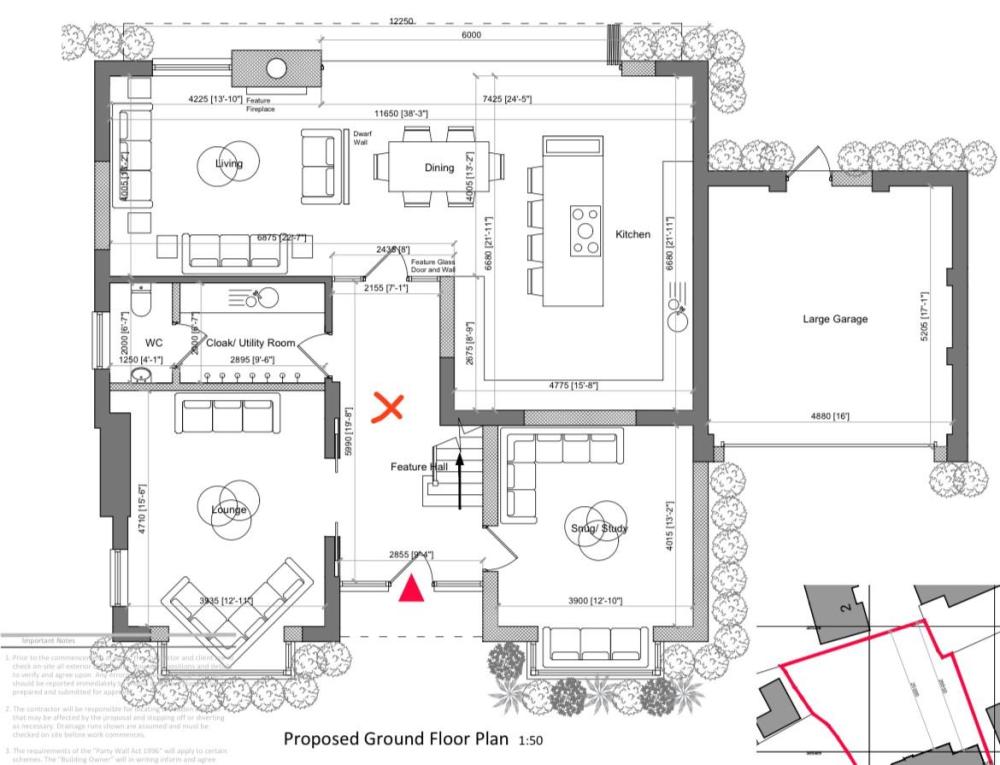
I have been looking into Ubiquiti and have been recommended these: https://www.4gon.co.uk/ubiquiti-unifi-uap-ac-pro-indoor-outdoor-access-point-uapacpro-p-6638.html If i put one on the ground floor and one on the first floor in a central location...would this be sufficient in peoples opinions? I have tried to find details on range/coverage etc and it says 122m...that seems a lot (to me anyway)
-
I will be mounting my UFH thermostat (Neostat v2) on the outside of my bathroom. I will be using a 3m heatmiser sensor probe and my plan was to: Chase out the wall (bathroom side) install the cable in oval conduit Router out around 15mm deep slot in my 22mm T&G floorboards for the cable and sensor to fit in (between loops) 6mm board will be over the top then tiled Is this the best way to do this? monitor temperature in my bathrooms? Many Thanks
-
Thank you
-
@crispy_wafer I don't blame you! I am now going to install coax cable to all my tvs too, going to use the combined data & aerial socket behind the TV's I'll just wire all the coax back to my network cab and least I can add a loft aerial easily if required
-
It might seem mad, but imagine how mad you would be if you needed another CAT6 and you didn't install one when it was easy to
-
This is another issue I am thinking about to, I wasn't planning on installing an aerial to be honest (as my 2 gable ends are vaulted ceilings so couldn't put aerial in loft like in my other house). My plan was to have sky glass with additional pucks for the other tvs
-
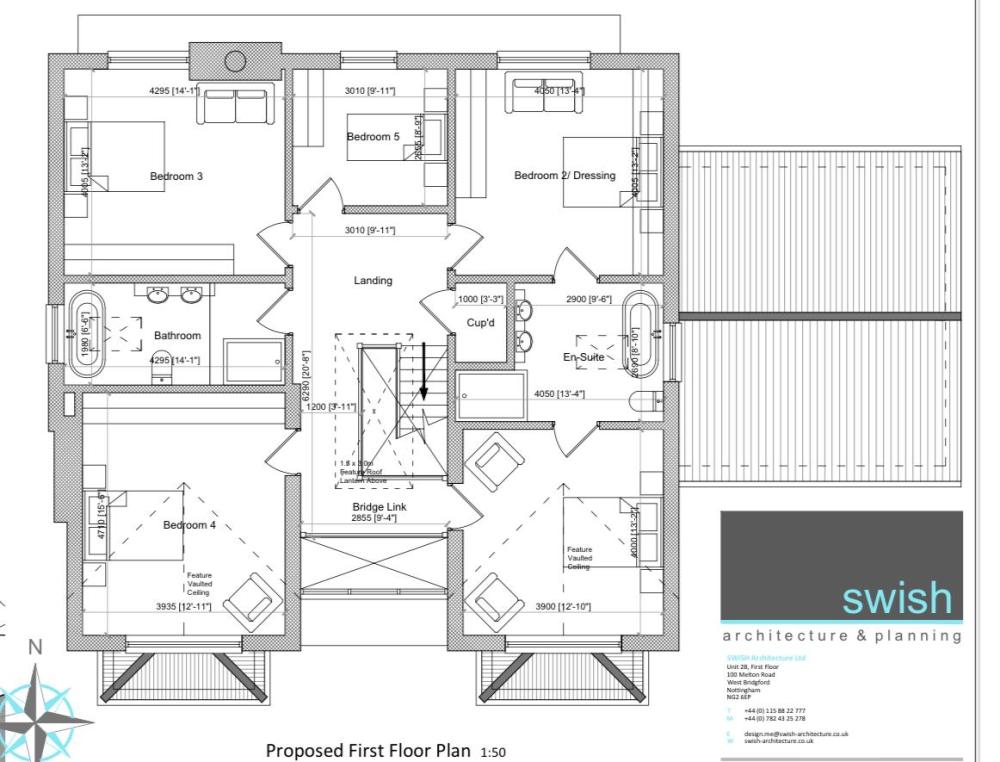
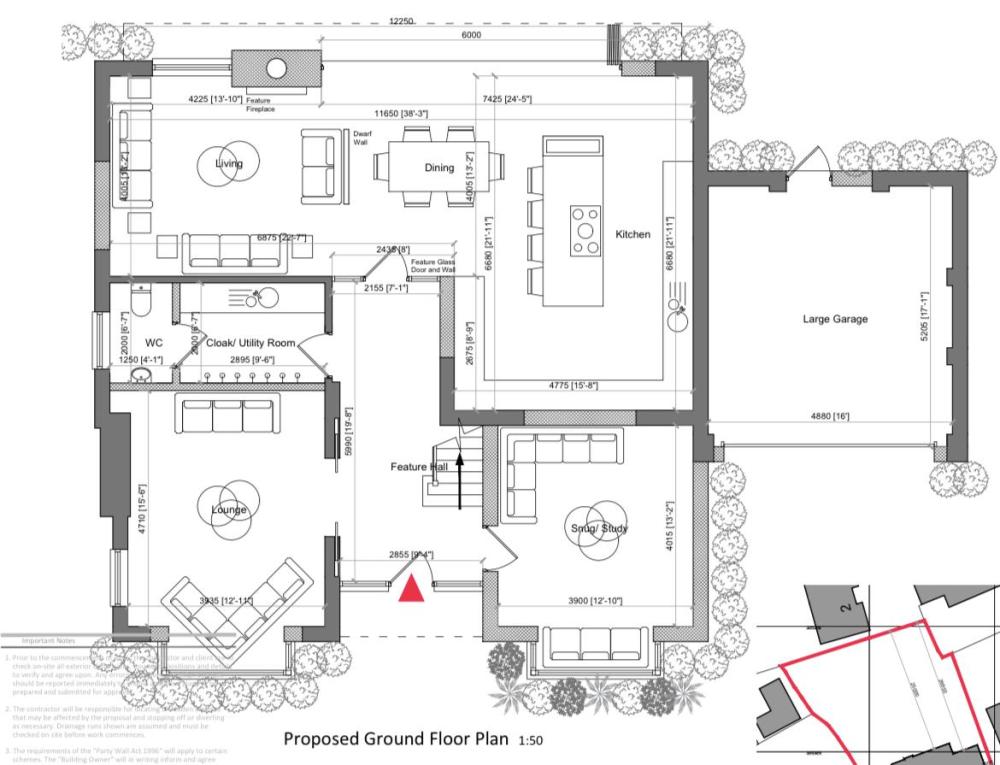
Hi All I am just starting my first fix, my house will be 250m2 (125 per floor) and mainly block inner wall construction. We can only get sky/bt broadband (60mb) via telegraph pole in our area. I am planning on installing 2 Ethernet ports in each bedroom, and behind the TVs in the kitchen and lounge. I will also be installing 6 x PoE cameras. My plan was to install a network cab with 24 patch panel and Poe network switch (any recommendations would be good) this cab will house the sky wi-fi router and bt master socket, I am running a cat 6 cable from where the cable comes to the house so they can connect onto that. Cab located in first floor cupboard My other concern is wi-fi coverage, I looked at the ubiquiti ap but was concerned about how they look dotted on the ceilings. Is there any other WiFi mesh/boosters available or are ubiquiti ceiling mount ap’s the best? Do these just plug into my network switch? any advice or ways to achieve what I want would be very much appreciated. I have attached my floor plans for info Many Thanks
-
MVHR Condensate Drain
richo106 replied to richo106's topic in Mechanical Ventilation with Heat Recovery (MVHR)
Thank you! Daft question - how do I know what drain discharge I am configured for? My MVHR unit is sat on a board (with anti-vibration feet) so was planning on using the drain hole at the back as pictured. Can this have any horizontal pipe work? I was going to come out the back of the unit, set it down about 6inch and run this 'horizontal' for around 1.5m until an elbow straight down and then ill step it up to 32mm then HepVO and then into soil pipe. Please see attached dodgy drawing What did you use to step the pipe work up? Many Thanks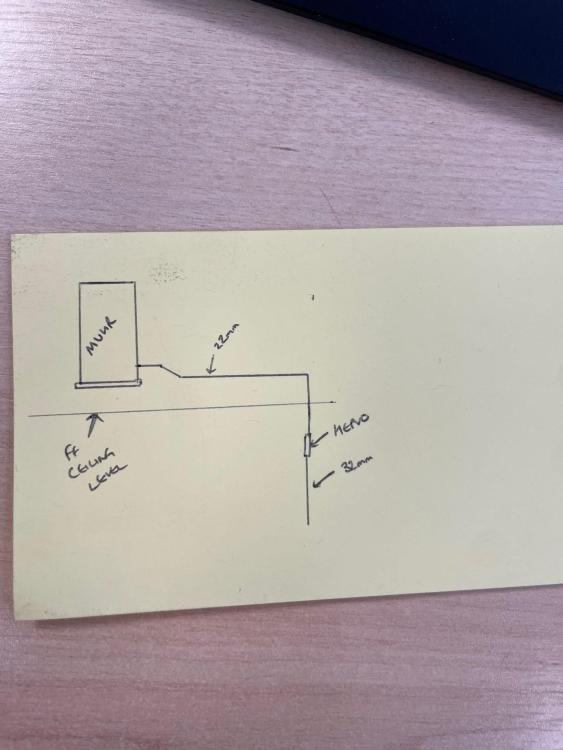
-
Good idea! I will most certainly do that Thanks again







