


richo106
-
Posts
811 -
Joined
-
Last visited
Everything posted by richo106
-
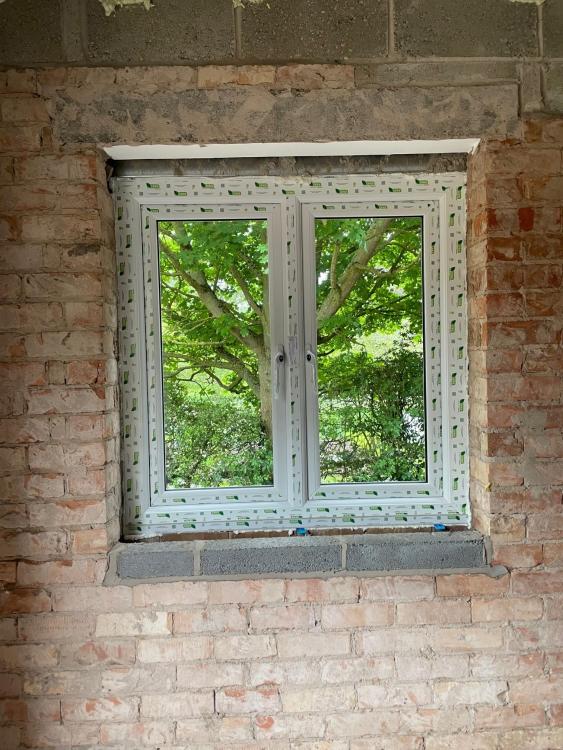
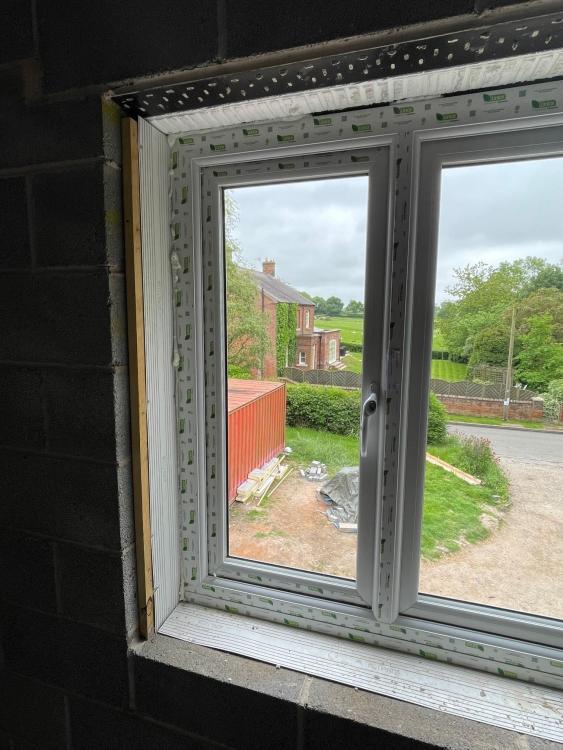
The tape I have is 80mm, i think its 30/50mm split off the top of my head I don't think window 1 is very clear..there is no cavity closers on the bottom or top of this window (in hindsight there should of been!) So I am not sure what to now regarding this, any ideas?
-
Thanks for your reply @nod The only reason i was going to parge is because some walls will be battened and screwed. I will be doing the plasterboarding so will take extra care anyway. I am guessing I can't dab onto the cavity closer so how would I do my plasterboard reveals? J Bead? https://www.gyproc.ie/products-systems/products/gyproc-drywall-metal-edge-bead - A chap at work ( I work for British Gypsum) said they have screwed the J beads into the windows and then slot the board in and dab in the inside course? I am not sure how i feel about this...
-
Hi All Once again I am after some advice from BH, this time it is on how to best to install the window reveals with air tightness in mind All external walls will be parge coated and I have the split tape and brick/block adhesive I have 2 different scenarios, I have attached both pictures and ideally need advice on both if possible On window no.1 the cavity (above and below) is going to be filled with sprayed EPS beads, I also need to install 50mm PIR backed plasterboard on that wall ideally Window no.2 - the cavity is filled with PIR (thermaclass 21) and as you can see has cavity closers Any advice and ideas would be very helpful as I have not done this kind of detailing on windows before (normally just dot/dabbed the reveals in) Many Thanks
-
Would my building inspector be able to advise on this?
-
-
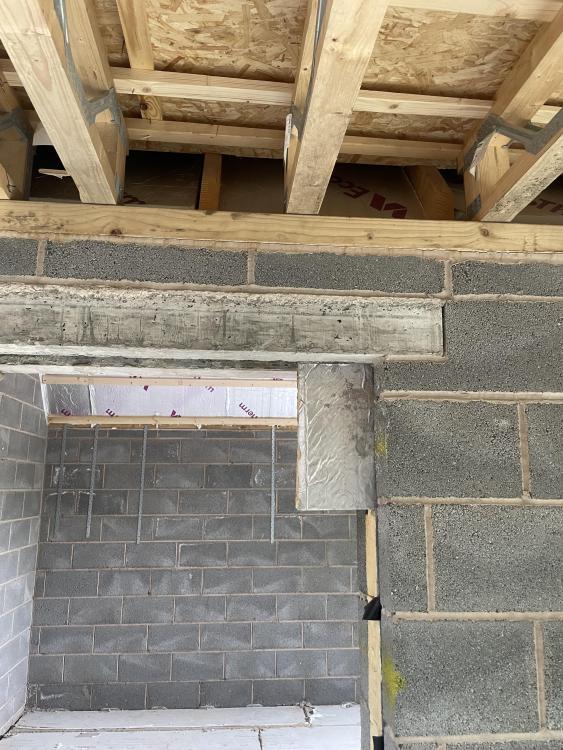
Thanks Dave good ideas there! I have attached some more photos of how it joins the pitched roof. As you can see there is a good gap through above the PIR in the pitched roof…if I kept a 50mm air gap on the flat roof would this give good enough ventilation you think? I could install the 9 air tiles as you said?
-
I will send some more pictures over later, ill take some tonight. Pretty sure the furring strips go to nothing Ermm the roof was sorted by the builders with their roofing guy, I spoke to the roofer yesterday and he said as long as there is a 50mm air gap you are fine, obviously it doesn't seem as simple as this
-
This doesn't sound promising! Any suggestions how to go about this going forward? Many Thanks
-
I have attached a couple of photos of the outside I can ensure there is at least 50mm air gap above the insulation that is no problem, there is no vents in it that I am aware of No the upstand is definitely not deep enough to get the same u value - made with 100 x 50mm battens. Yes I want to do it properly definitely and happy to do whatever to ensure there isn't any build up of damp/mould
.thumb.jpg.7d2f6905a73d444acf54a3e07148838c.jpg)
.thumb.jpg.c63f672629fb8c5b6ecd25aaa8b62910.jpg)
-
Due to the design and the glass front we are having we already needed around a 400mm Fascia so didn't want an even larger one
-

-
Could I use knauf omnifit insulation instead on the blown cellulose? I am trying to DIY this plus I have some left over omnifit. Or I have 200mm standard Isover spacesaver loft insulation? Do I need to ensure there is an air gap?
-
My next dilemma is how to insulate between the joists. I also need to run my MVHR ducts through this area

-
The outside is already got rubber on I have updated my drawing

-
Something like this?

-
I’ve just been looking through Buildhub at flat roof insulation and now I am even more confused!
-

-
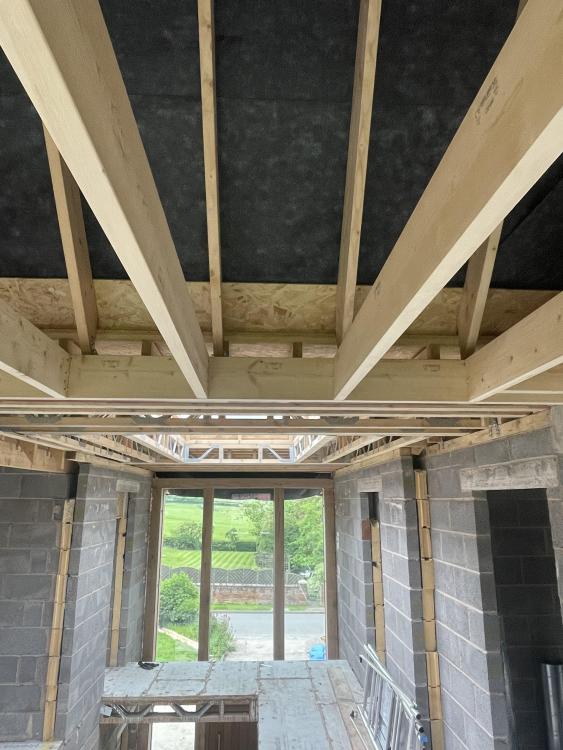
Hi All I have attached some photos of my flat roof section which I will need to insulate internally. I need to bring it down around 75mm to match up with my glass front so my plan was to have 25mm PIR over the rafters taped then 50mm battens to create a void for my downlights. My idea at the minute is to put 100mm celotex between the joists pushed right up (50mm air gap will be maintained) then run my MVHR ducting and then put some left over omnifit on top of the PIR. Does this sound an idea or not?😂 I am sure there are better ways to do this so open to any ideas. I have some spare 100mm PIR and knauf omnifit I would like to use ideally. Also as you can see I have a roof lantern, I am really not sure what way to approach this in terms of air tightness or insulation so any ideas would be much appreciated

-
MVHR loft install help
richo106 replied to richo106's topic in Mechanical Ventilation with Heat Recovery (MVHR)
Vent Axia Sentinel Kinetic High Flow -
loft void, plenty of access but i know it was mentioned to create a void so didn't have as many cables coming through the VCL What is the biggest gap I can leave at the bottom of a wall board that is dot and dabbed? If the floor to ceiling joist is 2450mm, if I just put a single plasterboard on the ceiling it will be 37.5mm at the bottom of the board.
-
I am the electrician and plumber so I'll just have to moan at myself Still undecided on the service void
-
Hi I have just measured my first floor ceiling height (from bottom of ceiling joists to floorboards) It is around 2450 (give a take 5mm either way) I will be having a mixture of stud walls and dot/dab. I will be having a vcl at ceiling level, I wasn’t going to have a service void but now I have measured it is worth have a service void so that will bring it down slightly so I can use full length boards? Also is it best to install service void battens and plasterboard for the whole ceiling first before installing the studs for walls? Thanks in advance
-
Hi all (again - really not sure what I would do without this forum) Next week I am planning to start installing my MVHR in a cold loft, I am planning to install a MVHR house. A couple of concerns I have are regarding noise and where to have the ‘house’ My plan was to mount the unit and distribution box on a couple of floorboards screwed to the joists. But mount the MVHR on rubber feet…would this be enough to negate on noise transfer? I have attached a couple of pictures of what I am basing my install on…would it be best to have the distribution box in the insulated box too?
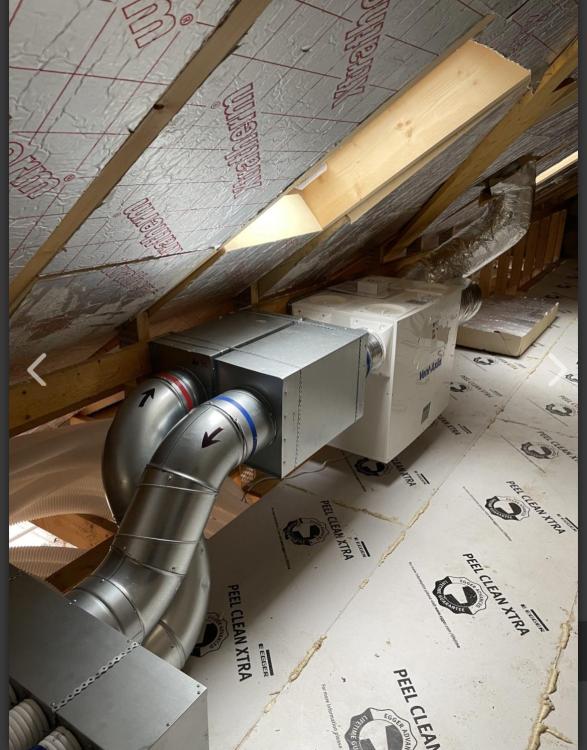
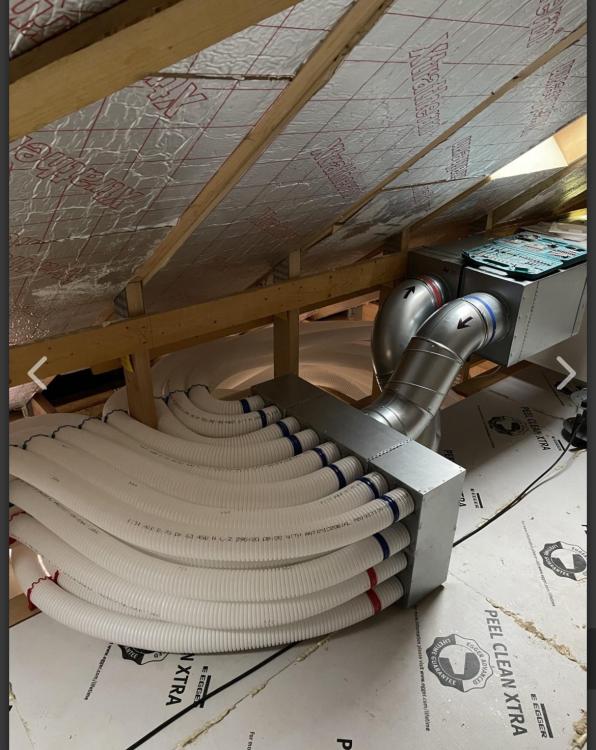
-
Hi all I am going to be installing my first floor UFH using the fit from below spreader plates, due to having an ASHP it was recommended that I had 150mm spaces and would require 2 x spreader plate per 400mm joist spacing. This would mean effectively 3 runs per joist spacing (does seem abit excessive maybe but don't want it cold) For info: Insulation levels are - Floor and ceiling 0.12 and all walls 0.18, ASHP Originally I was going to attempt the painstaking task of threading it through the posi joists, however the more I think about it the more ambitious/deluded I am being regarding that idea....would you guys agree? I was just going to clip the pipe under the joist and then when complete will batten off the joists using some 3" x 1" (see attached pic) I have never done UFH below so can anyone give me any install hints/tips at all? I am hopeful i can borrow a UFH pipe decoiler
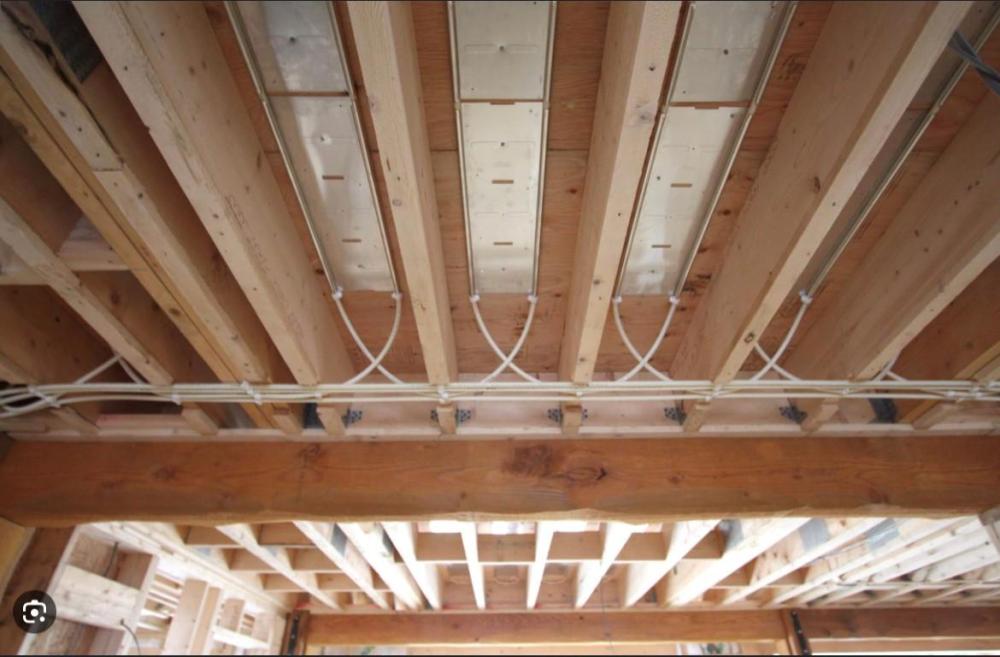
-
Does it have to be 20mm Kooltherm? Could it be 25mm PIR or is that different completely? Also sorry for my naivety...where does the velux need to be boarded and plastered up to?


.jpg.8f925e3274cdb565eae0c08cce15f371.jpg)
.jpg.07d5dbb1a3ff871772978f6f77ba5cfe.jpg)





