


richo106
-
Posts
811 -
Joined
-
Last visited
Everything posted by richo106
-
Hi I have installed my 1st UFH pipes on fit from below pipes and due to the layout of house (and steel beams) the routes of my pipes were a little awkward I had to route them together in places to get back to my manifold. Please the images attached...are there any issues with grouping them like this? It is the Pert-Al-Pert pipe, i attempted to insulate some bits using standard pipe insulation but i can only get a few on due to the size. I have tried to keep them physically separated but in some cases i think they might be touching
.thumb.jpg.21f1ae565b89205f2c88bfc299402561.jpg)
.thumb.jpg.31196ce872d33d17d942aefd7c8036d0.jpg)
-
MVHR Condensate Drain
richo106 replied to richo106's topic in Mechanical Ventilation with Heat Recovery (MVHR)
Or is the norm to connect into the unit in 22mm then step it up to 32mm for the filter and then use 32mm back to my soil stack? Solvent weld or push fit? Many Thanks -
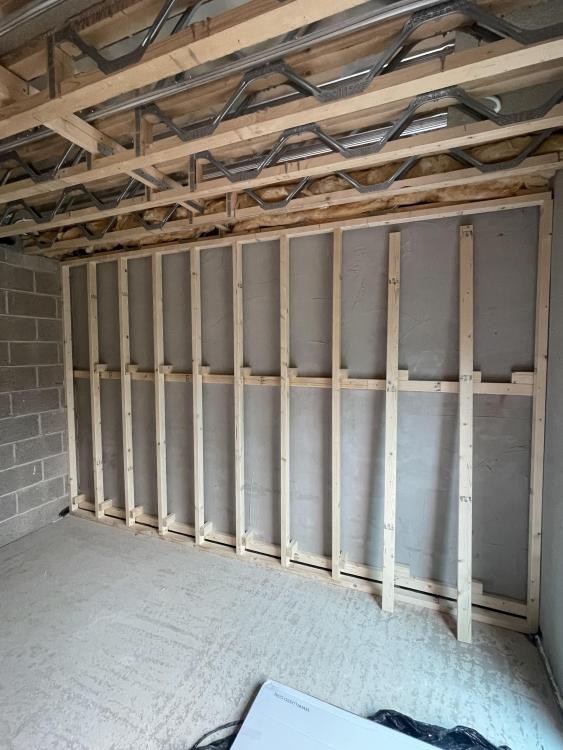
I am studding out some old walls to make them nice and flat and add some insulation (75mm PIR to reach my 0.18 target) However now I’ve nearly done one wall I am thinking it might be better to use rockwool (omnifit) I have some left over 50mm + 70mm so I can use this to insulate between the studs. The gap from the wall to front of stud is about 130mm. Is there any issue in me using that or would PIR be better?
-
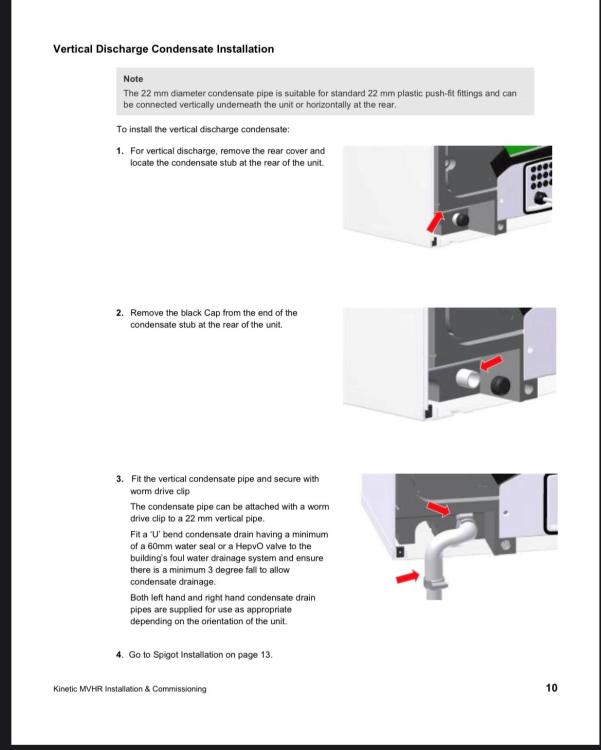
Hello all I have slightly above zero knowledge on even basic plumbing however I need to pipe up my MVHR condensate drain so it can be boxed in etc. I have a Vent Axia Sentinel and on the instructions it says it accepts a 22mm pipe (see attached) I know I need to install a HepVO trap and the smallest size they do is for 32mm pipe, is it just the case of installing 22mm pipe onto the unit then increasing the pipe size to 32mm for the trap and then carry the pipe on in 32mm into my soil stack? Or would you just use a reducer and expander of 22 to 32 just to install the HepVO trap? Is it best to use solvent weld or is push fit ok? Any advice or best ways to do this would be really helpful as I am not sure which way to go Many Thanks
-
That's great thank you again @Iceverge
-
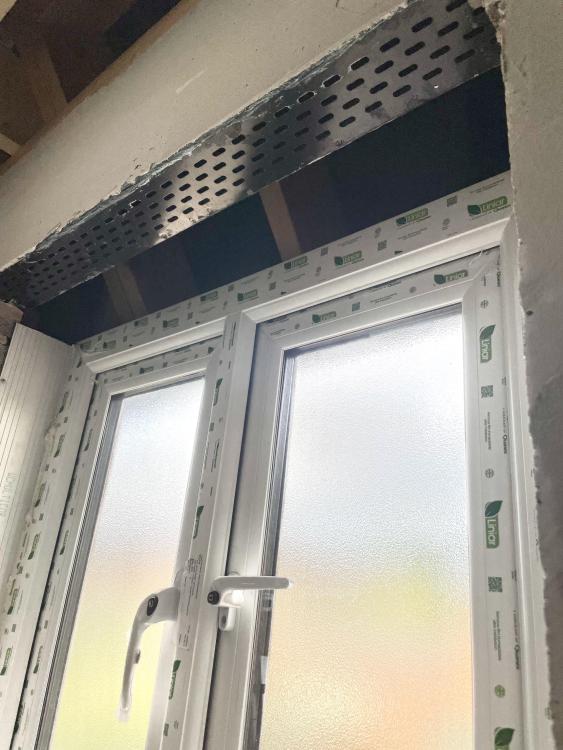
Hi again I am starting to do some rooms ready for plaster boarding and somehow didn’t spot this last time on majority of my upstairs windows. There is nothing in my upstairs window cavity, just open to the loft etc would it just be a case of putting PIR in there and taping it up? I have attached a pic, so any advice appreciated as always
-
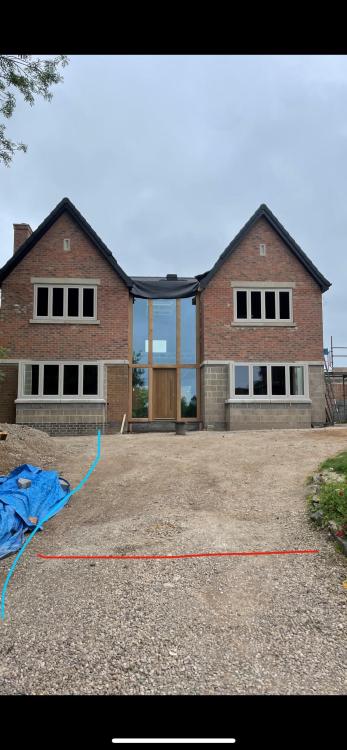
We are getting to that stage of my project when we are looking at the driveway, the issue with my drive it's mostly uphill before flattening out at the top The blue line is roughly the edge of my drive and red line end of rumble strip I have attached my a picture of the drive to try and show the slope but I think I will take some more later. I will be installing some porcelain slabs for nice steps up to my front I was planning on installing a decent sized rumble strip 3-4m ish maybe in block paving, can block paving be concreted in? I hate sunken block paving etc. And the rest in gravel, will I just lose the gravel down the drive or will the rumble strip hold it abit? Ive looked at the gravel grids but will the gravel just go off the top and then expose the grids? Any advice or any other information muchly appreciated on this topic, I like the look of resin but no way can my budget can even come close to stretching to that
-
Thank you everyone, I am going to read through the ASHP paperwork/installation guidance and work it out using that and the rubber feet I have. I will keep you posted
-
Thank you all I’ve been having a think, and decided to go with a concrete base as originally. It’s down the side of my house that’s out the way any. @crispy_wafer what is your build up? Hardcore? 100mm concrete? Wood shuttering?
-
Hi All I need to install an ASHP base and was planning on doing this out of concrete so it’s nice and solid. Also was going to make it 200mm wider and longer than the unit to give it 100mm overhang all round…is this enough? Or overkill? What would be a typical build up of a base for ASHP? (weight approx. 140kg) I have attached a picture of the side of my house and a badly drawn sketch of where it’s going. The red arrow indicates where my soil stack is going. The ASHP installer suggested an Aco drain at the back up against the house connected into the soil stack so all the waste water can run into that? Also I was planning on the base to be level with 1 brick down from top of blues? Any reasons why to make it up to blue level or does it not matter at all? Any advice/better ways to do it very welcome as always
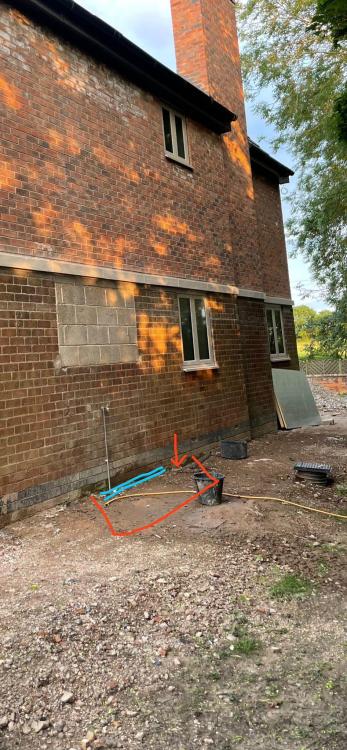
-
I’ve replaced that loop now so can sleep easy now. one other question do to my layout and pipe runs there is a couple of sections where they run close together and some may even touch, I’ve read on BH that people lag/insulation them near the manifold? Can any one recommended any lagging to use? Need to be able to be added after and it’s just to ensure no pipes touch when going through a hole etc Thanks again
-
@Jenki @Nickfromwales my feeling exactly. Tomorrow it will be ripped out and replaced and not thought about again! Thanks again for your replies
-
Do I just bite the bullet and replace it!?
-
I haven’t got the equipment to pressure test and my plumber who I use is away for 2 weeks from yesterday 🙈
-
It’s literally bent at 90 degrees and slightly twisted, it’s right on a bend and I’ve tried to straighten it but as soon as I bend it again it kinks really bad in the same place.
-
I have started installing my UFH pipes and typically on my longest and most complicated run I put the worlds largest kink in it that I not happy with. It’s only 5m from the manifold I have read on here that people have repaired there UFH pipes with a straight coupler Would people take the whole loop out and replace it or replace a small section with a coupler? If so could you recommend any at all? Would plumbers merchants sell them? It’s for my first floor heating and is the fix from below method on spreader plates
-
Thank you @stoneguy for the reply and the recommendation of the brackets. I have had a look and seen the brackets are 10mm thick. Would you drill the back of the quartz using 12mm drill bit (or quartz equivalent) would you put any adhesive on the brackets or are the brackets enough with it? For information, what size is the upstand on the back wall? 450mm?
-
Hi All The mrs has decided to re-design our new kitchen to now include a floating shelf along the back wall of our kitchen above a quartz upstand. Please see attached images to show how we would like to be. My major concern is how to fix the quartz shelf to the wall, the wall in question will need to be battened for installation of internal insulation so I am confident I will be able to get good enough mechanical fixings to take the weight. My question is has any body got any ideas how to achieve this? Could I use the traditional floating shelves kind of brackets and drill/slot the back of the quartz so they slot over the brackets? I was thinking these brackets could be heavy duty angle brackets fixed to battens Other than this I am really struggling for ideas, I know its an odd question but any ideas/inspiration at all would be greatly appreciated I have spoken to the guy I have used for quartz worktop in the past who I will be using again and his reply is we will sort something which isn't a good enough answer for me at the minute haha


-
https://www.theunderfloorheatingcompany.co.uk/product/remote-probe/?utm_source=Google Shopping&utm_campaign=Google Shopping &utm_medium=cpc&utm_term=10427&gad=1&gclid=EAIaIQobChMI8ZP9xdnU_wIVz-vtCh2UeQ0sEAQYAiABEgIMNvD_BwE I am guessing I will just need something like this…has anyone got any good suggestions apart from the wall to hide it? Many Thanks
-
Hi all My next stage of my project is my first floor wet underfloor heating. I am using fit from below aluminium spreader plates. I am planning the mount the thermostats for the bathrooms on the outside wall of the bathrooms. What probes can I buy that link (neostat v2) to my thermostats to monitor the temperature. The bathrooms will be completely tiled so where would I mount the probe? Can UFH pipes touch each other? I will need to take some pipes through block walls, can I just do a large hole for them all to go through? Do I need to seal it after? Is there a specific cable needed for my thermostats back to the wiring centre? Will 3 core and earth be ok? Live, neutral and Switch live? sorry for all the questions but I just want to be clear before I start. Many Thanks
-
Thank you very much for all the replies, I am going to put them on the inside as my joiner and most of you guys said. Thanks again
-
Hi All I have a bit of a dilemma if anyone could have any input on, I have a couple of double skin walls that needs internal doors fitting (100mm block, 100mm cavity, 100mm block) The architect has shown them on the outside skin, which i think will look the best but the joiner whos helping me with the doors that he normally hangs them on the inside so they can open fully Any ideas or thoughts would be much appreciated Many Thanks

-
Thanks great thank you @crispy_wafer I think I will just have to treat each different wall differently, I think it will be a mixture of everything to make it work Thanks again
-
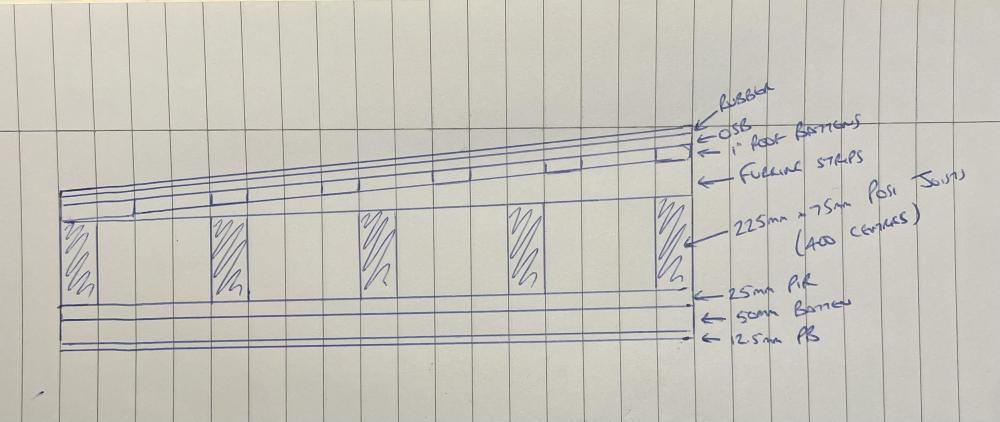
Hi @Mike Yes I agree, I am going to take @Dave Jonesadvice/idea and install the mushroom vents. I just need to decide the best way to insulate it now? I have attached my buildup. I need to get my MVHR ducts and outlets in there, my outlets need to be at least 110mm below finished ceiling level I also need to bring it down around 75-80mm to work with my frontage of the house so it flows through nicely
-
I’m still going round in circles with this, my builders and a retired building inspector said as long as I leave an air gap above then that’s fine. I have my building inspector coming but still have no idea on how I am going to insulate this area🙈🙈
.jpg.c014fa733ffb955a6858be7245219965.jpg)
.jpg.8dc97724e8b0ce19d793c24ea0662b8b.jpg)


