


richo106
-
Posts
811 -
Joined
-
Last visited
Everything posted by richo106
-
Hi All I have the gound floor slab and UFH pipes being installed in the next few weeks and need to decide on exact locations for kitchen units - mainly the island. Unfortunately external wall insulation would not work with our build so we are having to insulate internally with 75mm PIR to reach our target of 0.18. As its only a few walls I was planning on dotting and dabbing using PIR back PB but there is one wall that will have kitchen units on. To give better options for fixing and installing sockets etc I was thinking of using 63mm battens with 50mm PIR between(room for cables), then overlay with 25mm PIR sheets, osb and then PB? Would this work do you think? Could any suggest another/better way of doing it? Many Thanks
-
In our bathrooms we have had velux’s installed but the bathroom ceiling is flat so creating like a light tunnel etc I am going to have vcl at first floor ceiling level, would it just be the case of continuing this up to the window? Do I need to air tight tape the velux to the wood at all? I have attached pictures to show what I mean
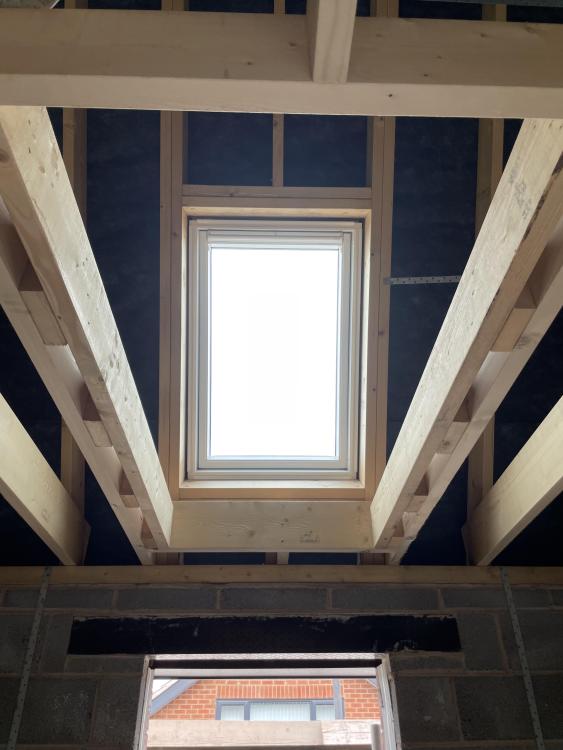
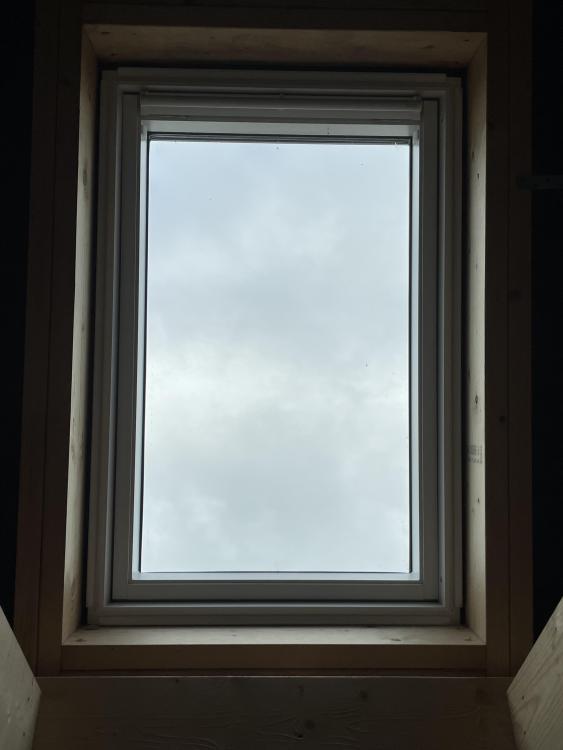
-
Thank you I think I am going to go the 2 x 90 route but worried about space so it might the 90’s might have to be in 40mm will that be an issue?
-
Also the outlet on the waste is only 40mm, is it worth putting 50mm in to it or not?
-
Yes I will be picking up 2 90’s later in the week to have a look at
-
Unfortunately they don’t I have just spoken to them
-
Thank you @temp and @MikeSharp01 definitely gave me a couple of options @MikeSharp01 the joists are spaced at 400mm centres and not supporting anything else. The floorboards are nailed and glued. This would be preferable option if it’s doable. I will email my SE tomorrow, pretty sure he will say no but worth an ask!
-
-
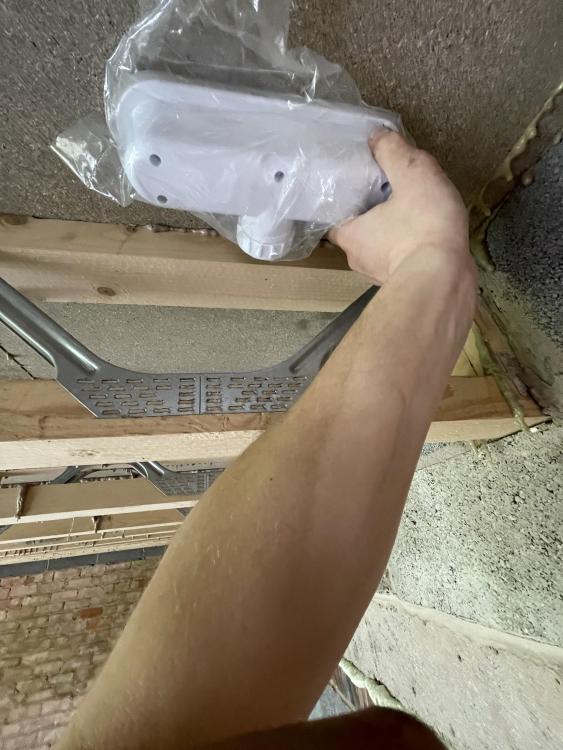
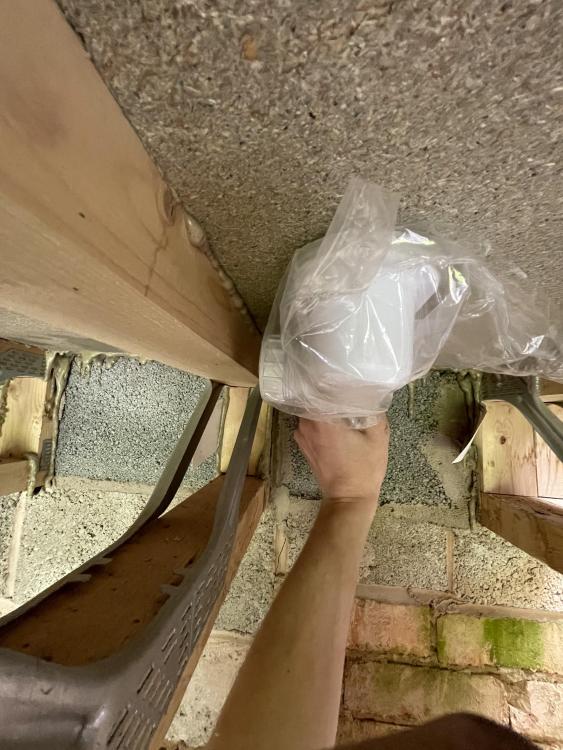
Hi all I am just sorting my bathroom wastes as they are being installed in the next couple of weeks. I have an issue with my shower waste, due the depth of the waste it hits the top of the posi joist ( see attached pics) I would to notch the posi joist out and batten it in between to strengthen it back up but I guessing this a big no no. Is my only option the bring the shower tray forward in front of the other joist and then can you get some kind of set? Any ideas or suggestions would be very welcomed as I am stuck abit on this
-
Would battening with 120mm Rockwool between and then 100mm PIR over the top be a good option? This would allow room for the MVHR ducts to run within the insulation
-
I looked at having a warm loft but naively I didn’t know this was a thing until it was a bit late. I looked at doing it like I did the vaulted ceilings with PIR between the rafters and underneath but the cost was just too much that I could stretch as my budget is already ridiculously stretched
-
Hi all I have a vaulted ceiling in a couple of the bedrooms. What is the best way to insulate this from the loft side? In the bedroom I will be parge coating and dot & dab. I need to bring in 2 x MVHR ducts and couple of cables. I will need to run the ducts up the wall and insulate them too (as have cold loft) I have attached a photo, the ducts will go through right at the apex Many Thanks p.s I will be fixing the restraint straps with noggins etc
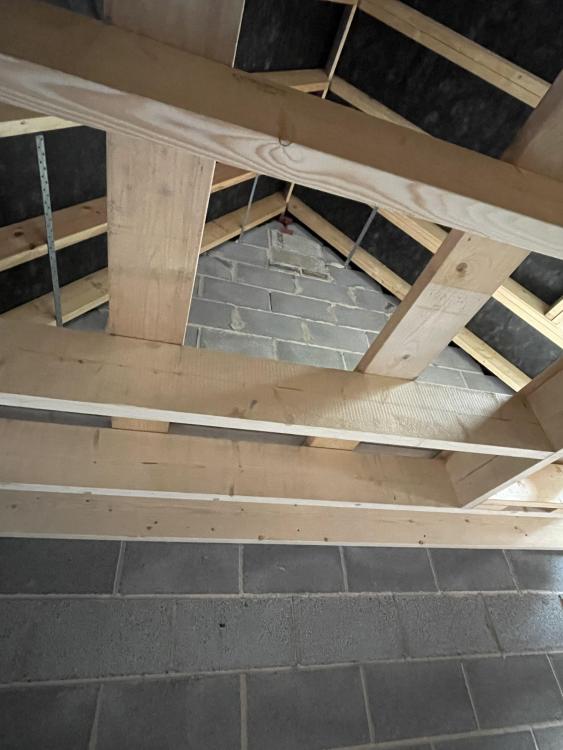
-
Potentially, I will buy an inspection bend and long radius bend and see where they fall in terms of wall position and kitchen cabinets etc
-
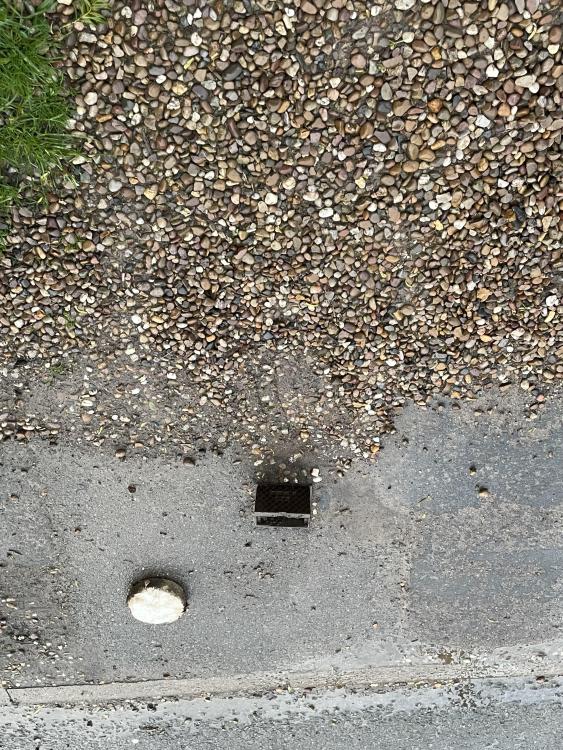
-
This is the location of the meter in relation to my boundary/drive I will start to excavate about 700mm away from the valve to see if I can locate it
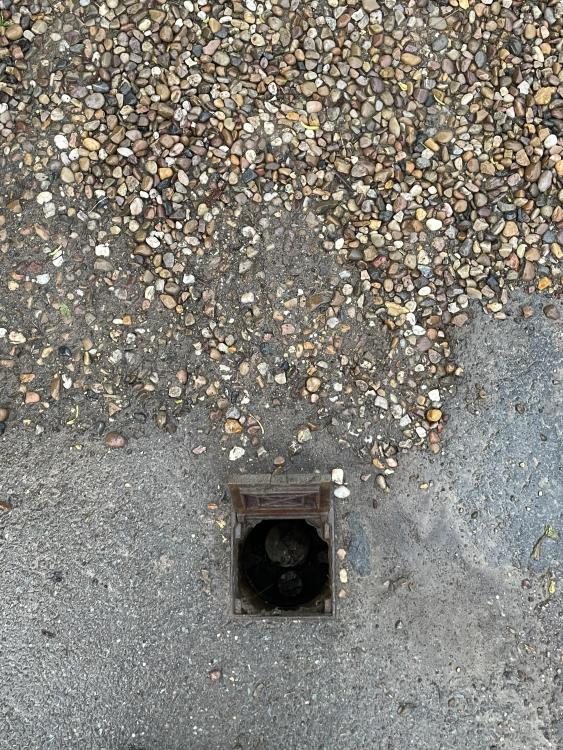
-
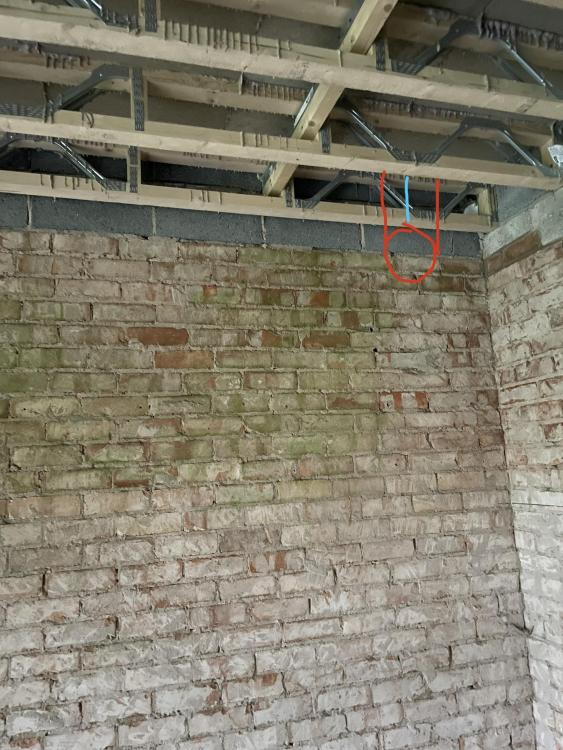
I need to sort the route for my bathroom waste including toilet as this will be going through my garage pitched roof so access will be a major issue and also needs to be sealed in to the tiles etc After speaking to my bathroom fitter he recommends bringing the toilet waste up vertically. I definitely see the logic in this but then my issue is that the toilet waste will be below ground floor ceiling level…we are having floor to ceiling kitchen units a long the wall so this can easily be concealed I have attached a photo to show where I am planning to bring the waste, bring it tight below my joist and 90 bend up. Cant go through web due to position of toilet Is this ok? Any else got any other ideas at all? Many Thanks
-
Thank you all for the comments, I might go for the ducting option. I will ensure it is at least 750mm deep My civils guy can dig the trench one day, Ill lay the ducting and install the MDPE and then he can back fill and tidy all up the day after
-
It appeared through old concrete kitchen floor, I have now moved it on to the outside on the property so can be used by the builders etc I have traced it back 2 feet from the house and still in copper. I don't know if its worth tracing a bit more back (25m back to the stop valve) or just try and find it at the land boundary and excavate a new trench for some new mdpe Can I lay mdpe directly in a trench or is best to cover in sand etc? Many Thanks
-
Thank you @ProDave I will do some investigating Thanks again
-
Hi all I need to increase the water pipe size that goes into my property, currently there is a 15mm copper pipe into my house My plan is to excavate back to the main water valve which is located in the pavement, I have attached a couple of photos of the stop valve (not the best photos) and my plumber seems to think it looks quite new-ish and they might of replaced a small section onto my land so I could join onto that. Is there anyway of finding this out through Severn Trent at all? What is the likely material of the pipe coming off the valve? And what is the best way off trying to locate the pipe just on my property? Should I be able to tell which way the pipe leaves the valve? And if i need to dig up the pavement to get onto the valve, do i need to contact the local council or anything? Any advice or any information would be much appreciated Many Thanks
.thumb.jpg.d26456d060dbb82965c44bed83fc35a6.jpg)
.thumb.jpg.444e96673debb126ec1cb699e072fa4d.jpg)
-
Structural question for building over a garage
richo106 replied to Haf63's topic in General Structural Issues
When I exposed the footings on our bungalow so we could check if can add another storey without underpinning. They were 6 to 9 bricks below the blues but the actually concrete footing was only 8” deep and 600mm and this was suitable for a full other storey. I was even that sceptical I paid another SE to run the calculations as well for me -
Also when is it best to install the door liners? I am guessing this is after the floor is tiled? Many Thanks
-
Hi All We are planning on having fully tiled bathrooms and was just wondering how do people finish the tiles upto the door frames/architrave? The door liner will be around 150mm wide - 100mm block + dot and dab both sides Do you generally have architraves in bathrooms? Do you have door liner 'wider' the bathroom side so the tiles can go upto the liner flush and architrave over the top? Or just finish the tiles in line with the door liner with a trim? Any ideas/photos/methods on this would be greatly appreciated Many Thanks
-
I have bought Contega Solido SL Tape (80mm) with the tescon sprimer to seal to the block work
-
Yes the PIR wasn’t too bad when I got going with it. Is it best to air tight tape the PIR to the block work and wall plate or is it not needed?


.jpg.f4885e7241a8275ced63457c93d83479.jpg)
.jpg.36cbe657c9dfe7eaf8c74ebbe448b2fc.jpg)