


richo106
-
Posts
811 -
Joined
-
Last visited
Everything posted by richo106
-
Good Afternoon I am in the process of preparing my floor ready for tiling, the floor is anhydrite screed (50mm) and there is gap between the edge of my screen and oak frontage. It is around 25mm deep and varies in width (see photos) The oak frame sits on a piece of DPC and I was planning to try and get some air tight foam and then sealant along that edge. I was going to foam as maybe holes i could see, mainly around the bricks/edge of screed However I am guessing i need to lay some form of pvc sheet to stop the screed escaping and also to stop the screed getting into the oak, can any suggest any ideas on how to do this? And what screed to use if possible? I have attached a couple of pictures to try and show the area I need to fill Any suggestions very much welcomed!
.thumb.jpeg.c225df8403db133c41b67dbaac849fec.jpeg)
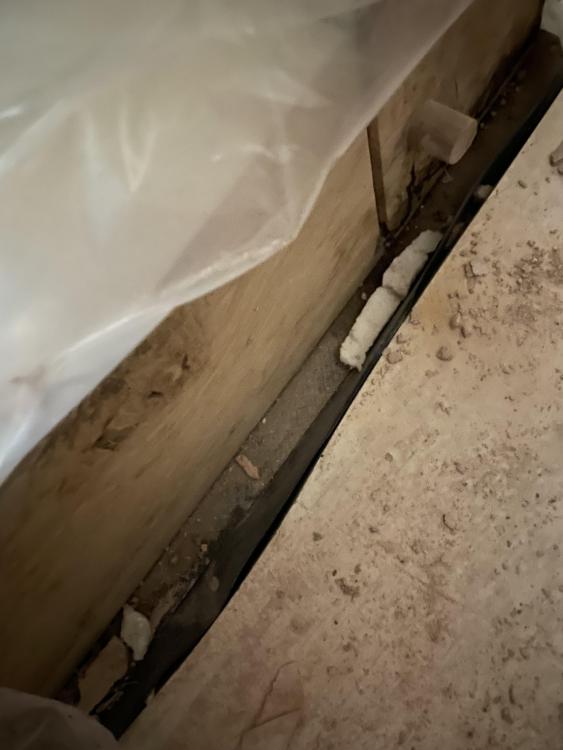
-
Hi all All my house is finally plastered and now mist coated. I have had a look round and there is few little bits with tiny bits of plaster and maybe paint etc Is the next step to lighting sand all the walls prior to 2 coats of emulsion or is this not really necessary? Any advice welcomed
-
-
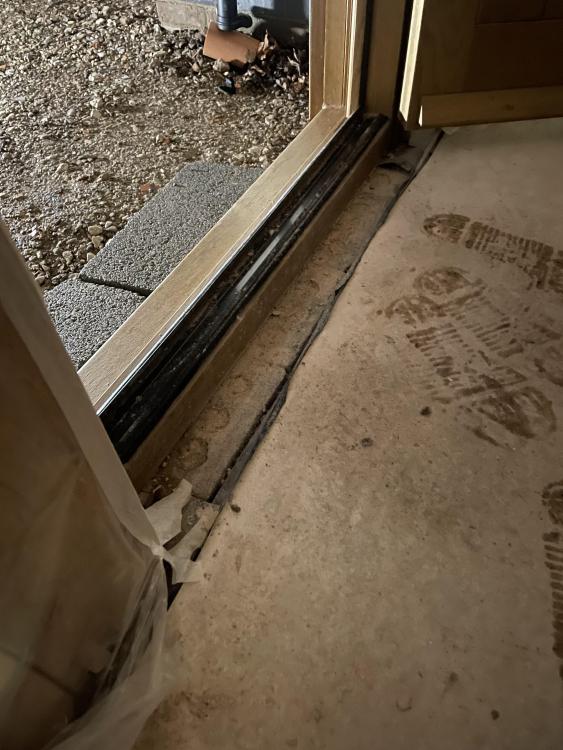
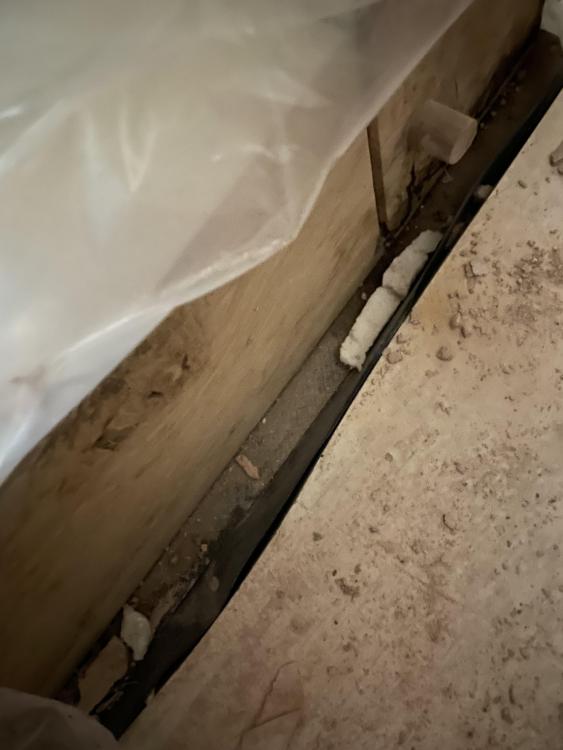
I also have another question relating to preparing the floor, as the company who did my screed floor protected the oak front and there is a large ish gap from the edge of the screed to the floor ( see pictures) what is the best way to fill this gap? It’s about an inch deep and think it will need like a lining to hold in the gap filler/levelling compound otherwise it will run away I think. apologies for the poor description in my problem but hopefully the pictures help!
-
Thanks - I am guessing the water temperature up to 30 and not the room temp!? For info the tiler is installing an anti-fracture matting and we are having expansion joints on the thresholds when rooms are on different heating loops I will get the temperature up and then turn off at least 48 hours before tiling Many Thanks
-
Hi all I have an ASHP with UFH in 50mm anhydrite screed. I can currently control the water temp of the UFH by the controller on the ASHP, I haven’t had it higher than 25 degrees but my tiler is starting on the 2nd Jan and I am now concerned I haven’t commissioned the floor properly prior to tiling. What temperature should I take the floor upto? And how long should I leave it there? What is highest temperature UFH on ASHP runs at? Is it 35 degrees? Just hoping I haven’t left it too late Any comments or advice welcome Many Thanks
-
Good Morning I will need to plaster onto cement boards, the cement boards are quite smooth and guessing high suction Will i need to prime it or green grit it (gypsum bond-it)? Any ideas/advice on this please Many Thanks
-
Or we could create a lip at the front and use a LED strip
-
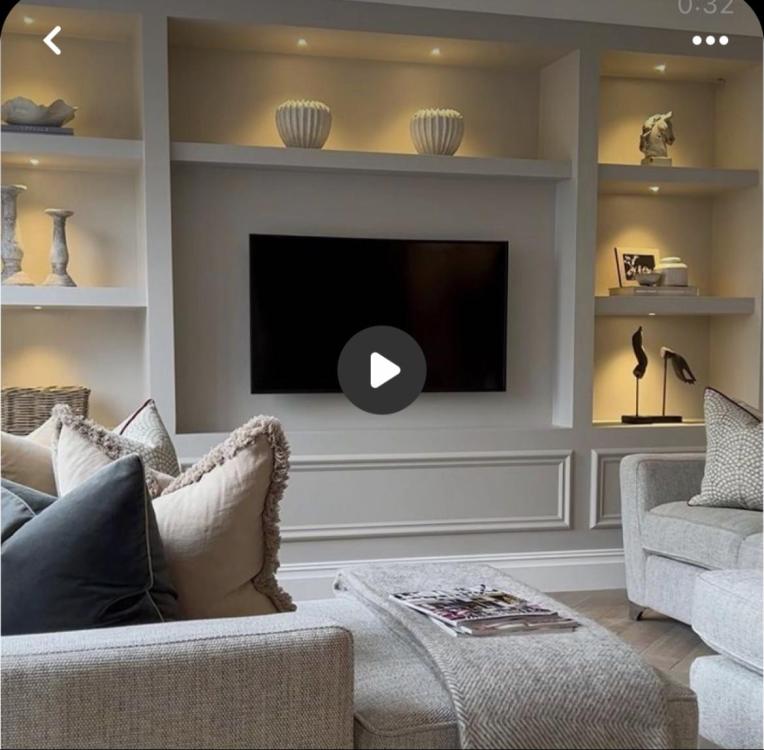
The mrs has just decided she now wants a TV wall with built in shelves etc (see attached picture) We are going to build it out of mdf and then paint, I am just designing this for my joiner to build and we want the lights like the picture. Would we be better with slim/low profile down lights or like a ‘decking’ light kit? If any one can recommend any lights that would be suitable that would be very much appreciated so I can work out my dimensions Many Thanks
-
Thanks @MikeGrahamT21 I am going to try and get it insulated this week I haven’t got a loft hatch at the minute and also found a leak on my chimney in the loft so I am thinking these maybe the cause of moisture getting in there I turned my de-humidifiers on last night at 9pm and got to the house at 8am and they had pulled about 4L out
-
Looks like it recommends installing the hose and venting outside. This would leave me with a window open though
-
This is taken from the manual DEHUMIDIFYING MODE Ideal for reducing the humidity in a room (spring or autumn, damp rooms, rainy spells, etc). When the dehumidifying mode is selected, the light (P) comes on. In this mode, with temperatures higher than 25°C it is possible to adjust the ventilation speed. If the temperature is less than 25°C the ventilation speed will be automatically adjusted by the appliance and the ventilation light "MED" (L) will turn on. Note: remember to fit the air exhaust hose as described in the chapter "Preparing for use".
-
Thank you @Ferdinand I already have 2 small de-humidifiers running and they pull about 5L day between them as I haven’t had chance to plumb them in yet. So trip out each day when water is full I will certainly put the other larger one on tomorrow after the plasterers have finished for the day. I can heat up the house using my ASHP and under floor heating, I have turned the heating off as I thought this was causing my condensation issues as have no loft insulation Daft question…do I need to wait until the moisture has dried out between the vcl and plasterboard before laying insulation over the top? thanks again
-
Actually I have one of these, which is in the garage and didn’t think to use! https://www.delonghi.com/en-gb/pacn90ecosilent-pinguino-portable-air-conditioner/p/PACN90ECOSILENT?sv1=affiliate&sv_campaign_id=369493&awc=25781_1702071072_d0af15ef9f43b7fea78a343ec35f57fb&utm_source=aw&utm_medium=affiliation_uk&utm_campaign=SHOPIA if it was on de humidifier mode would I still have to vent it outside? I don’t think there is much of a water container though
-
I used this https://www.insulationsuperstore.co.uk/product/powerlon-vcl-170-air-and-vapour-control-layer-2m-x-50m.html Would you recommend putting the de humidifiers in the loft? To be honest airtightness was an afternoon during the build but I have tired my hardest to keep it airtight. I currently have some holes in it that I need to across anyway so guessing this wouldn’t of helped You have made me panic even more now 😂🙈
-
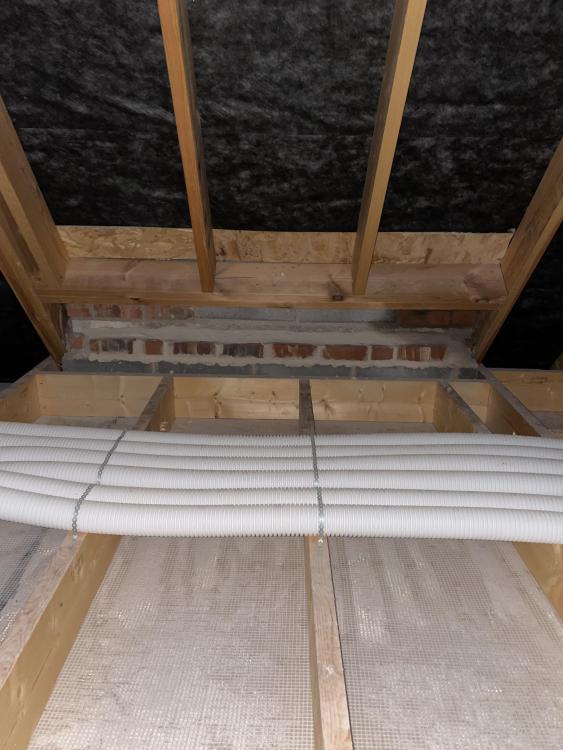
Another condensation issue, this time in the loft. I have been in my loft tonight and there is condensation on the underside of my black roof lining. There is condensation between my airtight layer and plasterboard Also there must lots of condensation in my MVHR ducts in the loft (not insulated yet) I knocked one as moving around and a lot of water came out the room vent! I think the majority of my condensation issues have come about as I had the heating on low which meant warm air hit the cold air in the loft etc will this dry out naturally? Could this cause me any issues with anything? Anything I can do to help? Sorry for all the questions but it’s just another problem for me at the minute Thanks again
-
https://www.dortechdirect.co.uk/catalog/product/view/id/18961.html?gad_source=1&gclid=EAIaIQobChMItLvIxuT7ggMVkaiDBx1Y0gqwEAQYBCABEgIEDvD_BwE Would something like this be ok? cheers
-
Any tips on how to do a wide silicone bead?
-
-
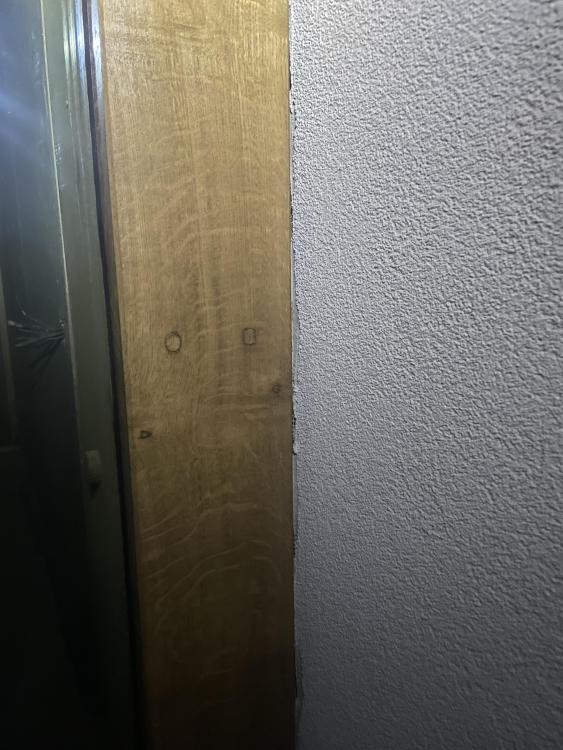
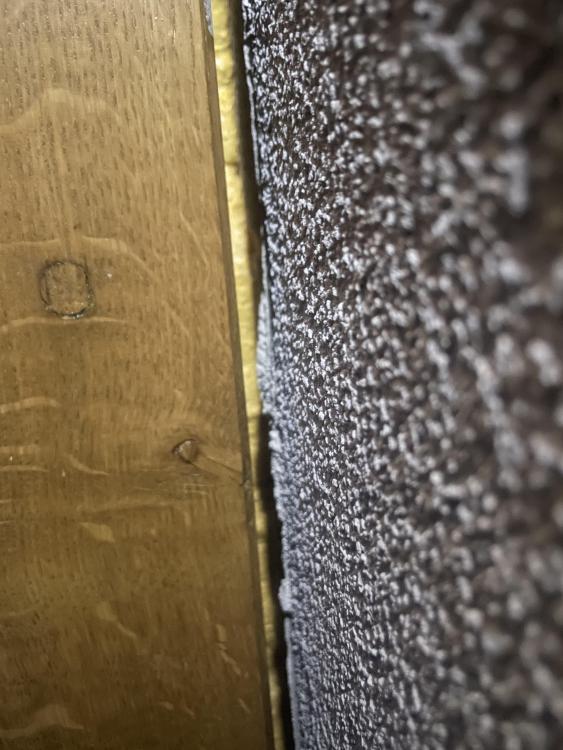
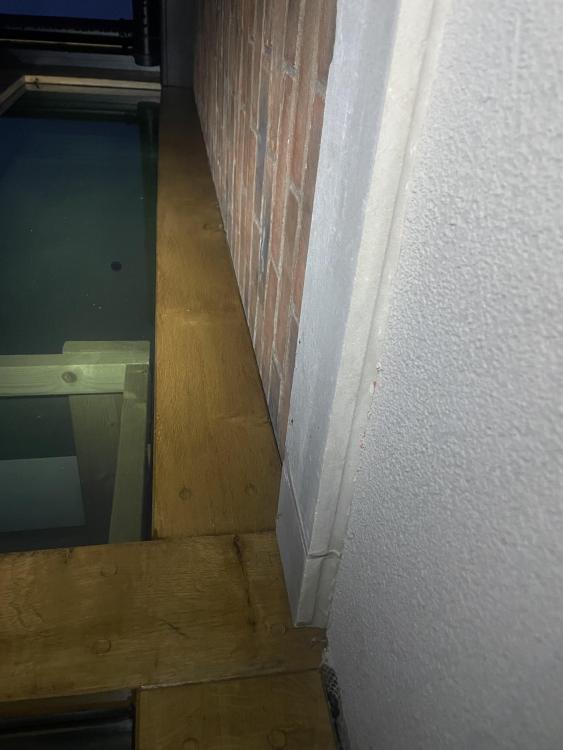
Apologies for another post asking for help but at the minute I seem to have issues all the time that need addressing. I have a large oak glazed front that is in between 2 walls and I have only just think that it needs to be sealed from the oak the wall, either rendered or brick. I think this maybe the source of some dampness internally on the oak. I have used airtight foam and tape on the inside from oak to block but as you can see there is a large gap from the wood to the wall, at least 10mm in some places. what is the best way to ensure a good watertight seal? Spray in some air tight foam and then a thick clear sealant bead? as always any advice or ideas very much appreciated
-
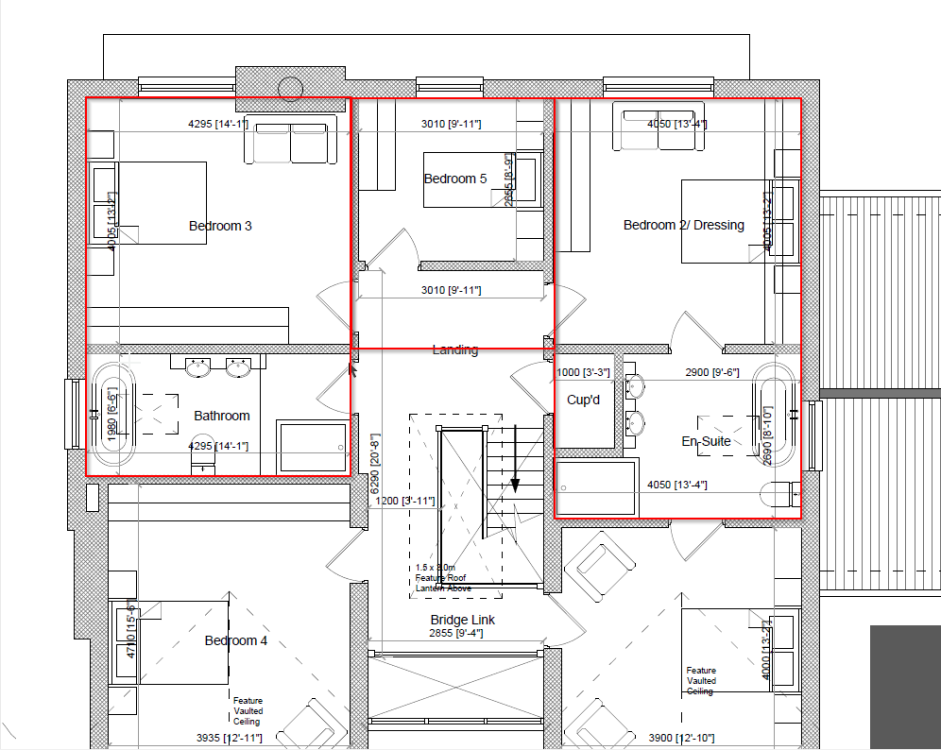
Thank you @S2D2 and @Redbeard I will be going with the Loft Legs XL Sorry for more daft questions, do you glue the boards together? And I'm guessing you can screw into the loft legs to fix the boards done Would it best to use the larger sheets? 18mm chipboard - 2400mm x 600mm I have around 66m2 to do (see attached picture)
-
I will have a lot of rows, suppose I can just circular saw holes to access if need be. The most popular legs I’ve seen are only 175mm…would they be ok for 200mm insulation?
-
https://www.dolle-uk.co.uk/shop/loft-ladders-clickfix-76g Still debating just to go for this, I read on another BH post (couple of years ago) that it was tested for air tightness up to class 4)

-
Good Evening, as you can probably tell by my latest posts that I am working in the loft! My next dilemma is the loft boarding, I have 8 x 2” (200x47mm) @ 600mm centres ceiling joists upstairs and I am planning to install 200mm isover spacesaver in between the joists and then the same ran over the top perpendicular. What would be the best way to board the loft when insulating this way? Legs? Never used them before but I just feel they maybe be quite flimsy. Is there a way to firm them up at all? The only thing I am not too keen on is tongue and groove floorboards as they are pain to get access beneath if needs be. But if that’s the best option then so be it. Many Thanks
-
This looks good and even does 1200x700 opening size which is perfect I can only find it on Irish websites, has anybody find it on a uk based website?
.jpeg.52a82ede91cb932c7428f29420db99ed.jpeg)


