


flanagaj
-
Posts
1349 -
Joined
-
Last visited
-
Days Won
5
Everything posted by flanagaj
-
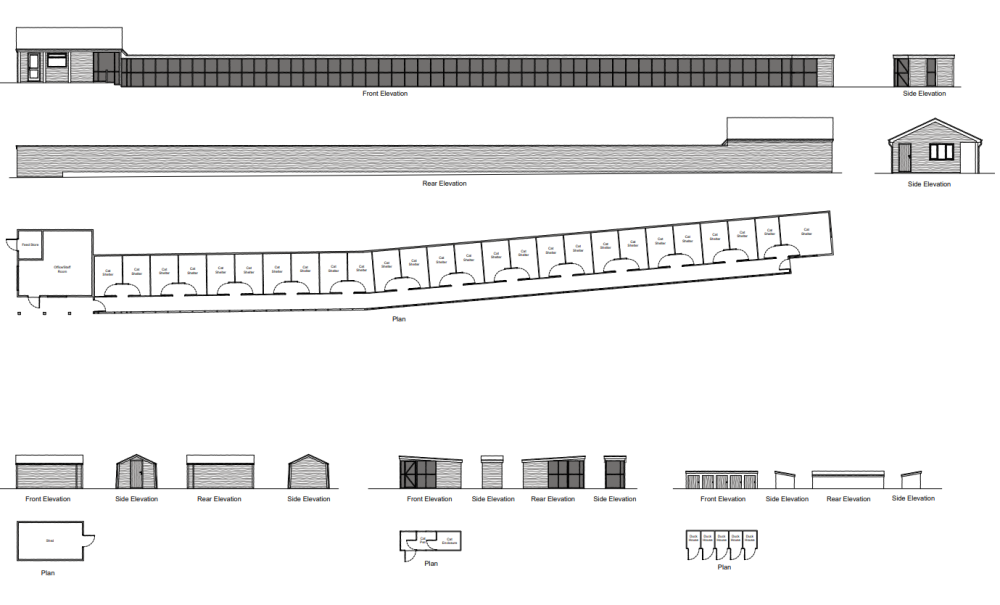
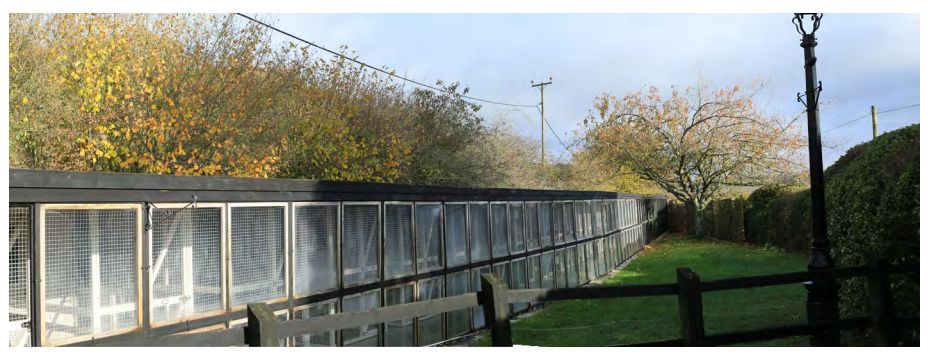
About to offer on a plot that was a cattery business. Currently covers 220m2 of timber / construction. But I literally have zero idea what I am going to spend to have this demolished. I understand wood waste disposal has changed from Sept 2023 and as a result, not sure this can be disposed of in a conventional skip. Should I budget 10k - 20k for having this all removed?
-
I really want to have underfloor heating and a polished concrete floor, but I am struggling to understand the stages to accomplish this. Can anyone shed some light as to the various layers and at what point in the build you do them. For example, I was under the impression it was hardcore / sand blinding / membrane / insulation / underfloor heating pipes clipped to insulation / slab / screed. So for a polished concrete floor, you just pour a deeper slab (omit the screed layer) and then get it power floated, before grinding it according to the desired finish. But when I look online, I see images of the pipes sitting above a concrete slab?
-
Options for extending granted PP for bungalow?
flanagaj replied to flanagaj's topic in Planning Permission
Can I ask one other question. If PD rights have been removed, will that also mean that I will be unable to erect an outdoor studio / shed. I wasn't sure whether a garden studio is classed as permitted development. -
Options for extending granted PP for bungalow?
flanagaj replied to flanagaj's topic in Planning Permission
Thank you very much for taking the time to answer my questions. Knowing that the loft conversion with roof lights post build is an option for the third bedroom is really helpful, and means that offering on the plot is a viable option. -
Options for extending granted PP for bungalow?
flanagaj replied to flanagaj's topic in Planning Permission
Sorry if I am being vacant, but are you saying that after building the property as specified in the granted PP, installing a bedroom with roof lights would be allowed or are you saying that they have refused that PD right? -
Options for extending granted PP for bungalow?
flanagaj replied to flanagaj's topic in Planning Permission
Just reading the decision notice, and it does mention the following. Notwithstanding the provisions of Article 3 of the Town and Country Planning (General Permitted Development) Order 2015 (or any Order revoking and re-enacting that Order with or without modification) no building, structure or other alteration permitted by Classes AA or B, Part 1 of Schedule 2 of the Order shall be erected on the application site. REASON: To prevent the overdevelopment of the site in the interests of the visual amenity of the area and to safeguard the character of the local landscape, in accordance with Policies EM1 and EM10 of the Basingstoke and Deane Local Plan 2011-2029. -
Options for extending granted PP for bungalow?
flanagaj replied to flanagaj's topic in Planning Permission
Can a VoC be refused, and how can I find out whether PD rights have been removed, as that would most likely be a deal breaker. -
Hi, Curious to understand the following. 1. If PP has been granted for a 2 bed bungalow with internal area of 155m2. Would a change of interior layout to create a third bedroom require a PP change or could it be done with notifying the planning department? 2. The roof void is large and would easily accommodate the third bedroom with ensuite, and could be done with velux windows so as to avoid dormers. Again, would this require a revised PP application. Just trying to understand options. Thanks
-
Thanks all. I was hoping I was going to hear "you don't get any smells as the filtration is so good". On that basis, I think I might re-evaluate whether I should install one or not.
-
Apologies if these questions are rather stupid, but how good are MVHR systems at dealing with external smoke in the atmosphere and also the vapour that you get from crop spraying. I am considering installing one, but really need to understand whether the system will handle these pollutants or whether they just get drawn in and dispersed across the whole house?
-
Whilst researching about MVHR systems, it got me thinking about whether warm moist air from bathrooms will condense in the ducting before it has reached the MVHR unit. If so, how do the systems handle this as otherwise you will have water collecting in the pipework which will pose a Legionella risk?
-
How can I get a ballpark figure for this proposed extension?
flanagaj replied to flanagaj's topic in Costing & Estimating
The reason I am so confused with all of these figures, is that my brother in law is currently just starting the second fix of his 300m2 bungalow conversion. (He only actually kept one wall of the bungalow walls, and regrets not demolishing it, eg no vat on new build) He has used trades people he knows on a labour only basis, and with all first done and just second fix carpentry / plumbing / bathrooms / kitchen, he has spent £220k to date So you can see why I get confused when I hear 2k / m2 for a first fix shell. As on those figures, he should be around the 600k mark for where he is at. -
How can I get a ballpark figure for this proposed extension?
flanagaj replied to flanagaj's topic in Costing & Estimating
Two storey extension is total 96m2 (48m2 lower + 48m2 upper) and there is a 24m2 section of just single storey which adjoins to the side of the main extension. It's basically a 12m * 4m two storey and a 6m * 4m side. -
How can I get a ballpark figure for this proposed extension?
flanagaj replied to flanagaj's topic in Costing & Estimating
Just another question on m/2 pricing. Does that figure still hold for both ground floor and first floor for a double storey, or can you expect to save on the figure? -
How can I get a ballpark figure for this proposed extension?
flanagaj replied to flanagaj's topic in Costing & Estimating
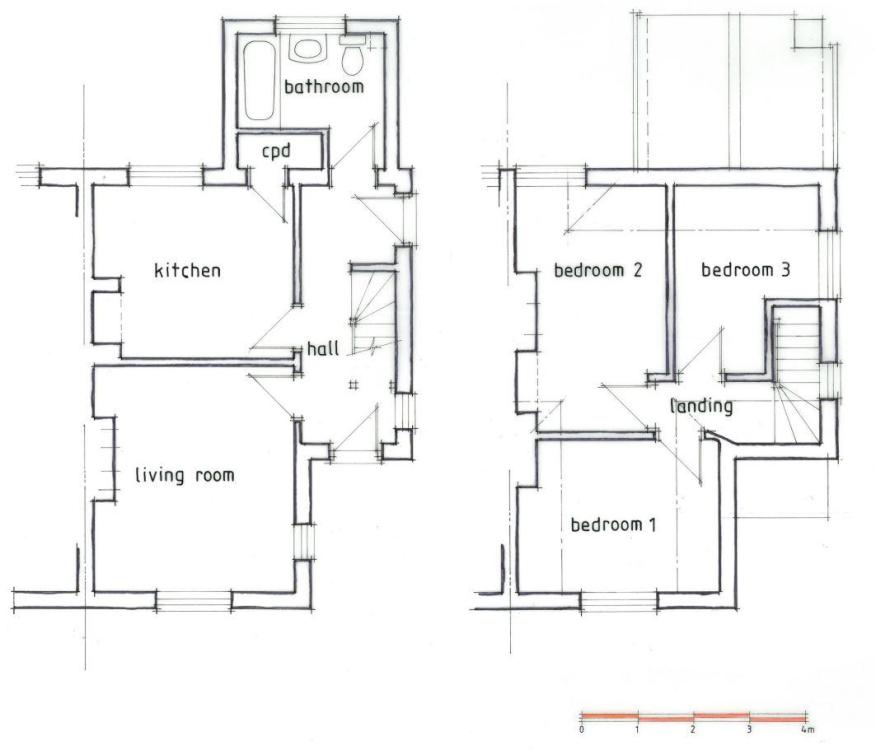
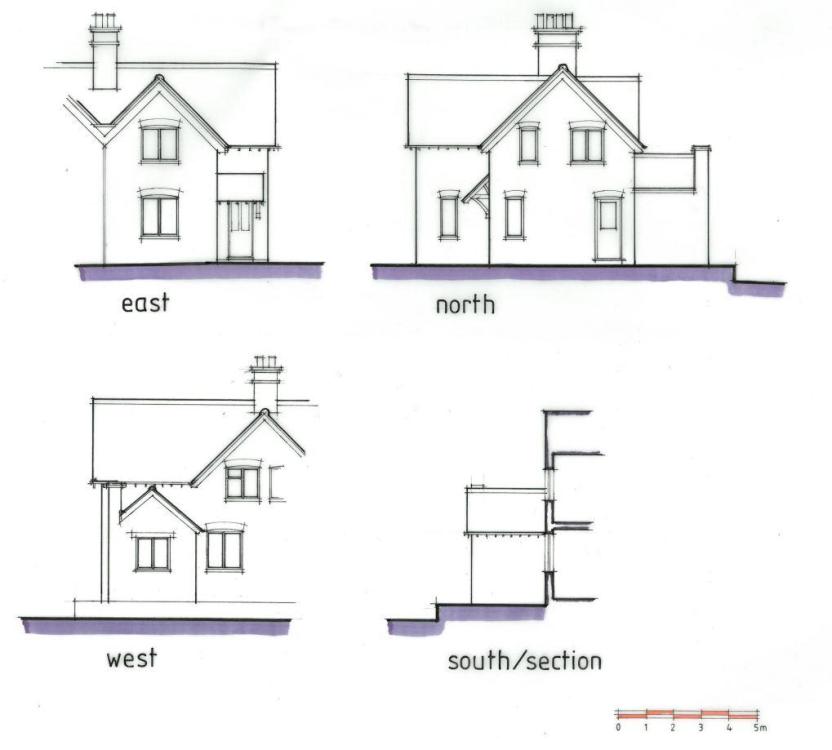
These are the plans of the adjoining property and they have made it look really tidy. £2500 + VAT is certainly not what I wanted to hear, especially, for just a first fix shell. -
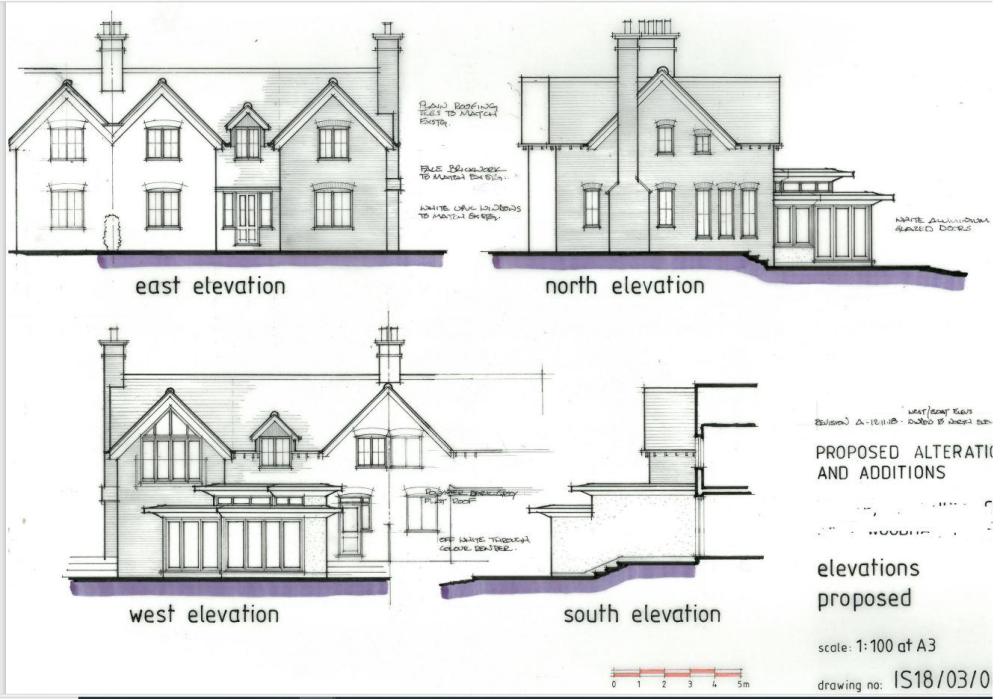
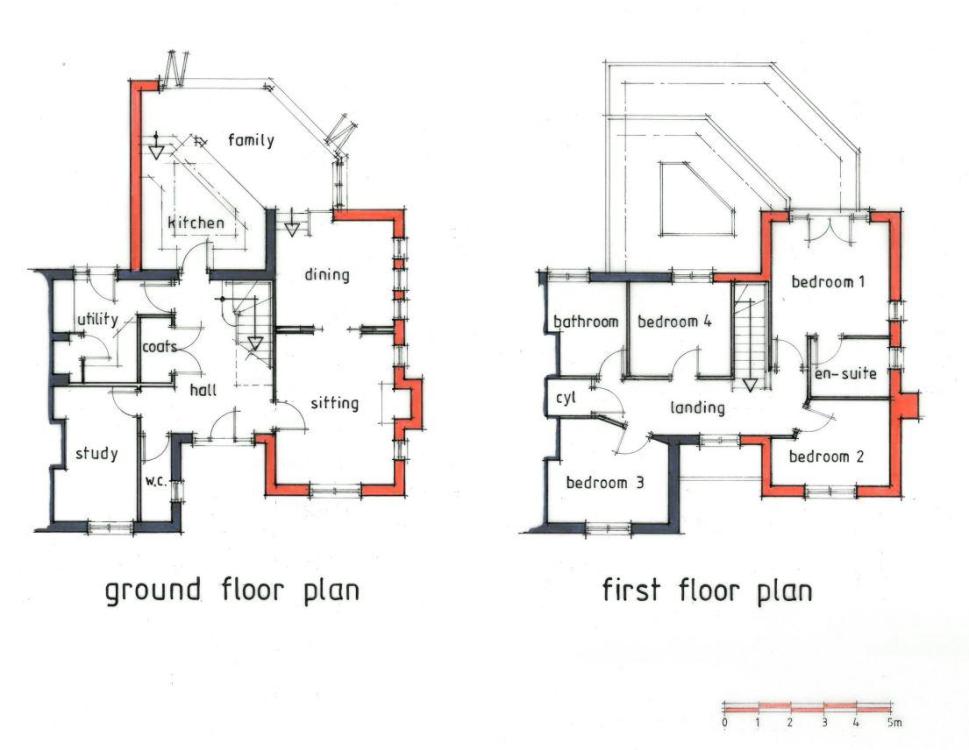
We are looking to do the same as the below on the property next door. Existing property will also require total refurb and is basically a shell. I will do all aspects of the second fix myself, but not sure I have the time or want to risk the delays of doing first fix jobs. I was hoping that we could achieve it for 200k, but I am getting nervous now, as I actually have no idea. If anyone can provide any guide or know where I could potentially pay a few quid to get a good idea, then please let me know. image 1 - existing floor plan image 2 - existing elevations image 3 - proposed floor plan image 4 - proposed elevations It's about 100m2 Thanks
-
I'd like to retro fit stone cills to our 1910 brick cavity property, at the same time as replacing the windows. What I want to understand is a) when installing the stone cill, should I fit a dpc underneath the cill which bridges across the cavity? b) I was also thinking that at the same time I should install insulated cavity closures to stop cold bridging? c) hopefully not required, but also retrofit cavity drips trays above the windows? I am very practical and wonder how tricky this would be?
-
We are buying an old property which currently has an open fronted drive. I just wanted to find out whether before PP is secured to extend and renovate, I can get a digger in to pull the top soil back in the front garden so that I can put down 150mm hardcore and erect a site fence ready for when development does commence?
-
Seem to have gone off topic on this thread. I am trying to understand the options regarding the neighbouring properties deeds being incorrect relative to historic copies.
-
I am not sure that is 100% correct. I have not seen anything on the DEFRA literature that states that you need to do this. It would be great if this was the case, but not convinced. I am sure it only relates to systems that drain into a water course and not those that use a drainage field which is away from a water course.
-
We are purchasing a property that has a shared septic tank which is shared by two neighbouring properties. The property is unregistered, and in the old title deeds dated 1920 it clearly makes reference to the two properties having to pay a 1/3 share towards the maintenance of the septic tank. But when I downloaded the title deeds of said neighbouring properties from the land registry, it just states the following. The land edged yellow on the filed plan has the benefit of the following rights reserved by a Conveyance of land lying to the north of the land in this title known as Mertesse dated 11 January 1971 made between (1) Sir Henry Christopher Carden (Vendor) (2) Sir Henry Christopher Carden and others (Trustees) and (3) George Sidney Fishlock and Claire Louise Fishlock (Purchasers):- "subject nevertheless to (i) the rights for the owner or occupier of Number 1 Church Cottages East Woodhay aforesaid to the running of water and soil through the drain running from Number 1 Church Cottages into the septic tank situatated in the garden of the property hereby conveyed (the line of such drain and the position of such septic tank being shown by a broken red line ending with a square on the plan annexed hereto) and (2) to the right of the owner or occupiers of Number 1 Church Cottages to use the said septic tank" So it looks like someone somewhere has made a mistake. Keen to understand whether this means the neighbouring properties have a legal write to free sewage disposal at our (prospective purchasers) expense?
-
Thanks. I could not find it on eBay when I searched earlier.. That does seem like an awful lot of money for what you are actually getting. I see people on ebay are selling oak treads at £300 each. If you have a PT, saw bench and a Domino you could make these for < £40. There is around 1/2 ft3 of oak involved in each tread. So hoping it can be done for a lot less. Thanks for the post though. There is a local fabricator near me and so long as I read up on building regs I am sure with the help of an SE I can get them to make something.
-
Ok, I was not sure which section to post this question as although it's stairs, the question is about a floating staircase. Just wonder anyone knows where you can source one of the below and what sort of price you can expect to pay. I have a PT / Bench saw, so will make the treads myself.
-
We were recently in Italy and were fortunate to stay in a very contemporary apartment. I can't recall seeing downlights in the ceilings, and in one room there were two 2cm strips running down the wall vertically and at first I thought it was some sort of expansion joint, but it was an LED light. Very neat looking ultra minimalist. I am thinking that if you go for shadow gaps you have to also do something different with the lighting arrangement. Keen to hear of any stories, or if anyone has any good links on the subject. Thanks
-
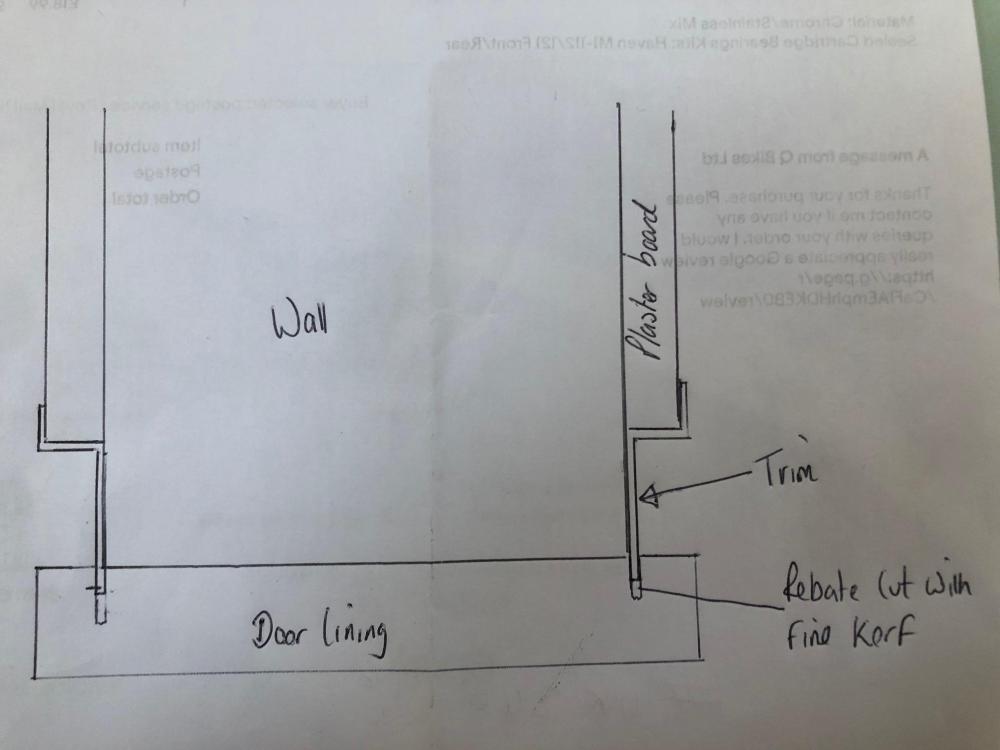
So this got me thinking last night to see whether there was a good solution to installing these around door linings. I came up with the below approach. If fitting them to stud walls then the dimensions of the wall will be 95mm and therefore your rebates that you cut with the fine kerf will be straightforward. Block walls might be trickier. it all depends on how and who fits the trims to the stud work or blockwork.
- 39 replies
-
- 1
-

-
- shadow
- shadow gap
- (and 1 more)


