


flanagaj
-
Posts
1349 -
Joined
-
Last visited
-
Days Won
5
Everything posted by flanagaj
-
Electricity poles in close location to excavator works
flanagaj replied to flanagaj's topic in New House & Self Build Design
The hire company had either a 1.5 tonne or a 7 tonne. I just don't want to be sat in a machine for a week trying to break up a slab. I've no idea how well a 3 tonne machine will break up a slab. -
Electricity poles in close location to excavator works
flanagaj replied to flanagaj's topic in New House & Self Build Design
Because I don't want a garden consisting of 200m2 of slab, and it's also where the house is being built -
Electricity poles in close location to excavator works
flanagaj replied to flanagaj's topic in New House & Self Build Design
Thanks all. I have contacted SSEN and they are sending someone out to advise. -
Electricity poles in close location to excavator works
flanagaj replied to flanagaj's topic in New House & Self Build Design
Sorry, but what is RAMS -
Electricity poles in close location to excavator works
flanagaj replied to flanagaj's topic in New House & Self Build Design
I doubt very much that breaking up 200m2 of concrete slab including the disposal is going to cost £1k I suspect the job alone will be in excess of 5k Both the HV and LV are above ground. -
Electricity poles in close location to excavator works
flanagaj replied to flanagaj's topic in New House & Self Build Design
The ground directly under the line is a flat concrete slab, so the excavator will always be on solid level ground. Regarding line height, that is a question that I cannot answer. -
Electricity poles in close location to excavator works
flanagaj replied to flanagaj's topic in New House & Self Build Design
Am I not able to do my own H&S assessment? I was hoping that I could simply follow the guidelines as per document Avoiding danger from overhead power lines GS6 (hse.gov.uk) so long as the excavator boom / dipper cannot reach the overhead line and provide enough clearance, is that not enough? -
Electricity poles in close location to excavator works
flanagaj replied to flanagaj's topic in New House & Self Build Design
Ok, thanks. It's ***** expense after expense. I imagine that said expert is going to be £££. -
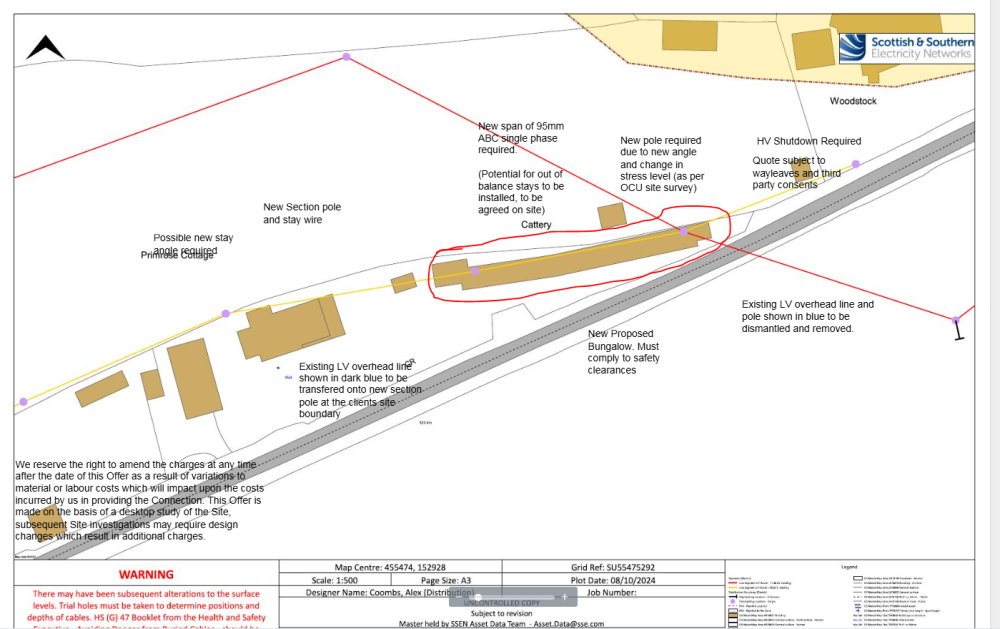
I was planning on hiring a 7 tonne excavator with a pecker to break up 200m2 of concrete slab. I was conscious that there is an LV line that runs along the north boundary and a HV line that runs across the far east side. I was hoping that I could simply crack on and spray hazard markings on the concrete where the HV line runs over. As I am using a pecker, there is no requirement to be extending the boom vertically, so the likelihood of any incident is very small. I am just conscious that if I have to request that it is isolated then once again, I am going to be paying thousands and it's money we don't have. The plan of the concrete that I need to remove is shown below, circled in red. The original plan was to hire a 1.5 tonne machine, but I don't think it will do the job. Any thoughts on this one.
-
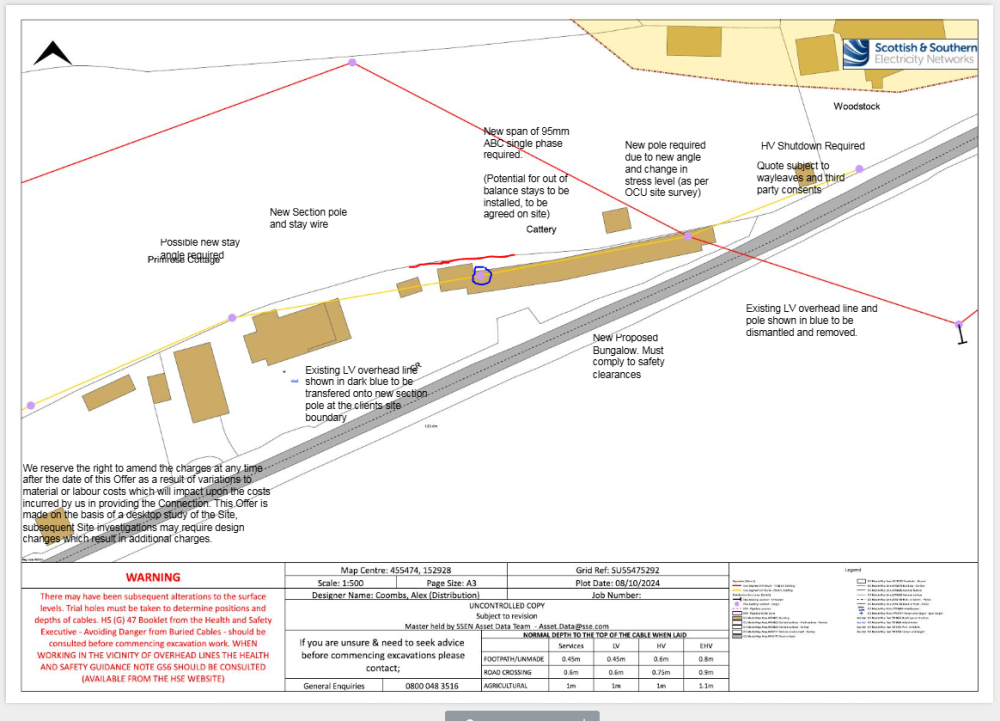
It basically states the following. Struggling to understand why the pole being moved back requires a new HV pole further down to be replaced. What we will do: LV Diversion Works required. Quote subject to wayleaves and third party consents. Client is building a new bungalow and the LV pole adjacent requires relocating. SSEN to dismantle 1x LV pole and 1x LV span of single phase LV. SSEN to install 1x new section pole and transfer 1x span of LV overhead, Install 1x Span of 95mm single phase ABC (out of balance stays maybe required and to be determined on site. OCU have been to site and advised they have to replace 1x HV intermediate pole I simply want to move the circled pole to the red line (about 1.5 -2 m)
-
So, the survey was carried out by SSEN, and to move the pole 1.5m to our boundary they have quoted us 25k. Do I simple now write to the wayleave department and give them notice to terminate? I am obviously not paying 25k and given the pole that is on the plot is very old and did not get replaced when the others were done a few years ago, I think they are being a bit cheeky.
-
Water installation quote. Seems excessive.
flanagaj replied to flanagaj's topic in General Self Build & DIY Discussion
Yes. I am laying the pipe inside our boundary. I have just discovered that it is the council that is robbing me re Traffic Management. They charge £2100 + vat for a road closure. -
Never considered a 5t one. Thanks
-
I have considered buying a 2.7 tonne machine, but they are ~ 17k and the wife is having none of it. I did a 3 day excavator course last week and I was using a Kobelco 1.7 tonne and that did the job ok, so not sure whether I really do need a 2.7t machine.
-
Has anyone found a reputable company that can provide hire in plant insurance? The hire company has said they can provide it, but it will be about £100 to £150 for a week, or I can simply take a punt or get my own. Not willing to take the risk of not having insurance so was hoping I could find a company like one of those that provide collision damage waiver when you hire a rental car.
-
Water installation quote. Seems excessive.
flanagaj replied to flanagaj's topic in General Self Build & DIY Discussion
Best not get me started on the electrical connection. I've been told by the surveyor that to move the pole 1.5m back to our boundary is going to be in the region of 15k. They say they need to isolate the HV which is one LV pole away, in case the cable 'pings'. 7k charge just to isolate that. I'm just going to serve notice on SSEN regarding said pole. -
Water installation quote. Seems excessive.
flanagaj replied to flanagaj's topic in General Self Build & DIY Discussion
They really do take the ****** ****! So I paid another £90 and submitted a revised application for our water connection, as I was hoping that having the connection in the driveway would negate the need for traffic management, but instead, they have now added on a £1000 for a nesting bird survey. It makes my blood boil. Is there an ombudsman, as I feel like these companies are just ripping the consumer off?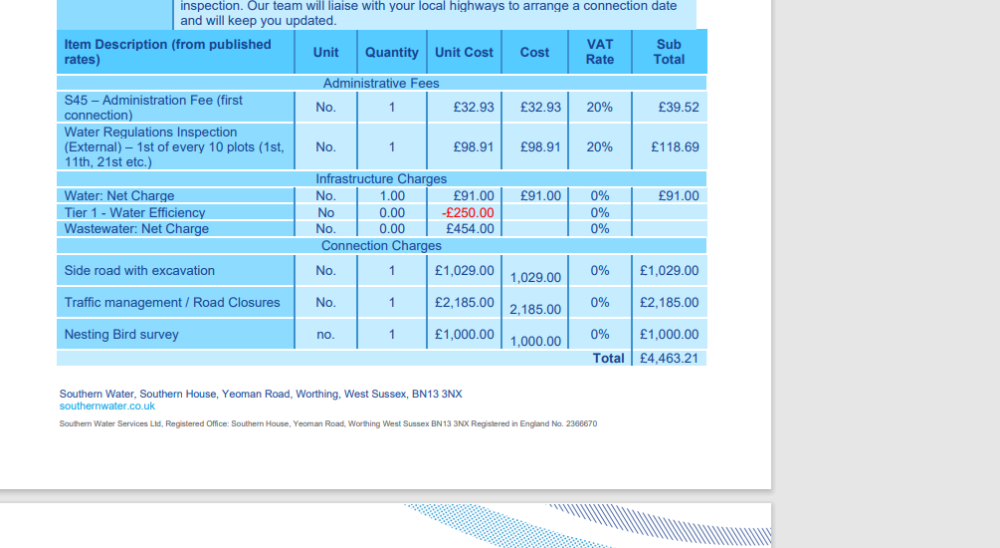
-
Who ultimately decides and how can I know upfront?
flanagaj replied to flanagaj's topic in Planning Permission
Not yet. Hoping to go very soon though. -
Who ultimately decides and how can I know upfront?
flanagaj replied to flanagaj's topic in Planning Permission
Thinking we will use a thermally modified cladding. Brimstone Sycamore Cladding - Vastern Glazing and cladding are two things we feel that we cannot scrimp on. -
Who ultimately decides and how can I know upfront?
flanagaj replied to flanagaj's topic in Planning Permission
Did you have to point that out at appeal? -
Who ultimately decides and how can I know upfront?
flanagaj replied to flanagaj's topic in Planning Permission
Unfortunately, there have only been applications for extensions to the existing property next door, and the last built house was over 20 years ago when a bungalow was demolished and a chalet bungalow built. I think the biggest hurdle we are actually going to face is whether they will accept a two storey dwelling. Even though the ridge height is the same as next doors, and the same as the original proposed bungalow, I wonder if they can have a valid justification for refusing a two storey. We are reducing the footprint of the dwelling by 60m2 compared with the currently granted application, but I have no idea what planning policy states or whether this will be the LPAs decision. -
Who ultimately decides and how can I know upfront?
flanagaj replied to flanagaj's topic in Planning Permission
So after some deliberation we have decided to opt for option 1, and I do agree that there is too much glass. The glazed gable end is pointless and will be removed, and the other glazing can be reduced in size. Not sure if it is a good or a bad thing, but the neighbouring properties are a mixed bag, and if we really want to stay in keeping, it will have to be something that is far less contemporary and in all honesty something that I would never want to build. Option one is a modern take on some of the properties in the lane. I really hope that we don't have to build something that looks s**t just to fit in with the other s**t that adorns the lane. -
Who ultimately decides and how can I know upfront?
flanagaj replied to flanagaj's topic in Planning Permission
The architect didn't specify a green roof, and I too would rather spend the money on rain water harvesting. -
So the architects have come back with some designs. Design one has been designed to be the least controversial of them, and the one the architects feel would be the path of least resistance. Option 2 is the contemporary one, and the one that we would ultimately like to go for. The lane contains the properties shown in the diagram, and although next door is a single storey property, the ridge height is about 6.8 metres. I find it frustrating that you cannot determine upfront as to whether it will be approved by the LPA, or rejected by the LPA and approved on appeal, or rejected by both. Seems it's akin to buying a tombola ticket and I was wondering what options we have before submitting to determine whether it could finally be approved. Happy to spend 12 months waiting and spending money to get Option 2. Option 1 Option 2


-
Water installation quote. Seems excessive.
flanagaj replied to flanagaj's topic in General Self Build & DIY Discussion
I couldn't swallow the 2.5k Traffic Management, so I have declined the quote and submitted a new one. This time I will meet the surveyor on site to discuss digging the trench in the driveway of out property so as to try and find a way to avoid the traffic management charge. I still cannot fathom how traffic management on a no through country lane can be 2.5k. A breakdown of the 2.5k would be good, but I am obviously not going to get one from Southern Water. Tempted to dig the ***** hole myself, and say "there you go, you can put the connection on now"





