


flanagaj
-
Posts
1349 -
Joined
-
Last visited
-
Days Won
5
Everything posted by flanagaj
-
So after Cemex failed to add micro fibres to our last batch of self compacting concrete and their subsequent lack of interest in sending out a tech chap to look at the plastic shrinkage or help remediate their error, i decided to take my custom elsewhere. Heidelberg and their ‘Easyflow SCC’ to be precise. I stood momentarily in shock, ignorantly thinking. “Maybe it’s magic stuff and it will suddenly turn into the porridge consistency it should be”. Hence to say. Said magic never happened 😂 The driver said he spoke to the batching plant and it was mixed with a stiff slump as it was for a ramp. Made me chuckle though as there is a clue in the name ‘Easyflow’
-
SE refuses to spec beam with underplate
flanagaj replied to flanagaj's topic in RSJs, Lintels & Steelwork
@Gus Potterthanks for explaining things. That is a complex steel structure for a door opening. -
SE refuses to spec beam with underplate
flanagaj replied to flanagaj's topic in RSJs, Lintels & Steelwork
Ok, thanks. The proposed solution will make the outer leaf brickwork easier too -
Our SE has specified paired beams for the garage and large patio sliders. I have gone back and asked if we could use a beam with underplate as it makes the brickies job easier. I got a rather interesting response, which I'm finding rather confusing. " Is it possible to change the spec of the beams for the garage and large patio doors, to instead use beams with underplate for the garage and patio doors. The reason I ask is that we are not having a soldier course and it will be the brickwork tricky to marry into the outer leaf beam if I use paired beams. I get the problem, however, if you just use a plate, there’s a theoretical possibility of instability of the lintel, as the combined effect of weight of the brickwork and the leverage to overturn the beam is greater than the available restraint loading on the blockwork side. See attached sketch showing what I mean. So I’m not too keen on this option in this case However, I can’t see a reason why not to use an angle in the outer leaf; the 200x100x12 RA should be sufficient, in both cases. Any good?" Said drawing I was sent is attached. Given the ends of the lintel are supported, I'm confused as to how it could physically twist like she is indicating. PATIO AND GARAGE LINTELS.pdf
-
Thanks chaps. I hadn’t considered buying the parts and fabricating them myself. I spotted them in the Strukta catalogue, but if you have any useful links that would be great.
-
When I did a house refurb / extension many years ago, I knocked up window / door opening profiles using 4x2, and the timber reused for first fix stud work when the shell was water tight. I see that you can now get pre made UPVC window formers that are essentially a former / cavity closer in one. On paper these look useful, but just wondering whether anyone has first hand experience of them and whether they are worth switching over to. Just concerned that they might be flimsy and not remain very square and require bracing anyway.
-
Ground bearing slab curing
flanagaj replied to flanagaj's topic in General Self Build & DIY Discussion
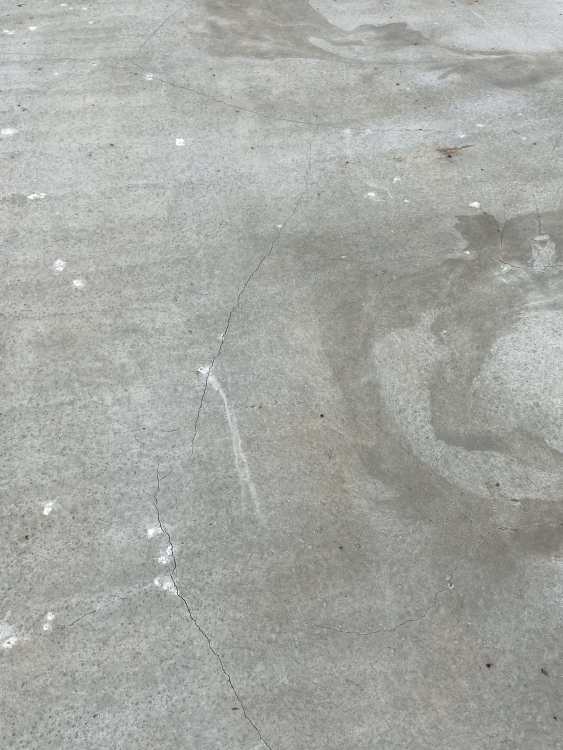
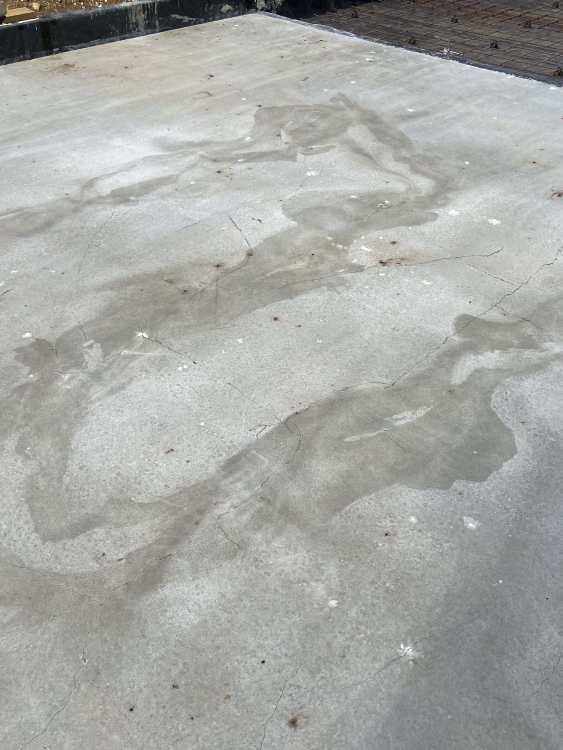
As requested. Here are some pictures. I’m seriously gutted at how it’s cracked. But it is one of those things and although I’ve done a garage slab before when it was 10C using traditional concrete and a poker and that had no shrinkage cracks. the SCC was £178/m3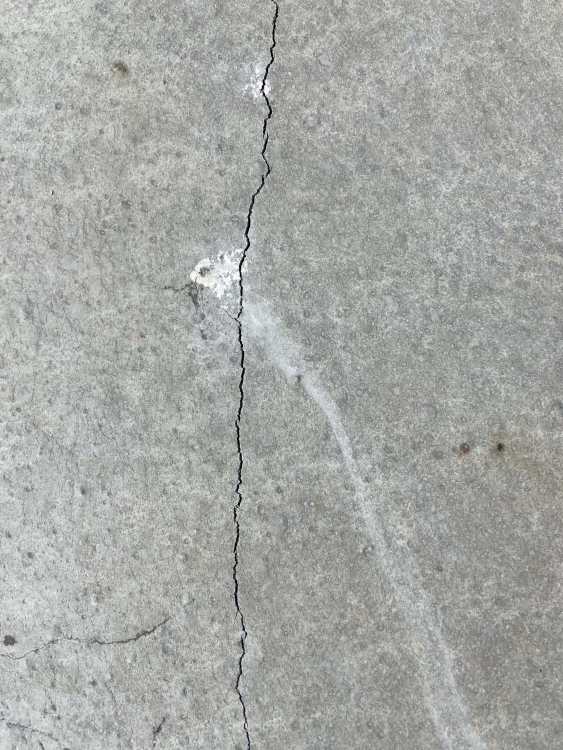
-
Ground bearing slab curing
flanagaj replied to flanagaj's topic in General Self Build & DIY Discussion
So I did apply it correctly. Maybe not enough or should have used a Wax or Resin based agent. -
Ground bearing slab curing
flanagaj replied to flanagaj's topic in General Self Build & DIY Discussion
So feel free to have a chuckle to yourself, but the SCC pour went really well and the stuff is absolutely amazing. Slabs level to 2mm. What didn't go well and this was partly due to a lack of information available and me not appreciating the associated risks of trying to pour slabs in weather that is so hot, was the curing. Slabs unfortunately look like crazy paving. Curing agent was applied, but when it states "immediately after finishing" they don't mean dappling and when the concrete is still fluid. Cemex also advised that microfibers should be added, but then somehow didn't adjust the order (yes! I should have double checked) so that didn't help. Having A252 mesh has probably saved me from having to condemn them. But I would still recommend this can be done as DIY. So long as you can use a laser level and set up screed levelling tripods, then you will be amazed at how flat and level you can get slabs just by using a dapple bar. Just be careful of doing it in hot weather, as SCC has low water and a high cement content so not as forgiving as normal concrete. Note - I purposely didn't dapple a shallow pass on this slab as the finish from the first pass was perfectly good enough for below PIR As to pouring the remaining slabs. Well. I'm too nervous now. Especially, given the weather and previous attempt. Was considering using Hessian and water curing, but even then I am unsure. It's 15c at 8am when I poured and by 10am it's absolutely roasting and probably 26c VID-20260801-WA0007.mp4 -
Ground bearing slab curing
flanagaj replied to flanagaj's topic in General Self Build & DIY Discussion
Yes. I will report back, even if it goes horribly wrong. Hopefully, it won't. Would be nice if the weather a bit cooler, but I need to get the slabs down as I don't like leaving the membrane and still uncovered as one will degrade with UV and the other will just rust more. -
Ground bearing slab curing
flanagaj replied to flanagaj's topic in General Self Build & DIY Discussion
The truck can reverse right up to the slab area and with the 2.4m chute will pretty much be able to get the concrete into the middle of each bay. -
Ground bearing slab curing
flanagaj replied to flanagaj's topic in General Self Build & DIY Discussion
My question and I wish I hadn't bothered asking was merely to understand whether SCC is a suitable choice for ground bearing slabs. All of the other due diligence regarding shuttering / vehicle access / ensuring DPM is sealed with butyl tape and edges taped, mesh correctly installed, BCO signed off has been done. Just for the record, I am not a complete muppet. -
Concrete washout facilities
flanagaj replied to flanagaj's topic in General Self Build & DIY Discussion
Ok, thanks. What about washout water from mixers and concrete readymix trucks? -
To date, the bricklayers and myself included have simply washed mixers out and discarded the washout water onto the ground. I am curious as to what others do as most of the options available for capturing washout are for large sites where they can have dedicated washout bins and recycle the water. For a domestic self build, that approach is not obviously not viable. We don't have any water courses / drains in the vicinity and water table is 60ft below.
-
Ground bearing slab curing
flanagaj replied to flanagaj's topic in General Self Build & DIY Discussion
My main motivation for using SCC was merely due to the following. 1) Short of labour. It's just my wife and I 2) Due to the bricklayer rushing ahead and not being very accurate, we don't have the ability to tamp, plus tamping is hard going when only two of you. Why do you say SCC needs to be handled by experts. I'm very curious as the video below suggests otherwise. I appreciate that it's a marketing video, but I wouldn't say there's anything expert going on here. -
Ground bearing slab curing
flanagaj replied to flanagaj's topic in General Self Build & DIY Discussion
2 of us. I think I'll be raking as SCC is too liquid to be shovelling. -
Ground bearing slab curing
flanagaj replied to flanagaj's topic in General Self Build & DIY Discussion
Apologies for the confusion. I am merely talking about the ground bearing slabs and it has nothing to do with pouring the screed layer. The slabs are basic. 150mm thick reinforced with A252 mesh and all prep work signed off by BC last Friday. Slabs for house will eventually be covered with 150mm PIR, VCL and then screed. Garage slab will be left as is and hoping that SCC will provide an adequate finish and negate having to use another finishing self levelling compound. So just to reiterate and avoid confusion, this is simply about placing the concrete for the ground bearing reinforced slabs. -
Ground bearing slab curing
flanagaj replied to flanagaj's topic in General Self Build & DIY Discussion
The concrete company I was planning on using wouldn't put anything in writing, so I've cancelled them and am going to pour SCC slabs myself. Ordered the items below Screed levelling tripods 2m dapple bar Concrete curing spray applicator Still need to order concrete curing liquid, but have read I need something like https://www.basetec.co.uk/product/adomast-adocure-super-90-efficiency-concrete-curing-compound-25-litre/?srsltid=AfmBOorxYXyscZ_1VVJ7ucvmRyLi4QzWQFiEre_tL2fbDiv2bvj-OyGh It's not rocket science and my biggest slab is 6mx6m, so all manageable. I'll report back when done. -
Not planning on using dyes and will order the required 10 ton of sand in one go, so as to avoid possibility of slight colour shift.
-
That is what my wife likes too.
-
It’s brick facade for ground floor and then thermowood Ash cladding for upper floor. I like the white as although it has high contrast, it’s the most contemporary looking.
-
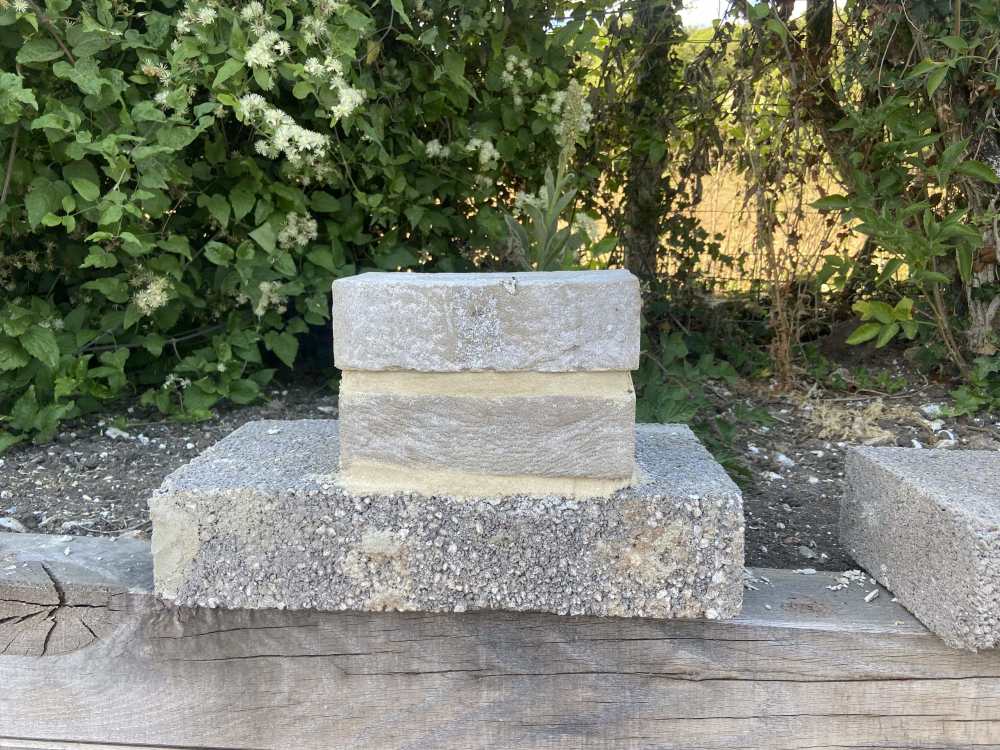
Keen to see what mortar colour people this works best with the bricks we’ve chosen. i appreciate it’s subjective, but the wife and I are currently in disagreement.
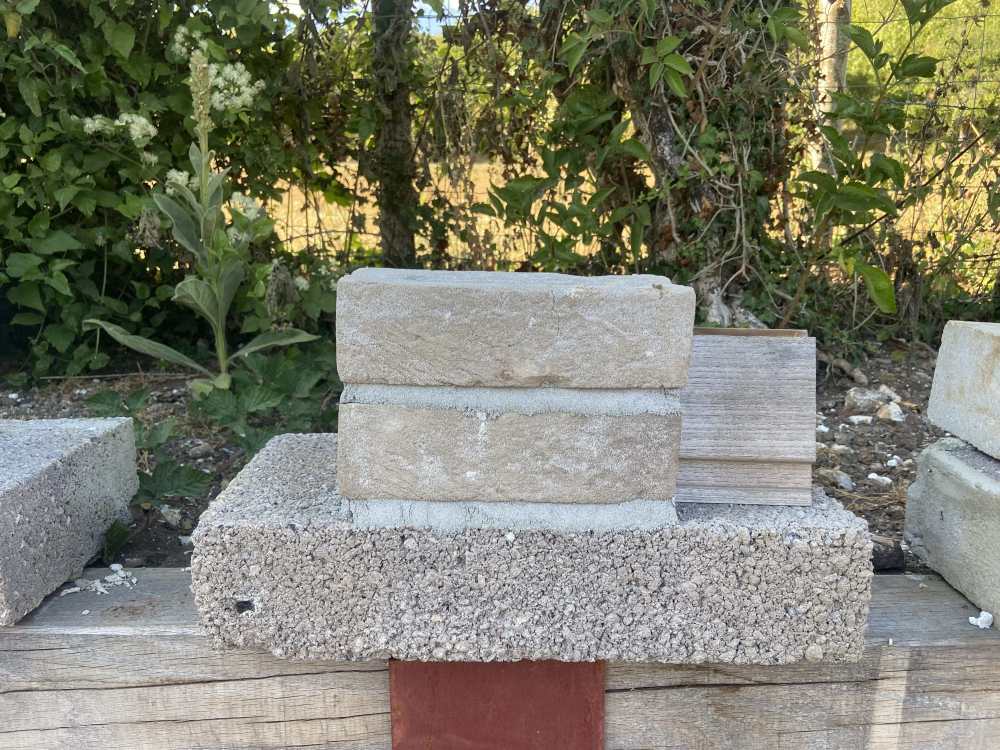
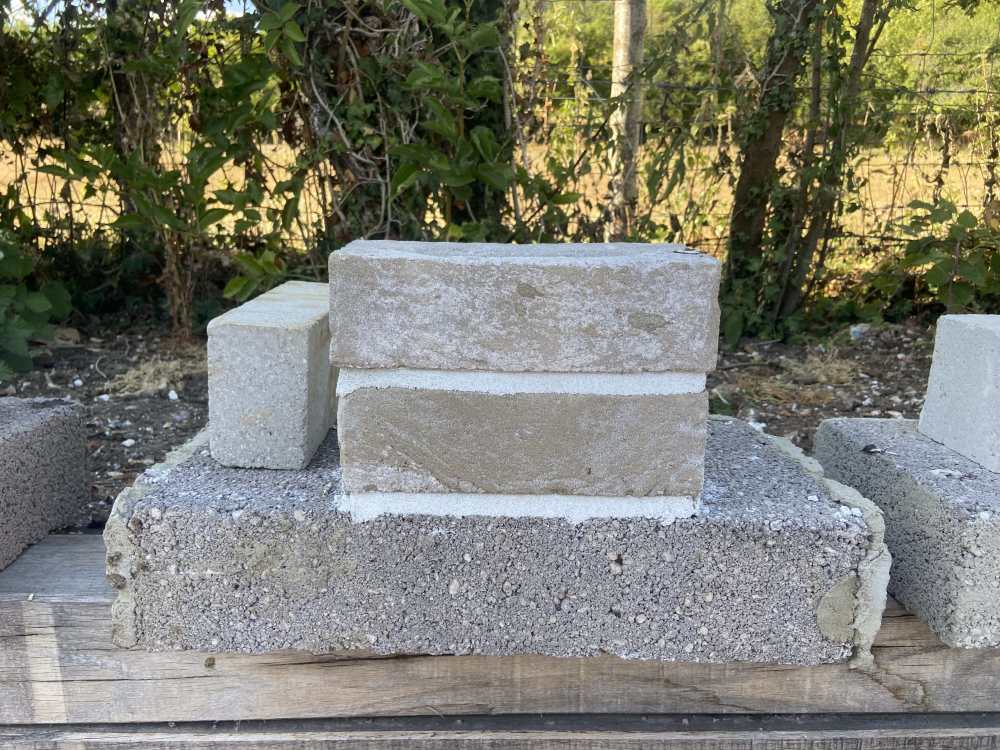
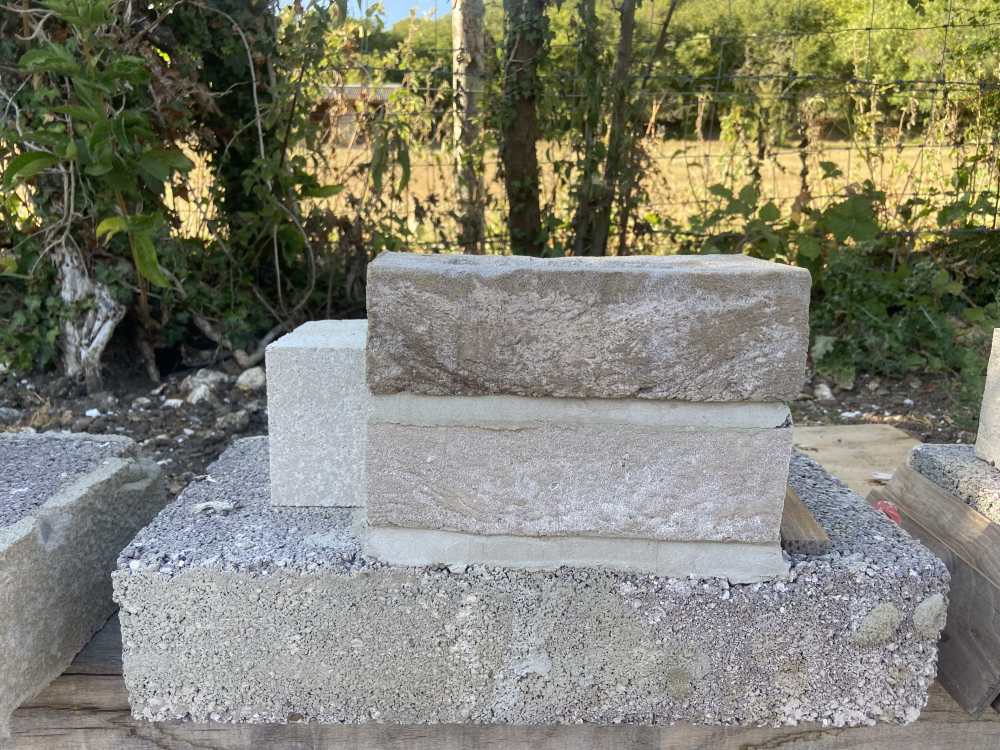
-
Ground bearing slab curing
flanagaj replied to flanagaj's topic in General Self Build & DIY Discussion
I'm assuming that as it's construction, the hose pipe ban that's in place does not apply. I like the idea and it saves covering the concrete with polythene sheeting. -
Ground Bearing Slab (Day ? too many to count)
flanagaj posted a blog entry in Contemporary Ball Ache
I love the sunny weather, but sometimes it really is hard work being out there from 8am to 6pm. Today’s task was supposed to have been finishing the Radon membrane on the garage, laying the XPS 300 insulation and then finishing the remaining slab prep in the house. As always, I over estimate one’s ability. Thankfully, I have a good boss who is ok with me taking days off at very short notice. So I have to get this finished tomorrow. Install vcl on top of insulation, lay mesh and then finish final slab prep in the house. -
Hard graft, but can see the finish
flanagaj commented on flanagaj's blog entry in Contemporary Ball Ache
Thanks. Hopefully, the 1% won't cause me to fail building inspector visit on Friday. Keen to understand the 1% for next time 😂. Block & Beam next time.






