


Mattg4321
-
Posts
623 -
Joined
-
Last visited
Everything posted by Mattg4321
-
Sounds good to me, but will I get away with it! Will certainly be suggesting this to architect though.
-
There must be a soak away somewhere I think as it definitely doesn’t go into the foul drains as I’ve just checked. Who knows where it is though!
-
Extension near oak tree. Piling? Soil investigation survey needed?
Mattg4321 replied to Mattg4321's topic in Foundations
Thanks, it sounds like it’s worth doing then -
Extension near oak tree. Piling? Soil investigation survey needed?
Mattg4321 replied to Mattg4321's topic in Foundations
The neighbour’s opposite had an extension 13 years ago, but quite a bit farther away from any trees (and I think a less thirsty tree than an oak). I’ve asked them a few questions already, but I don’t think they got too involved with anything by the sounds of it, or they’ve just forgotten. If I need a soil condition report, are those the exact words I should ask for? -
Thanks for the advice, the red circles you have drawn are foul drains manholes. I think there is also a dotted line connecting to the storm water drains (in green on your drawing) from each property. Just to the left of the red line leaving my property. I’m going to try and lift the ‘green’ inspection chamber to the front right of my property in the next few days. Is it possible that my downpipes eventually connect to this (along with presumably the rainwater drains from the side of the road etc)? Edit, on second thoughts, that could just be the driveway being shown!
-
Following on from my other thread re foundation design near a large oak tree, I will also need to think about dealing with rainwater from the extension. I'm told a soakaway is not possible, because it will either be too close to the oak tree, the extension, or the boundary. This seems like it's probably true, but is there a set distance a soakaway must be away from a building/oak tree/boundary? I'm not sure what the current setup is, but I'm pretty sure it's not a combined drain. Property was built in 1970. A 'stormwater pipeline' is shown on the planning drawings we have from when the house was built - unfortunately not all that clear. I've not got around to it yet, but we are plot 8 in the picture and the manhole cover shown to the front right of our property is there. I guess I could lift this and pour something in the downpipe to see if that's where it goes. If so, can we just connect on to this same system in general? Architect was going on about having to pay the water supplier a monthly amount to discharge into the foul drains. Something I'd like to avoid obviously! The one shown in our rear garden definitely isn't there however. I've dug out a whole section of ground more than a meter down in this area (don't ask) and found nothing! Thoughts welcome
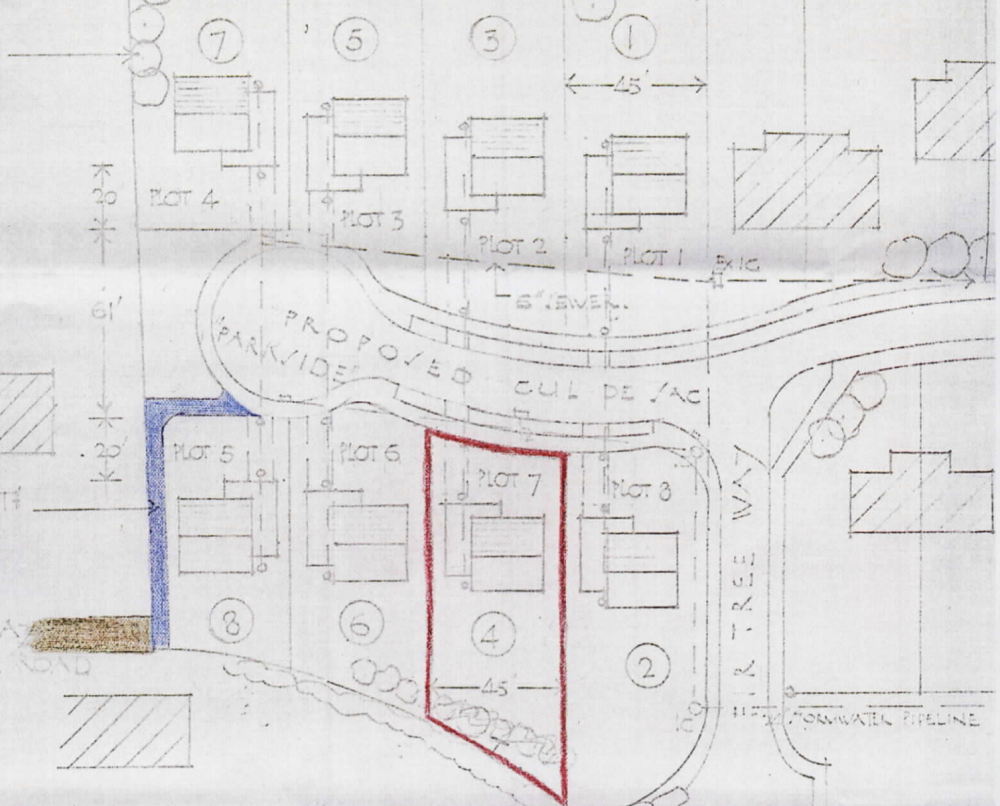
-
Hi all, I've been lurking here for a while and trying to contribute where possible, but it's now time to start asking some questions of my own. We are about to have some planning drawings done for our rear extension and having worked in construction on domestic properties for 20 years, I'm quite confident in my knowledge of a lot of things construction related, but foundations/groundworks are not one of them! We have done various other projects in the past, including a new build in our garden a few years back, so I'm not new to this, but this time we have a large oak tree roughly 10m from where the closest point of the extension will be. I know from experience that architects/structural engineers etc will generally look out for their own interests/do what's easiest/just not have a clue. I don't want to be spending any unnecessary money going down blind alleys. I don't know what the existing foundations are, but with no evidence whatsoever, I assume strip foundations. Existing house is 13m from the oak tree at closest point and was built in 1970. Anyone care to comment on this assumption? Would piles/a raft have been used in 1970? Either way, I think for an extension a raft is pretty much off the table. From using the LABC online foundation depth calculator, it does appear very likely we will need to pile. The ground is clay (we're just north of the South Downs and the whole area is clay) and with the tree the calculator is showing that it's outside the scope/deeper than 2.5m for strip foundations. To get to the point of my post, should I commission a ground/soil report, and what exact tests do I need to have carried out? Alternatively, should I just accept now it will need piling and go straight to a specialist and have them design it after their own ground/soil survey presumably? Will the piling companies want a report to have already been carried out, or will they want to do their own? Sorry for the rambling post, thanks in advance for any help offered.
-
This won’t comply. If cables are run less than 50mm within the wall they need 30mA RCD protection. Either run swa, bury the tails deeper, or cover them with something impenetrable by sds drill - 3mm steel plate etc.
-
Potential single-storey self build in SE
Mattg4321 replied to Bournbrook 's topic in Introduce Yourself
I had a similar situation. Both sides had already done the same thing. An obvious plot. One pollock neighbour in one of the ‘new builds’ (by now a couple of decades old) kicked off and got his mate the councillor to call it into committee. Said councillor had his councillor mates refuse it. Didn’t even give a reason at the meeting. Said one would be provided at a later date by the planning officer. Same planning officer had already recommended it for approval, but then had to make an argument against it to the planning inspectorate at appeal. Pillock neighbour is lucky his house didn’t mysteriously catch fire. -
Potential single-storey self build in SE
Mattg4321 replied to Bournbrook 's topic in Introduce Yourself
Try and get the neighbours onside. May not be possible, but will be a huge help. If someone kicks up a stink and puts pressure on the planners and/or gets a local councillor to call it in to committee it makes things much more difficult. Have a look at national and local planning framework - neighbourhood plans etc and try to comply with them. Focus on sustainability and being environmentally friendly. -
Potential single-storey self build in SE
Mattg4321 replied to Bournbrook 's topic in Introduce Yourself
Not too far away from you in West Sussex (albeit on the border with East Sussex). We used Peter Ranier at DMH Stallard, although regrettably not until the appeal stage. I think we would’ve had permission much sooner if we had. His team demolished the planners arguments against our application. There’s no other word for it. I think it was about a 40 page dossier with no stone left unturned. Cost was about £3-£5k, 5 years ago I think. Not sure what the cost would be if used from the outset. No harm in asking, although I’m not sure what area these guys cover. He and his team have represented Brighton & Hove Albion a few times I think (with some extremely contentious applications). Anyone whose services are employed by Tony Bloom is very unlikely to be poor at what they do! -
Potential single-storey self build in SE
Mattg4321 replied to Bournbrook 's topic in Introduce Yourself
Use a good planning consultant if you think gaining permission could be awkward. It usually is, especially with back garden builds. I know because I have done it! Neighbours will possibly kick up over it. Whereabouts in SE? -
You could always run Ev ultra cable
-
Singles would need containment- way more work than swa. Meter tails could be buried in a wall deeper than 50mm or covered with thick steel plate. I wouldn’t do it though. 3C SWA won’t work, as there are 3 phases and a neutral. 4C and a separate earth is the way to go.
-
SWA is the only way to do this right imo.
-
In relation to the line conductor, yes.
-
Who sells the cheapest kitchens? I need a sink unit
Mattg4321 replied to johnhenstock83's topic in Kitchen Units & Worktops
Find someone ripping out a kitchen! -
You need to derate the cable based on the installation reference method
-
What are your thoughts on this project estimate?
Mattg4321 replied to James Frome's topic in Costing & Estimating
17k for a staircase to the loft? 2.6k for carpet in the loft? I know this is London but wtf. Some of those figures seem way out there unless you’re going seriously high spec. -
Has he got time to book in to have his brain surgically removed before May though?
-
Sounds extremely familiar to me. Total shysters some local councillors ime. The councillors (all one party) unanimously refused it. Some clearly had not been to site/didn’t know where it was judging by comments. Local councillor spoke against it, neighbours who put him up to it didn’t show up. Says it all really. We even had the support of the planning officer. Who then had to argue it should be refused when it went to appeal. Ludicrous really. Needless to say we won at appeal, very nearly also winning compensation from the council.
-
The finances / income of self employed sole traders
Mattg4321 replied to Moonshine's topic in Costing & Estimating
That last paragraph is the key one. I was considering leaving the trade a few years back, as even in the south east the numbers were starting to not really stack up. It’s been much improved the last 5 or 6 years and rates are roughly back where they should be/used to be now imo. -
The finances / income of self employed sole traders
Mattg4321 replied to Moonshine's topic in Costing & Estimating
You find a lot of people work themselves into the ground trying to keep up with the admin of running their business. These people usually jack it in after a few years and go and work ‘cards in’ for someone else - much less stress. People complain that tradies don’t get back to them quickly enough, or at all. I like to think I’m better than most at that, but it’s bloody hard work keeping up with a constant stream of emails/text messages/invoices/estimates etc etc. That’s without actually doing the job itself! £200 a day is nowhere near enough to run a successful business these days. Certainly not as an electrician. The overheads are too high. Be earning minimum wage when all the hours are taken into account. My business (just me and apprentice and only 1 van, no premises) costs well into 4 figures a year just to service the fixed overheads. I’ve got quite a good deal on the van too as it was pre covid. -
Not forgetting that you’ll also need to ‘notify’ building control to comply with part p, re the electrical work. This can be costly if you’re doing it yourself. A registered company can notify it themselves. A diyer will have to get a 3rd party/the council in to inspect at various stages.
-
Fair price for new 4 bed house electricity wire?
Mattg4321 replied to markharro's topic in Consumer Units, RCDs, MCBOs
It all depends on a lot of things. It does sound perhaps a little high. I’m guessing it’s not 4 sockets and a centre light in each room though?!


