ETC
-
Posts
1673 -
Joined
-
Last visited
-
Days Won
9
Everything posted by ETC
-
Granny and sucking eggs - have you asked the insulation manufacturer to do an interstitial condensation risk analysis? Most will do this for free.
-
It looks like it might just be the top board that’s loose. Pause the video. Pull it back in place as best you can and fill any voids with mineral wool/rockwool. Extend the PIR between the rafters to the wall plate. Seal the top of the cavity wall with a bagged cavity barrier. Don’t block the eaves ventilation.
-
Roof and wall insulation should overlap. The wall insulation should be tight against the inner leaf. I suspect the timber batten was an attempt to close the cavity at the eaves for fire. Don’t use foam. Get the works done properly.
-
How to know how much materials to order?
ETC replied to OldieNewbie's topic in Project & Site Management
There are quite a few many of which wouldn’t be that suitable for a dwelling. The most notable would be design and build but there others like management contracting. The traditional procurement process which separates the design process from the construction process is the most common for run of the mill one-off housing. -
How to know how much materials to order?
ETC replied to OldieNewbie's topic in Project & Site Management
-
Drainage / Waste routes and plans for extensions and renovations
ETC replied to OldieNewbie's topic in Waste & Sewerage
Should be a drawing by your agent. -
Looking for advice for tricky kitchen/bottom floor layout
ETC replied to lgc's topic in New House & Self Build Design
Pity. -
If you have a bungalow and are creating another storey upstairs then no problem. If however it’s a two storey house and you’ve converted the roof into another storey creating a third storey then you’re in trouble-you need a protected staircase and all doors (apart from bathrooms) onto the protected corridor need to be fire rated.
-
You need to look into the NEC suite of contracts. The JCT contracts are a bit ambiguous and you would need to appoint a contract administrator and your drawings and specifications would need to be complete before you enter into the contract. With some JCT Contracts you will need at the very least a schedule of works and at best a full Bill of Quantities. Essentially the NEC contract will list everything and this is where you need to get your agent to identify everything from architraves materials and finishes to door handles and to list them in the contract to be priced. This means if you remove this item the cost will be removed. Stay away from Prime Cost or Provisional Sums - they’re just figures builders put into cost breakdowns to cover unknowns. If it was me I would look into hiring a good QS to cost the job, prepare a contract, to tender works packages and to keep an eye on costs during the build.
-
You’ll need a protected staircase.
-
SAPs test. Do we need this before we can progress to building regs?
ETC replied to K44's topic in Building Regulations
If it’s an existing building you won’t need to show that the DER<TER which SAP will do. You do however need to show that you meet the minimum U-Values for your elements of construction and you can if you wish use SAP to illustrate this. I would suggest that the simplest thing to do is to submit U-Value Calculations for the floor, the walls and the roof. -
-


1. Is it rain water and not condensation at the eaves? 2. Has the felt at the vent locations been cut properly? If not water could be getting in at those points. 3. If your going to do work to the ridge consider a dry vented ridge rather than mortar.
-
Irrespective of where the applicant has drawn the red line you OWN the land and the work cannot go ahead without you either giving consent or selling the land. If the application gets approval you will have the upper hand and may be laughing all the way to the bank!
-
The other medal won’t be far behind it. 🏆
-
Your medal is in the post.
-
Joining the DPM in the upper floor level with the DPM in the lower floor level.
-
No DPC?
-
How many posters knew EXACTLY what their floor finish was going to be at BC submission stage? Architects can only determine FFL to screed if finishes aren’t determined.
-
Don’t forget to make sure the DPM is continuous between the two floor levels.
-
Looking for advice for tricky kitchen/bottom floor layout
ETC replied to lgc's topic in New House & Self Build Design
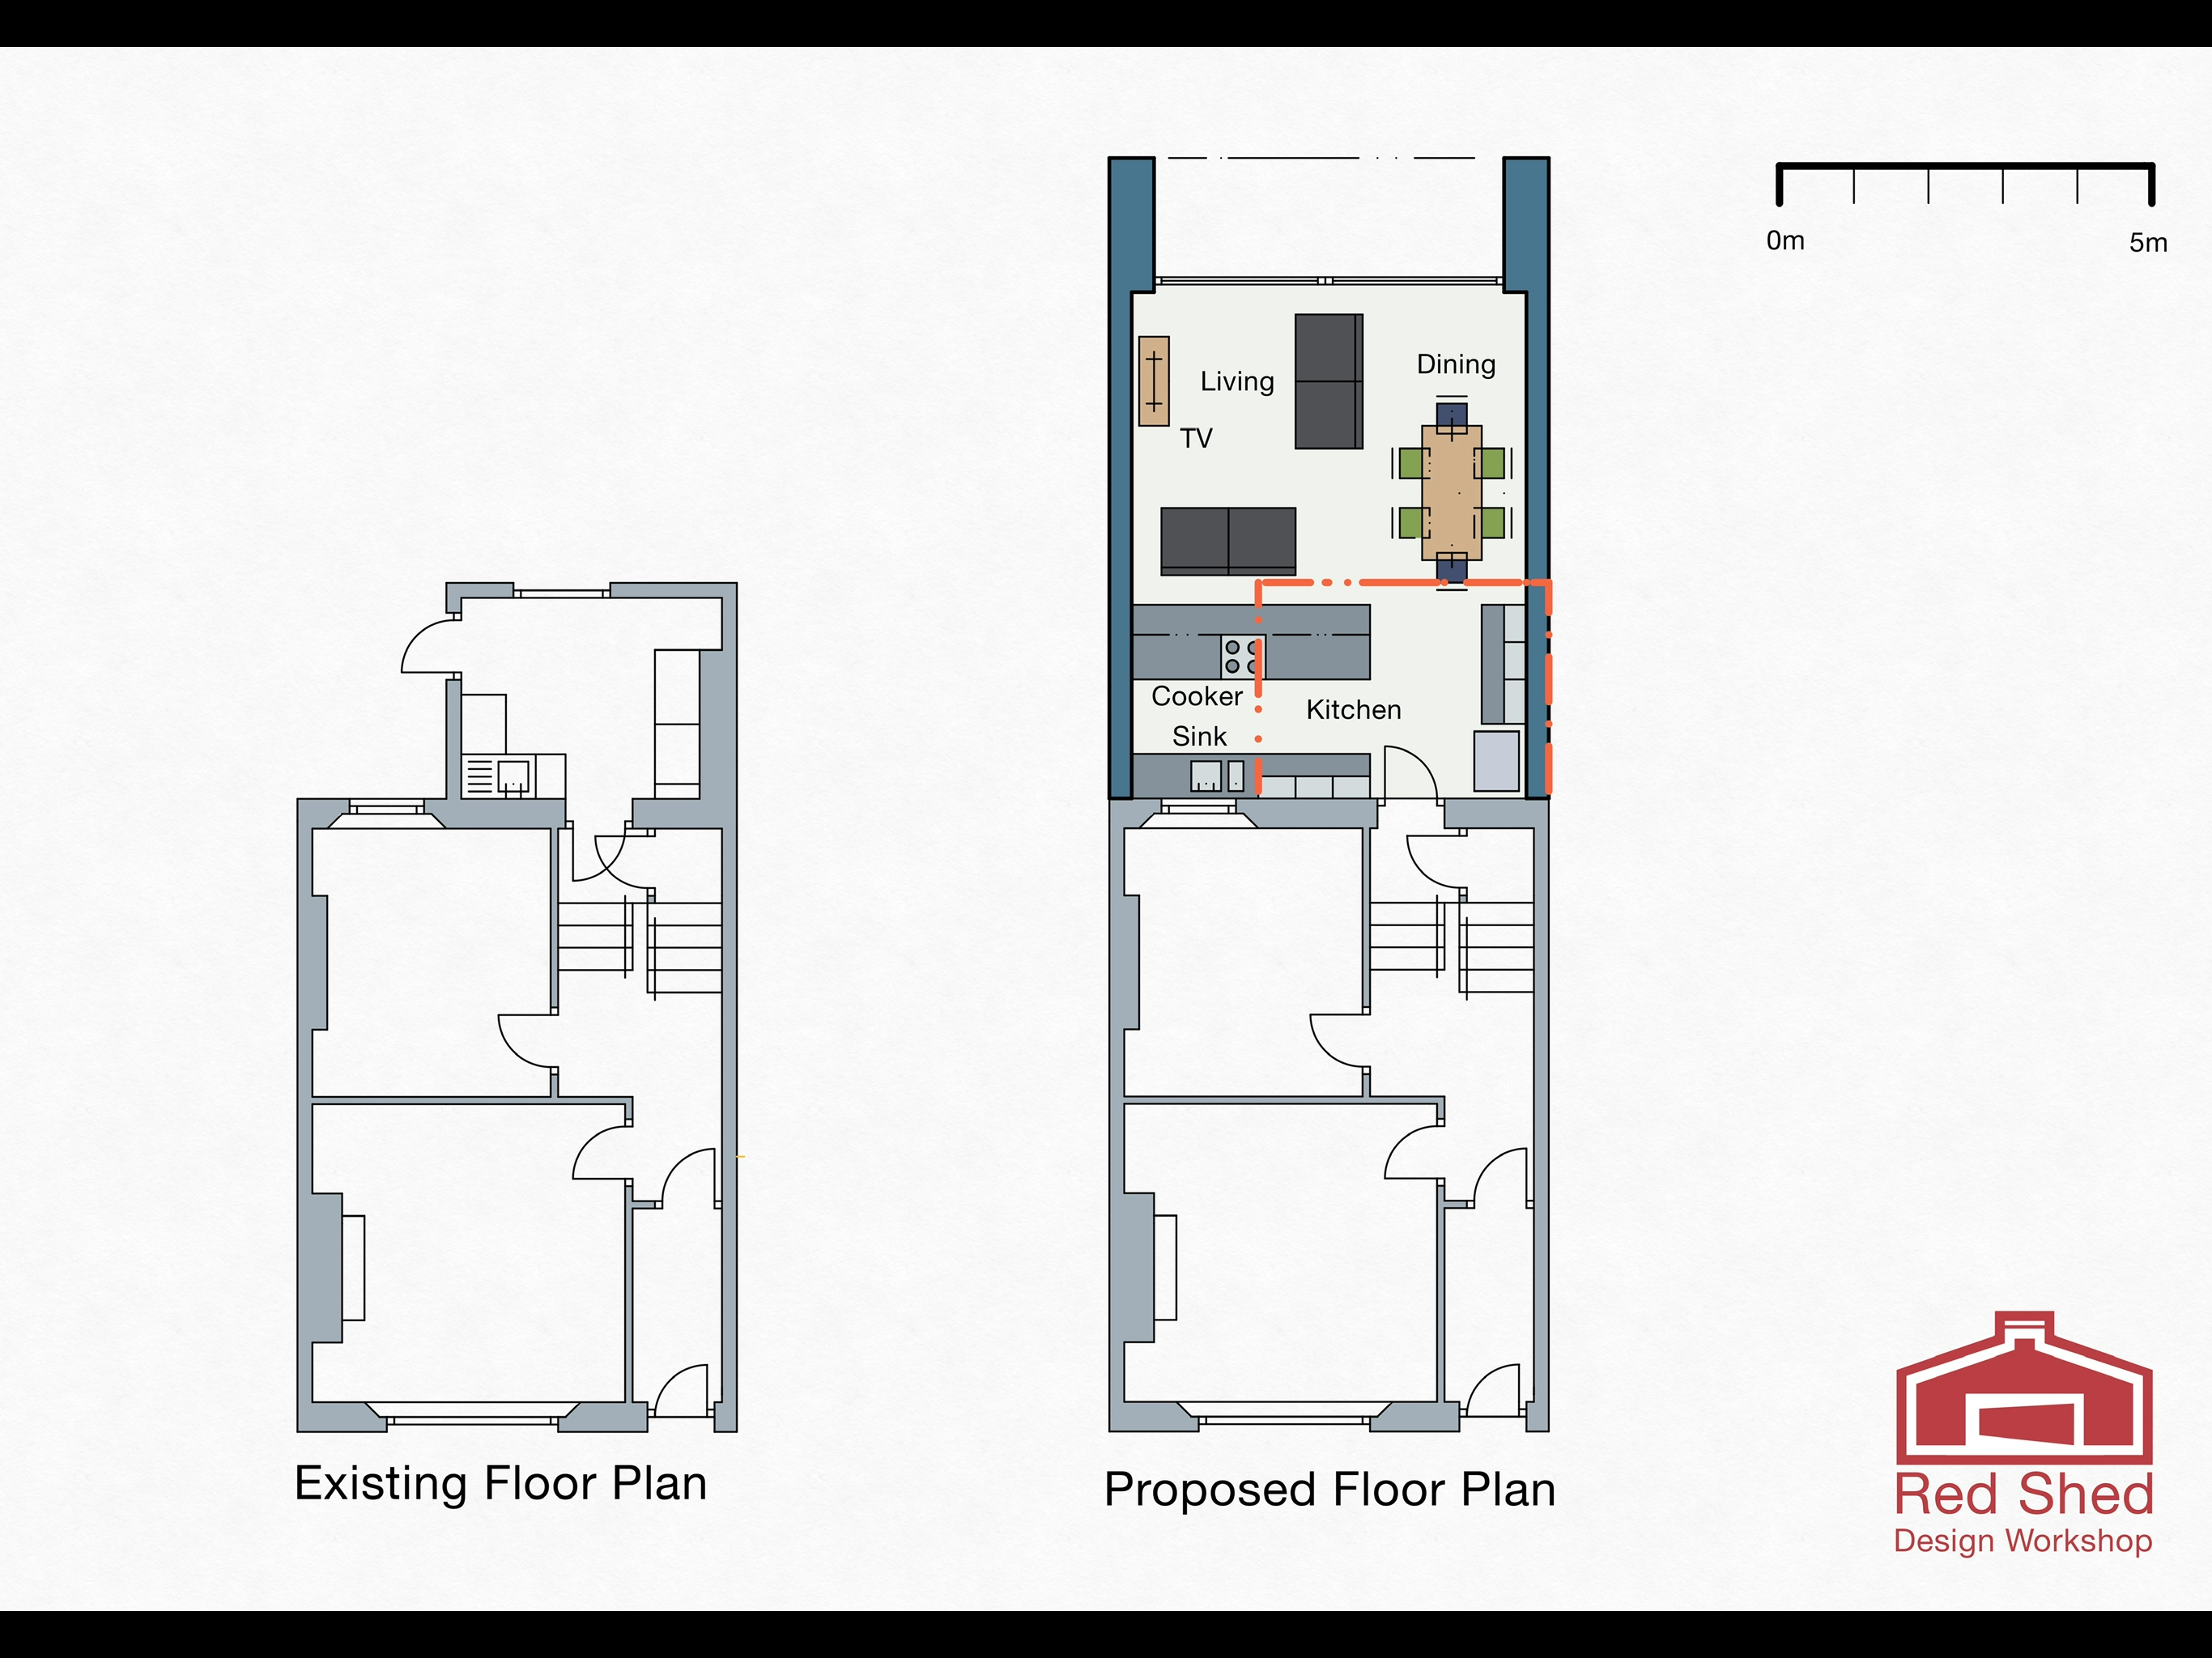
@lgc……….or you could extend……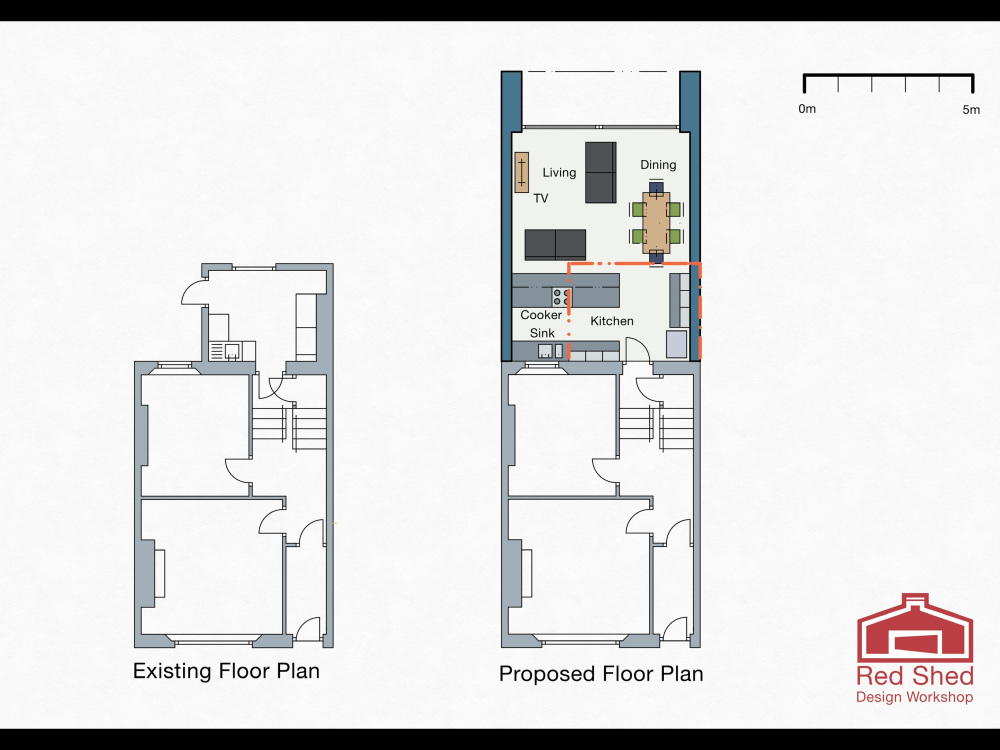
-
Can we run our heating/hot water system past someone?
ETC replied to K44's topic in Other Heating Systems
Would look nice in green. -
SAPs test. Do we need this before we can progress to building regs?
ETC replied to K44's topic in Building Regulations
It really is a pain in the arse when someone calls our office for an inspection and when I get there the concrete foundations have been poured. We just shrug our shoulders and tell them to employ a structural engineer to confirm that the ground is suitable to take the load. That normally focuses the mind and I usually don’t have to remind someone of their statutory obligation to allow BC to inspect the works. -
Do we need to worry about too much solar gain for saps calculations?
ETC replied to K44's topic in Building Regulations
If your glazing is greater than 25% of the floor area this will impact the SAP. -
SAPs test. Do we need this before we can progress to building regs?
ETC replied to K44's topic in Building Regulations
Only new builds need a SAP. Your conversion build would have had to comply with the Standards Based Approach for energy conservation. Other approaches are suitable including using SAP to demonstrate this.