


Oz07
-
Posts
3601 -
Joined
-
Last visited
-
Days Won
6
Everything posted by Oz07
-
I think different cultures have a hard time understanding this problem.
-
Is there any mechanism for build costs to come down? Nothing looks deflationary to me. Even if house prices cool I don't see how build costs reduce
-
Yet half the installers can't manage it.
-
Correct Gullies / Traps / Hoppers for Rainwater System
Oz07 replied to MortarThePoint's topic in Rainwater, Guttering & SuDS
I do yeh I think they are designed for this as downpipe sits on fins and allows leaves to come out but your way with shoe be fine. Probably better -
Correct Gullies / Traps / Hoppers for Rainwater System
Oz07 replied to MortarThePoint's topic in Rainwater, Guttering & SuDS
I normally cut the downpipe into this grid then you can still take the main grid off to clean the gully out. Could also use a shoe.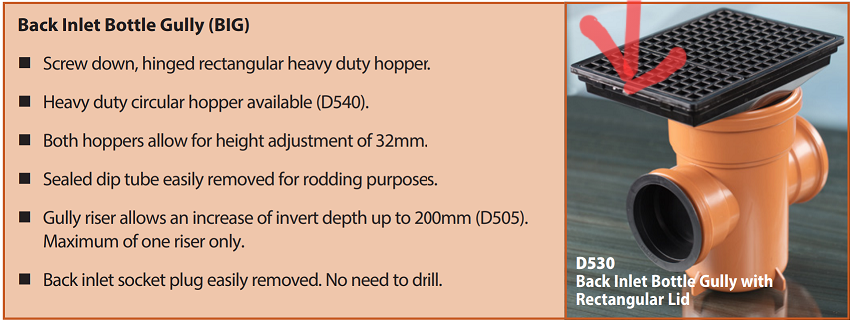
-
Half the plumbers i know wouldn't have a clue about how wc works and curves. One i know refers to wc as basically you tell the boiler what you want it to do and it just ignores you and does what it wants 🤣
-
I can just imagine trying to explain it to someone and using the acronym oat and them thinking im talking about porridge 😅
-
Excuse the naivety but how does weather comp even save much? Surely you have a thermostat once the heating hits this or gets close it turns off. Is it just trying to stop it overshooting too much? In my last place I had gas and rads, ran 24/7 with thermostat set at a temp. Never felt over hot (due to heating, exc summer) or to cold. I'm probably perfectly demonstrating why the average man on the street won't understand it 🤣
-
How many people who go on about this comfort mode are either retired or part of the wfh laptop class? Alarm clock britain (fast disappearing) is fine with a bit of heating morning and night. They don't want a physics degree to understand how to work their heating or an inflated electric unit price to justify spending thousands on batteries.
-
Expect to be dismissed. Not many will view it from any other perspective.
-
Can a normal air to air aircon unit be run by a normal ashp?
-
@JohnMoI agree get rid of the grant. Get rid of the gas subsidy for all I care, but let the market decide. Why are you guys so opposed to gas boilers in newbuilds? I agree HP seem the way forward on a new build but I don't think you appreciate the level of understanding needed to install and run these things. You guys seem to take your scientific knowledge for granted and assume the layman posses the same. Your average householder just probably doesn't want all this COP, weather comp etc etc to deal with. Changing the way dwellings are heated in the UK is going to make naff all difference to "climate change". As soon as solar and batteries are economical on a large scale they will take over naturally. On a new build planning app if you mention air con unit will they be allowed to be installed? Whats the difference between these and a ASHP in planning terms?
-
Are these just a normal air con unit? What are the restrictions?
-
Your analogy of taxi drivers is more akin to landlords. The taxi drivers don't build the cars they're consumers. A more appropriate question to honestly answer is if the govt removed all energy regs on housebuilding do you think the big builders would start fitting single glazed windows? Answer that honestly and I think its a no. Would we have got where we are without mandatory double glazing is another question, but enough homeowners retro fitted double glazing on their own back before it became mandatory, so the technology must be better than single glazing.
-
Don't we have decades of the stuff still left in North Sea?
-
I don't agree else why do people buy premium cars? If panel heaters are as bad as made out then people would rip them out and fit radiators. If heat pumps are as good as people make out they would be fitted without mandates. I do agree they seem a logical solution in a well insulated property but I think people are blinded by their bias. No need for mandate if best solution.
-
I remember years ago a discussion where I said govt would never let gas prices get too high as the whole country would freeze. Jeremy Harris disagreed and thought it beyond the capability of the govt. Look exactly what happened in covid or after Russia Ukraine, bills subsidised, money back off everyone's bill. Now I don't nessecarily agree with subsidising gas but its a political reality. Tell we get a gov of any colour with an actual spine then they will keep a lid on the costs of heating for majority of population even if the burden falls back on us through taxes.
-
Why would you mandate the method of heating i just don't get it. It's like an ideology. If the technology is better it will naturally be taken up. If you have to start mandating it maybe its not the best choice ?
-
Ive been approved multiple times must be different depending on water company
-
Why is everyone using lime in the parge mix @JohnMo are you just using it for workability? I used plasticiser in mine.
-
Or an aircon unit in bedrooms that can cool and heat?
-
If its combined system and you've no on site options I don't see how water board can deny permission. Especially if you had a previous building draining surface water through it. Water maps being so inaccurate will help you here. If they don't show any separate storm drains in the road what else can they do.
-
Without looking into i'd imagine herringbone is more forgiving on the flatness of subfloor as its smaller units. I could be wrong though. I imagine most flooring pros nowadays always want to latex. They know what they're going onto then.
-
Why don't you rip the existing ic out, put a 5 inlet ic inline with your run and extaend the existing pipes to meet to new ic.
-
I've done a good workaround for that osma 90 base above. I have a load of long rest bends and if you look at these its marked where to cut out to use on flat. Then I set on lean mix and benched around the opening with compo and just used standard risers around it. Worked a treat. Not sure how much cheaper it is if you have to buy the bends I already had them.


