


craig
-
Posts
1119 -
Joined
-
Last visited
-
Days Won
5
Everything posted by craig
-
Protective film should be removed within 6 months, earlier if possible and definitely before any render work/cladding work is undertaken and +1 for sticky stuff remover.
-
 So basically it wasn't just the door issue that you reported, it's the whole installation that is sub standard. Glad you were able to get the report, now it's a case of determining the next step with the supplier/installers.
 -
Sealant externally around windows - Silicone Render
craig replied to Jothetaxi's topic in Windows & Glazing
Anyone that is sent back for snagging are angry. It’s like a slap on the wrists for not doing it right in the first place and it’s at there’s or the companies cost usually. It’s why I recommend the last day is a snagging day, a walk around with the customer or contractor to ensure they are happy and then sign off the install. -
Sealant externally around windows - Silicone Render
craig replied to Jothetaxi's topic in Windows & Glazing
It's a difficult thing, especially new builds when mastic isn't always possible at the point of installation for numerous factors. I always allow for this to be done by the contractor or appointed mastic man. -
It immediately voids them, as the window has been altered. It does depend on the manufacturer, some won't mind but if it is the root cause, warranty is void.
-
Speak to your window supplier, they should be able to factory install them as most supply reed contacts. You can have this connected to your smart home if required, wireless enabled etc. If they do not know what you are referencing, look elsewhere.
-
This in a nutshell and if you don’t know. Ask.
-
I tend to go with adapt and overcome.
-
Ya think? My last project (Passive House), was a ****ing nightmare. Every opening was in the region of 5mm to 30mm out in height/width (100mm inner block, 120mm xps, 100mm compacfoam, 30mm cavity, 100mm outer block). So every opening was a shambles, the cavity which was 30mm, was if you were lucky 30mm at the bottom, and up to 60mm at the top. Most openings the cavity ranged from 10mm to 70mm at the bottom. Measure? Are you joking? Build? are you joking? It's very, very rare things are spot on and folk wonder why the tolerances on things are big. A Passive House care home I worked on with a very large developer. The building was in the wrong position by 20mm, throwing out all the brick work for the facade, all the floor levels were wrong (5 stories), resulting in mat wells at all doors. I wish I had a magic wand. A "Grand Designs The Street" project, resulted in the window having to be adjusted (on air) because the kit tolerances were maxed out and coupled window frames were maxed out, meaning the 20mm tolerances in width we had for the opening no longer existed and the units were now too big.
-
Whistling through expensive Norrsken front door - Driving me crazy
craig replied to boxrick's topic in Doors & Door Frames
Elite are a good team from what I hear, they have been on my radar for some time. -
Fixing straps, those two clips insert on grooves around the frame. Then you effectively twist them into place and then put a screw through the screw hole (self tapper, as you will be going into the steel reinforcement). They are 100mm length and you may not have enough length, additional option is to go through the frame into the structure. If you need anymore, I have about a thousand of them here (100mm) and I have 200mm, approx. 20 of them.
-
sliding door threshold detail with external wall insulation?
craig replied to Ed_'s topic in Doors & Door Frames
No problem, as supplier I would be asking for it to be changed as would my manufacturers. -
sliding door threshold detail with external wall insulation?
craig replied to Ed_'s topic in Doors & Door Frames
Has that detail been checked by the supplier/manufacturer? As with experience, the fixed pane/sliding section are over the slab but the front section which people will walk on is not. It has resulted in problems with operation in the past and warranties. All I’m doing is giving my experience and knowledge, you may find if issues occur that the warranty is invalid as it has not been installed as per manufacturers recommendations (I recommend that the manufacturer has checked it and confirmed it’s within their recommended details and warrantied). -
sliding door threshold detail with external wall insulation?
craig replied to Ed_'s topic in Doors & Door Frames
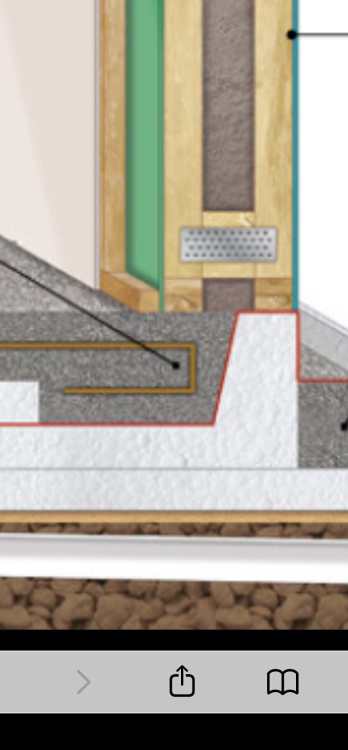
it does but if you look at the two details in comparison, they are different. The detail from MBC is spreading the load between EPS & slab. The above detail is compac foam sitting 60% approx. on slab, 40% on insulation. It needs supported full depth and down, not on 100mm of insulation.
-
Fantastic, I didn’t think you would have any issues tbh.
-
sliding door threshold detail with external wall insulation?
craig replied to Ed_'s topic in Doors & Door Frames
Compacfoam and or thermoblock are fine but the weight needs to be distributed. On the detail above I don’t think the compacfoam is substantial enough and is sitting on slab and insulation. -
sliding door threshold detail with external wall insulation?
craig replied to Ed_'s topic in Doors & Door Frames
That detail for the sliding door sitting on compacfoam over the insulation and partly over the concrete slab isn't substantial enough, I'd be concerned with the point load over time and potential operational issues occurring. Sliding doors need a solid base to sit on over the entire depth and needs to be level. It can sit on structural insulation but it needs to be done right, part of it is sitting on insulation and that's asking for problems. How's the threshold being fixed in place, how is it be packed (if needed)? -
Week 40 - We’ve moved in!
craig commented on Benpointer's blog entry in Contemporary build in north Dorset
Congrats, was a pleasure meeting you and your wife and it is a lovely property. You have done very well.- 21 comments
-
- 1
-

-
- moving in
- airtightness
- (and 3 more)
-
Gas is gone within 15/20 years, it doesn’t massively impact the performance.
-
It's not that uncommon to be honest, even the larger suppliers will only give approx. 2 years on parts, 5 years on glass and is about standard in all honesty. I'm not shocked at those. Manufacturers can only give the warranty for the periods the parts from the suppliers are warrantied to them for. The actual window construction (corner joints, lamination, etc. will be a longer 15/25 year period). It's really unfortunate that the glass has failed, it happens, it's a pain (excuse the pun) in the a**e but I wouldn't be blaming Nordvest on this occasion. As long as the complaint is accepted and a new glass unit supplied but that is down to the glass manufacturer and they have stringent rules they follow for this. I'm presuming the installer and son were German? If yes, they know their stuff, I've known them for years.
-
Wet work (screed) can cause the lacquer to react and it looks like the finish is compromised. It does settle back down but primarily it can cause swelling to the timber. Which is why it is better to wait until that is done. As for the vents, that’s BS. It depends on the type of vent used and which way they are facing. I would suggest that they are cheap vents.
-
High probabilty of a failed glazing unit, unfortunately this happens but should be covered by warranty. Do you mind me asking system/supplier? Glazing can be anywhere between 1 ((ulikely, usually minimum is 5) to 10 year warranty. It’s down to the warranty the manufacturer receives from the glass supplier. Just like hardware (handles for example) it is down to what the supplier of the hardware supplies as to the manufacturers warranty. You should be covered though for new glass unit.
-
Norrsken patio doors with slide under sill
craig replied to Selfbuildsarah's topic in Windows & Glazing
They are fine, 3mm is substantial enough but I personally prefer them having something solid underneath and non slip. All they will do is put that down and then sit the door on top. Make sure they seal along the length before sitting door on top to stop water penetrating further back. -
Norrsken patio doors with slide under sill
craig replied to Selfbuildsarah's topic in Windows & Glazing
It’s effectively a tray as the threshold doesn’t tend to go all the way out, thresholds are generally the depth of the door frame. something mire substantial would be a 20/30 height timber and wrapped in aluminium. Something like this but you either sit the door on top ir recess the timber to make it as flush as possible. The aluminium can wrap underneath and back if required. Usually you have to have this made. You can ask them to make it for you.
-
Norrsken patio doors with slide under sill
craig replied to Selfbuildsarah's topic in Windows & Glazing
Are you meaning like a tray that sits under the door to prevent water going further back under the threshold of the door, or standard threshold/extended threshold that projects further out? Is it an entrance/side door, lift and slide, French door (inward/outward)?



