


IanR
-
Posts
1857 -
Joined
-
Days Won
6
Everything posted by IanR
-
Not if it were the stepping stone that created a secure hydrogen demand for investment into green hydrogen production, that brought about the Unobtanium discovery. But, if we get to 2040, and Unobtanium has still not been discovered, meaning that a home heating system powered by 100% green hydrogen is still requires 6 times more renewable energy than one powered by a heat pump, then we'll have to do in 10 years, what we currently have 28 years to do, or more likely, we'll miss our 2050 commitments.
-
20% hydrogen can be run into standard boilers without any changes. Green hydrogen at 20% blended gives about a 7% reduction in CO2 due to the lower calorific value of Hydrogen. The Gas industry is lobbying the government hard to get Hydrogen as an option for heating homes, without it the gas network asset they own has no value. Blended grey Hydrogen is being pushed as a stepping stone to, blended blue hydrogen (made from gas but with CCUS), and on to 100% green hydrogen (produced from electrolysis using renewables). The lobbyists are pushing hard for a door to be left open for Hydrogen "ready" boilers. A recent unofficial press briefing is suggesting they've got their way. My view is this is a disaster for Net Zero by 2050 if they have. Blue hydrogen is being mis-sold and over-promised by the gas industry. The process releases more climate change gasses than burning natural gas directly, when you include the fugitive methane released. Heating your home with green Hydrogen would require 6 times more renewable energy than heating it with a HP. We will struggle to build the amount of renewables required to achieve Net Zero by 2050, without needing 6 times more of them for the heat in buildings part of the equation. (Unless the Unobtainium catalyst is discovered mentioned by @SteamyTea) Green Hydrogen is definitely needed, to replace the 70,000,000 tonnes of grey hydrogen current produced plus de-carbonising the industries that are hard to electrify. Unless there is a breakthrough in green hydrogen research that significantly reduces that amount of energy it takes to produce it, its going to struggle to replace the existing uses for hydrogen, let a lone find new uses. If a door is left open for hydrogen ready boilers, in the hope of a research breakthrough, there's going to be a very low take up of ASHPs in the existing housing stock, and ASHPs are the only current clean technology that can get close to the the day-to-day running costs of a gas boiler.
-
Ah, yes, the original Z purlins. While most were replaced, I had to keep the Z purlins to keep the original structure standing. Going through the PHPP process, It didn't feel like the single story was a negative (but I agree it is), you just keep tweaking different aspects until you get all the requirements in the box. I've not had to go for an excessively thick insulation to achieve the targets. The hardest "negative" to mitigate was the amount of glass I went with, and no opportunity (due to planning) to build in fixed shading. This was an over-heating issue, resolved with external blinds and tinting on the roof lights.
-

Installation Deadline for ASHP for RHI
IanR replied to Andeh's topic in Air Source Heat Pumps (ASHP)
I suspect you're right, certainly from 2025. HP installs will drop with selfbuids if they don't offer some incentive from 2022, the Regs change isn't sufficient to force HP installs from 2022. Current RHI isn't intended for new builds, but self builds are allowed. Maybe the new grant will be the same from 2022-2025. -
It's a converted Cow-shed. 465m² foot-print. All habitable space on the ground floor, due to planning, but a 6.5m ridge, so +200m² of height restricted "storage" on the 1st floor. Cullen Timber Design can send a full cutting list to JJ I-Joists, and send a set of Assembly drawing for you to put together. But Touchwood did a half-and-half. Difficult cuts to measure cut by JJ I-Joists, and then several loads of 13m joists that they cut on site. Sole and Eaves plates were all pre-cut and had a 3mm deep slot cut for every upright beam position into. Once Touchwood got the sole-plates laid out and fixed, all the uprights just got placed in with barely any measuring. Accuracy was first class. Window openings were within a couple of mm. My Warcell areas were 196.6m² of 300mm thick & 416.4m² of 350mm thick. 26 bales in total, installed by Payne Insulation (Norfolk) for just under £15K. They were grumbling at Warmcell's pricing going up and up back in 2017, and were talking about a cheaper alternative from the Czech Republic, that was pretty much the same product. Not sure which beam you are referring to. On which Picture?


-
No pipes run in the insulation. I couldn't avoid a service void in one room ceiling and external wall to get some pipes to some taps. I've got wall hung WC frames on a couple of external walls, but just put them in a false wall.
-
I'll have a look for pictures. Cellulose was blown in through 100mm holes in the PB, which is a down-side as they all need to be but back in. Yep, wiring through the webs of the I-Joists and down the lengths of then. Very easy for penetrating the outside (airtight) sheathing and gasketting all the holes to seal.. Edited to add: Here's the only image I have of cabling into the insulated area...not much good. But some more general ones of the frame


-
Roof is same build up as walls. I just have 350mm I-Joists in the Roof, where as 300mm in the walls. This is where PHPP comes in to it's own, and shows you where to spend your money. Single storey Buidings, with their proportionately larger roof area, benefit from more insulation on the roof, and PHPP gives you the sweet spot. Yes, racking is to stop lozenging of the structure. Most timber frames would have an OSB layer for this, but the DHF allows you to avoid it. You do need a breather membrane on the DHF to protect the structure. I have standing seam on the roof, so it's battened 50x50 for ventilation and then 18mm OSB deck, another breather membrane and standing seam on top. For the walls I have a mixture of horizontal and vertical timber cladding, so either just battened, or battened and counter battened. The foil back plaster board takes care of the vapour barrier, so no separate membrane needed. The build-up can easily shift a bit of moisture so you don't need to be too anal over penetrations in the PB for switches and plugs etc. - electrics can run in the insulation, it just plumbing you'd need to run a service void for. I'm not familiar with hemcrete, I'd assume it has a good decrement delay ie. +12hrs, but you should check. Blown cellulose really does, so makes the build up perform better keeping a more stable internal temperature. If you've not got a masonry skin, it's really important to have an insulation with a long decrement delay.
-
Hi William, welcome! To give you a few names, to help with your research, I have an I-Joist frame from Touchwood Homes. I hope Touchwood are still running, but I notice their website is down. They do have a FB Page, although that's not seen any recent activity. Touchwood specialise in PassivHaus timber structures. I've noticed one of the brothers, Reuben, has started up a new venture. Mango Projects. They look to be advising on PH builds as well as designing and installing MVHR systems and other services. Reuben appears to have Dr. Rod Williams, of Williams Energy Design, working with him at Mango Projects. Rod is, amongst other things, a 1st class PHPP designer and would be able to help and advise the most appropriate layout of your site, as well as getting into the detail design to deliver the best possible performance, for a budget. Rod did my PHPP design. https://mango-projects.co.uk/2020/05/28/who-are-mango-projects-ltd/ Touchwood's timber frames were/are designed and engineered by Cullen Timber Design. They'll design any type of timber structure you want, but, with Touchwood, they have developed a very simple, high performing build process, and are very used to designing out cold bridging etc. for PassivHaus builds. http://www.cullentimberdesign.com/ With Touchwood Homes erecting the Cullen Timber Design frame, and filled with blown cellulose fibre insulation, they guaranteed better that 0.2 ACH air tightness, and often achieved better than 0.1 ACH, as they did with mine. And all without an air-tight membrane, just foil backed plaster board, on to the I-Joists and externally sheathed in T&G Egger DHF sheathing board (with a few construction tricks to ensure air tightness). The DHF board is the air tight layer as well as the racking strength, so no need to OSB internally, unless you want a service void. I used Advanced Foundation Technology (AFT) for my EPS insulated raft. AFT have done a number of rafts to suit Touchwood's I-Joist structure, and have a very simple solution for eliminating any cold bridging. As well as engineering the foundation, Olof at AFT will also come to your site and help you install it, incl. UFH, if you supply a couple of labourers https://www.advancedfoundationtechnologylimited.co.uk/
-
The EPC also also states your properties heat/energy loss calcs, but they are done in a different piece of software, so should directly effect these calcs. Air tightness is measured at a 50Pa pressure difference, between inside and outside the house. This way of measuring is common across Building Regs, EPC, SAP calcs. They don't state their AC/h figures are @ 50Pa, but I'd assume that they are. I guess their software could calculate energy losses with air tightness at a lower pressure difference, but it's unlikely. Building Regs, EPC and SAP calcs actually use a different unit to AC/h (Air Changes per hour). m³/m².h @ 50Pa is typically used. AC/h is measuring how many times an hour the entire volume of air is exchanged in the property, and the other is measuring how many cubic meters of air, for every square meter of the thermal envelope (ground floor, external walls, top floor ceiling) are exchanged every hour. By coincidence AC/h figures are generally quite similar to m³/m².h figures, for normally proportioned houses. Maybe 1 AC/h = 1.25 m³/m².h in average terms (although this will vary from house to house). Max Air Infiltration to meet Building Regs for a new build is 10m³/m².h, A well built (mass produced) new build will be around 5m³/m².h Older properties will be much, much worse. If you drop below 3m³/m².h, building regs expects you to have whole house mechanical ventilation, to ensure enough fresh air is entering the house Putting 1 AC/h, the equivalent to 1.25 or 1.5 m³/m².h for your property is under-estimating the energy losses due air infiltration, I believe.
-
It doesn't sound good. They should have used around 10 AC/h for your air tightness, and -3° is not low enough for worst case energy loss calcs. I'd ask them to take you through their calcs. Maybe they'll have an explanation.
-
18°C Design Temp seems a little low to me, did you give them this as your target internal temp? It would be good to know what outside temp this was done for. Are you very air tight? The Air changes per hour ranging 1.0 - 3.0 is low for a "normal" house. The 5021.29 kW figure is the Total energy loss (assuming all rooms are shown on the sheet), at whatever outside temps they've allowed for. So you need 5kW of energy from your heating system to maintain the Design Temp. A 6kW ASHP doesn't provide much headroom for hot water production, nor raising the temp if you've let the temp drop. If they've used a very low outside temp, say -10°C, then maybe this would cover the lack of headroom. But, with the low design temp, low AC/h, and lack of headroom, at first sight the heat pump looks a little undersized. Edited to add: Do you historic data for how much Gas/Oil/LPG you used to use annually?
-
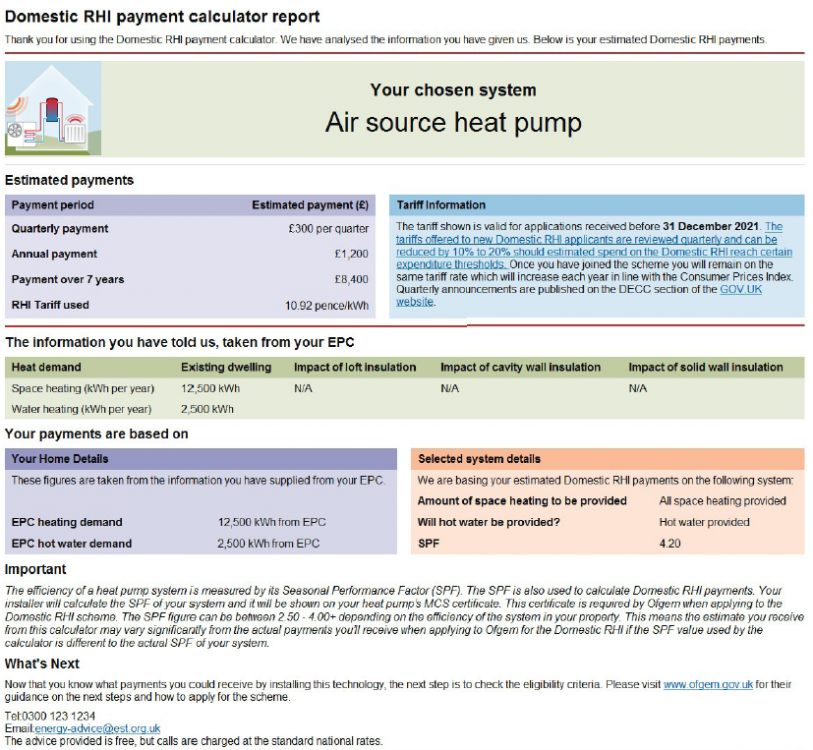
You may be surprised, roughly £8,400 from RHI over 7 years. From https://renewable-heat-calculator.service.gov.uk/StartCalculation.aspx Just make sure you change the default SPF (SCOP). I've set it to 4.2, which is easily achievable. A higher grant is available if you choose an ASHP with a higher SCOP.
-
You are probably right. What's your annual space heating energy demand, off your SAP? I did say "most" cases. But the lower the demand, the less you get with RHI.
-
But this is a reduction in grant available for heat pumps. RHI offers more in most cases, and significantly more. I believe the new grant may well not be available for new builds either - certainly after 2025, and quite possibly from April 2022. Legislation is being used to tackle new builds.
-
The Passive House Planning Package. Energy loss/gain calculator for PH Design
-
MHVR and high humidity
IanR replied to George's topic in Mechanical Ventilation with Heat Recovery (MVHR)
I'd go with (1) Local to me right now is 17°C with 85% RH. Warmed to 20°C this would give 70.5% RH -
I had a similar experience with the SAP calcs, although the over-estimating is handy for RHI, so I didn't argue to hard. But, MCS Installs don't use SAP for their heat loss calcs (as far as I know), at least for me they came up with more accurate calcs than did the SAP chap. Still over-estimated a little, but that's not surprising as I make the most of solar gain. PHPP was the closest, with Jeremy's spreadsheet a close second.
-
I believe the 2022 Building Regs require Energy Loss calcs to be done for the "low temp" heating system. (haven't read the detail and am going by the headlines) I wonder if the Home Owner will be able to rely on the Professional Indemnity Insurance of who ever does the heat loss calcs, if they prove to have under estimated the heating requirement and led to the incorrect size HP being installed.
-
Do retrofit ASHPs need larger pipes to the rads?
IanR replied to Ferdinand's topic in Air Source Heat Pumps (ASHP)
Can't really add a lot other than Nibe recommendation for the family of Heat Pumps I have, up to 16kW, is 22mm, although they do (and so did the installer) recommend a max 10m run. I did a longer run of nearly 20m and did choose to go with a pre-insulated 32mm. But, this is new pipework that required as part of an ASHP Install. It's not ripping out existing to replace it. ie. a gas install doesn't have a unit outside, and if it's a combi it doesn't have a UVC, and probably doesn't have a buffer. It's not really worth arguing with people that are comparing to Gas. Gas is off the table so is no longer an option. The comparison needs to be to low carbon heat sources. It's just not clear what's included in that group, apart from heat pumps and direct electric. I'm waiting to see if a door's going to be kept open for "hydrogen ready" boilers in the hope that there's going to be a step change in hydrogen production technology, with all the lobbying the gas industry is doing. -
Really? It's an unsuitable thermostat for a Heat Pump then, since HPs should not be short-cycled, otherwise the compressors expire before they should. Keep it set to "1" until you've fully understood it, and replace if your analysis proves to be correct. Setting it to 1.5 degrees higher than desired may get your house to the temp you want, but the HP is still cycling every 30 mins (which is not terrible occasionally, but that's not how you want it all the time). Is there any chance it's a "priority" thing? ie. the ASHP space heating is being disabled to allow the hot water cylinder to be recharged. Then, you would hope, if there's not a call to recharge the HWC, the ASHP will remain in space heating mode until the desired temp is reached.
-
Do retrofit ASHPs need larger pipes to the rads?
IanR replied to Ferdinand's topic in Air Source Heat Pumps (ASHP)
The ASHP will require new piping from the ASHP to the Buffer/UVC/Manifolds. I can't speak for all, but thought most domestic installations required 22mm. Microbore pipes to radiators will need replacing through. Regs next year set the max flow temp to 55° fro all new builds. -
ASHP - RHI replacement, clean heat grant - £5,000?
IanR replied to Andeh's topic in Air Source Heat Pumps (ASHP)
You'd be eligible for RHI now, if you can get the ASHP installed and commissioned before the scheme closes 30.03.2022. Otherwise you need to wait for the details of this new grant that will replace the RHI scheme in April next year. While it may not cover new builds, I would have thought it would cover your situation, but only the detail will tell. -
Agreed. No idea why Kwasi Kwarteng and Bojo did the rounds last night just talking about Heat Pumps. That's "only" £450M of a £3.9B package of Heat in Buildings strategy that was due to be announced yesterday, but will hopefully go ahead today. The bigger story I feel is the EPC improvements. Let's hope they've stopped arguing between themselves about how it will all be funded and come out with an end-to-end strategy.
-
Installation Deadline for ASHP for RHI
IanR replied to Andeh's topic in Air Source Heat Pumps (ASHP)
https://www.ofgem.gov.uk/environmental-and-social-schemes/domestic-renewable-heat-incentive-domestic-rhi/applicants







