worldwidewebs
-
Posts
367 -
Joined
-
Last visited
Everything posted by worldwidewebs
-
I have a question that I'd normally go straight to MBC with but they're now out of the office until January so I'm hoping someone here has the answer. What size of cavity should be employed between the timber frame and the render board? MBC had quoted a cavity of 50mm between TF and blockwork so I'd assumed it would be the same for the render board, but more than 1 renderer has said they've never seen anything that large so I'm wondering whether my assumption is wrong. Anyone care to help clear up the confusion for me?
-
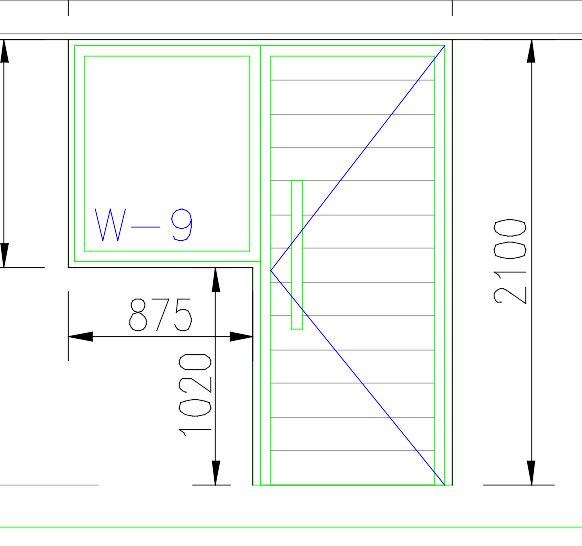
So an update... I spoke with the chaps on site today and they showed me a schematic of how the two elements should connect. First, there is a connecting profile which connects the timber of the two elements together - we are guessing that this wasn't fitted for some reason as if it had been then we wouldn't have been able to see daylight! Secondly, there is a rubber seal which sits behind the aluminium trim - this has been delivered in white rather than dark grey and it was decided not to fit this as it would have shown up between the two elements. The guys were very helpful and made it very clear that this would be sorted without question. They are going to remove the door and window and check/fit the connecting profile and then also fit the rubber seal. They are then going to run a thin bead of dark grey sealant between the elements so that the white seal doesn't show - this will look fine and I'm happy with that. Hopefully this will be done tomorrow (or at latest Wednesday) but I have to say I'm pretty happy with how they dealt with it all.
-
So what did you do? Who was the supplier/installer?
-
The windows and the door are Internorm HF310 Studio. Looking at the manufacturing schedule, it does show that there is a coupling profile, so thanks for pointing out that there should be one, but I'm guessing that this hasn't been fitted for whatever reason. I'm going to speak with them in the morning and see what they say - at least I know that what has been done isn't what should have been done. By the way, they are all supplied and installed by Spectrum Architectural who are an Internorm First Partner
-
We're having our Internorm windows fitted at the moment and I have a query that I want to be better informed about before I discuss it with the installers. They've installed the door at the side of the house which has an attached window and I noticed late last week that I could see daylight between the frame of the door and the frame of the window! Obviously this can be sorted easy enough but what I want to know is how should these two elements be joined. I'm guessing that they are bolted together in some fashion but what actually provides the seal? Is it simply a sealant of some sort or a rubber/foam seal for example?
-
Thanks Terry, great advice. Just need to get my hands on some Sika tape as none was left when the guys vacated the site
-
I've popped up a new blog entry for those that are interested https://selfbuildnoviceblog.wordpress.com Slow progress now the MBC guys have left (I was warned) but at least it is progress of some sort! As an aside, my brickie called me a couple of days ago and said he's starting the external blockwork that will support the stone cladding on Thursday next week. Which is good news aside from the fact that I haven't decided on where I want the external lights. This poses a problem as I need to fit some conduit in the timber frame though which I'll pass the cable and this must be done before the blockwork goes up. So a question to you all - what lighting do you suggest? Conduit going in this weekend...

-
It's Ampatop Aero Plus - apparently quite expensive. I think on the flat roof it is coming in where two sheets of it are joined as the join itself doesn't seem the best but as I say, maybe it's just that it needs the final covering to be fully waterproof, but it does beg the question why bother with it if that's the case. I pinged MBC an email over the weekend so I'm sure it'll be sorted in the next couple of days
-
I think they will deliver an air-tight structure, not water-tight. I had this discussion with Brendan as he said they would only come back to do the air-tightness once the roof, windows, ali cladding and rendering was done. So I take from that that he doesn't believe what is done is water tight. I think obvious rips in the roof felt are relatively easy to resolve - it's the ones that I can't see and that are letting in water that I'm more concerned about. And the flat roof section, which is pissing in. I feel like I don't want to put the final roof finishes on until I have more confidence in what's there now. Maybe this is normal but looking at @Crofter's comments maybe not
-
Rain. I'm not sure if this is a good thing or not. We are still waiting for the slates to arrive so the roof is simply felted, counter-battened and battened at the moment. I've noticed about 10 quite small pools of water in the bedrooms where rain appears to be dripping in although I can't see any noticeable holes. Oddly I can see 2 rips in the felt but no water below them (or that could possibly be attributed to them). Is it normal to expect this to a small degree (rips I see I will get patched) or should it be 100% water sealed at this stage? We have a small flat roof section (2m x 5m) which again is only felted at the moment and we are getting quite a bit of rain coming in directly under the flat roof. Is this too, to be expected until the roof is covered with the rubber membrane or should it also be pretty watertight at this stage? I can't tell where the rain is getting in, but my guess would be where 2 pieces of the felt are joined
-
Agreed, I just wish it wasn't so hard to drag information out of people. It's not as though these are original issues, they've been done thousands of times before but you would hardly know it based on the conversations I have had
-
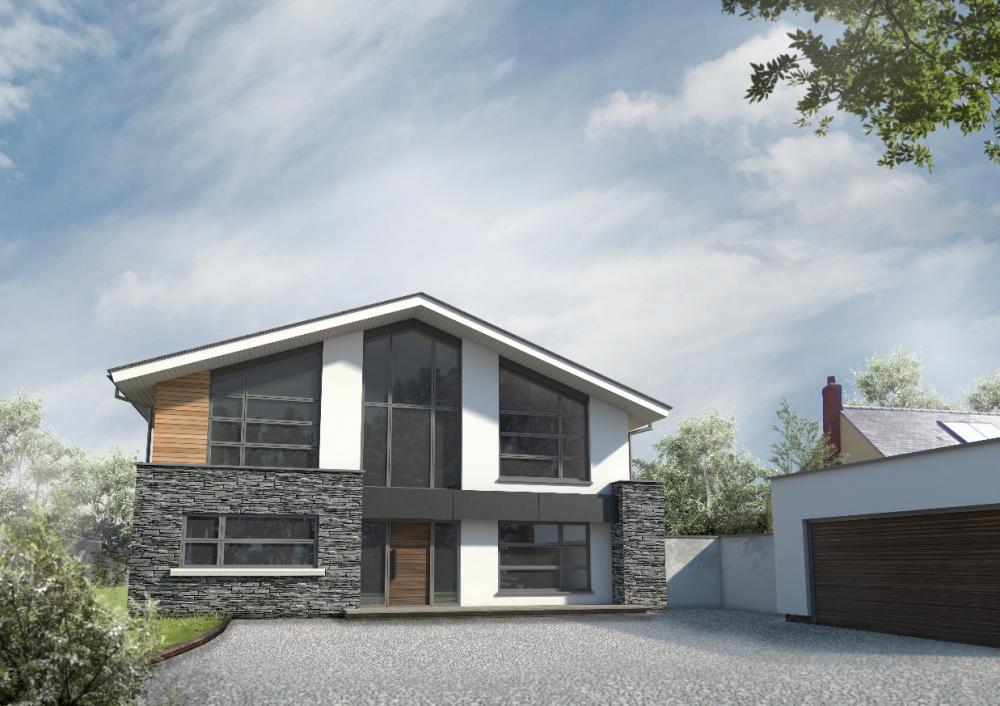
Most of the reveals will be rendered but some will have an aluminium trim strip. The only reason for this is that we are having some elements of stone cladding (onto blockwork) and I don't want to have the stone in the reveals themselves as the thickness would be too great (25mm batten + 15mm board + 10mm adhesive + 35mm stone). There are a handful of details that I haven't worked out to my satisfaction yet. Above the 4 bedroom windows and the front central glazing there will be aluminium cladding (see CGI below) that will wrap into the top reveal. I have a few thoughts on how best to do this but I need to speak with the renderer again and get his view Actually, getting the ali/render detailing right is probably going to be the hardest thing
-

Protecting Doors and Thresholds
worldwidewebs replied to worldwidewebs's topic in General Self Build & DIY Discussion
I think my CDO is going to be tested to the limit -
Protecting Doors and Thresholds
worldwidewebs replied to worldwidewebs's topic in General Self Build & DIY Discussion
I've got some over many of the larger windows at the moment and I think I'm going to employ your suggestion (as well as others). Cheers -
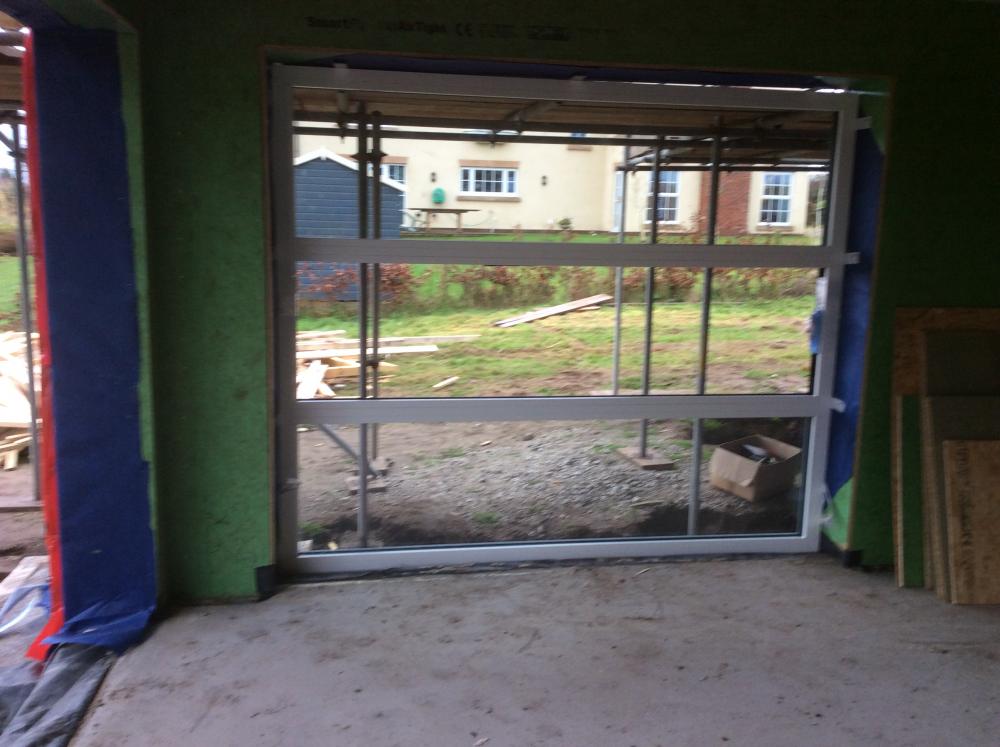
I think that was the first window to be fitted
-
Windows are here!!!!
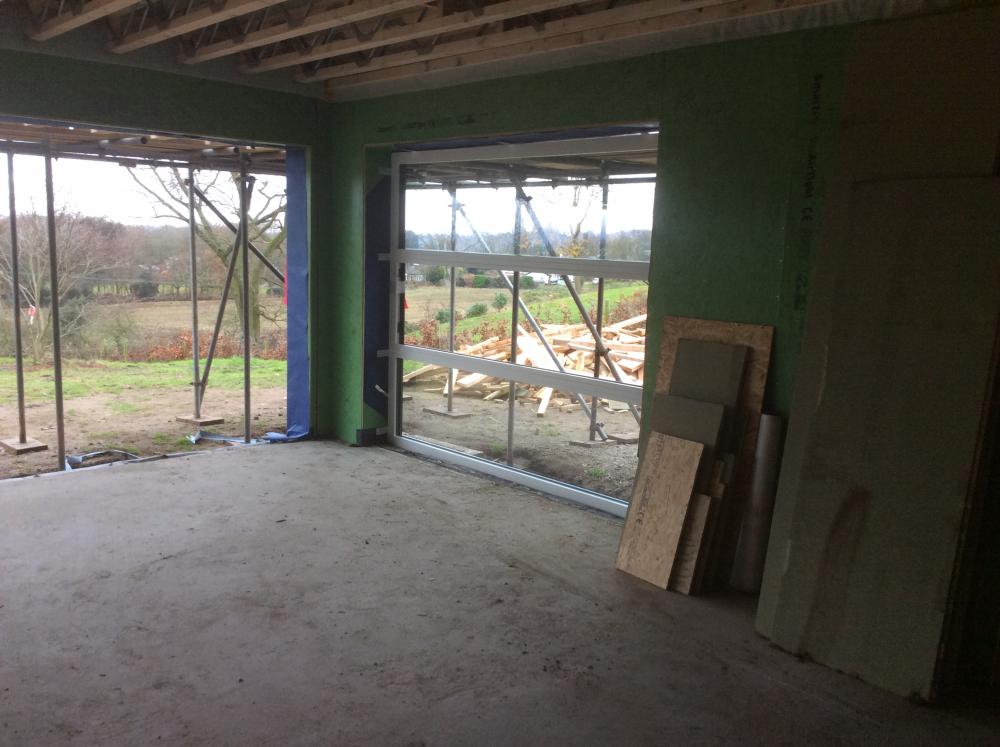
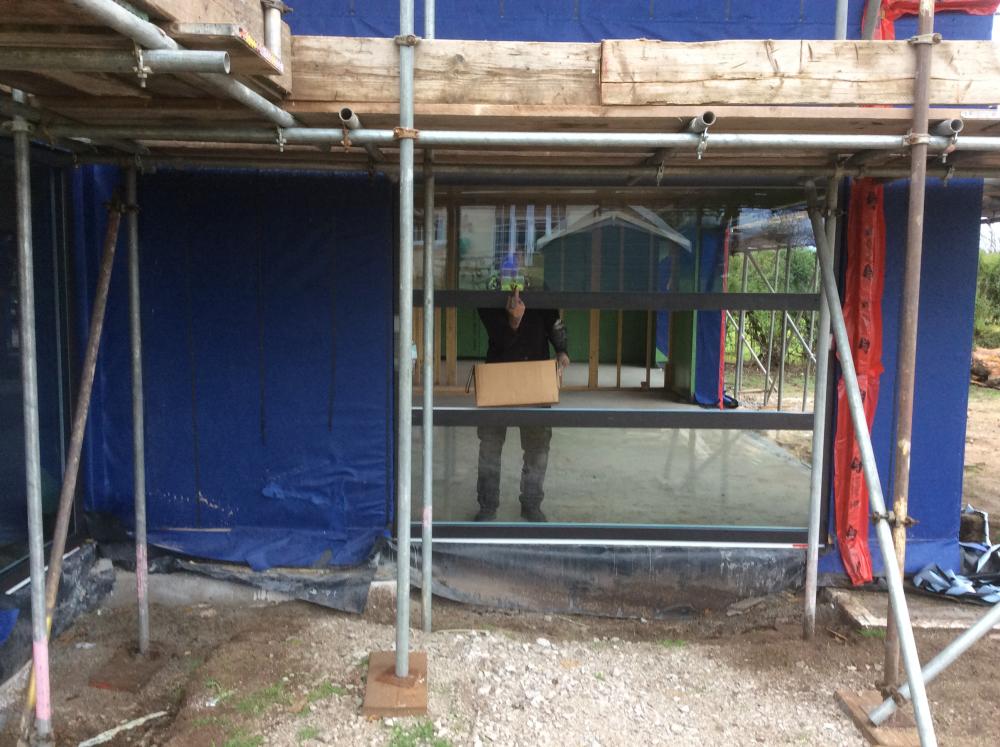
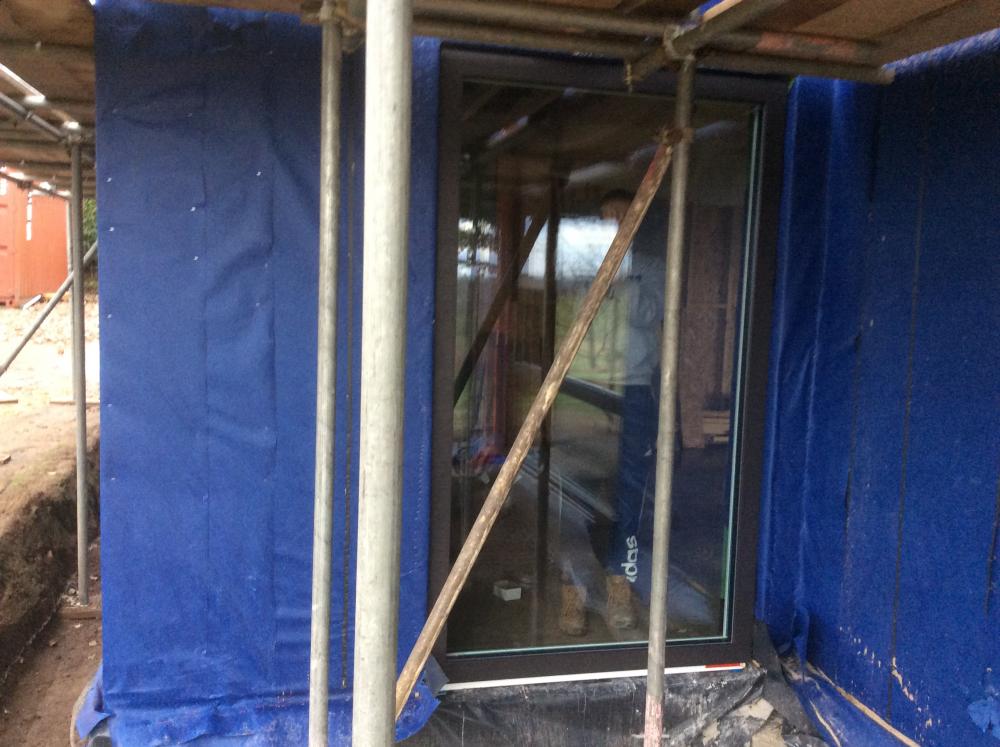
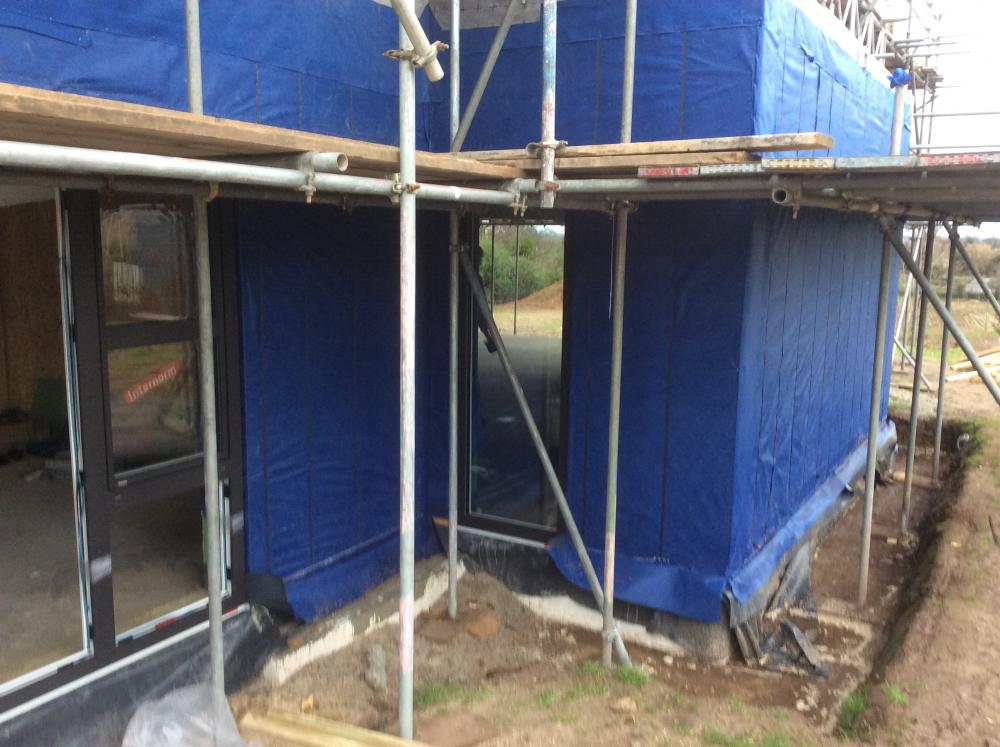
-
Protecting Doors and Thresholds
worldwidewebs replied to worldwidewebs's topic in General Self Build & DIY Discussion
I take it that you could still close the doors ok with the polythene 'trapped' between door and frame? -
Protecting Doors and Thresholds
worldwidewebs replied to worldwidewebs's topic in General Self Build & DIY Discussion
So, apart from 'Magic Man' there's nothing 'magic' When I'm on-site I know I can patrol it, it's more about when I'm not there. -
We've got the windows and doors being installed over the next few days - lovely Internorm alu clad timber... What's considered the best way to protect the doors and especially the door thresholds from ruin whilst trades are on site, aside from the threat of amputation?
-
Sealing around ducts
worldwidewebs replied to CC45's topic in Mechanical Ventilation with Heat Recovery (MVHR)
If it's airtightness you're looking to keep, take a look at something like these grommets http://www.phstore.co.uk/airtightness/airtightness-grommets/roflex-airtightness-grommet-for-pipes.html -
Lol - yes, it's not the easiest to interpret, is it?
-
Hi Gary What is an 'architectural type of ceiling valve'? (btw - we've just ordered our ducting etc from you )
-
It'll be some sort of render board, not block work. I'll take a look at the baumit website - thanks
-
Holy thread resurrection, Batman! Now the frame is up we're at the stage of finalising stuff like render and hoping to get it done in January, weather permitting. So, what's the current render du choix these days?
-
It lives!