


ToughButterCup
-
Posts
11833 -
Joined
-
Last visited
-
Days Won
101
Everything posted by ToughButterCup
-
You learn some stuff on BH don'tcha? How have body driers passed me by? Can't wait to hear Debbies reaction when I get her one for her birthday
-

Air-tightness and wall plates (rim joists)
ToughButterCup replied to ToughButterCup's topic in Roofing, Tiling & Slating
I'm finkin'. Loads of reading to do.... -
Air-tightness and wall plates (rim joists)
ToughButterCup replied to ToughButterCup's topic in Roofing, Tiling & Slating
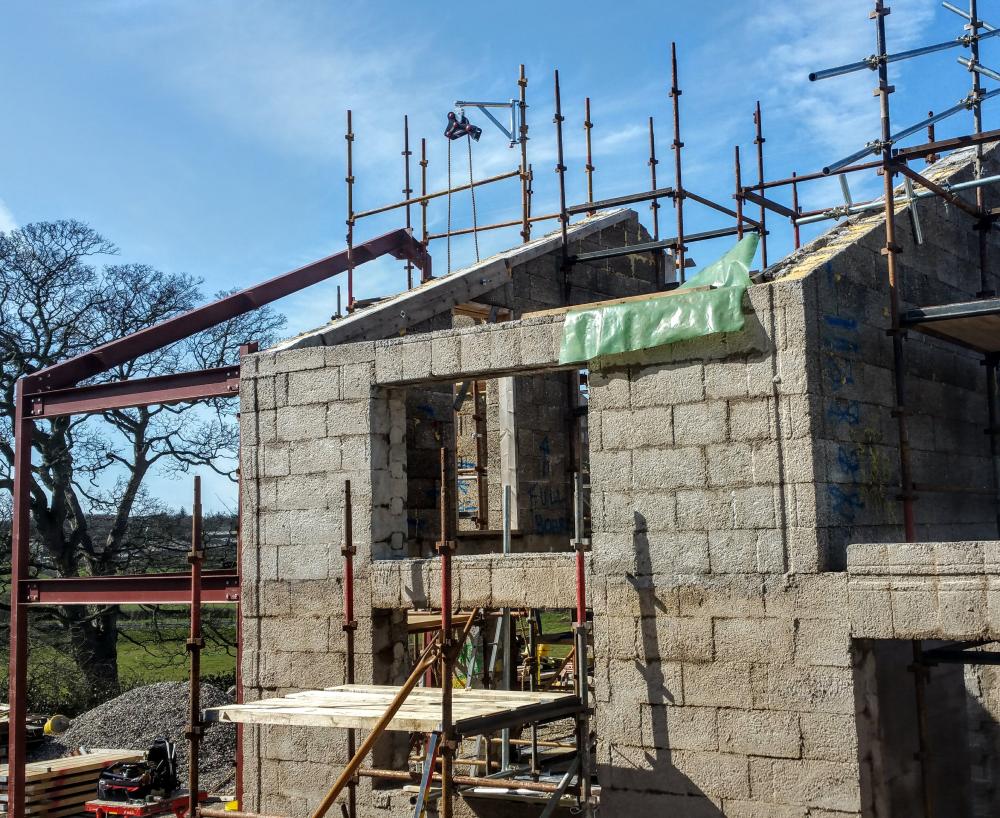
I'm bumping this because I have a piccy or two for ya. I have mocked up my Tony Tray thus : taking a sparrow's view along the wallplate.... and from the outside it looks like this My chippy (very nice man, very very nice man) hasn't seen a Tony's Tray before (well that makes two of us). And as I suspect there are more than just two of us I thought I'd write this post. This is the original article which for members considering Durisol will be of interest. (scroll down to 'wall plate' ) It illustrates the concept of wrapping the ends of the rafters in polythene. I wish the author had done a before and after shot..... The chippy's question was: Do we seat the wallplate and plastic sit on top of a layer of mortar as usual to ensure the wallplate is level? Of course I didn't know (what do you expect?) My instinct says yes because there's no point in a wonky wall plate is there? The architect says the wall plate must be anchored to the concrete core. Quite how isn't specified. This where I found the idea Do we bed the wall plate and plastic on mortar? How do we fasten the wall plate to the concrete core? Top- down, or with wall straps? Or both? (PS, the forest of KwikStage standards were erected by yours truly, now past master and lone scaffolder - got the bruises to prove it)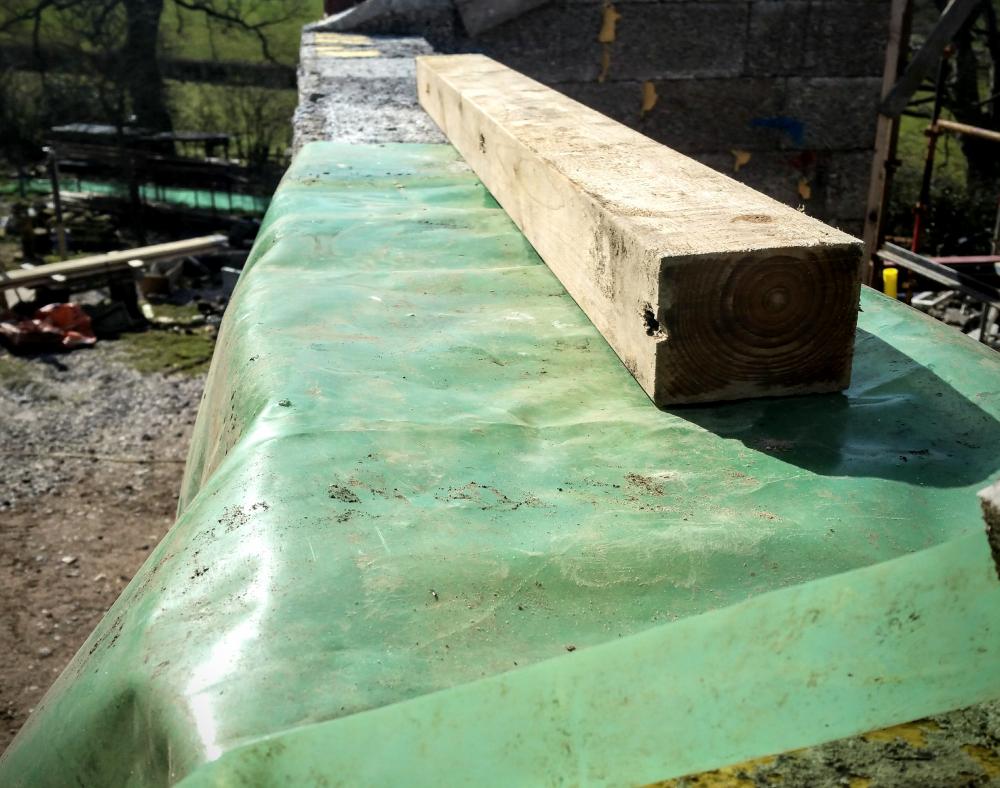
-
Glulam beams: specifying is one thing but.....
ToughButterCup replied to ToughButterCup's topic in Roofing, Tiling & Slating
Thanks @albert, your post bears reading a few times. My SE has specified 4 meters of GL to support a non-opening roof window: I've gone and bought the beams now, but I'll file your idea away, and next time I need it, try and pass your idea off as my own . -
Fixing a wall plate to steels
ToughButterCup replied to ToughButterCup's topic in Roofing, Tiling & Slating
Well, as our chippy asked politely when he came round to look at our roof; Hmmm, the steels for the winter garden roof are set at a different angle to the house roof. Shouldn't they be in line? Look closer and you'll see the steels are about 200mm higher than the house overall. I replied. Ah well, we'll soon sort that out, he replied. Patience Ian, patience. -
Fixing a wall plate to steels
ToughButterCup replied to ToughButterCup's topic in Roofing, Tiling & Slating
Our steels were put together by a set of left-handed gorillas who used guess work and what was left of their intuition to make estimates of the likelihood that some random bits of steel would fit together on a Friday night after they had got back from the pub. There's another fine invoice we haven't paid for until they decide they are going to come and uncock their cockup -
Fixing Solar Panels: is there a standard method?
ToughButterCup replied to ToughButterCup's topic in Photovoltaics (PV)
Thanks J Ian -
Fixing Solar Panels: is there a standard method?
ToughButterCup replied to ToughButterCup's topic in Photovoltaics (PV)
The architect was thinking about the difference 25mm would make to the way the house looks (not having counter-battens under the panels) Stuff that. (For all the reasons you outline above) The common-sense way forward. Thanks very much indeed J. Right: got it clear in what's left of my frazzled brain. Nearly Friday night. 'S a bit of a marathon innit? Seem to be hitting 'The Wall' these days. If I cant take a joke, shouldn'a started should I? -
Fixing Solar Panels: is there a standard method?
ToughButterCup replied to ToughButterCup's topic in Photovoltaics (PV)
Well, @Russell griffiths, it's the start of a thought process, almost exactly like the one I was brewing. The spec for the under-panel area differs from the rest of the roof . Under the panels = Fleece backed self-adhesive single ply roofing system(Alwitra Evalon VSK) or equivalent. To 15mm Promat Supalux sheathing Elsewhere = Shingles treated with Non-Com fire retardant. Fix with stainless steel annular ring shank nails. Fixed to 25x50mm treated SW slating battens & counter battens on breathable felt, Klober Permo Forte or similar, to 15mm Promat Supalux sheathing. Well how does that work then? Have a look at this screen grab The proposal is that in the area under the PV panels, fleece-backed Klober Permo Forte is stuck to the sheathing...... Seems to me to be in need of a bit more thought. I mean how on earth is rainwater going to be dealt with once it has run down the panels? So the Permo Forte will need to be continued down to the guttering. Ok. But how far to the left and right of the panels? And how do we deal with the panels where they butt up to the roof light? Making a proper tray for the panels to sit in and on seems to me to be a sensible way forward. And a waterproofing medium which is the same for the whole roof, under the panels or not. How that tray (container) can be attached to the roof in a manner which keeps the thermal characteristics of the roof intact (or suffer interstitial condensation) is one thing. How to keep it there so it doesn't get blown away in the wind is another. And then, how do I keep the roof dry? So far, this fixing system seems to be close to what's needed in terms of keeping the roof insulated from the fixings. Lets see what the company has to say and a quick peek at how much it might cost. Got a feeling it isn't going to be cheap.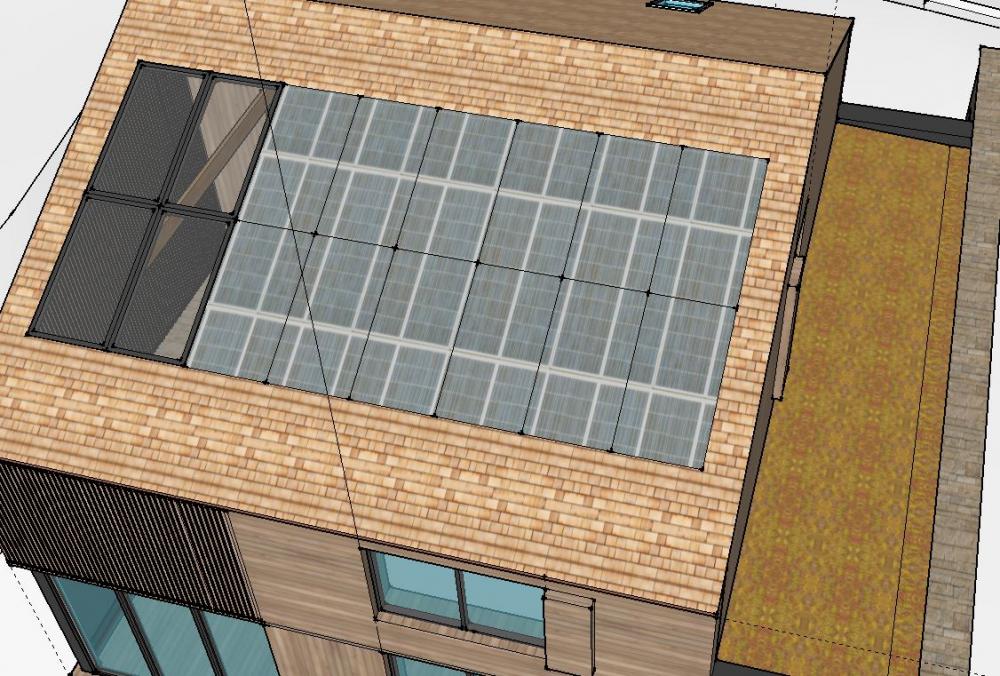
-
Fixing Solar Panels: is there a standard method?
ToughButterCup replied to ToughButterCup's topic in Photovoltaics (PV)
Thanks Peter. Ian -
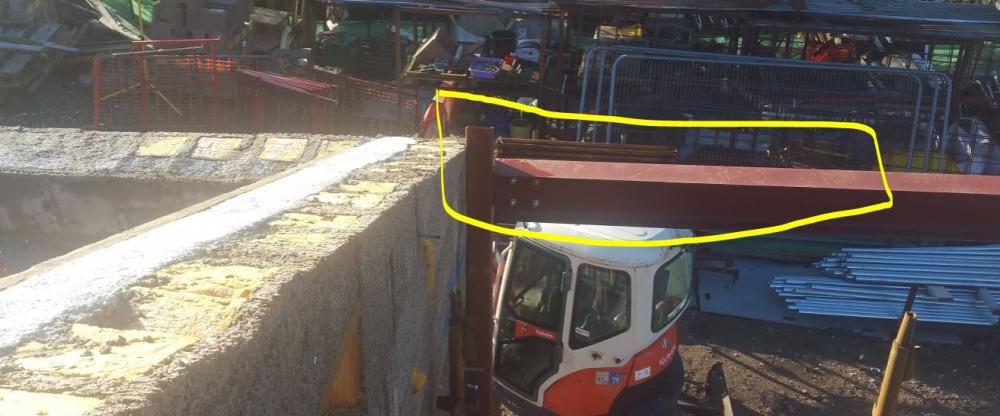
The wall plate on the south face of our build runs across two sections: Durisol and steel. I'm almost clear about how to fix it to the Durisol. But how do we fix it to the top of the RSJ ? Is a simple bit of M14 threaded bar with bolts top and bottom sensible? (Countersunk bolt and bar at the top). Or is this a question the SE needs to answer?
-
Arrrggggghhhhhhhhh you as well as SWMBO ! I'm praying for nasty weather so I'm forced to do it. To Bowdlerise a well-known campaign slogan; I know it makes sense
-
Fixing Solar Panels: is there a standard method?
ToughButterCup replied to ToughButterCup's topic in Photovoltaics (PV)
I got a PM today from a member who pointed me in this direction (thanks) : looks expensive, but on the other hand it's a high specification bit of kit. Key thing about it is that (for me) this is the first company that I have found that takes both fixing and thermal bridging seriously -
Fixing Solar Panels: is there a standard method?
ToughButterCup replied to ToughButterCup's topic in Photovoltaics (PV)
There's a man who knows me well. Marry me? -
Fixing Solar Panels: is there a standard method?
ToughButterCup replied to ToughButterCup's topic in Photovoltaics (PV)
Hmmm. In-roof, not sure what you mean. This, perhaps? -
Fixing Solar Panels: is there a standard method?
ToughButterCup replied to ToughButterCup's topic in Photovoltaics (PV)
Wha? 'Snot fair. I need the video! Ian -
Fixing Solar Panels: is there a standard method?
ToughButterCup posted a topic in Photovoltaics (PV)
How are solar panels fixed to a roof? I ask because I'd like to buy and install our PV after we have built the roof. I'd like to build the clips / fixing system into the roof at the time we build the roof, rather than dig around in all that expensive insulation and waterproofing after it has been fitted. We are putting the rafters in in the next week or so, and that would be the time to install the anchor points for the panels I have searched YT and found the usual nutcases: Watching most of the videos makes me wince - simple 8mm roofing screws screwed right into the roof with no regard whatever for water ingress. And people carrying heavy weights merrily waltzing around on a steeply pitched roof with absolutely no regard for safety @Construction Channel (he isn't a nutcase) hasn't done his yet, so I can't watch what he's done. Hurry up Ed will you, please? Are there any guidelines for attaching solar panels, any regulations I need to know about ? -
With the licence for online access? You can lose your way or overlook information in the hard copy of SPONS : using a combination of the online version and the physical one is very powerful : and quick.
-
There are many classifications in SPONS ( a few dozen) , among them the following, taken at random.... but none of them mention reclaimed bricks - a brick is a brick is a brick, I suspect. SPONS is expensive, but has saved it's cost many times over. This is from the 2015 edition. Facing bricks solid walls; handmade facings; bricks PC £700.00/1000 half brick thick; fair face one side m2 72.00 to 87.00 one brick thick; fair face both sides m2 160.00 to Facing brick walls; sand faced facings; bricks PC £550.00/1000 half brick thick; pointed one side m2 67.00 to 81.00 one brick thick; pointed both sides m2 130.00 to 160.00 SUPPLY AND LAY PRICES Common bricks In gauged mortar (1:1:6); prime cost for bricks 380.00 – – – 380.00 1000 380.00 Walls half brick thick 22.80 0.84 17.02 – 26.50 m2 43.52 half brick thick; building against other work; concrete 22.80 0.92 18.67 – 27.81 m2 46.48 half brick thick; building overhand 22.80 1.04 21.23 – 26.50 m2 47.73 half brick thick; curved; 6.00 m radii 22.80 1.08 21.97 – 26.50 m2 48.47 half brick thick; curved; 1.50 m radii 26.60 1.41 28.73 – 30.59 m2 59.32 one brick thick 45.60 1.41 28.73 – 52.99 m2 81.72 one brick thick; curved; 6.00 m radii 49.40 1.84 37.33 – 57.08 m2 94.41 one brick thick; curved; 1.50 m radii 49.40 2.29 46.48 – 57.74 m2 104.22 one and a half brick thick 68.40 1.92 38.98 – 79.50 m2 118.48 one and a half brick thick; battering 68.40 2.21 44.83 – 79.50 m2 124.33 two brick thick 91.20 2.33 47.40 – 106.00 m2 153.40 two brick thick; battering 91.20 2.75 55.82 – 106.00 m2 161.82 337 mm average thick; tapering, one side 68.40 2.41 49.05 – 79.50 m2 128.55 450 mm average thick; tapering, one side 91.20 3.12 63.50 – 106.00 m2 169.50 337 mm average thick; tapering, both sides 68.40 2.79 56.73 – 79.50 m2 136.23 450 mm average thick; tapering, both sides 91.20 3.50 71.19 – 106.64 m2 177.83 facework one side, half brick thick 22.80 0.92 18.67 – 26.50 m2 45.17 PS, the Kindle edition is £30 ish. I use the online version far more than the physical copy.
-
Welcome. “I'm stickin' out big lad and how are you?” We're with you in the get-it-done-now-matey-boy stakes. But give a bit of thought to making it easy to fitting for renewables later : leave pipe work in place for an ASHP , plan for where an MVHR box might sit, make sure the POSIs are big enough to accept ducting, think about their runs so that you make retrofitting easier, make it easy for the fitter to pop some solar on the roof, that sort of thing. Oooo, and before I forget: do you really need a big hot water tank full of expensive hot water: use a couple of local water heaters maybe?
-
Ordered. Thanks Ian
-
Yes, of course it is. But that wouldn't be quick: so knowing me, I'd leave it there. And that would mean.....
-
Attacks of wind have added significance for me This little exercise is just to try and spare me having to buy a new tarpaulin because is spattered with holes caused by flying hot metal. I'd also like to be able to make myself a temporary tin-roof out of ground-based scaffolding: a quick, easy-rig work-shelter if you like.
-
Thanks for the nudge, @JSHarris. The end in mind is protecting part of one corner of the house for about an hour or so, and doing so efficiently and safely. We are welding on an exposed corner of the building, and I had the issue of wind on my mind before I asked the question. I'll never forget the issue of wind - ever-. I still wince every time a sharp gust hits our house. It's a real pain: the house is made of semi-cured concrete after all. I have braced the scaffolding using all the guidance I can get my hands on: and that guidance takes a good deal of ferreting to find. There seems to be no authoritative advice aimed at people like us. (BTW, its a very satisfying feeling bracing scaffold such that there is negligible movement even in strong gusty wind) I ask about a clamp because I want to be able to raise two sheets of tin (2m by 1m, and 1m by 1m) , fit and then take them off quickly and efficiently. There is no question of putting the tin in place for more than an hour or so. And no question of doing it in a consistently strong wind. I'd like to be able to protect part of the corner of the house when it's ' just-a-bit-too-windy ' to do a gas weld. If I can't do that efficiently, I won't do it at all.
-
I need to make an efficient wind break on some scaffolding. To do that I'd like to use some spare corrugated tin sheet I have lying around. How to attach it to the scaffolding is my next challenge. Anyone managed to clamp corrugated tin to kwikstage safely?





