


ToughButterCup
-
Posts
11833 -
Joined
-
Last visited
-
Days Won
101
Everything posted by ToughButterCup
-

Isolators: easy to reach ? Where have you put yours?
ToughButterCup replied to ToughButterCup's topic in Power Circuits
Luckily, we have met. You are the opposite of the guy that installed a good deal of stuff in our house - you can manage a smile for one thing. You talk, you listen, you have a sense of humour and most of all you are (and always have been) generous. Dave, it really hurts, like really ..., now to do simple things like isolate the hob: so the just the word ' underneath ' now makes my spine tingle in anticipation. Is there a way of corraling all the necessary isolators in one easy-to-reach space? Maybe simply pop them in part of a small cupboard? -
Isolators: easy to reach ? Where have you put yours?
ToughButterCup posted a topic in Power Circuits
Arthritis is a useful spur to taking the issue of (in)accessibility seriously. In our current house, every electrical item was installed by a sparky who frankly could not have given a flying foxtrot about anything other than his miserable, introverted, shrivel-hearted, spiteful self. Its now quite gratuitously painful to isolate (for example) our oven. To do that , I have to ; kneel down (Challenge No.1 - mitigated by knee pads and kneeling with the aid of a chair) open a cupboard under the oven (Challenge No. 2 - easy) bend down and squint into the depths (Challenge No. 3 - painful but acceptable) reach to the back of the cupboard (Challenge No.4 - painful and long-winded - I have to grope for the switch because the isolator has no neon). If Great Crested Newt Towers (Salamander Cottage) is about anything, its about getting systems to serve the inhabitants. Not the other way round. This isn't just a Materials First House: it's a People First ( well after America First of course) house. I have to hope that the area immediately above our kitchen worktop (the splashback) is not merely a line of 13 Amp sockets (8) , isolators (3 or 4), task light switches (3) . I want to keep the area above our worktop clear, simple. But as usual, the practice of simplicity is the opposite. Has anyone managed to design the space above the kitchen worktop that addresses both the issue of accesibility and simplicity? This image is stolen fair and square from Scolmore's promotional material - illustrating perfectly the way that manufacturers simply ignore accessibility: what can you isolate easily in this kitchen? Nowt.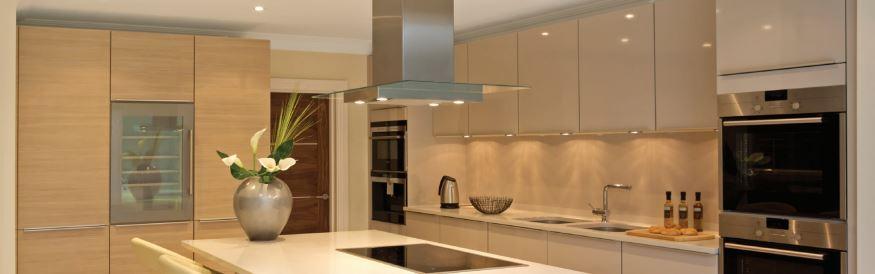
-
New eco home in the Staffordshire Moorlands
ToughButterCup replied to Chedbuild's topic in Introduce Yourself
That is the key thing. The sets of networks we build. The trick is to try and link them appropriately. And in you have at least one major element of your team in place. Good luck Ian -
Wash-hand basins: local instant water heater or not?
ToughButterCup replied to ToughButterCup's topic in General Plumbing
I have had a look at your site ( url masked so I cant give the exact url). So I stole this image from http://www.willowburn.net/ (without your permission) Red's the hot manifold and white the cold one? Why the spare ports on the manifolds?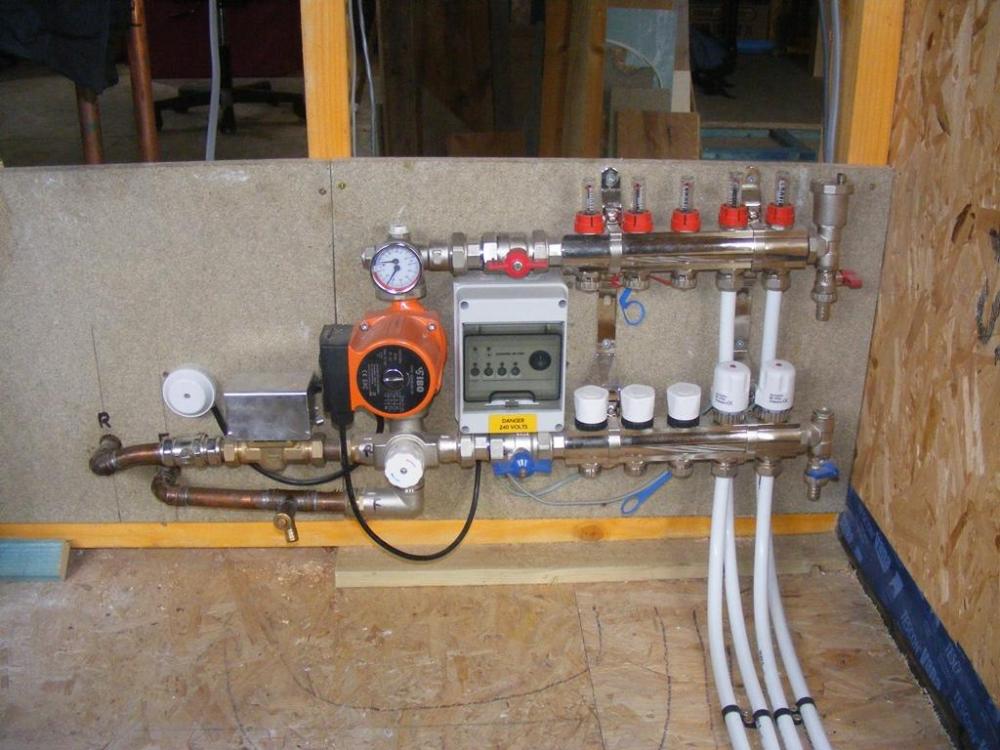
-
Wash-hand basins: local instant water heater or not?
ToughButterCup replied to ToughButterCup's topic in General Plumbing
Like this for example ... ( given that I'm using Hep 2o) -
Wash-hand basins: local instant water heater or not?
ToughButterCup replied to ToughButterCup's topic in General Plumbing
Running hot water pipes from a common manifold ? Or both hot and cold? -
Structural Engineer Cost and Recommendations
ToughButterCup replied to Noah's topic in New House & Self Build Design
Have read ..... -
Wash-hand basins: local instant water heater or not?
ToughButterCup replied to ToughButterCup's topic in General Plumbing
What does instant mean, I wonder? With the heater so close to the tap, the pipe run could not be shorter could it? The NHS guidance is - that hot water is not required. Now, dunno about you - but that surprised me. I routinely have to flex and massage my damaged hands in warm water, so I haven't given water temperature a thought - warm water helps a good deal. It takes us 15 to 20 seconds ....? -
This thread has its roots in an earlier one and in many of the threads on related subjects on BH A bit of context: I really dont 'get' hot water supply. It seems so incredibly complex. Why cant it be simple? The end in mind is simple .... provide some hot water for hand washing. I want instant hot water for 10 seconds: the time it takes to wash, rinse and repeat. 'Solutions' (that oft mis-applied word) to the issue of delivering a few handfuls of warm water depend on all sorts of increasing levels of sophistication. It reminds me of that aphorism : Little Bugs have Smaller Bugs upon their backs to bite 'em and so on ad infinitum. A traditional vented hot water supply system has all sorts of quirks that need sorting out - Aha! there's a fix for that use a non-vented system. Currently it takes an age for our hotwater to reach the sink - Aha! There's a fix for that recirculate the hot water . Oh, but that's wasteful of electricity isn't it - Aha! there's a fix for that lag the pipes, and anyway it doesn't cost much Hold on a minute, the water tank is heating the upstairs too much - Aha! there's a fix for that Lag the tank more (or worse) I dont pretend to know how often or how much water is expended on hand washing (3 sinks in our case). But the psychology of hand washing is wash-and-go: not wait-get-bored-rinse-only-and-go. Who is going to wait more than 10 seconds to get this minor job done? And in that context - tiny volumes of water, daily use for a few seconds, doesnt it make sense to heat locally? I know people have strong views about electricity and water - I do hope we can maintain the focus on local water instant water heating in this thread.......
-
I wish it were - for me. Context is important, and because I dont want to hijack this thread , I'll start another (that references this thread)
-
Thanks. You mention clients. Which sector do you operate in?
-
Thanks, thats a generous offer. Before you spend too much time on that task, I wonder whether you could tell me about your involvement with the instant water heater sector please?
-
Some Sparks do, some sparks don't, Some Sparks need a lot of lovin' and some Sparks don't, Well, I know I've got the fever but I don't know why Some Sparks say they will, and some Sparks lie .... [...] (after Racey - no apologies needed)
-
The wealth of advertising claims and shared ignorance on Tinternet on this issue is starting to annoy me. Everyone seems to be pushing one agenda or another - and precious few (none, in fact that I have found) look at the range of contexts in which instant water heaters make provable financial and (to a lesser extent) ecological sense. Would you be kind enough to point me to anything - reliably evidenced - on the Internet which supports your assertion, please? I ask because I started out on our build with a determination to do just as you suggest. And every time I discuss it with mates or plumbers, they all pour metaphorical cold water on the idea. And when I push them, none has any experience of fitting instant water heaters. None. And if I have learned one thing on this build - and learned it the very hard way - plumbers and many other trades folk don't like doing things just a little bit differently. Anything which involves just a bit of thought or seems outside the normal run of things seems to cause a switch to flip from On to Off (With sincerely insincere apologies to @Onoff ?)
-
Naaah mate, it's the other way round ....? Welcome. Ian
-
Can a timber frame build be done using screws?
ToughButterCup replied to Hastings's topic in Timber Frame
Notwithstanding the replies above: screws are slow(er) to insert, stronger at pulling together, need to be bigger in some cases, more expensive than nails, I think there is a strong case to be made for using screws for appropriate parts of the build. It's not often that one hears - 20 years away? I was talking to a good mate who asked me whether I had thought about taking the screws I have used ... out. An old-fashioned look later, he explained to me that, before use, he had dipped the screws used on his self-build in wax of some sort. And that, 20 years later, he was now grateful he had done so. So, John what did ya dip them in then old fella? Dunno, forgotten. So I punched him - forfeit eventually agreed - one whole Aldi fruit cake. Or you could just assume that someone else is going to have to take the screws out. PS, it took @Cpd half a day to tidy his workshop up to that level of extreme tidiness. ? -
How to install network cable (Video)
ToughButterCup replied to Temp's topic in Networks, AV, Security & Automation
Hook, Cat5 and sinker @pocster, hook Cat5 and sinker mate. -
Thats really very interesting indeed. Would you be kind enough to get me started on how to do a calculation like that for myself? Just a hyperlink or reference will do fine.
-
@vivienz, can I suggest that - no matter which vent you eventually use - you will eventually ignore it. Part of the furniture, not worthy of note. At the moment it's all new, stark, the focus of a good deal of effort and not a little money. That little nook is empty. Draw the piddler's eye by putting something fun in there. For example (Image stolen fair and square without permission from here ) Camouflage really does work. I know - I need it at Salamander Cottage. Big time.

-
How to install network cable (Video)
ToughButterCup replied to Temp's topic in Networks, AV, Security & Automation
That was mean @Temp, really mean . Poor old @Onoff All those gratuitous gender signals ...It wont be long before before his insulation melts now will it? -
Ahhhh, yes, I can see how that would work ... Pro Clima Solitex Fronta Quattro, then battens then Siberian Larch cladding : it should cover the lead flashing almost completely (all bar 100mm of the lead). Thinking about it, me telling the roofing membrane (Evalon V) installer that the lead flashing would be almost fully covered ...... was maybe ermmm, unwise. .
-
Welcome. Here's an idea, pop up the M6, J33 and show me how to do it, please. Ta! Ian
-
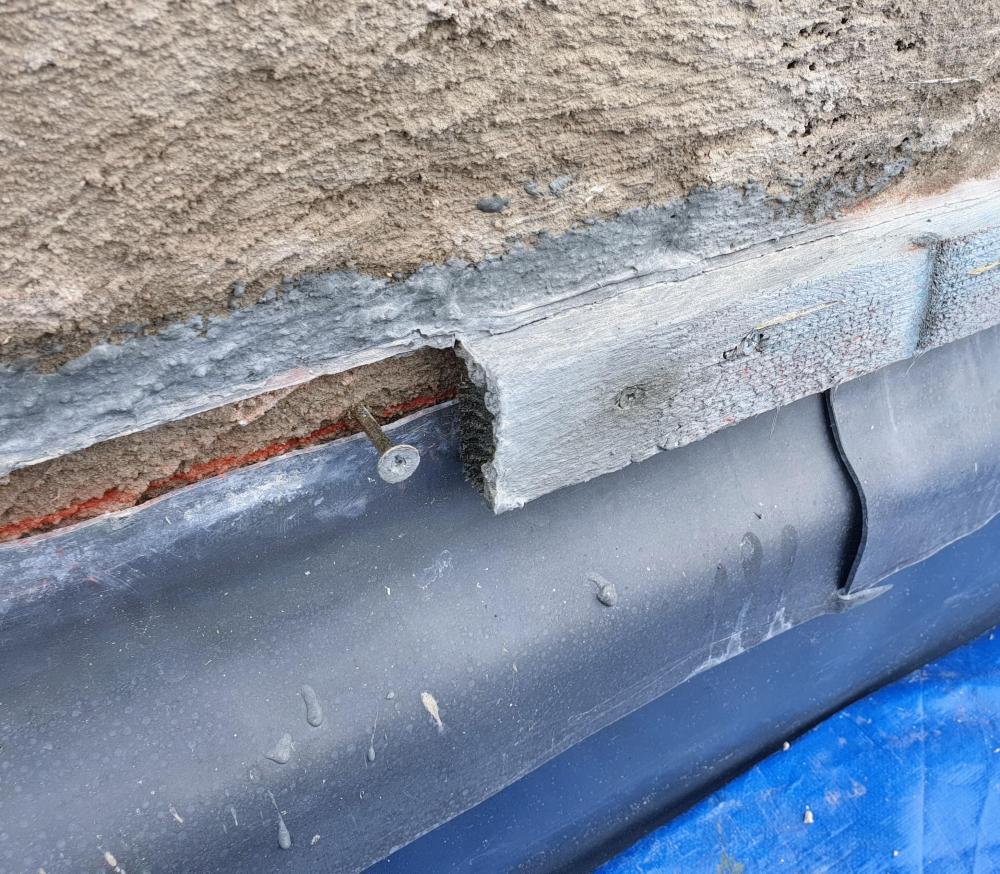
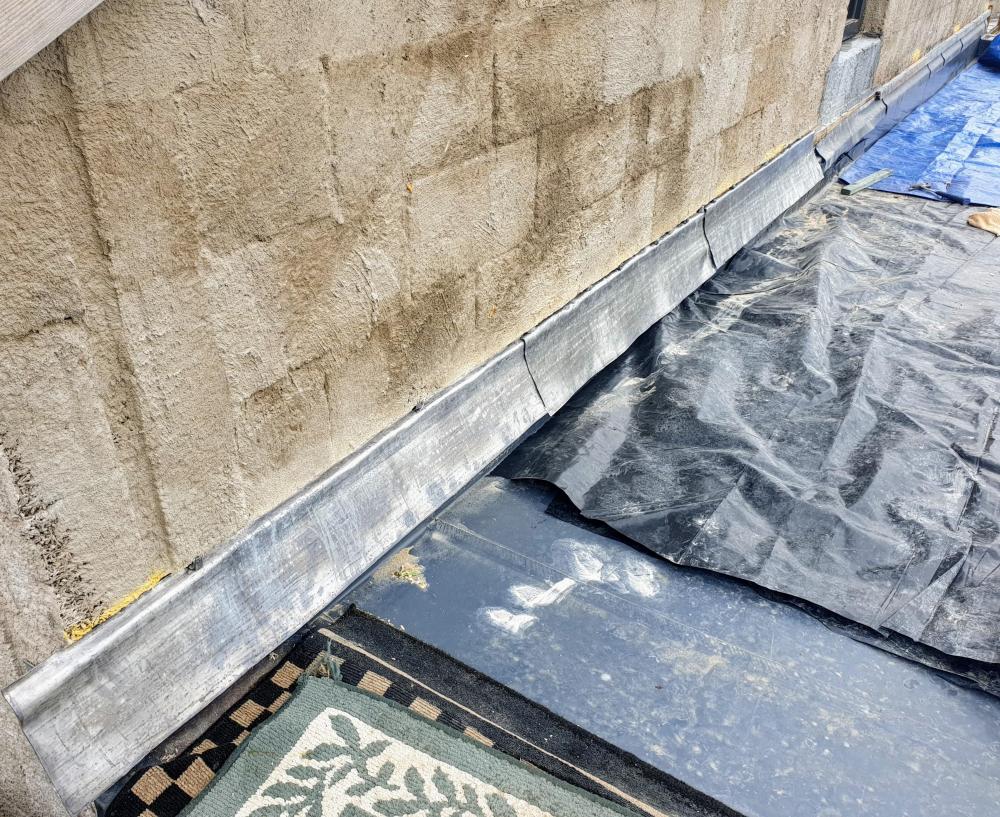
I can hardly believe that I'm writing this post in such a matter of fact mood. I should be furious. But I'm not. This job needs doing fairly pronto and as usual, I have never done anything like it before. So, please give these images a coat of looking at. Then tell me what you think. There was I, wondering why a bit of water was trickling through my flat roof - didn't pay it much heed to it for a while until this recent set of soaking wet, dense, rain-filled Easterly winds. Some of you will know, thats my favourite wind direction here ( Got a strong stomach? Read this). I strongly suspected that it was my poor rendering skills that allowed water to trickle through into the Durisol, and down into the house. So I toddled up on the flat roof, sucked my teeth, prayed that @nod wouldn't drop by - my workmanship's not that brilliant. Filled in the odd crater here and there. Lots more to fettle, forgot about it. Next morning, the hall floor looked like we'd had visit from an incontinent Hefalump. Bugger. (Not quite a @Russell griffiths 'bugger', but not far off it.) Well now, lets have another little look. Hmm, what about the flashing? Heres a piccy the flashing on bottom of the the east facing wall. Part of the capping strip (blue batten) has been removed. (Now, you have to realise, that I know nothing - nothing about flashings, or how to install them. Or best practice, or anything like that.) I bloody well do now. Never mind who or how it got into that state (but ' Aaahm an it honey, aaaahm an it ') Naughty man. When I see him, I'm going to wee in his fuel tank. My current understanding of the ways of the Flasher is that he shouldn't have installed it like he did. Because when the water trickles down the superbly efficient parge coat ?, its going to whizz straight past the lead and .... end up on my hall floor. With me so far? (This is nowhere near as long as a @Nickfromwales post) Several YooChube videos, and trips to the BM later ... zooming in a bit .... and then some sealant (CT1) I left half of the wall un-clad. Because its going to widdle down tonight and if I've got the 'fix' wrong, I dont want to have to undo all of my handiwork. Buckets are already in the correct place for tonight's drips. If the new flashing works, do I back-fill the rest of the groove with mortar (over the CT1)? I'd be so grateful for any advice. Thanks. Ian
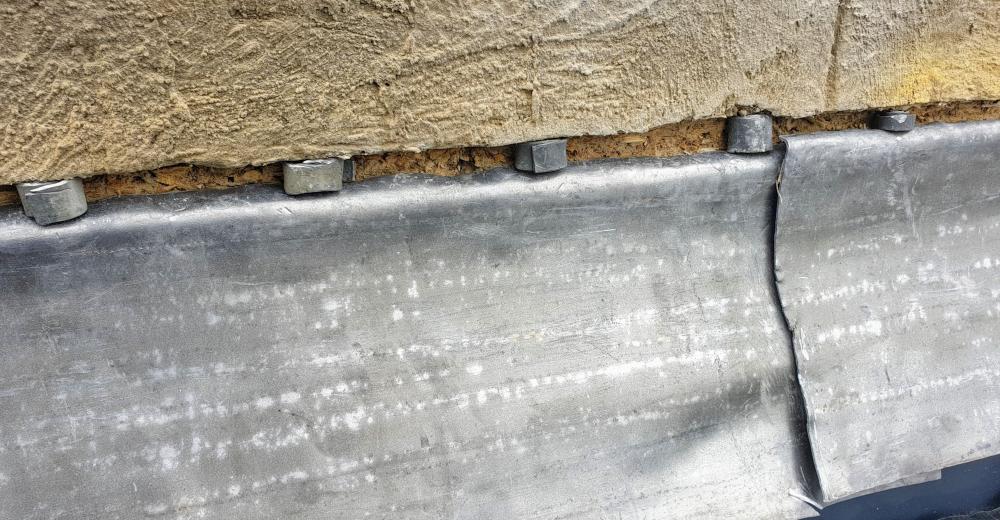
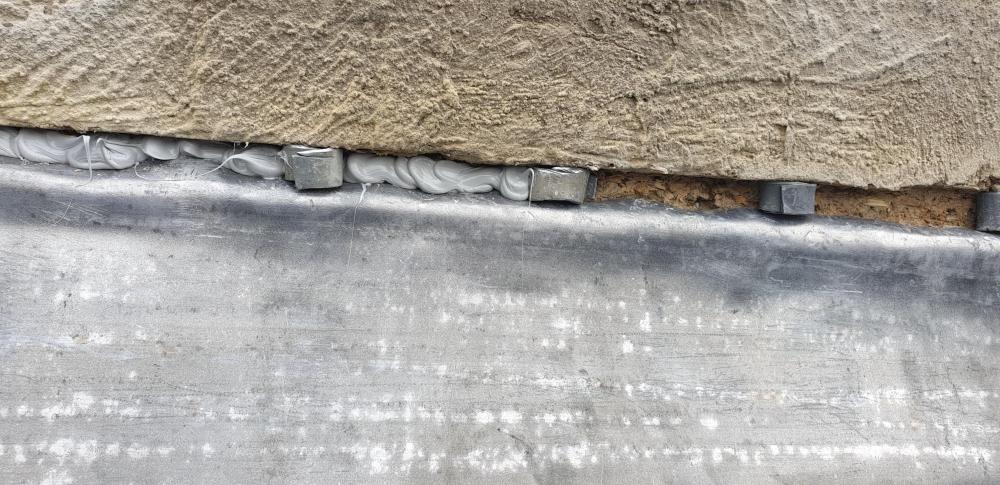
-
Critique my detailed brief?
ToughButterCup replied to puntloos's topic in New House & Self Build Design
I find your brief difficult to read: it's hard to get a feel the 'whole' brief. The level of detail is a little daunting. A key part of understanding a text comes from the way the ideas (not merely the sentences) link with one another. Understanding is also helped by readablity. In terms of readability, the spreadsheet format - while useful for things like matching performance against criteria - doesn't help the general reader. Maybe a simple narrative text would help people like me? -
Three years ago, I bought mine on Nick's recommendation. As described by Nick above, it has been very valuable.I bought the receiver that goes with it, and a staff. A while a go, @nod came round to my place with his Hilti. Its painted bright red - and I painted myself green with envy. Difference is, he uses his every day, and I use mine - say - two or three times a week on average.





