


BadgerBodger
-
Posts
209 -
Joined
-
Last visited
-
Days Won
1
Everything posted by BadgerBodger
-
Soil stack (internal) connection to clay elbow at floor level.
BadgerBodger replied to Mattg4321's topic in Waste & Sewerage
Sure, this is the band seal catalogue. There are a seemingly infinite number of variations on the theme… http://www.dureycastings.co.uk/uploads/DOCS/naylor-bandseals-brochure.pdf They can be bought from pretty much any builders merchant although they may carry a different manufacturer such as flexseal. The benefit with this is they are quite a tolerant connection in relation to size and position. Whilst the products I posted may not specifically be the correct arrangement alternative variations on size are generally available, you just have to take your measurements and search for them. -
Soil stack (internal) connection to clay elbow at floor level.
BadgerBodger replied to Mattg4321's topic in Waste & Sewerage
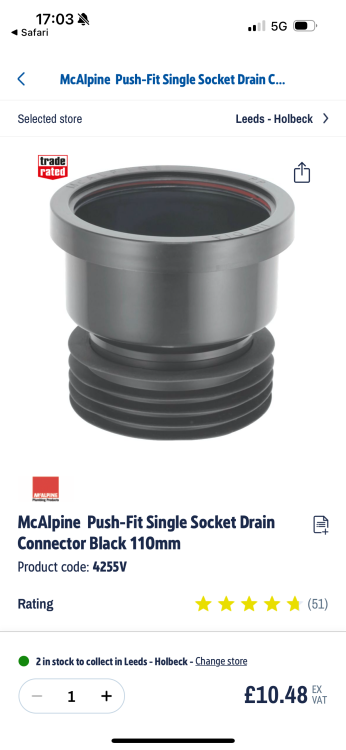
If you are willing to remove the PVC and re- plumb… Either band seal which comes with a variety of OD variations or you might have some luck with a male/female adaptor. It looks like the installer wrapped the plastic in some Denzo tape and just shoved it in. If you think it had a mortar point you could always reinstate that.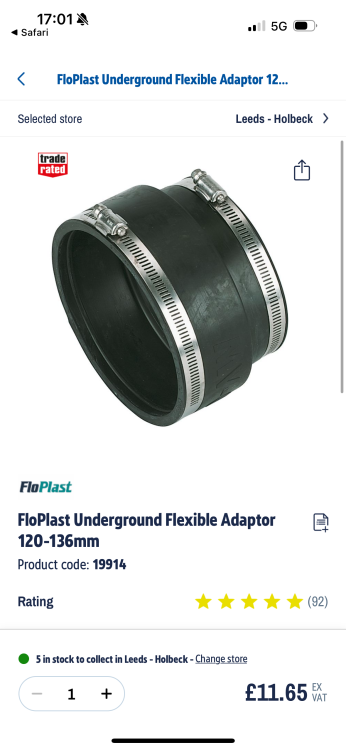
-
Thinking about we’ve had machines with restrictors to maintain certainty that the proximity limits in GS6 aren’t breached.
-
FYI useful docs for guidance are GS6 (overhead cables) & HSG47 (underground services). First port of call for general guidance on the topics and industry standard protocols. There are also explanatory notes documents for both if I recall. https://www.hse.gov.uk/pubns/gs6.pdf https://www.hse.gov.uk/pubns/priced/hsg47.pdf
-
I like the outdoor lights. Are they the nordlux aldura seaside, I am thinking of getting them for my project but I didn’t see that colourway.
-
You could also manage air flow with a volume control damper in the ceiling void, however that generally requires access for commissioning or adjustment…
-
adding a join into a clay underground pipe.
BadgerBodger replied to gaz_moose's topic in Rainwater, Guttering & SuDS
Fair enough. If it is just collecting rain water you can pretty much run it flat as there should be no to minimal solids and it would be easily roddable via the gullet grating if it isn’t trapped. how good is the concrete, a jet wash can do a reasonable amount of damage to old degraded concrete but is unlikely to do much to clay vitreous -
adding a join into a clay underground pipe.
BadgerBodger replied to gaz_moose's topic in Rainwater, Guttering & SuDS
Depending what you want to have flowing in and mindful of any requirements to segregate foul, surface or rainwater you want a saddle. Particular attention needs to be paid when connecting could in the manner as you need to connect maintaining the direction of flow and ensure at least 1/3 of the bottom channel remains intact. something akin to the below. https://www.drainageshop.co.uk/drainage-tees/flexseal-ta-saddle-45-110mm.html?kw=&ci=685597489864&network=g&pm=&cid=20892672460&aid=153930635701&tid=pla-2225359058083&dev=m&mt=&lim=&lpm=9046321&pos=&dm=&fid=&mid=104842450&pid=GWTA110-45&country=GB&source=google&gad_source=1&gbraid=0AAAAADi76WXXifCeIvkpeie6f3PJ1Lth7&gclid=Cj0KCQjw3vO3BhCqARIsAEWblcBvvfAdjrvhkTcZfdK0pMR1Xr7uusAv0IVbQYC5HfBDoXghg454mK4aAk1eEALw_wcB -
Thanks, this is a useful piece of information. Ultimately I think a customers satisfaction with their designer will boil down to just a couple of things, the responsibilities bear heavily on both and I think it will be unlikely that cause of dissatisfaction will rest with solely one party. In reality the relationship is no different to any other business transaction but for one reason or another it become a little more emotive the customer needs to be able to identify what he wants i.e budget, features, feel, quality the designer needs to be able to follow the brief both parties need to be able to communicate ESPECIALLY when there is a feeling that the product is deviating from the brief the customer and the designer should bear in mind the type of work that is being requested, it may not align with the designer portfolio of work, in such a case there is a greater likelihood that both parties will not get what they want In my view, the problem with above is that most customers are reaching out to a designer in whatever form BECAUSE they don’t know what they want and this leads to change which leads to cost which leads to dissatisfaction. This is where the responsibility ends up landing at the doorstep of the designer and in my opinion is where a good designer shines through as they gently guide the customer through to the determination of their desires.
-
So this is something I was unclear about. The differentiation between and architect and others was clear i.e ARB registration. There is a difference between designer and technologist? And how does one quickly determine the difference?
-
Yes, this is the point!!!! This was my leading enquiry with all the designer i.e what was their vision for IWI strategy and then my thoughts and preferred solutions and if that deferred from theirs would the be prepared to work with my vision. Thanks for the heads up on the bat solutions. I think the proposal is the replace the existing roosts with integrated or surface mounted solutions. The ecologist I am engaged with appears very engaging. I think you’re right! Let’s see how it pans out but I have a good feeling.
-
I’m inclined to agree, poor analogy, this is more akin to the people building my house which from prior experience is even more variable. I was never actually against either option. I was more curious as to whether it was thought that working without a designer was a viable choice considering the relative complexity. I have actually chosen an architect as when I met them they came having reviewed the existing proposal and identified some problem I had overlooked (extremely valid) and proffered solutions. I immediately realised that despite my experience I am operating in a field unknown to me and I am used to the support and input an architect offers. I think a new build may well have resulted in a different choice. First expensive decision of many, made.
-
Ecology = Bats (in our case) = mitigation and watching brief when removing the and relocation if required along with replacement of roosts. Archaeology = Listed building in area of historical importance (lost medieval village) = WSI, level 2 historical recording for cataloguing of the original structure, both to be submitted to planning for approval prior to commencement, and watching brief for and subsequent reporting of findings.
-
Absolutely. I’ve actually chosen to move forward with one of the architects today on this basis. I absolutely got the feeling they would work with me to deliver what I wanted whilst carrying the experience of dealing with heritage projects that I saw beneficial. The same goes with the ecologist who I chose based on having seen some of his work prior and was the middle price. The archaeologist will be the toughest nut as I’m entirely unfamiliar with the field. Fortunately my chosen architect has already forwarded some preferred contacts with whom they have had success already. Feels like there is a hole in my pocket already… It’s much easier making these decision for work than myself!!!
-
Yes. I can see that. I am actually engaging these individuals individually as there are planning conditions which need addressing. I really don’t think I can get away without engaging with them (bat mitigation licence, archaeological requires WSI, buildings recording and watching brief required). 3 quotes for each consultant before progressing.
-
Well, that’s the debate. I work on large infrastructure projects currently and mistake generally cost fractions of percent even if the cost 10’s of thousands. But I’ve worked on dwelling conversions and a small mistake in such cases cost a much larger proportion of the budget. Albeit I don’t recall any single issue casting as much as 6% the aggregate could well have worked up that way and resulted in some less that satisfactory design compromises… Good point. The architect who has been most gauging and is swaying me in favour of a “full design” has made similar comments however the conditions applied to both applications are the same and are fairly limited. The project is not necessarily overly complex. A reasonably dilapidated envelope which has previously had an internal steel structure installed to restrain lateral movement of the walls. The proposal is to install internal stud walls with insulation to form an internal envelope with the vision to achieve close to enerphit standards. ASHP, MVHR, solar etc. the new extension makes up 1:6 of the floor area and is single storey. A central atrium. Is surrounded by a 3 story and 2 storey layout. There are considerations for ecology, archaeology and flood risk.
-
Architect, architectural “designer” (aka technologist) or wing it. Context target build cost 450k for listed building conversion with an extension. Floor area 330m2. Planning permission granted. Quotes for design development, building regulation submissions & detailed drawings from architects, circa 15k + vat. Technologist, 6k + vat. Winging it 0… working under a building notice. I’m sure this has been debated previously and I’m sure experience is varied but has anyone just gone for it without a designer of any sort and what was the experience like? The adventurous side of me says I have the experience, I’ve been working with building control for 15 years and have a good understanding of the problems and details. The risk averse side of me says go with the more experienced of all of them (an architect with heritage experience). Note i’m erring on the side of the latter if only for better ability to let packages with certainty and generate a decent BOQ…
-
Hmmmm frameless. I hadn’t put much thought to that being an option but worth investigating. The internal opening is actually larger than the external. They are fluted with a full half brick margin either side. I was thinking of removing one brick above and below so that the window sits within the rebate and doesn’t impede on the opening. Lends itself quite nicely to the ability to reglaze in the future and deal with thermal bridging without excessively reducing the clear opening. I’ve found some upvc ones that might do the trick too but call me sentimental, I want wood.
-
For me. Yes.
-
Interesting problem. A lot will likely depend up the wall itself. A 100mm block wall will unlikely withstand an eccentrically applied load but this is entirely dependent on span and all sorts of other factors. I think a “floating” structure using steel stringer spanning the half landing to the upper floor will be most efficient. This solution would result in minimal deflection and the wall loads would be imposed as planned. An engineer will tell you quickly enough the section size, weld detail and end plate/locating detail i.e pocketed or plated and bolted. A timber leg as indicated by your X or centrally in between the flights with a timber famed landing bolted to the walls (it will likely be a significant section size) would also work. It would be worth running the proposal by your engineer either way.
-
Ha, I typed BadgerBadger … username taken. I thought that’s a first. Yeah, I think I’m not going to have much luck with getting them manufactured by whoever I go with for the main windows… probably have to get a local joiner or make them myself.
-
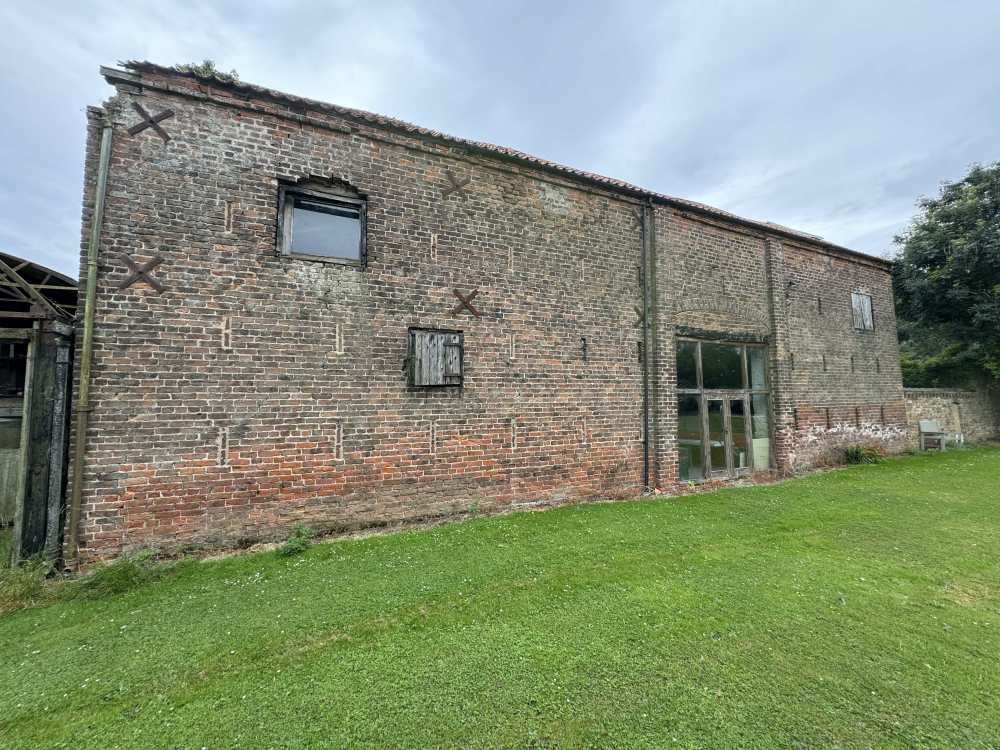
I’m inclined to agree, architecture can and should demonstrate the past and the present concurrently. The very nature of this barns change of use (and an argument for permissions being granted) is due to its lack of relevance for its original purpose resulting in the building being in a general state of disrepair. We may seek to may subsequent applications to make additional changes but I’m inclined to believe that once we have opened each of the vertical ventilation slots (80+) you see in the photo and installed glazing to each the building will be reasonably well lit. For now it’s a compromise I’m happy to make to get moving!!! It’s a blank(ish) canvas inside.
-
Of course, more detail another time but it was not necessarily overly onerous, effectively a heritage statement putting the building and its surroundings into context, the proposed design was presented with the sole purpose of getting permission/consent and as such the existing features were proposed to be re-instated in all cases and no new openings were to be formed with the sole exclusion being the gable to the LHS of the building which will receive two storey height windows which was only permissible due to the previous collapse of the gable and subsequent rebuilding in block. There was a proposed extension which was eventually approved but it mimics all the features and is to be built in the same style as the existing structure.
-
Yes, listed building consent and planning permission. The design has had to be extremely sympathetic to the surroundings (i.e no new openings and no out of character materials externally) and there is a measurable positive impact due to the proposed demolition of an adjacent agricultural building. In fairness I can thank my father and his partner for the work that has gone into that. It certainly didn’t come first time around and there was, how to phrase it, a significantly protracted review period. Sure, I don’t have many but here’s a teaser, there will be more due course!!! I’ll be back in a few weeks to meet some architects to tender for stage 4 so I’ll be taking some then.
-
Rightly or wrongly a self build is what I have always wanted to do. More to the point there was a very specific property that I yearned to build on. This week, almost 25 years after fist imagining it I agreed the purchase of the plot, a listed threshing barn with a smidge under 1 acre surrounding it. And so with my Wife and 3 year old son beside me we will set about making the property an economical, comfortable family home which will provide for us in years to come. Excited isn’t the least of it. Interestingly, despite my existing knowledge of the construction industry as a PM (and everything which is required prior to get to this point - Joiner, Supervisor, Site Manager etc) and the long standing desire the opportunity is also extremely daunting. Wish me luck, I’m sure we’ll need it!!!





