Spinny
-
Posts
978 -
Joined
-
Last visited
-
Days Won
1
Everything posted by Spinny
-
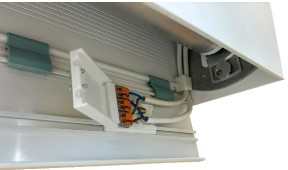
I have this question/problem too. Sparky has run one cable from the consumer unit to feed 3 blinds. Now been told that configuring somfy 240V smart roller blind motors has to be done one at a time, and that I should have fused spurs from a cupboard somewhere. Well i don't have a nearby cupboard within 6m. My blinds are going into a blind box. Is there not some simple and compact 240V push fit in line connector that could be used for each blind to allow disconnection ? Seem to be plenty of inline fused connectors for low voltage car wiring etc - are there any for 240V ?
-
It is for a 1930's staircase. Just replacing an existing joist that has twisted and warped out of shape. (Now I know why the builder's carpenter force fitted it back in) Something has happened to timber sizes since the 1930's. e.g. 1 inch PAR was 21.5mm then, now it is 20.5mm etc etc Funny how everything gets smaller and how it gets harder and harder to find anything ''non-standard''. There are millions of 30's houses with 32 inch doors but often doors can be not available in that size - not off the shelf - ditto door lining kits. Chances of me getting a straight cut with a hand saw and labouring away trying to cut down the grain - no thanks. Can have a go with the jig saw if I must. Things that used to be so simple - time to bury me deep I suppose.
-
A local Jewson had a big sign on their fence saying 'We Cut Wood', when I went in they told me no the saw mill had been shutdown and was being removed. The nearest one that could cut anything was 25 miles away, they only had a band saw, and only one guy was trained to use it, and he was part time and reluctant. They told me cutting wood was too dangerous ! Can't think of any independent merchants left in my area. The odd couple just supply stuff, don't have any cutting facility. There are places that can cut sheet material to size but will not cut down timber. Everything has gone internet. I take your point about cheap tools but unless you are a well equipped carpenter with the space to set up indoors and accurately set measurements to the mm ? And with the exorbitant cost of labour ? You would think it would make more sense to have a central sawmill with highly accurate, high speed/volume, fixed cutting machines and plenty of on-site wood supplies. Who has got the capability to ferry around 3m and longer stock timbers to get them cut- some tradies - not the great unwashed public/DIYer.
-
Finding this frustrating. Must be over 20 years ago when I last wanted timber cut to size. All I had to do was go down to a local merchant (now a Travis Perkins) with measurements or even just a sample of architrave. A man would happily cut your timber to size or run off any length of architrave or skirting of any size you might want. Often practically while you waited. Never seemed to cost all that much and always seemed to be spot on. All the timber was stored horizontally. Now I can't find anywhere that will cut small quantities of timber to size. At the moment all I want is one metre of joist cut to size to fix a step in my staircase. Finished size means I need a 47mm by 195mm cut down to 177mm. Found one place a 30minute drive away but only has a band saw and they cannot be certain of an accurate cut. There are some internet providers but they seem to provide ''on view'' timber cut to size but not treated joist timber. Plus the delivery charge makes a small amount very expensive. What has gone wrong with the world, where am I supposed to get small domestic timber requirements cut to size ?
-
I agree they look nice and are de rigueur in Bathroom shops. Think you can also get ones with display screens in them. Never actually had one or used one so can't help. In stores I have often felt the led light surround didn't light up your face as brightly as wall lights above or to the side. (Possibly a blessing at my age). Can't comment on your ebay source.
-
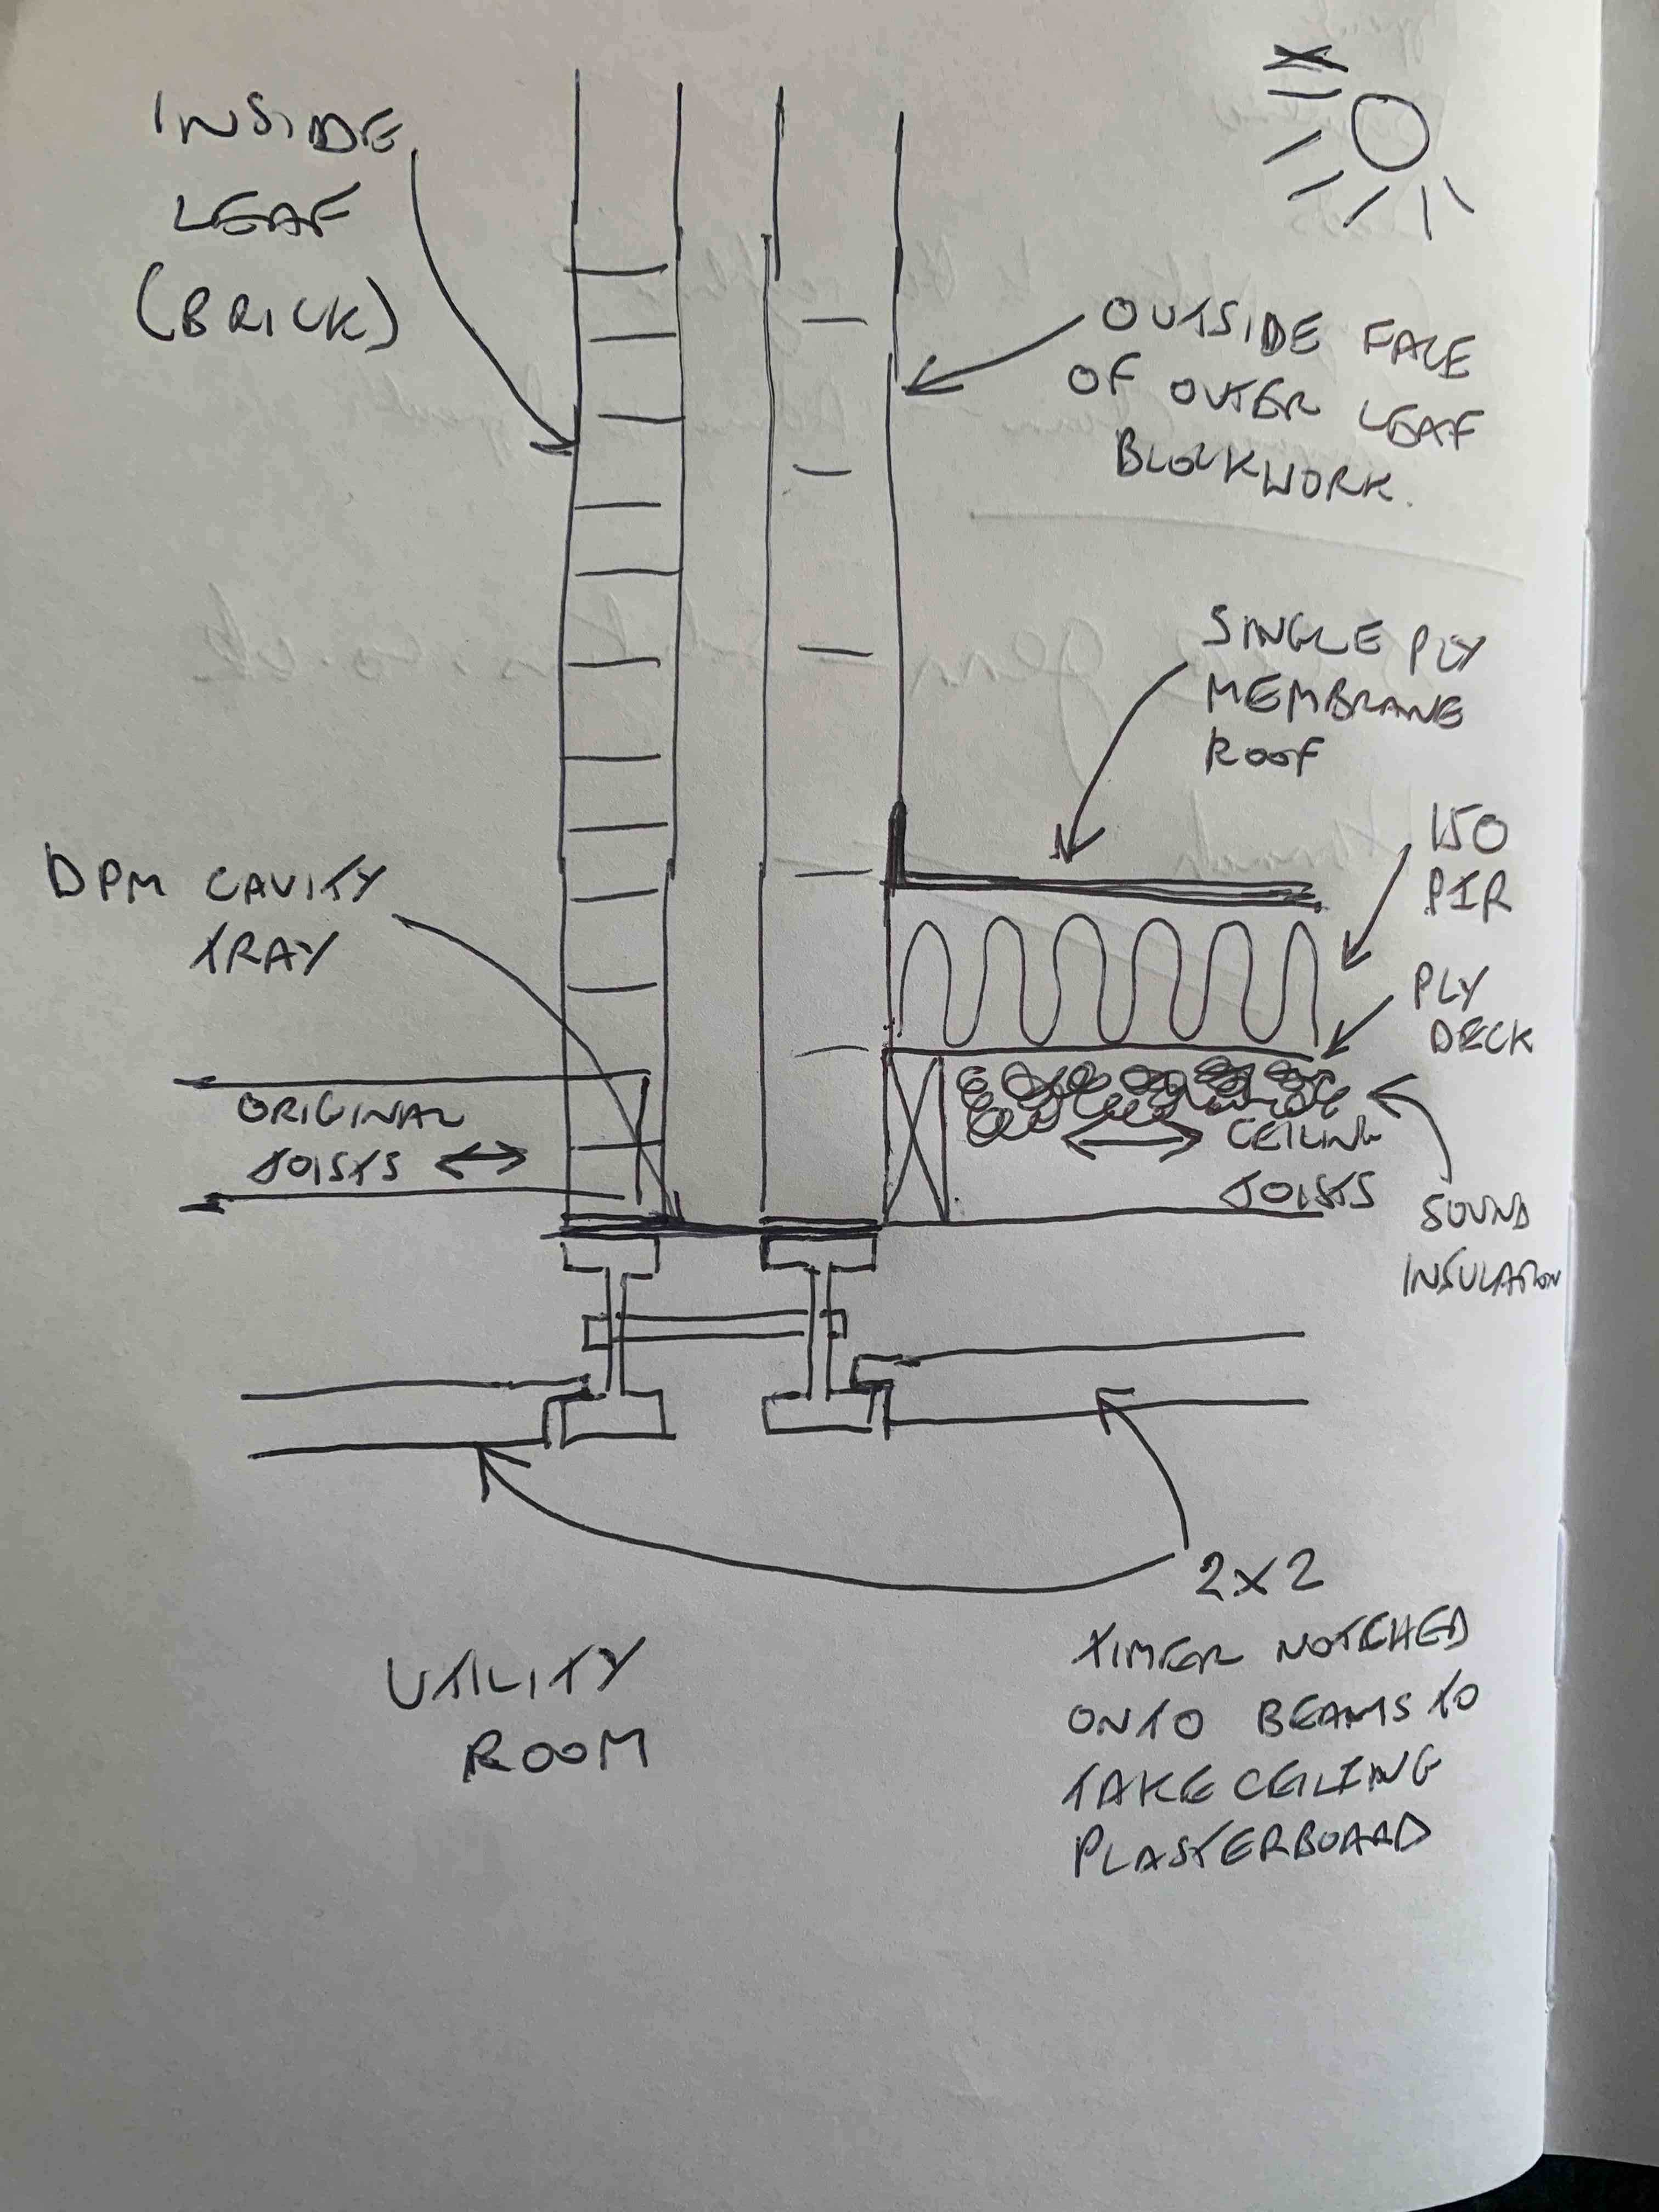
Anymore on insulating this - see sketch above ?
-
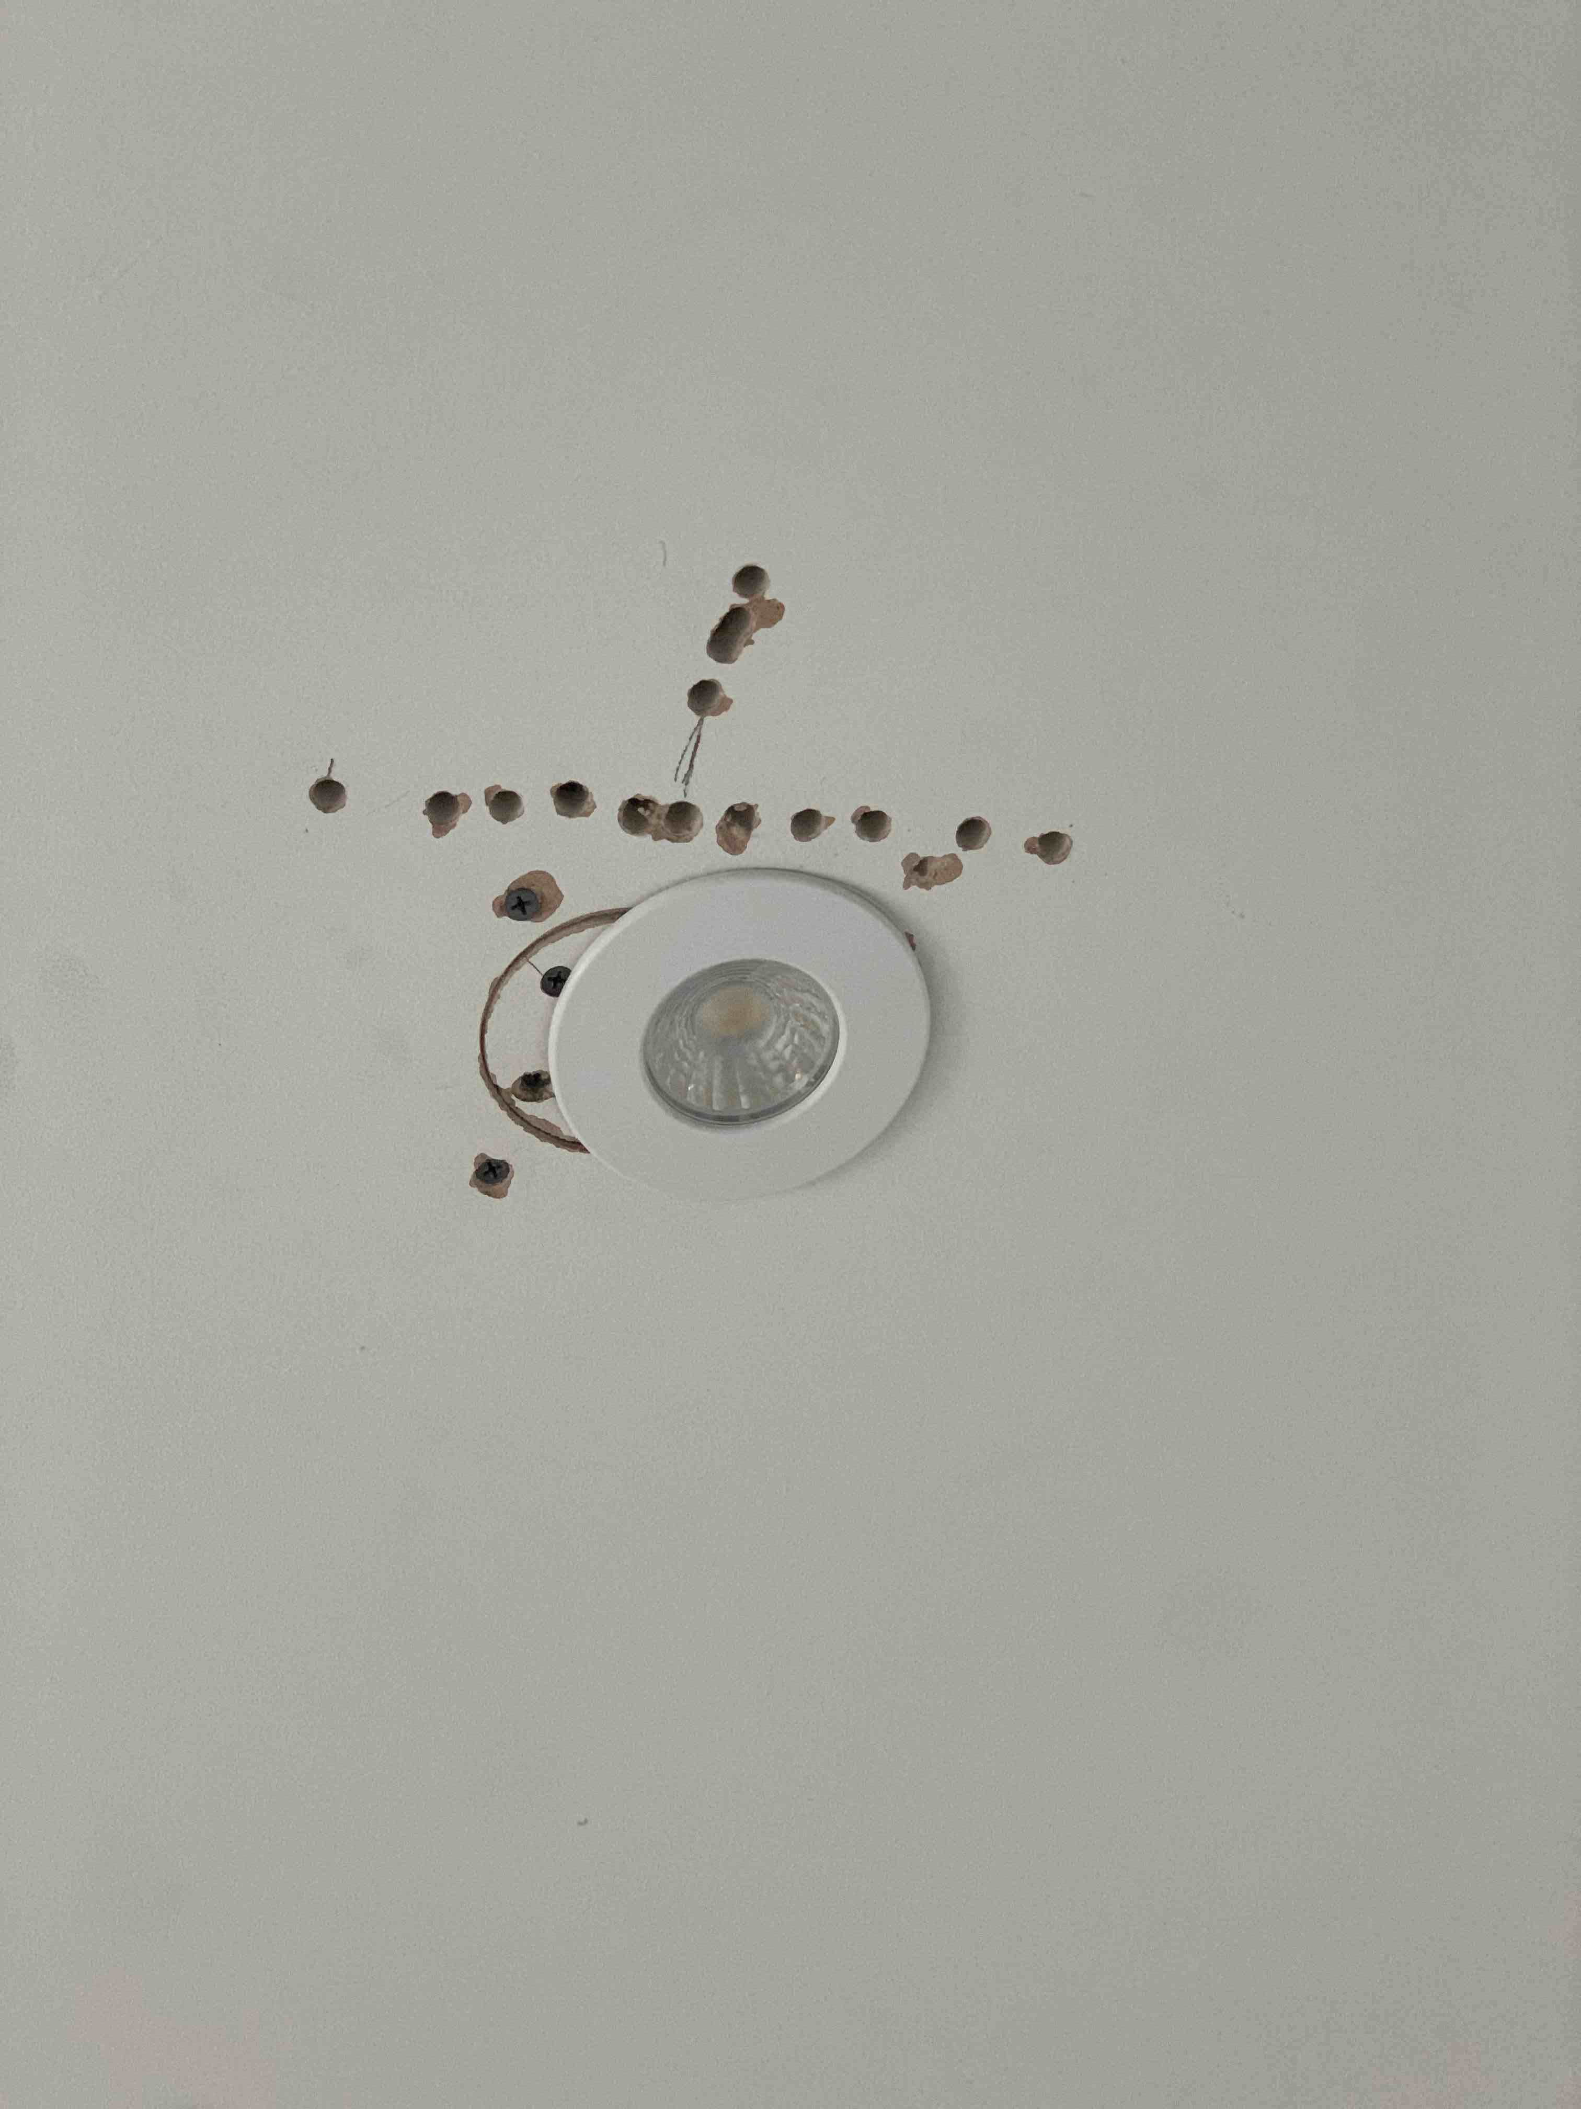
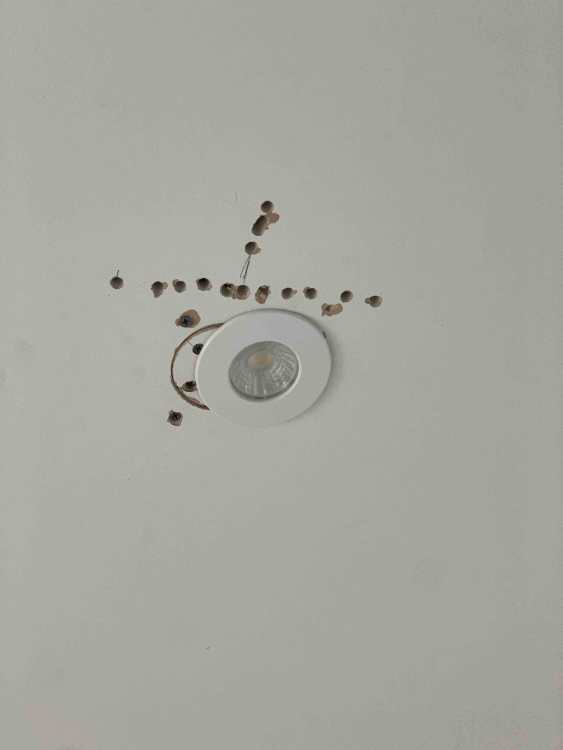
I ain't no pro. I am an innocent lost in a building maze trying to find the way out. Lintels over doors and windows usually project about 150mm beyond the opening itself, so going say 200mm away is likely to be ok. But if you did hit a lintel you would notice and stop. Gently drilling a small hole with a drill could be used to see if a given point is clear of the lintel. Just worth checking joists - take a floor board up upstairs ? or use a screw detector to look for plasterboard screws into the joist, or tap the ceiling to see where it is and isn't hollow, or do like my sparky in the photo and drill baby drill. If the joists run the other way you should be OK anyway.
-
Structurally you would want to check which way the joists run in the ceiling above and where they are positioned. If there is a joist running across the room with the end bedded into and supported by the wall that has the window in it, and the joist is above the hole you plan to make, you might end up cutting out masonry supporting the end of the joist. Also look for any electrical sockets or switches etc which might be vertically below your planned hole, as sometimes electrical cabling can be run vertically down the wall behind the plaster to feed the electrical point or switch.
-
Insulated tile backer boards and thermalite wall
Spinny replied to tommyleestaples's topic in Wall Tiles & Tiling
Can these boards be used outside ? I have mentioned elsewhere I need to put 25mm XPS insulation against the outside blockwork under my bifolds to about 500-600mm underground to compensate for a problem with the internal upstand insulation. I noticed Fastwarm do a 30mm XPS sheet https://www.fastwarm.com/fastwarm-30mm-xps-insulation-boards-11115-p.asp But when I spoke to them about it they suggested using tile backer board... https://www.fastwarm.com/fastwarm-30mm-tile-backer-insulation-board-11095-p.asp -
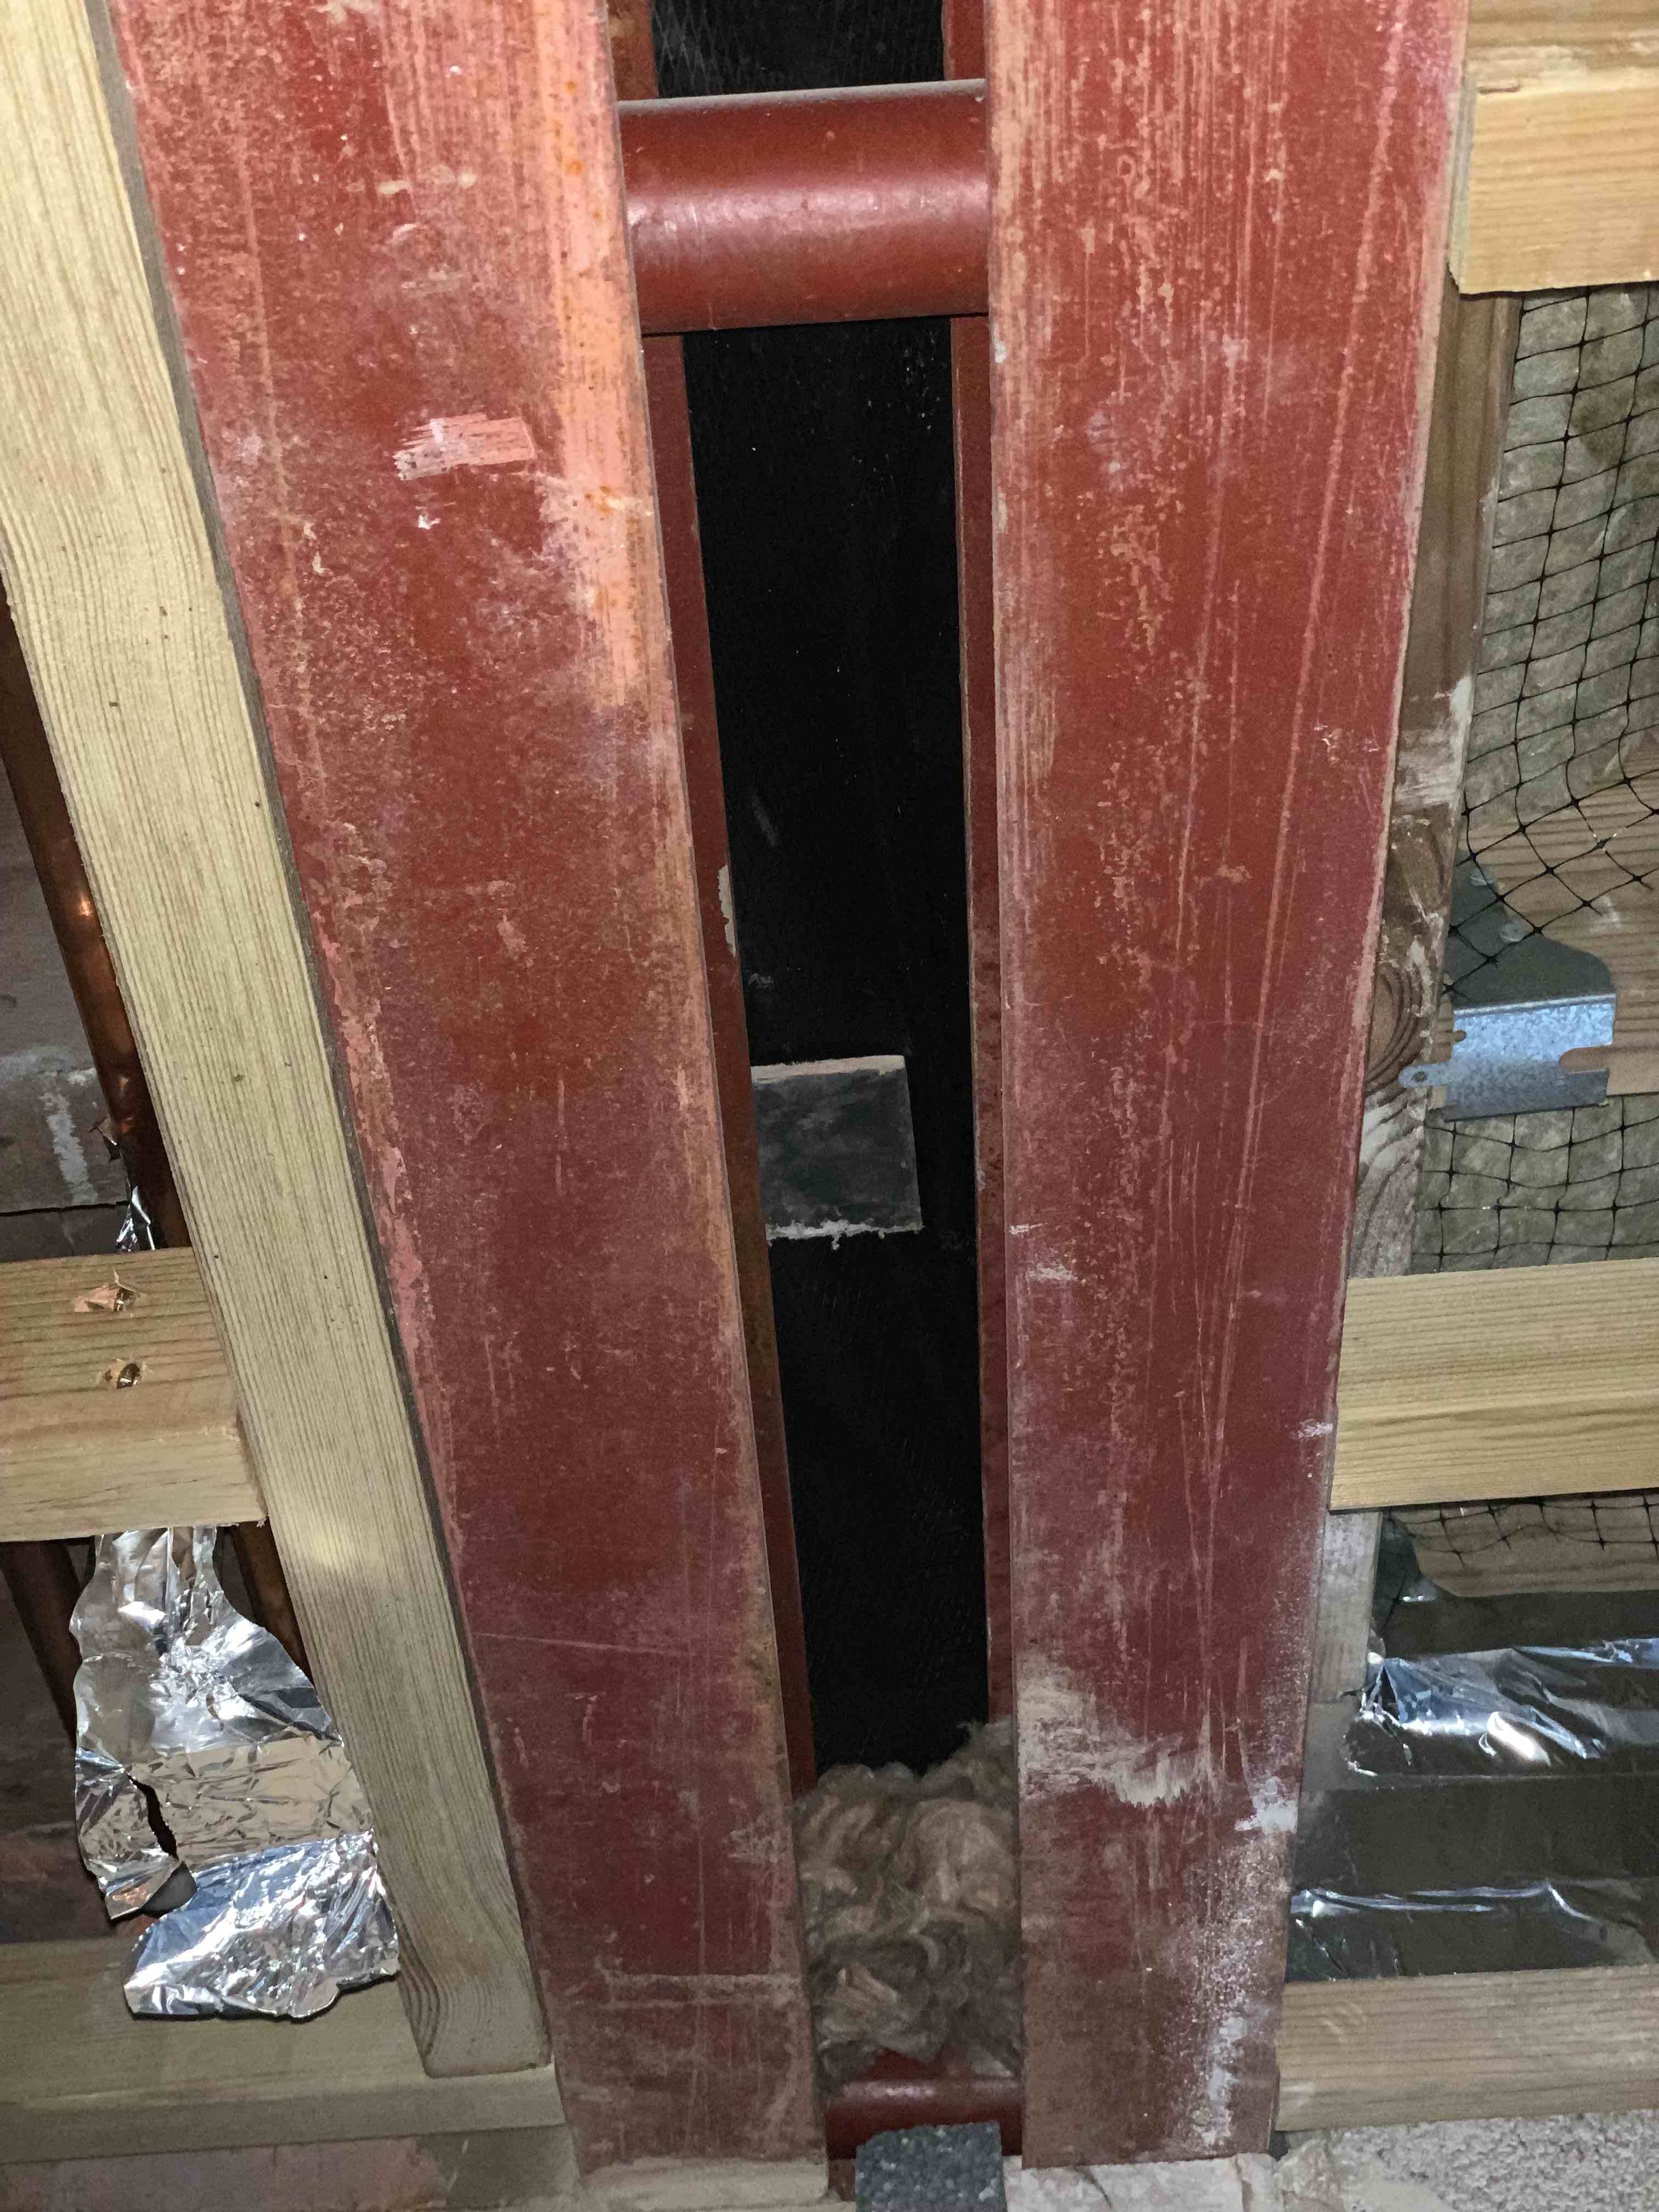
Utility room below has boiler, cylinder, washer, dryer, sink in it and wall extractor fan. Not had condensation internally before except on a single glazed window and in the old 1980's single skin kitchen extension. Not sure how much impact a rear and half side single storey insulated extension will have. The architect did say put insulation onto top section of the walls where they continue up to the outside, but not feasible (or considered) when the steel was put in. Thousands of openings must be made like this in the UK every week.
-
Steels were put at that level across the opening because to put the lintels higher in the wall would have meant disrupting the upstairs room and floor above and the existing ceiling joists. So the steels will reduce the ceiling level in that one room from 2.63m down to about 2.48m. I guess the builders put the cavity tray in as that was all that was feasible. To insulate the cavity area you suggest would mean cutting out the DPM cavity tray between the steels, and would still be very tricky given the variable block sizes and cavity width. Or else drilling holes in the wall upstairs to pump in XPS beads or something. Not sure I see it as worthwhile given the air itself has insulation value, and it doesn't stop the outer blockwork penetrating the roof. I am thinking I could try to do something under the DPM between the top flanges of the steel. (Anyone know if ordinary DPM roll is a vapour barrier ?) For example put some 25mm PIR directly under the DPM by taping onto the steel upper flanges with tescon vana air tight tape ? Or push 50mm rockwool in ?
-
Google's AI search response tells me: "...stone's R-value is around 0.108 to 0.114. " "While stone has some insulating properties, its walls are more about thermal mass than insulation. They absorb and release heat slowly, which can provide a thermal buffer, but they do not significantly reduce heat transfer through the wall. "
-
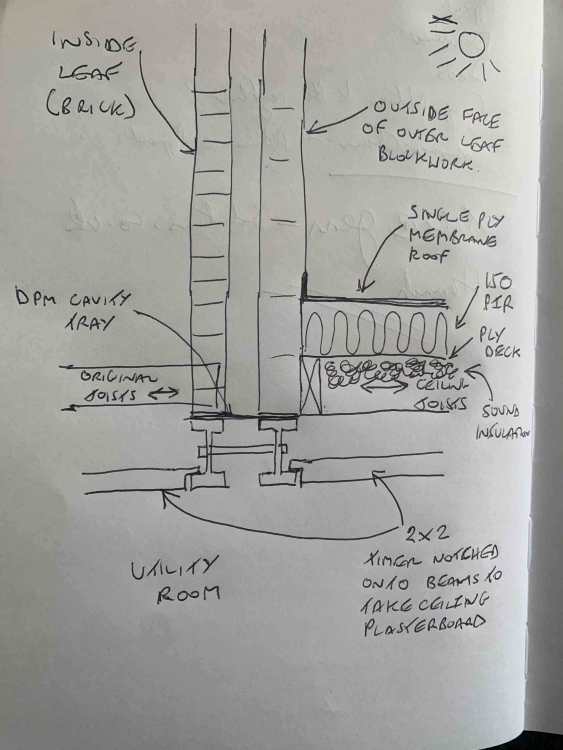
No the cavity wall above is a 1930's house wall, outer leaf stone blockwork, inner leaf brickwork, variable size air cavity of around 50mm due to variable block depths. See sketch.
-
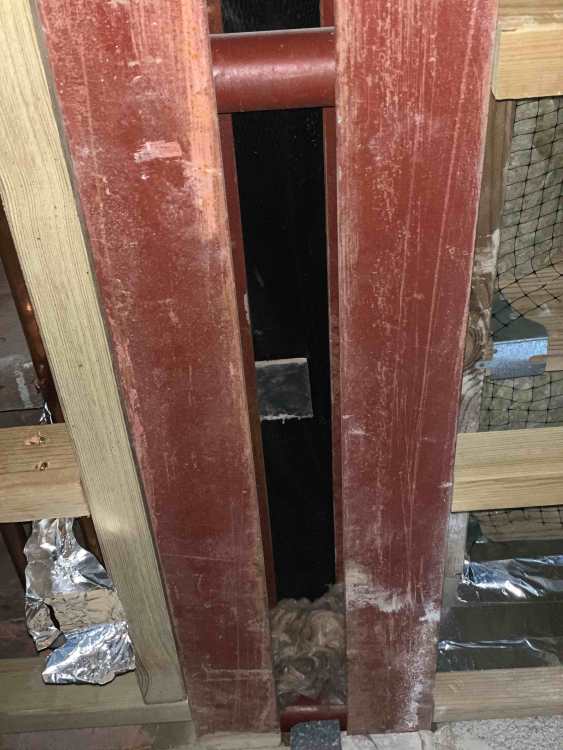
Well yes in that they are below the level of the warm roof. However as the beams support the two leafs of the original house wall, the outer beam is supporting the outer leaf which as it runs up to the main house roof above the single storey side extension is therefore exposed to the outside air. The plasterboard for the ceiling will run directly below the beams but will have downlight penetrations and will not itself have insulation directly above. The ceiling void the steels sit in is therefore within the thermal envelope.
-
We have the ceiling height but it might make a tight fit with the top of the kitchen units. It will also deepen the depth of the rooflight 'wells' - something that hadn't occurred to me before the build and for a warm roof they get quite deep. Would indeed be nice if someone can comment on actual experience of using acoustic strip. I have one roll in my hands, seems quite sticky, and seems quite stiff to squeezing, so presumably doesn't give you a bouncy ceiling. We are going to have some ceiling speakers though, not sure of any implications there.
-
Acoustic strip is just self adhesive straight onto the existing joists though - no layout time trying to avoid all the lighting positions - no cutting time - less reduction in ceiling height.
-
The Builders Prj Manager took great care to ensure the joists could be notched over the steels to avoid the steels being proud of the joists. Strange to then completely ignore the hanger issue. (I suppose they are there because of the rooflights. I guess he had never done a build with rooflights before. (He was a former chef))
-
How about if I use acoustic isolation strip across the underside of all the joists and then cut it out where the hangers are ? (Might give me some slight sound benefit at the same time.) https://www.insulationuk.co.uk/products/50mm-tekfon-acoustic-isolation-strip-50mm-x-10m?currency=GBP&gad_campaignid=17325772288&gad_source=1&gbraid=0AAAAAoNNCLS46l0Skr_o4MTjiC7gA41RT&gclid=EAIaIQobChMIg-Gws-TsjQMVJJdQBh0YBiM8EAQYCCABEgIoRvD_BwE&utm_campaign=&utm_medium=cpc&utm_source=google&variant=54935887774075
-
Just wondering if there is some rough calculation that can be done. The outside leaf steel is bolted to the inside one in 3 or 4 locations so given it is a good conductor it represents a single thermal element which will reach a single common temperature throughout. Estimating the surface area of a 152mm by 102mm I-beam would give roughly 300L+400L = 700L where L is the length, so for 2 steels it is 1400L, but only 100L of that surface area is in contact with blockwork some 300mm away from the outside air. So if the inside temperature is 20C and the temperature of the blockwork is 0C, then the steel is 13/14 exposed to 20C and 1/14 exposed to 0C. So what is the temperature of the steel - maybe 18C ? So there is no reason to worry about an internal cold spot, although it is a source of thermal loss ? Am I talking horse manure ? Probably.
-
Question is, does putting insulation around the steel actually do any good, or does it make it worse ? If the steel is in the ceiling void then the ceiling void is also likely to be semi-warm given holes in the plasterboard for downlights, and/or ordinary plasterboard. If you insulate all around the steel (except the part in contact with the blocks above) then arguably you are stopping the steel warming from the surrounding air in the ceiling void. All you may do is create a nice cold steel insulated conductor down to the bottom face against the ceiling plasterboard ?
-
Is this to put in a new connection and stop cock & water meter under the pavement outside the property only, or presumably it may include trenching a new water pipe into the new house too ? You can put your own water pipe in between the house and the stop cock position in the pavement (at least around here you can - inspector has to pass it) - cost me £1k for 20m for that bit. I think some utility guys do bits of private work at weekends if you ask around.
-
Anyone ? I am interested in this one too as I have a similar situation where the outer wall of the original house was knocked through and then a pair of steels used to support the house wall above the opening. I too have a warm roof in the adjacent single storey side extension and this sits at a level just above the position of the steels. Must be a very common scenario. Because it is supporting the original house outside wall above which is 1930's that cavity wall above has no insulation, just a 50mm ish cavity. And there is a cavity tray formed using DPM over the steel. So in theory - outside leaf of original house gets cold - this conducts down the wall beyond the 150mm PIR warm roof, then hits the steel making it colder, then through the steel to the plasterboard underneath. Total distance 150mm (PIR thickness) + 175mm (joist depth under) = 325mm stone blockwork, then steel 152mm, then plasterboard/plaster 15mm - total distance to room around 500mm. In theory the steel is in the warm zone and above the ceiling, but it has a semi cold outer block resting on it ?
-
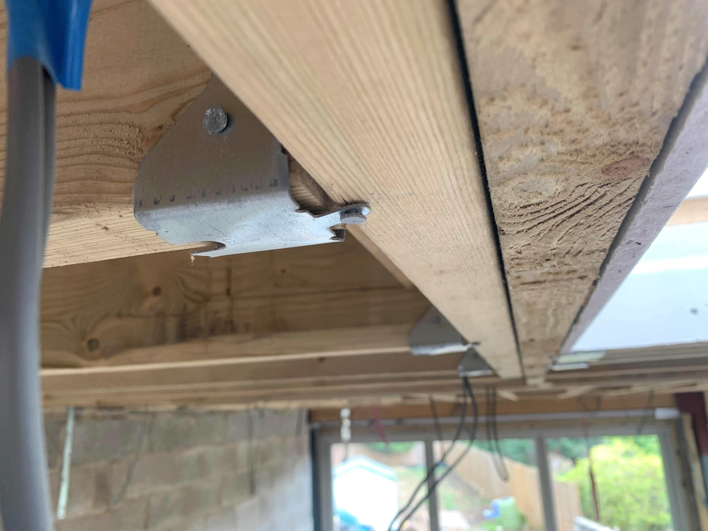
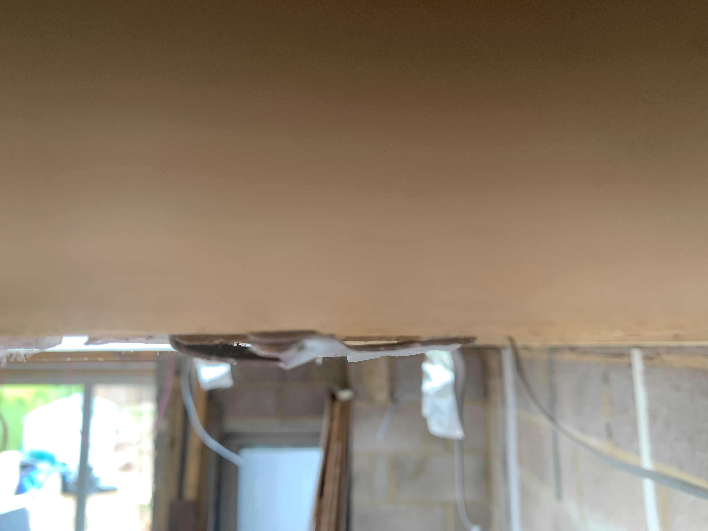
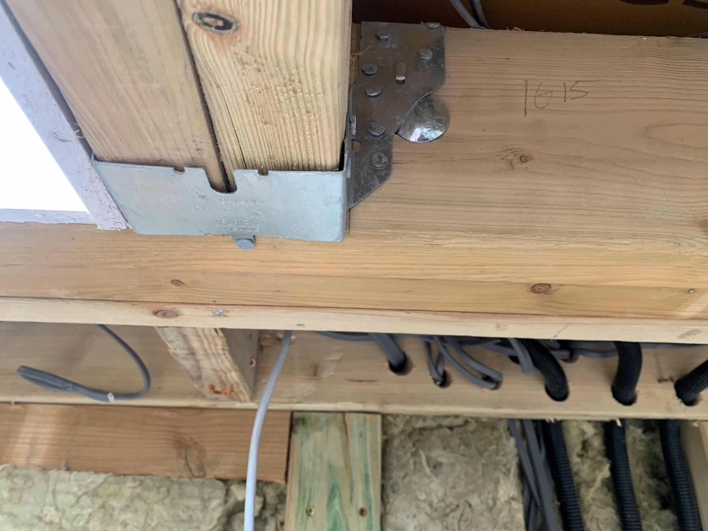
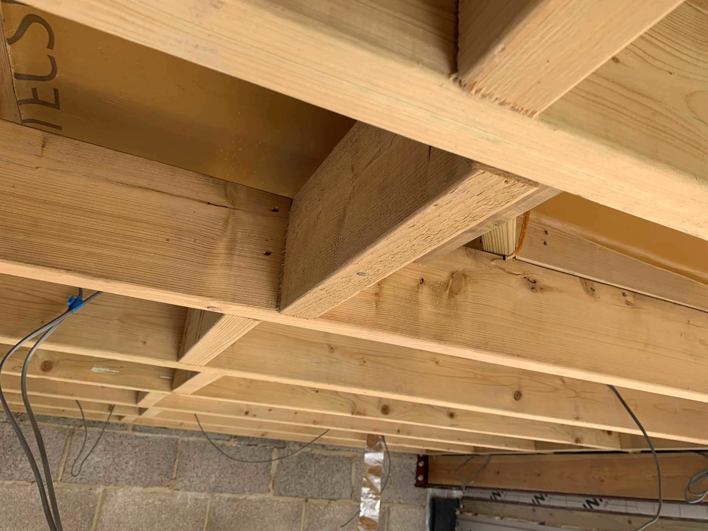
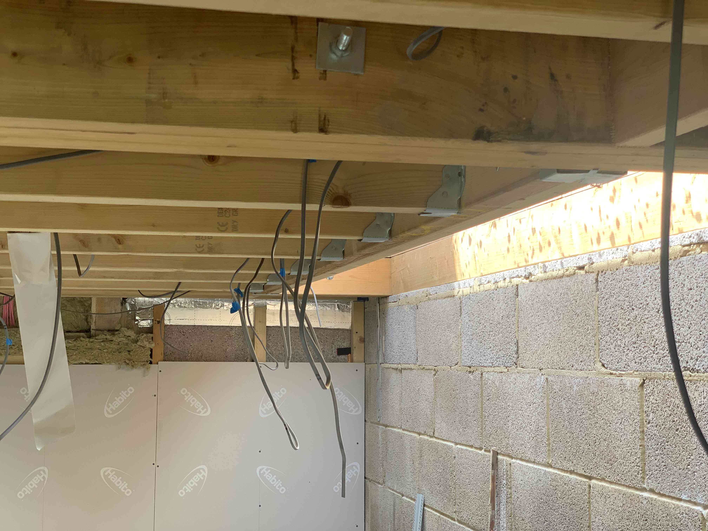
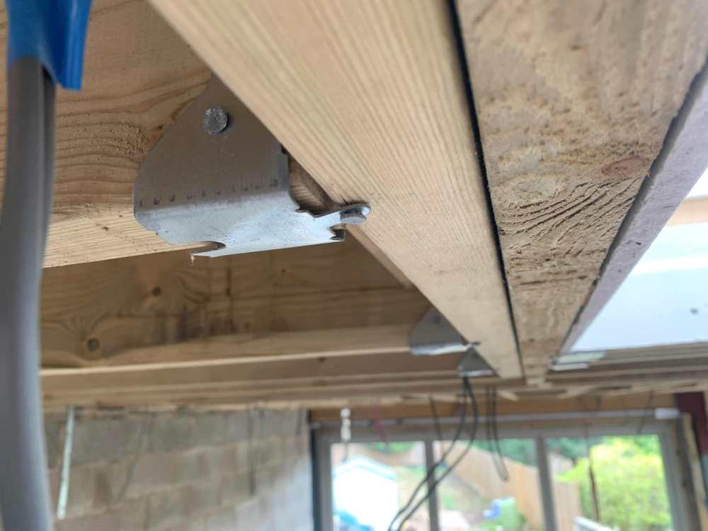
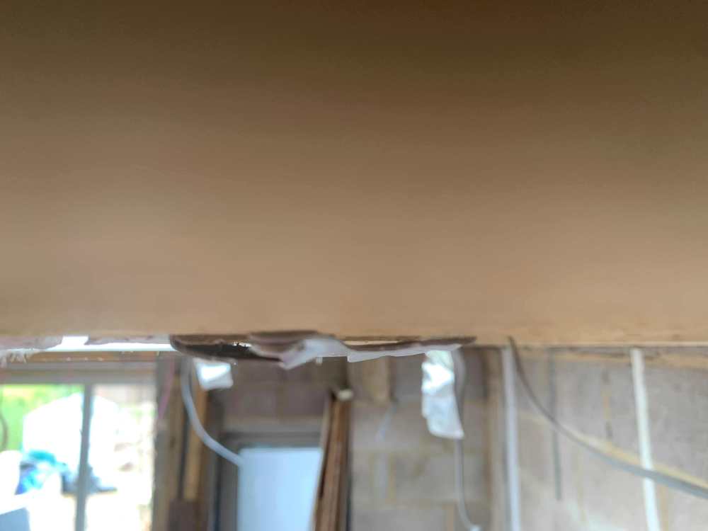
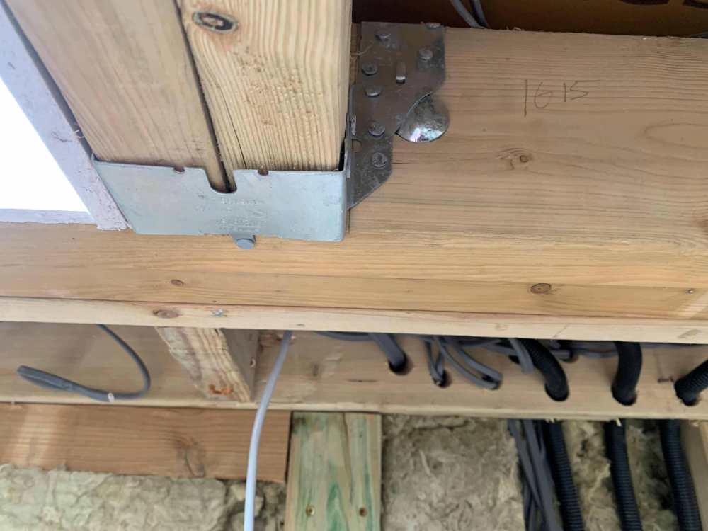
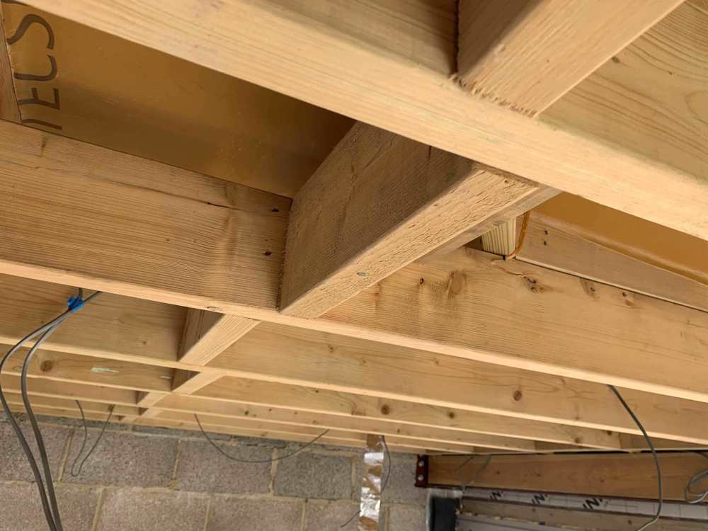
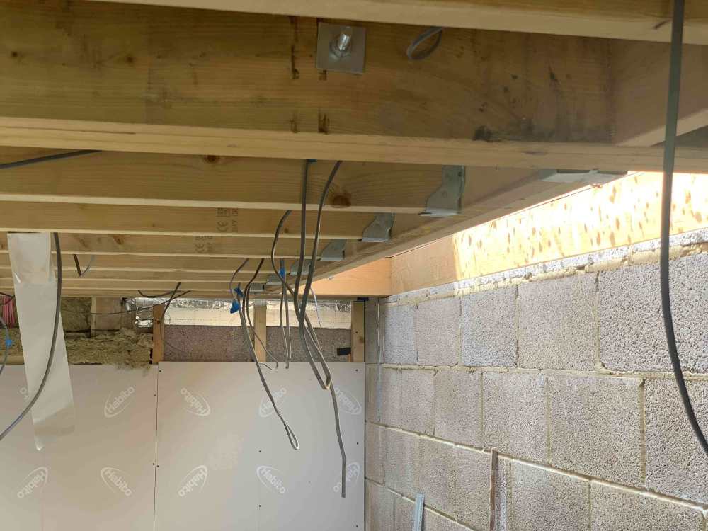
Have heard of counter battening but was never specified or part of our plan. We wanted the ceiling height to match the main house. We don't have any floor above, it is a single storey extension. Seems like quite significant extra work, cost, and time. Is there another way ? bash them up as tight as possible with a hammer ? and/or score out a bit of plasterboard behind them ? some judicious use of a multitool ? See photos
-
Will need to board the ceiling in the new extension soon. Some ceiling joists sit in joist hangars which therefore protrude down below the general level of the bottom of the ceiling joists. Also one or two joists not perfectly level in places with the rest of the timbers. When it is boarded is this likely to be a problem ? What can I do about it ?
-
The carpet looks damp ? If so you could pull the corner of the carpet up to look underneath. Difficult to see from your photo - does the rad pipe go into the wall ? Radiator is presumably under the window then. Is the rendered wall just a garden wall / boundary wall outside ?