G and J
-
Posts
1977 -
Joined
-
Last visited
-
Days Won
8
Everything posted by G and J
-
I am one with special needs lol So now I’m thinking 120-150mm slab on 300mm of EPS with all drains completely within the EPS. Don’t yet know where the DPM goes, don’t know if I convert to bnb for the back half of the house as the ground falls away and there’s no drains, don’t know how I support the poo pipes, but hey, a ‘don’t know’ shopping list is a start.
-
I actively want a slower response in the sense that I want the screed/slab to hold enough heat to enable reasonably consistent internal temps using cheap periods of a ToU tariff.
-
Took me so long to write my last post I missed this one lol…. Re the BnB yes, it simply doesn’t work with our drain levels. The only alternative I knew about was a concrete base, then insulation, then screed. However, I now am starting to understand a constructional slab (I think it’s called). As soon as I thought about pipes in insulation I had a wobble. The insulation goes above a DPM and if a pipe leaks even the tiniest amount one has a pooey underfloor pond trapped in a DPM tray. Not a pleasant thought. But where does (do) the DPM(s) go in a constructional slab? Is the build up…. Crushed, compacted stone, sand blinding, DPM, EPS (with added pipework), Vapour barrier Slab with UFH. Or is it…. Crushed, compacted stone, sand blinding, (is this needed if there’s no DPM there to protect?) EPS (with added pipework), DPM (which also acts as a vapour barrier), Slab with UFH.
-
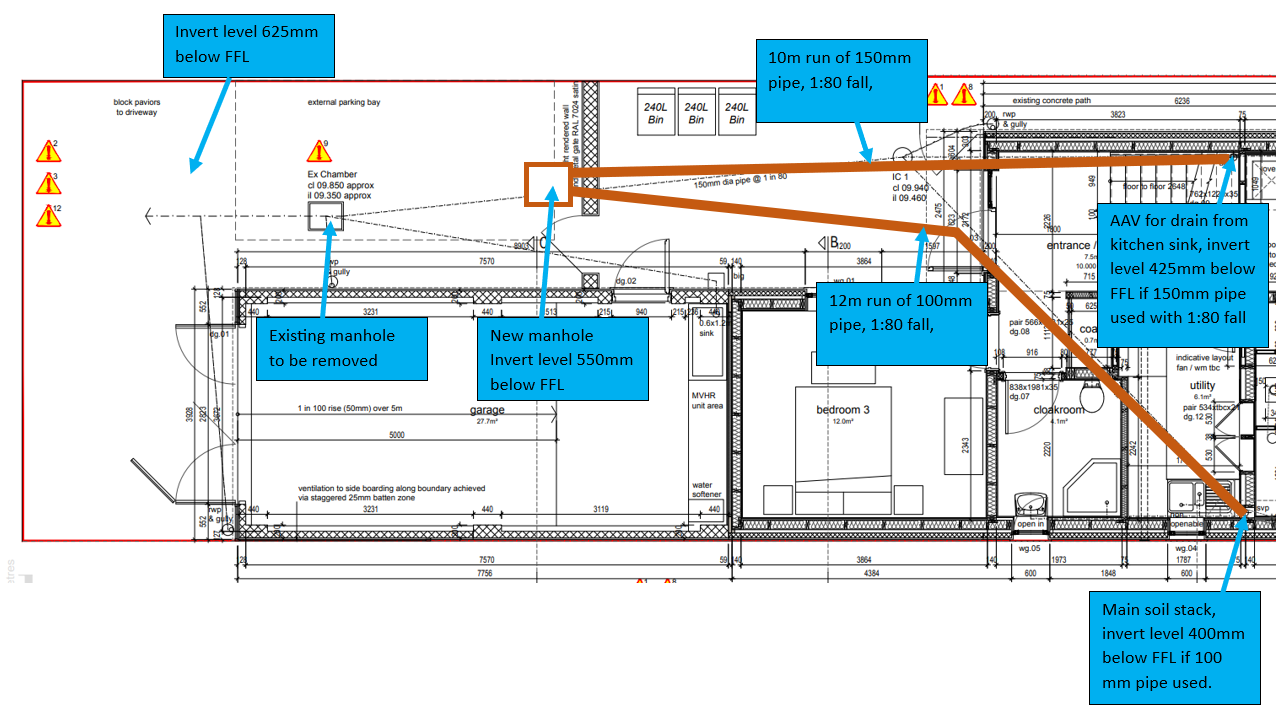
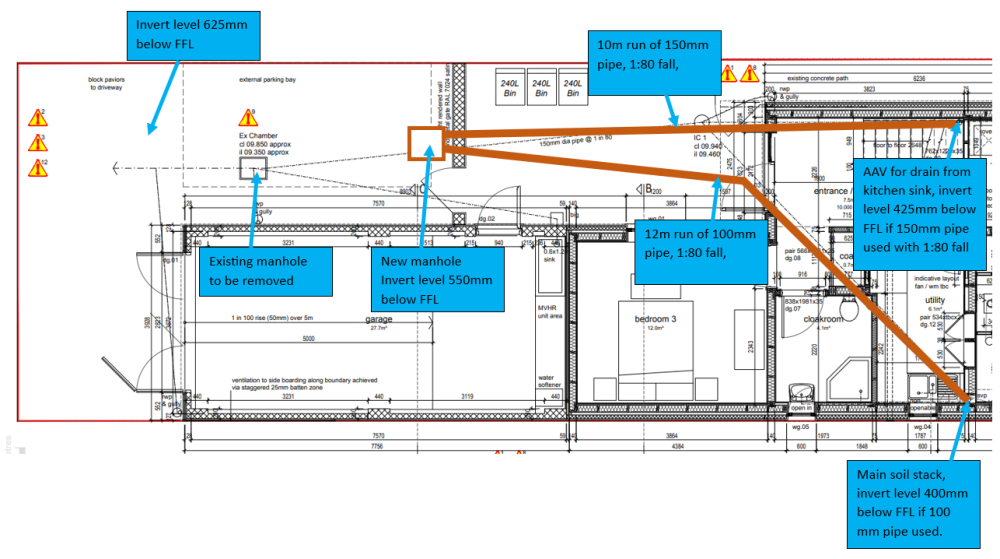
Totally agree re the process of working back from the road - here’s my thinking in case I’ve made a mistake…. The existing manhole on site loses ~100mm, so that’s going. I set my datum as the target finished floor level. Against that the invert level near the edge of site is 625mm lower. If when we dig all the way to the edge of site it’s lower still that would be a bonus, but the pipe there appears to be at 1:80 already. Guessing a location for a manhole for the join of the two branches places it just west of our short wall. That’s 6m along and at 1:80 that loses 75mm of invert. The southern branch, from the base of the soil stack, carries WC waste so can be at 1:80 in 100mm pipe. There's 12m of that so at 1:80 that loses another 150mm, giving 400mm max invert level against FFL at the bottom of the soil stack. The other branch does not carry WC waste, just sink and overflows. Therefore min fall in 100mm pipe is 1:40. For a 10m run that means a fall of 250mm. With a 150mm pipe even without WC waste a much shallower fall is allowed, up (or is it down?) to 1:120 I believe, but using a sensible 1:80 that gives a drop of 125mm so that’s better even allowing for the pipe being 50mm bigger. Thus Mac invert level against FFL the bottom of the AAV stub is 425mm, but it’s a bigger pipe hence the top being closer to FFL. I’ve been over and over that and if I’ve hit that wrong and it’s not as bad as that I’d be annoyed with myself but chuffed to bits.
-
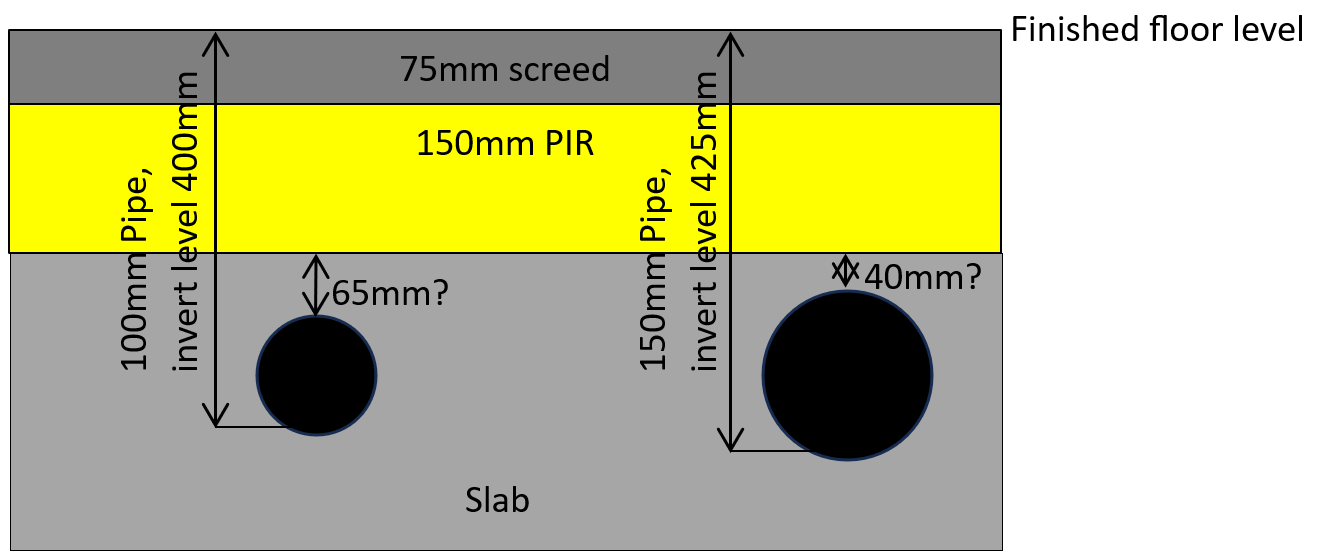
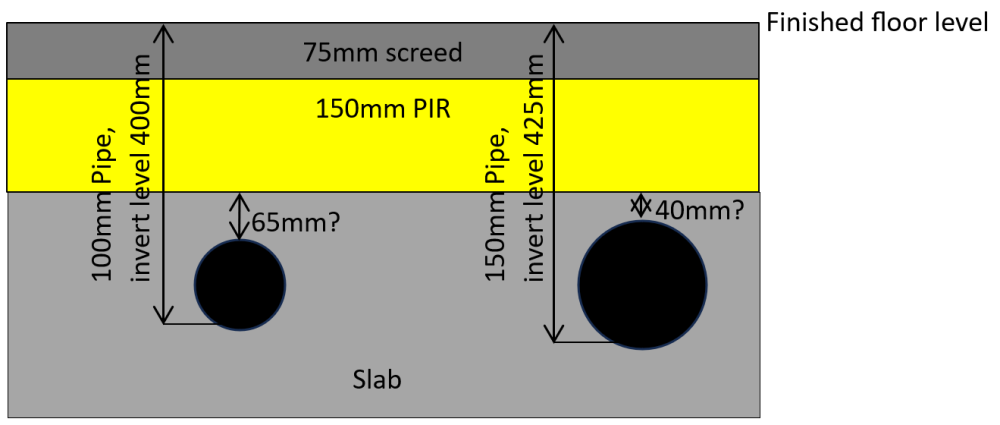
I think I’m getting the idea. So that would place the base of the insulation just below the top of my soil pipes. Is that ok? Would the DPM be below the insulation (to avoid soggy PIR) and simply rise over the pipes?
-
In this case I think it’s a case of me not knowing what I don’t know. Like big time. In the above example were all the internal walls were supported by foundations? Do the concrete/UFH slabs (is that the correct term?) all have a PIR upstand round them? If so is it a smaller one for internal walls for expansion vs a larger one on external walks to reduce cold bridging?
-
The regs seem to say otherwise. I think it’s the whoosh of the flush that allows less of a fall. In fact you want less of a fall to ensure that the liquids don’t leave the solids behind. A 10m run of 100mm pipe that doesn’t carry toilet waste must have a fall of 1:40 = 250mm The same run in 150mm pipe can have a much lower fall (say 1:Ip124ay or 1:100) and thus help when things are tight.
-
We had intended to have a beam and block floor. If we went for a slab above insulation what would the build up be? We are having strip foundations. It’s not sensible to have a raft due to the slope of the site, we’d need a stepped raft which would not work easily.
-
The 150mm pipe run does not have a loo feeding it so if it was 100mm pipe it would have to have a fall of less than 1:40. That would really muck the levels up.
-
Interesting idea, and that shows the power of the lateral buildhub mind. It would help the run length a bit, and probably increase the invert level on the 100mm pipe by about 40mm but unless it dog legged quite a lot between the joists it would impede the room upstairs. I guess the question in my mind is can I have me pipes that high in the slab?
-
Fair point, but I was hoping to avoid a pump. I like gravity, it doesn’t blow a fuse or need maintenance.
-
I need help with my drains.... We have a strong view of where our finished floor level should be, which is of course bad news. This is driven by our need for our new pad to look right in the row and not cause offence as we want to get on with our neighbours, cos we try and be nice peeps. But, the sewer pipe at the edge of our plot is not deep. I had hoped for a 100mm screed and 200mm of PIR as underfloor insulation, but that now looks highly unlikely. So we've ended up with the below as my best guess. I'd be grateful for comments and opinions and ideas - is this design OK? Where can it be improved?
-

Geberit in wall WC frame - instal height?
G and J replied to markharro's topic in Bathrooms, Ensuites & Wetrooms
Trust me (and almost everyone else with any decorum), I have no intention of asking. But as we are talking about such things, may I raise the grubby subject of bum guns? It’s a fair way down on my research list but I’m keen to understand the whys and wherefors and also plumbing regs too. Opinions would be welcomed…. -
Welcome. In ‘91 we bought a plot, got full PP, and I promptly got quotes from several builders. The most highly recommended of which called me a moron. He had asked me why we didn’t build it ourselves, getting in trades as needed. I answered “well I’m not in the trade”. That’s when he called me a moron, but he was smiling. He said “if you’re in the trade you know one trade, so you have to learn the other ten. You have to learn an extra one - so what? “ Sage words it turns out, and that was before YouTube. Get in there.
-
How would you recreate this when using plasterboard?
G and J replied to Beau's topic in General Construction Issues
I thought that was exactly what it was. Sort of Victorian angle beading. Used to have that in an 1850s property we owned. -
Is this what they call a wind frame? If not presumably then it’s predominantly to resist the weight of that which rests above it. If it is a wind frame then would the lateral forces impose fairly heavy requirements on the plinths?
-
Leaving one very hungry wolf presumably?
-
Is that on windows?
-
Bioethanol fire and Part J compliance
G and J replied to cbk's topic in Environmental Building Politics
Our cunning plan is to use a bioethanol burner safely closed inside our WBS on days when we really don’t need the warmth but we need the comfort. Scary the CO alarm thing though…. -
We can export up to 5kW without further infrastructure charges, I have been informed. I dread to think about how many issues are preventing sleep right now only to prove to be immaterial to our future happiness. Only they won’t prove anything as we'll never notice said item and hence never think about it. And that is EXACTLY where I want us to be. In my mind it’s not about peak generation, it’s about increasing the number of useful solar days, especially as the panel cost is partly offset by tile saving.
-
Will do, though there are differing views in our household regarding the aesthetics of panels to the gutters. If we went for it we could have 18 standard panels in portrait. Just under 8kW
-
Coincidentally, I found out today that I needed circa 15m of twin wall 110mm ducting and on my first Google it looks like the min I can order is 50m. Plus I could replace those pipes if I had a failure. I think you may have saved a fair bit of money for us! Thank you.
-
Very good point. Ta.
-
Between a Roof and a hard place....
G and J replied to Mulberry View's topic in General Self Build & DIY Discussion
Thank you....will have a good look -
That’s good to hear as we have a remote heat pump. Did you do the pipes that way to save cost re the pre-insulated ones?