Nickfromwales
-
Posts
31382 -
Joined
-
Last visited
-
Days Won
346
Everything posted by Nickfromwales
-

Immersion thermostat keeps tripping
Nickfromwales replied to Little Clanger's topic in General Plumbing
Could just be a “Friday unit”. That simple. Why lose any sleep? Just ask for a free replacement, fit, forget, go to pub. 👌. -
Realistic UFH Outputs - Overlay Systems
Nickfromwales replied to Barry1965's topic in Underfloor Heating
This kind of thing, random internet grab, no affiliation / recommendation. https://www.heatflowinstallations.co.uk/floor-milling.html -
Realistic UFH Outputs - Overlay Systems
Nickfromwales replied to Barry1965's topic in Underfloor Heating

Running your particular floor / slab ‘ling & low’ means you’ll be fine at prob 25°C max UFH flow temp. These types of homes don’t really know if it’s winter outside, with the only real negative impact being from the MVHR sucking in ice cold air. You’ll be fine, chalk n cheese to what’s being discussed here. @Barry1965 have you tried lifting 1m2 of floor area in the corner of a random room, to see if this is a 50mm topping layer over a rough cast sub slab? That’s what I found in a 60’/70’s bungalow, giving opportunity to put 40mm XPS boards down in tile adhesive and then the overlay could go onto those. If not then I’m with @JohnMo in that you should just nail clip it to the slab and run 24/7 with a much lower flow temp. This is one where there was 180mm or 200mm hollow core concrete deck, then I installed the UFH, and the around 65mm of screed went over the entire area. Then engineered wooden flooring over that (bonded down NOT floating!). You’d have to accept that if you REALLY want UFH then you’ll just have to live with around 25p in the £1 going to Mother Earth. Theres a company who can router out the existing slab and lay the pipe straight into that, which is what I’d do to offset a lot of expensive carpentry and fixtures alterations, perhaps, but you 1000% want to go for tiles not wood or carpet, and have one floor type for the entire area so you get same results per m2 which will make controlling it a bucketload easier. I’d have the UDH tbh, as the heating system is prob high temp rads and costing a fair bit to run anyways, so switching to a good quality heat pump will help (but I’d prob advise you stayed on gas unless you have polar PV and a big battery (to chip in to the overall annual electrical running costs). The heart wants what the heart wants, and sometimes the head will come second place.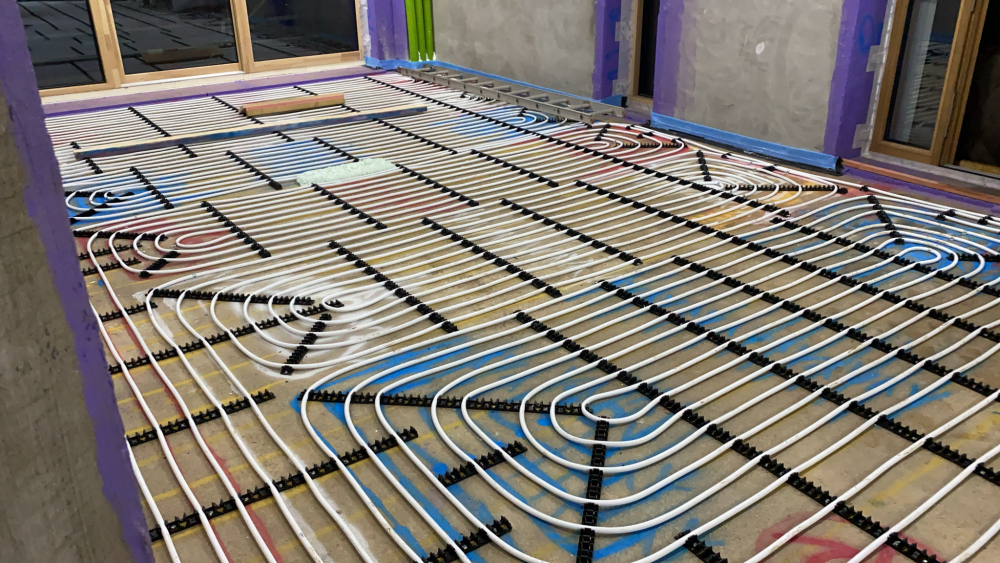
-
Immersion thermostat keeps tripping
Nickfromwales replied to Little Clanger's topic in General Plumbing
Hi. They will be under the 1st year manufacturer warranty, so contact the cylinder supplier and ask for a free replacement. When it arrives, swap them over and job done. Monitor the performance of the replacement, and hopefully there will be no issues moving forward. 👍 -
I think it will become an ornamental item. lol.
-
Cabling from external meter box to internal consumer unit
Nickfromwales replied to Don D's topic in Electrics - Other
750mm usually, but 900mm is the deepest i have seen requested. Your electrician should be stipulating this......- 1 reply
-
- 1
-

-
4 consumer units on a single supply
Nickfromwales replied to JonChas's topic in Consumer Units, RCDs, MCBOs
No problem at all. There are benefits to be had with going with our advice here, some which are not immediately obvious but soon become apparent after opening a dialogue here for experts in their industry to bolster each decision you then go on to invest time and money into, safe in the knowledge that…. ……in the winter you can use them to keep your hands warm 🤣. -
ICF How much more expensive ?
Nickfromwales replied to Dave Jones's topic in Insulated Concrete Formwork (ICF)
God dam-nit. Have you been speaking to my wife? -
Amen reverend. 🍻
-
ICF How much more expensive ?
Nickfromwales replied to Dave Jones's topic in Insulated Concrete Formwork (ICF)
Obvs should have caveated by saying don’t hang an 80” TV off one fixing lol. 200mm concrete screw for anything crazy. Happy days. -
You know to approach Trevor @ cylinders2go for any cylinders, ya?
-
ICF How much more expensive ?
Nickfromwales replied to Dave Jones's topic in Insulated Concrete Formwork (ICF)
Easily! You can also rebate the insulation to fit plywood across multiples of them if you were looking to affix between or away from the flanges (where the fixing holes simply don't line up for eg). Exp foam behind the plywood and then fix that to the flanges, leave to cure for 24hrs, then crack on with plaster boarding. Much more flexibility if you make the plywood patch a lot bigger, so when the rooms finished and you think the TV's too high / low etc you have room to manoeuvre -
It's staggering just how shite some trades' workmanship and standards are... They just think because they've sweated for the day that it's a good days graft. Good on you for sticking to this and getting the simple measures done to make a job well done, would have been so much easier if they had just given a feck..
-
4 consumer units on a single supply
Nickfromwales replied to JonChas's topic in Consumer Units, RCDs, MCBOs
Yup +1. Defo need to have those de-rated to say 60a per run vs just isolated x4. Can be the same device, just knock a way out for a 63a MCB in each one, and then you have a switch-fuse isolator. Is this a very big property, eg to warrant 4 CU's? -
It's down to the manufacturers installation instructions (MI's), recommendations and guidelines, eg is the moisture thing mentioned in respect of their longevity, and therefore may affect the warranty of the product if you 'stray' away from the MI's? What if the water gets in and then freezes etc?
-
Who has calculated the condensation risk, and do you have panels which have drainage points to collect and manage the condensate? I would be very cautious about putting the same temp cold (defo not cooled) water through the system that heats the ceilings.... Do you have a design or specification that states the product can cool via these panels? Any product link / info you can post?
-
Options for building extension on existing outbuilding foundation?
Nickfromwales replied to dwtowner's topic in Foundations
Hi. Why go for the expense of SIP's when you could just stick build this with a local builder for less money and far more flexibility? That just seems way OTT imho. Very easy to get this to a similar, or better standard, without the bespoke costs and difficulty in joining these things up / together. There's very little point getting this to a much higher standard then the building it is being joined to, so you may want to rethink and save some money and grief here. A local builder would fly this up, even timber frame with a brick façade, and they'd need very little input from a designer. Does the 40cm mean you would have to step up into this extension, or would that still leave you with a level threshold internally? Any new works that close to the tree will anger the rules & regulations gods, to SE will prob say rip out the existing and start afresh, which is absolutely what I would do vs throwing good money after bad. FWIW I would avoid a ventilated wooden suspended floor like the plague, and instead go for a nice, solid, well-insulated slab -
The start and finish points are relatively easy to fix and lock in, it's the deflection along the run that needs a bit of thought, especially as you'll be bumping into these, stepping over, and accidentally kicking them and what not. Depending on ground conditions, in the past I have just sharpened a bit of 2x1 (4-500mm long) and then put a 100mm cross piece on top to make a T shaped chair and then simply smacked these into the ground at diminishing heights for the fall, say 8-900mm apart. Use a string line from invert to invert as a guide and then hammer these into the ground to suit. Lay the pipe on top and lash it down to these chairs so they cant move about. Job done. Have the 1st fitting and the last fitting in place, and go point to point with the string and then chairs. BCO will want to see rest bends with concrete wellies, as per bb regs, same with chambers, but also good to concrete pad around any changes in direction. FYI, you should not have any changes in direction underground where there are any form of solids, unless you can rod from both direction to that change point. I'd say to use the long 5-6m lengths to avoid joints, but whatever you find easiest tbh. Don't fear using joints, these things are piss-easy to make off, and are bombproof when underground (that's where they're designed to be forever at the end of the day).
-
8.1 kw in a decent home with MVHR is BIG..... you may find it gets you a bit too toasty Is that 8.1 kw to the room?
-
Why are we using arse-tificial non intelligence people? It just surmises general crap on da web and dishes it up for you, utterly random and completely unreliable / non-robust.
-
It’s the only trap you can use for discharge as water isn’t ever routinely flowing through it; ergo a wet trap would run dry (evaporation) and fill the room with stench. note: This post was not generated by AI, I used WI instead 🏴.
-
I call it “aye,aye”. None of you lot seen the film iRobot? The end is nigh.
-
Rebar and concrete pads? Will need something regardless to hold these in place robustly whilst working the insulation into place around these.
-
Yup. This just stops things moving around, but as @nod says, when the screed hits it that’s the end of your ‘worries’. Membrane needed atop for liquid screed obvs.
-
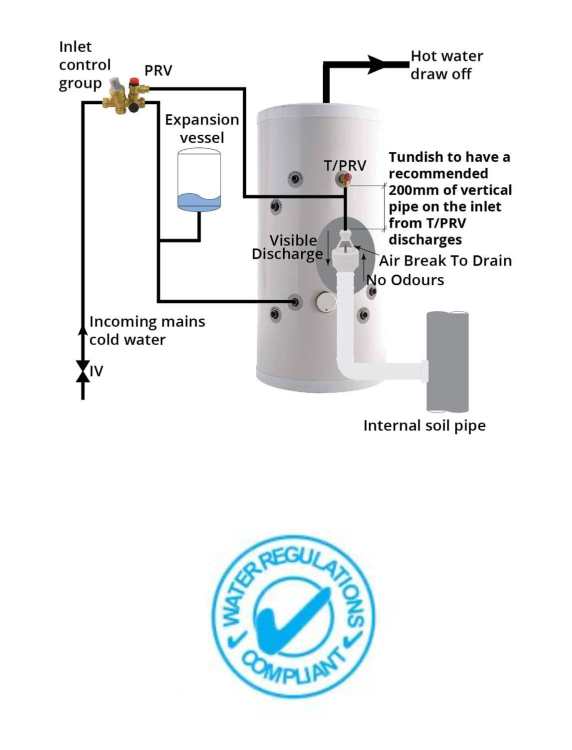
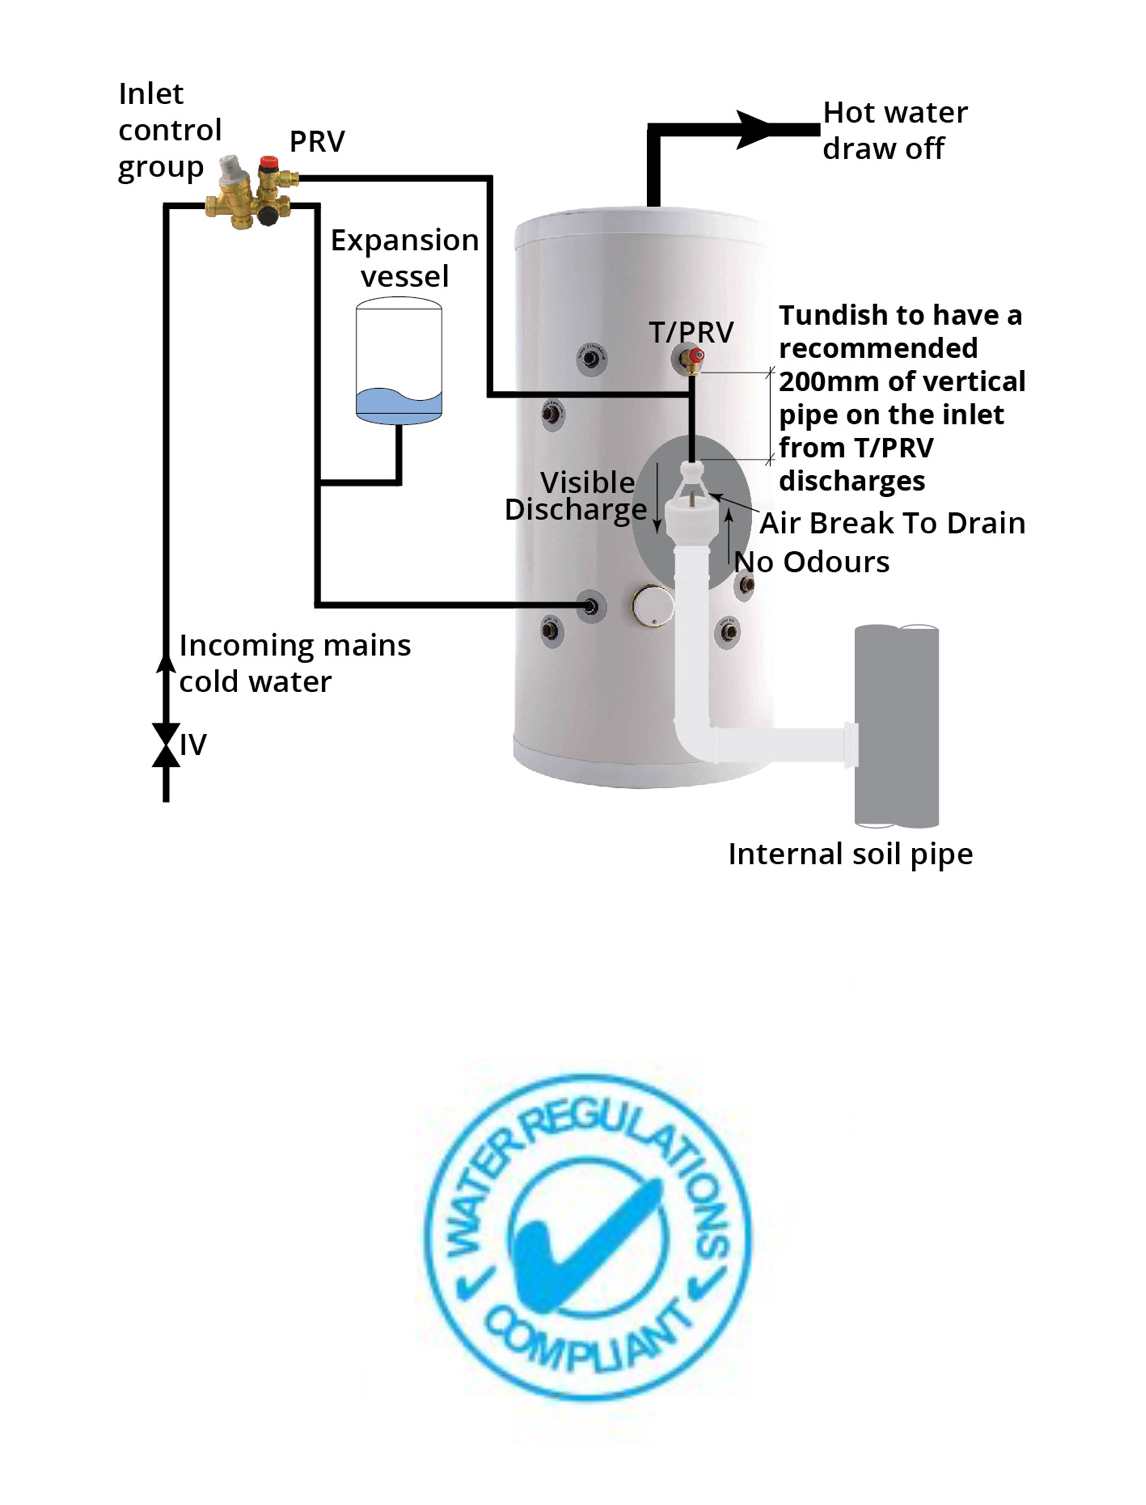
Seems odd that the above bulletpoints don’t use standard terminology? Pipework for tundish connection are referred to as D1 and D2, D1 from PRV to tundish, and D2 from tundish to ground outside or internal waterless trap etc. @MikeSharp01 Do you have a 110mm foul drain in the plant? I usually come off this with a reducer to 40 or 32mm waste pipe, (I don’t think any modern waste pipe cannot take high temp water these days, but that’s the only thing to check / catch you out), and then terminate the waste pipe work with a waterless trap (preferably mounted vertically). Into that goes the D2 from the tundish, (T&PRV from the UVC), and for belt & braces I would install a second waterless trap for the other D1 discharge; the 6bar PRV from the UVC control group and PRedV. Most fitters will tee these two 15mm D1’s together into one 15mm D1 and then go into one tundish, but that requires the D1 and D2 installation recommendations to be followed to the letter. For eg, if you don’t have min 300mm of vertical D1 arriving downwards at the inlet of the tundish then the water will still be trying to ‘turn’ and not just fire straight down, ergo some of the water will splash out of the tundish; this is only real-world problematic where the T&PRV or control group PRV have opened fully, vs are just dribbling, but I test for worst case because you can bet your arse that if you don’t it’ll come back and bite you. *If the waterless trap has at least 300mm of vertical pipe dropping out of it, before it turns horizontal, and the exiting waste pipe is low to the ground, AND you have at least 300mm of pipe (more is better) between the sum of the 2x 15mm D1’s teed together before that combined discharge arrives at the inlet of the tundish, then you can go with one waterless trap. Depends on the space / pipework / feasibility etc but usually doable, but this is often decided by the height of the control group (whether these can be teed together as high as possible and still have a min 300mm fall before connecting to the tundish. FWIW, if I am struggling and have to tee the 2x 15mm D1 PRV’s together then I marry them with a 22x15x15 tee and then have a 22mm pipe going as the ‘combined’ D1 into a 22mm(in) x 28mm(out) tundish (instead of of the usual factory-supplied 15mm x 22mm unit (which then gets discarded)). If you get a bit of 28mm copper out of the bottom of the tundish and have a 32mm compression waterless traps, that will tighten down onto 28mm copper. *If not, fit 2x tundish and 2x waterless traps. It’s not much more money or time tbh. These are the kind of things that get lip service only btw, until there’s a problem and then whilst functioning you then realise these aren’t capable of getting the discharging water out without causing a bit of localised splashing / flooding. The above pic is from Hotuns site, but I really doubt the longevity of their waterless tundish offerings which have the non-return arrangement. Note that the above pic shows the tundish as the only air break stopping stench from the stack getting into the house. I’ve used these once and was not overly impressed tbh, as the guts and spring / plunger just seem ‘feeble’, so won’t use again. Tundish and proper waterless trap every time for me!