


Kelvin
-
Posts
4085 -
Joined
-
Last visited
-
Days Won
48
Everything posted by Kelvin
-
Duly noted. I shall stand naked on my foundation in the freezing cold admiring my very neat over complicated ducting
-
5k is a lot. Ours was £1300. Our architect fees (about the same as yours) included all the M&E stuff and the SAP report. Our drawings included the planning application drawings, warrant drawings, and construction pack. The construction pack shows all the build up and junction details.
-
No one wishes to ban you. I’m just giving you some friendly advice on the best way to approach a new forum.
-
He’s one of the most helpful and knowledgeable people on here. I suggest you spend more time reading the forum to get a feel for the members and how and what they post.
-
Why not a hall feed system?
Kelvin replied to Petrochemicals's topic in Mechanical Ventilation with Heat Recovery (MVHR)
By comparison here’s ours: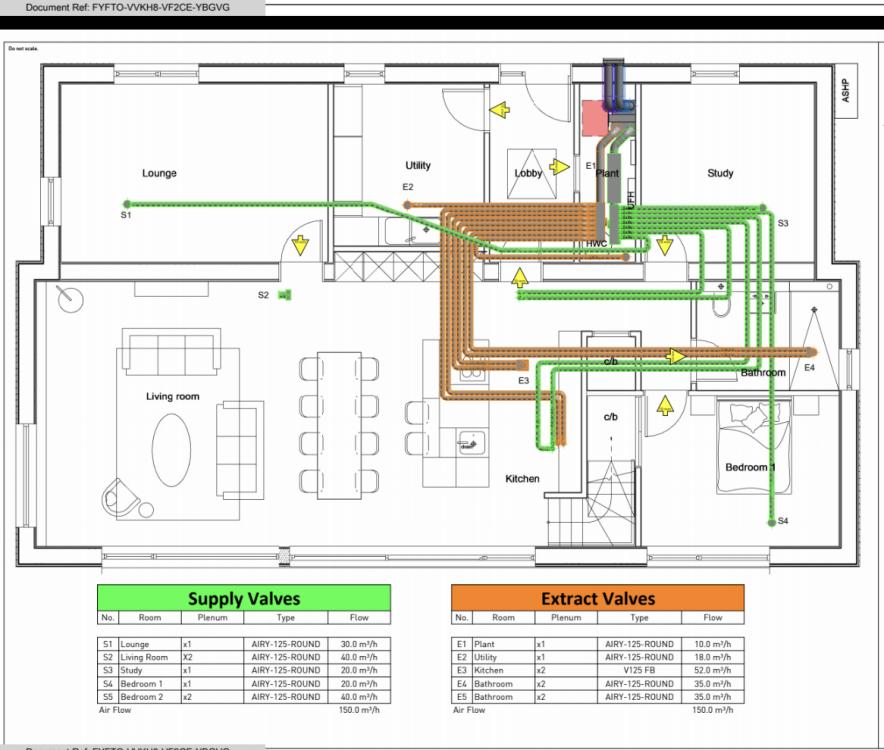
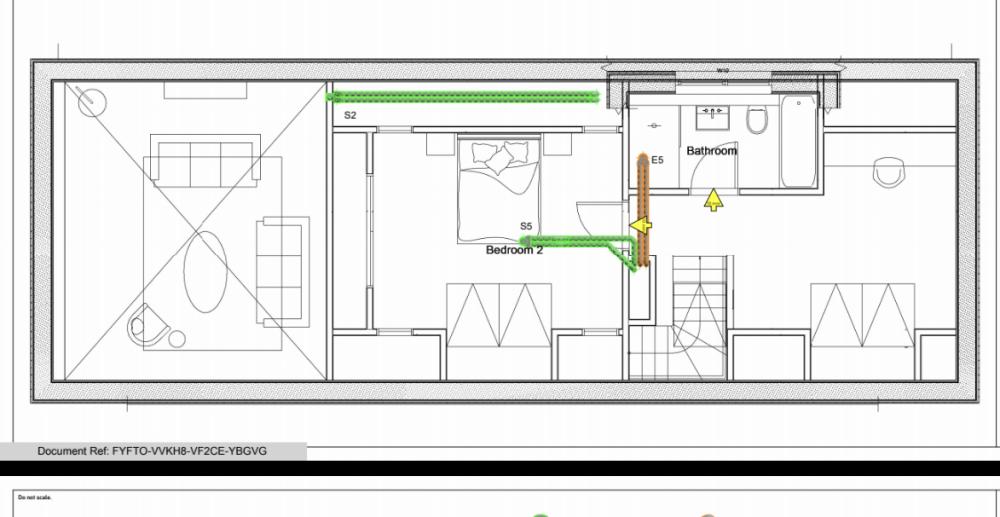
-
Cladding and Window Colour Combination
Kelvin replied to benben5555's topic in New House & Self Build Design
They do. The problem with this is that it weathers unevenly and any protected bits can remain the original colour which looks awful to my eyes. Therefore I was either going to have to maintain it regularly or try and get it to weather evenly. Consequently we are treating ours with SiOO:X (try pronouncing that on the phone when you call to ask questions about it 😂) It accelerates the silvering process, it weathers more evenly, and protects the wood from the black surface mould. We shall see if it actually works of course. -
Nordan. No glazing in the door.
-
Inflation is killing my build
Kelvin replied to farm boy's topic in General Self Build & DIY Discussion
Not in this case. The insurer appointed a builder to rebuild it. The rebuilt house sold before it was finished and they’d got half way through their next self-build by the time the new owners moved into their previous self-build! It was a pity it happened as of all the houses they’ve built it was the nicest. -
Inflation is killing my build
Kelvin replied to farm boy's topic in General Self Build & DIY Discussion
We have some friends that have just moved into build number 5. Still aren’t happy with it 😂 Technically it’s 6 as they built one and it burnt down six months after completion (PV wiring fault) so they re-built it and sold up. -
1.7 is poor even if you could mitigate it with more insulation elsewhere it wouldn’t be advisable. As others have suggested you need to fit better windows. We compromised elsewhere in our design to fit triple glazed units. Our average U value is 0.78.
-
Which will annoy me the least visually?
Kelvin replied to Selfbuildsarah's topic in New House & Self Build Design
We’ve lined our front door with the internal hallway glazed door and then the french doors on the other side of the house so that when you walk through the front door your eye is drawn straight to the view of the valley below with no obstructions. I paid for software called RoomSketcher. It’s really easy to use and lets you quickly render 3D views so you can see what it will actually look like. It’s been invaluable. -
Good stuff.
-
Quartz is also good harder wearing than granite but it can be damaged by hot pans because it made from quartz and a resin. If you are as slap dashed with the hot pans as you are with the oil then granite might be a better choice. Granite is porous so can stain but you can seal it. There’s more choice of colours with quartz if that’s important. We agonised over the counter top material choice too for our island. In the end we figured it was more likely we’d spill stuff on it than sit hot pans on it so went with quartz.
-
Awesome. Off grid in Bucks. Wow! Be keen to see your scheme to power the house.
-
Part R - Gigabit Infrastructure - Help I don't get it :)
Kelvin replied to cheekmonkey's topic in Building Regulations
Did they email you declining to quote so it’s official? That should be good enough for your BC. Ask Openreach to quote too. -
That might be a problem as most places only sell complete packs. Try eBay, Gumtree, FB marketplace.
-
Nothing shameful or ugly about it. We are using laminate in our utility room as do most folk. It’s hard wearing, doesn’t stain, and cheap.
-
If it’s hidden away like a utility room might be then nothing wrong with it.
-
Not black as it will show up any water marks. Light colours with a speckle or pattern through it. Granite is sealable and it’s also very heat resistant so it’s a good material. Also who measures oil out. A good glug is a tablespoon here or there.
-
Tight Utility Kitchen design - is 3000mm sufficient?
Kelvin replied to puntloos's topic in Kitchen Units & Worktops
We are having a wall cabinets in an alcove that’s 3075mm. If will be made up of 4x600mm cabinets and a 400mm for this reason. We’ve allowed for spacers to make up the gaps. -
Tight Utility Kitchen design - is 3000mm sufficient?
Kelvin replied to puntloos's topic in Kitchen Units & Worktops
I’ve not got that far yet. I’ve only done a cursory quick design as too many other things to do and we’re months away from needing it. It’ll be relatively inexpensive. -
I have a page a day diary day book which I religiously fill in. It’s a habit from my work life. As above though it’s only a few lines. I also keep a more detailed action log in my planning spreadsheet. You make a lot of decisions building a house (over 2000 apparently) so it’s good to keep track. It’s already helped me with a difficulty we had during the design phase and some confusion with the architect. I told them at the start i write everything down. They never seemed to write anything down. When we had a disagreement about what was said or agreed on a call I read back to them what I wrote in my day book and they backed down.
-
Tight Utility Kitchen design - is 3000mm sufficient?
Kelvin replied to puntloos's topic in Kitchen Units & Worktops
They should beat B&Q dunno about Ikea. Our utility is coming from DIY kitchens. -
Are these costs realistic for a 500m2 house
Kelvin replied to miike's topic in General Self Build & DIY Discussion
Already ahead. Good start. Our field actually has a name. Hill of St Fink so that’s been the project name but too much of a mouthful for the house name. The burn through our plot is called Craigie Burn and there’s a sandstone cliff above the burn called Craigie Den which is on our land so that was our first choice but there’s already a house called that apparently. We are going to build a seating area beneath the cliff by the burn which we’ll call Craigie Den. We’re building a traditional Longhouse so it’s called The Longhouse, Hill of St Fink. -
Tight Utility Kitchen design - is 3000mm sufficient?
Kelvin replied to puntloos's topic in Kitchen Units & Worktops
Go onto diy kitchen online and use their configurator



