


richo106
-
Posts
811 -
Joined
-
Last visited
Everything posted by richo106
-
They classed it as 5 zones but the utility room and entrance hall going to be on the same stat
-
Will I be eligible for ASHP Grant?
richo106 replied to richo106's topic in Air Source Heat Pumps (ASHP)
I have just had the costs back from the contractor I have been dealing with The costs have come back at £17k (£12k minus the grant) to supply and install 12kw Nibe ASHP, controllers, Expansion vessels, Buffer tank and 300L DHW tank Do this seem on the high side? The only problem I am having is getting people to get back to me and these and have been really helpful throughout They have also quoted £12k for supply and install of MVHR system -
Just jumping the back of this We have had our downstairs (and upstairs) designed by wunda and the company we are using to install our ASHP/DHW/ buffer tank etc They have designed downstairs with 5 zones using 4 stats What is the benefits of having it all controlled by one stat? Thanks
-
Thank you all for the comments, we have decided we are going to have UFH as LA mentioned that the cost in the grand scheme of things is OK and would rather not regret it. I have looked into UFH a lot and familiar with the spreader plate and pug mix options but not the retrofit fit ‘egg box’ type with screed on a first floor. I didn’t know this was an option for upstairs…has anyone got any thoughts on this. Thanks again
-
Hi All I have spoken to a contractor who is going to install my slab/screed and UFH. I asked him to quote for ASHP upstairs with aluminium spread plates He has come back and said that with 22 t&g flooring and carpet etc.. that it doesn't work very well at all He recommended a low profile system that fits on top of the t&g flooring and then a thin 15mm screed over the top. He also said it would add a little more weight but nothing to worry about I just wondered if any body has used this system upstairs? We have discussed not having heating upstairs but we would like it just incase Many Thanks
-
Hi All Later in the year during my bungalow conversion I will be installing ASHP, I am hoping to get the £5k grant for this However the property I bought has not been lived in for over 10 years, really old system that I have ripped out. looking at the info on the grant it needs to be applied for by the contractor installing it. It also states I need an EPC with no outstanding improvements on it? I haven't got an EPC as I am basically treating it as a new build Would I be eligible for the grant? Any advice/information on this topic would be greatly appreciated Many Thanks
-
Hi All We have got to decide on rough driveway design and make up shortly and after some advice. I have attached my rough plan, red bring house, blue being the intended new slabs, black proposed locations of gates and yellow arrow front door. I have also attached my first idea with the driveway. Had to extend the slabs so it all meets up, the brown hatched areas are block paving rumble strip. Sand colour is all gravel The driveway is on a slight incline but they said with the gravel holders it will be absolutely fine. Was thinking with block paver edgings to hold the gravel in. could anyone else suggest any driveway/ front of house layouts. Will consider anything or any recommendations on material to use etc instead of gravel The only reason we have selected gravel is cost and we like the sound and look. The other option was resin which is a lot more expensive but heard some mixed reviews Any advice/ information greatly appreciated
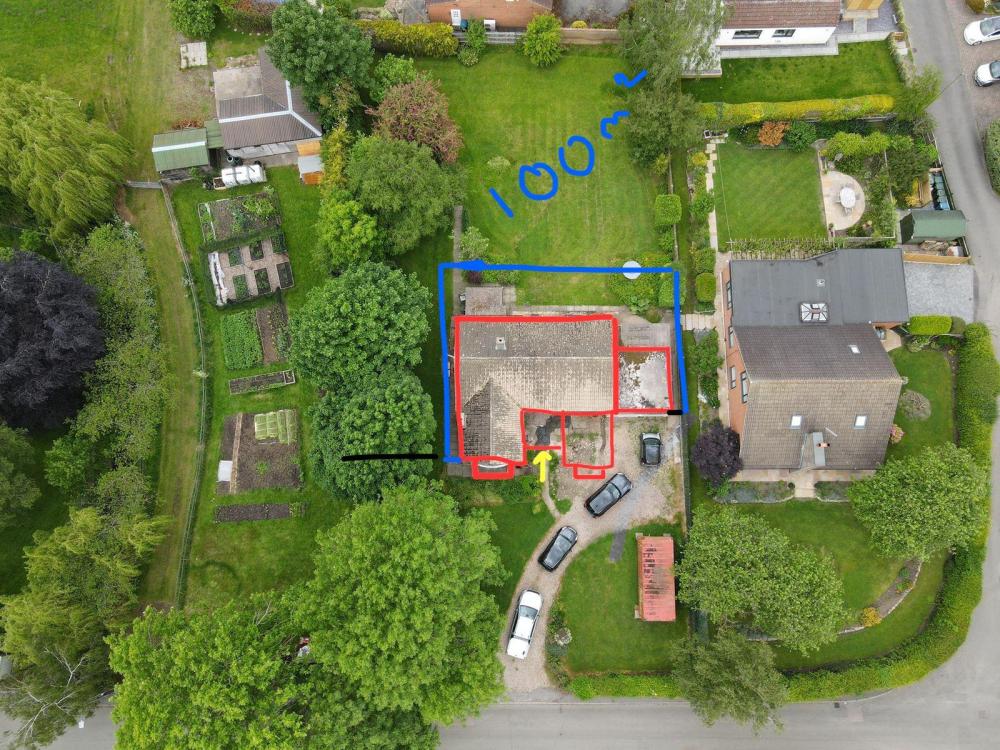
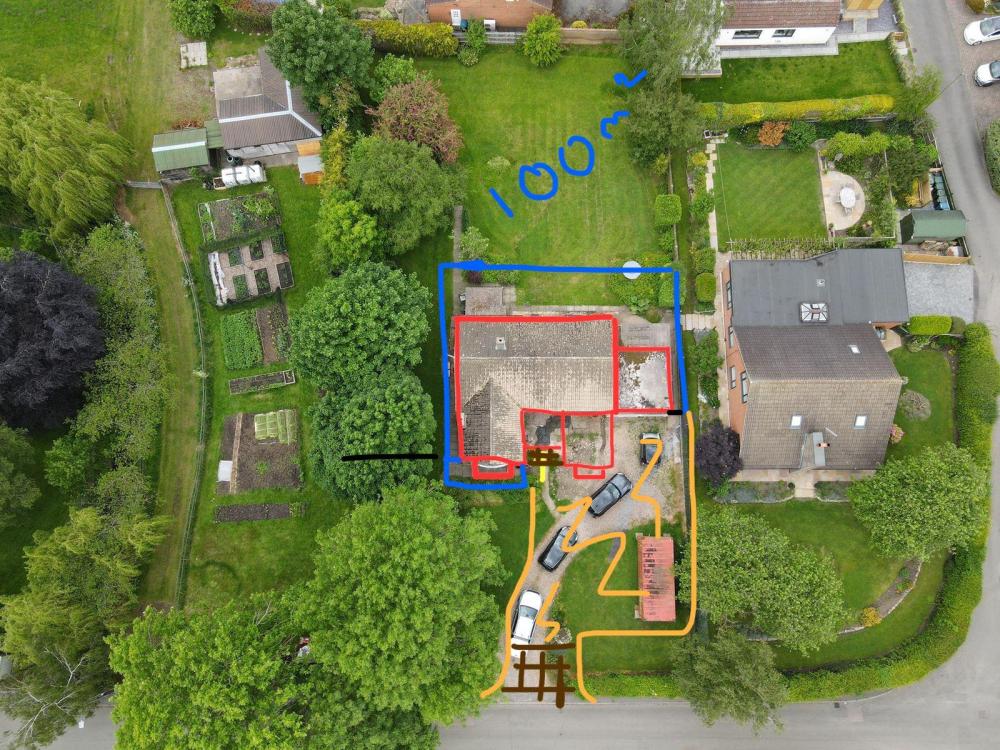
-
I know insulation backed PB in very expensive in comparison to PB and insulation but what about some 50/80mm PIR backed PB dotted and dabbed? Would this be a good option? My problem with this fixed items to it and the cost but it would negate any even walls etc Any opinion on this?
-
This is a topic I am having struggles with. I can't have EWI but want/need to increase insulation level on my internal walls My current make us is: Brick 65mm Cavity with blown insulation Brick I was planning on getting a parge coat over all the brickwork to help with airtightness I can't guarantee that the walls aren't perfectly flat/square so i was thinking would the warm batten method prove quite tricky to get flush? (was thinking 50mm PIR) Would it to better to have the gypliner system and rock wool? As suggestions are greatly appreciated as i seem to be going round in circles with this issue Many Thanks
-
Hi All The bungalow I am renovating has been empty over 10 years and I finally got my letter from the local empty homes officer yesterday as proof. I had to wait for a bat survey to be carried out before I could re-submit planning so realistically it will be at least 8 weeks before that. Due to long lead time on bricks I intended to order the bricks this week to avoid any hold ups and also start some ground works for drainage/waste etc. if I was following the letter of the law in regards to HMRC would these be eligible for the reduced rate? I have had western power out to move supply cable and they refunded 15% VAT once I showed them my empty home letter…could this get flagged up also? All help and advice greatly appreciated on this wonderful and complicated subject of VAT
-
I have attached a picture of the ground floor plan and highlighted in the red the walls that will be staying The existing walls are wet plastered and was going to leave them like that to help with air tightness etc Worse can scenario I could take back to brick if this wet plaster will be affected by the wet
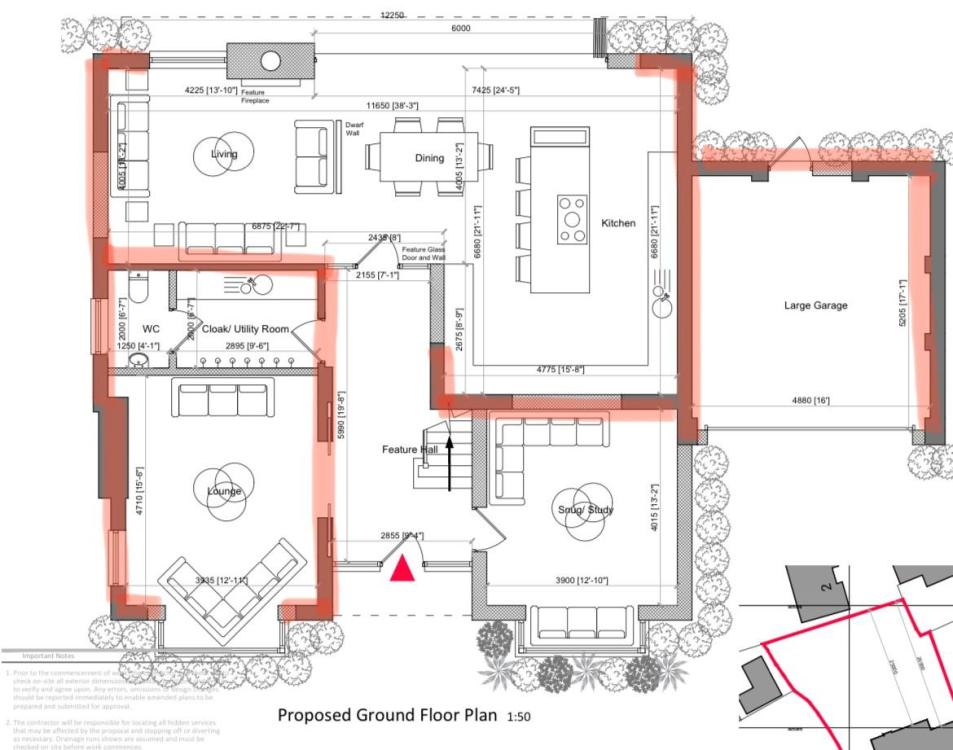
-
Hi All We are starting our bungalow extension this year and the builders said they are hoping to start september time but before then I need to take out all internal walls, floors and roof etc so its just a shell Talking to the builder he recommended to take the roof off first and work back that way (makes sense/ safety wise etc) My only concern is that if i take the roof off it will get wet inside, will this affect any of the internal walls that we are keeping (dotting and dabbing over). Will these dry out and not be a problem? Is it work trying to cover the bungalow with a few large tarps? My worry is that it will end up flying half way down the village! I need to do this over a period of a couple of months due to my other work commitments Any ideas or advice much appreciated
-
If I can’t use the 10 year rule I could potentially look into flatting it to ground level and rebuilding it off the existing footings and then I can claim this as a new build? Only problem would the cost of demolition and rebuilding the bit I demolished offset the vat I save. the property was empty from December 2009, I bought the property June 2021 and moved in December 2021 for 6 months then moved back out
-
In both cases the property must (normally) have been empty for the 2/10 years prior to starting work. However I believe (check) you can move in a few days after starting work and for the duration of the work. So did you move in on completion day or did you own it and start work on it for a short period before actually moving in? What paperwork can you find to support that? We didn't move in on completion day, we moved in a few months later after making it livable (just about) The only paperwork I would have is a water bill as this wasn't payable while empty. Council tax has to be paid in full whether its lived in or not I could contact previous owners (on good terms) for proof of being empty When you said check the rule regarding moving in, who would I contact to find this out? Thanks again for your reply
-
Hi All We are planning to start our large renovation/re-model project in a couple of months We bought any 1960s bungalow that was empty for 10 + years before we moved into it (after a small refurbishment), we lived in it for less than a year and have now moved out so he can be all ripped out ready for the project to start. We will be turning the bungalow into a house and adding double storey extension I have read somewhere that reduced VAT can apply if empty for over 2 years but i am guessing i screwed that up when we moved in last year I will be project managing myself and won't be using a main contractor but will be arranging the work myself through contractors I just wondered is there any way I can reclaim/save on any VAT of any kind I will be making it as eco-friendly as i can with high levels of insulation, ASHP, UFH etc etc I know VAT is reduced rate for insulation now so how come i benefit from that? Would I have to set up a company to supply this? Basically i have resigned to the fact I probably won't be able to save/reclaim any VAT at all so any advice/information will be very much appreciated Happy for people to recommend people to contact/pay for advice on this Many Thanks
-
Hi All We are just going through some bits with our builder, we will be having a new chimney constructed and having a log burner installed, I have attached a pic that we (the wife) has decided on I have a couple of questions if any one could help: Can the log burner just sit on a tiled floor? Or does it need a hearth? What is the best way to line inside the fireplace, I am guessing plaster will just crack? When does the fire get installed or can the builder do everything first and the fire place can be installed after? It will be a direct air fed log burner so just planning on going straight out the back...this the best way to do it? Do the builders need to do anything to leave it ready for the fire installers? Any other advice/information would be greatly appreciate on this matter
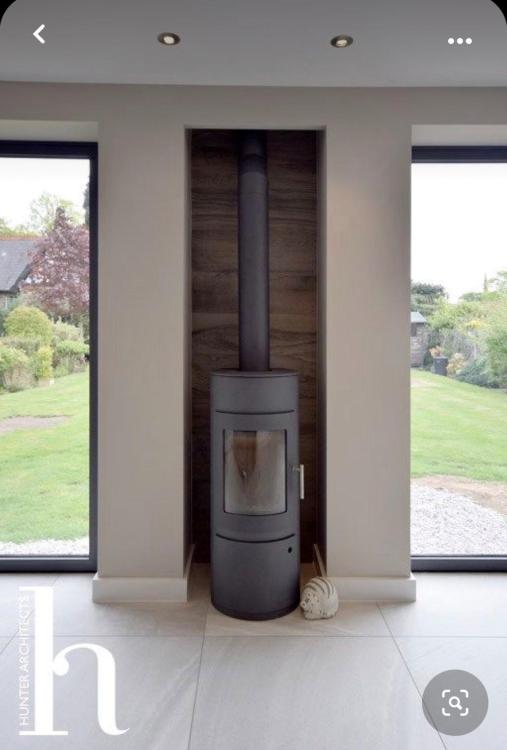
-
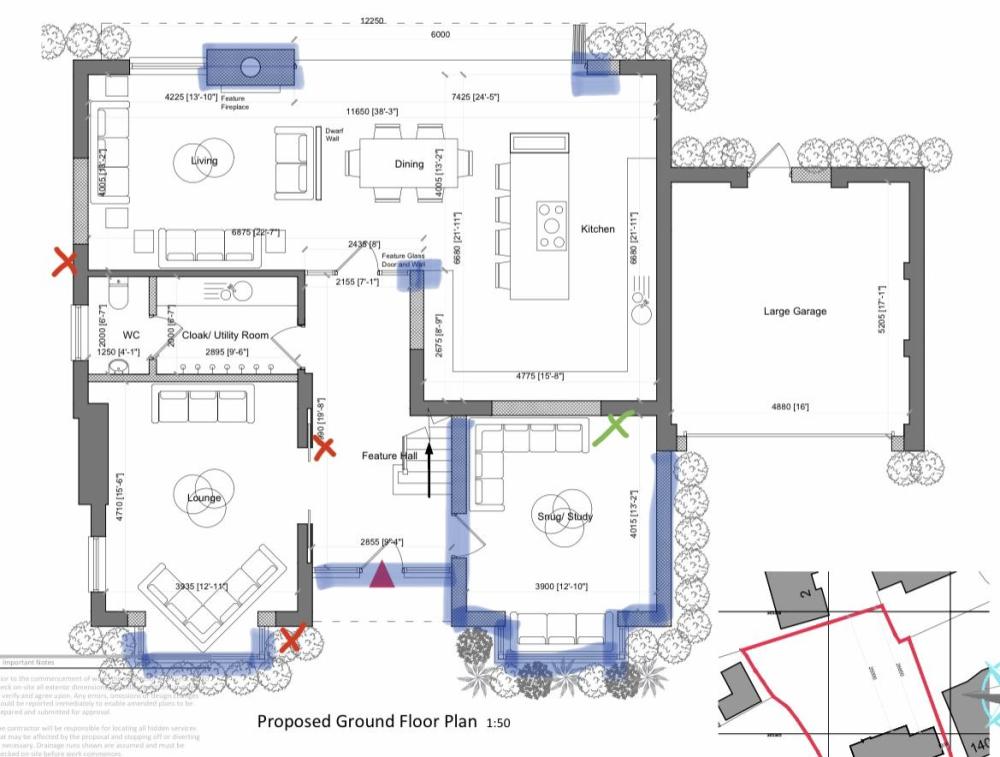
We are adding another floor to our existing bungalow and having a front double extension. I exposed our footings and they are 400mm deep (brickwork) sat on 200mm deep and 600mm wide slab. The overhang on the foundations (that I exposed) are between 120-160mm which the SE is happy with and they did all the design calcs/drawings based on that. However I exposed another area of foundation that only has 40mm over hang externally and 340mm internally so the brickwork is close to the edge of it. This wall will become an internal wall do people think this could be an issue? On the attached drawing the 3 red crosses have the 120-160mm overhang and the 1 green one has the 40mm overhang. The blue lines indicate where our new footings/pads will be going would people check the footings elsewhere? Or is it reasonable enough the footings are ok as the SE gave me the ok by just exposing when area. Are there more important areas to double check? Like corners etc? any advice/ information would be greatly appreciated thanks again
-
Hi We are starting are project in the next month or so and I am just planning our UFH layout, I have attached our UFH pipe layout from WUNDA Downstairs will be in screed on 200mm PIR with tiled floor, upstairs is on the triple aluminum spreader plates under 22mm T & G flooring and low tog carpet This will be fed using an ASHP I have some basic (daft questions) questions to help with my pipe/cable routes: Do both manifolds get fed directly off the hot water supply? so will i need to run a flow and return upstairs to the manifold? and then one to manifold downstairs? The downstairs manifold is in the plant room Do each zone thermostat get wired back to the manifold via the smart connection box? Are the thermostats normally located in the rooms next to the light switches? What cable is required for the thermostats? Installing UFH pipes on Pozi joists I won't be able to notch the joists, what is the best way to do this? Can i thread the pipes through the joists or is that not wise? Could you slot the 22 T & G flooring and then fix a thin metal plate over or would you feel that through the carpet? I am based in the Nottingham/Leics area, I am happy to install the pipe work etc but could anyone recommend an installer who would commission the system for me? All help advice/information greatly appreciated on this 1504453317_UFH-06561JakeRichardsonPIPELAYOUT-A1(142MainStreet).pdf
-
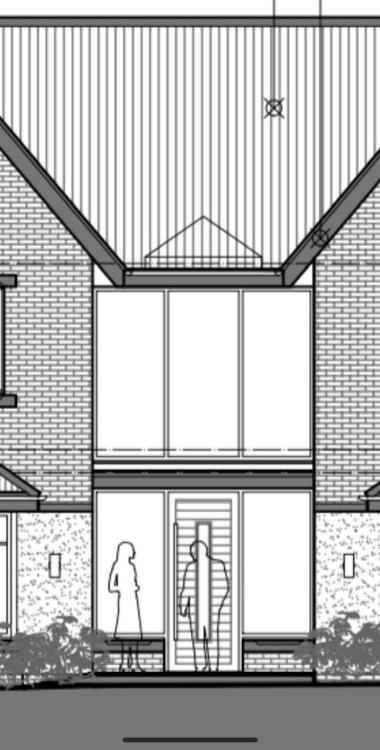
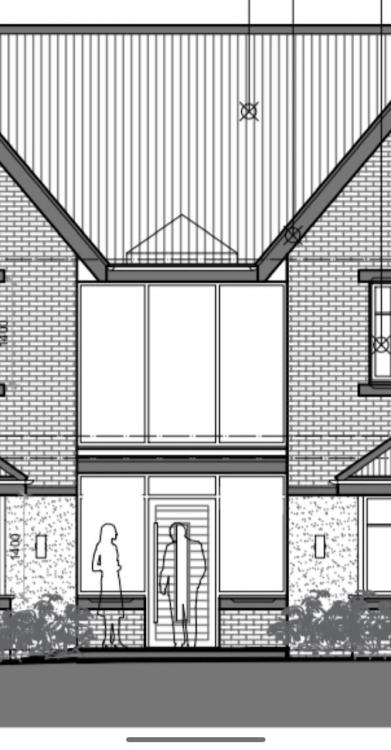
Thanks all for the reply We are happy with the windows we have chosen and I am guessing it will need to be a complete unit so might look slightly daft if the doors and windows either side don't match above/rest of the house Typically as well the colour we want/chosen for the windows and doors is called 'Claystone' which annoyingly hasn't got a RAL colour so hard to colour match I have attached our 2 options to show what i mean All help and advice appreciated
-
Hi All Is there a max height we can have for a front door, the way the architect has designed it. The window/door provider we have been speaking too says the max height is 2100 so we would need a panel above. Is there anywhere that does bespoke door sizes, approx 2.4m? Or is that not a thing? Many Thanks
-
That sounds exactly what it’s like to me! This will be our ‘forever’ home so i want to do it properly so I will be removing it. Thanks for the reply Would internal walls be built off this too or are they likely to have their own proper footings? I will be keeping 2 of the walls and building up from them as block walls to support roof structure Thanks again
-
Hi All We are starting our bungalow renovations in the next couple of months and currently ripping out. We currently have joists and floorboard suspended floor. The plan was to rip up and replace with new slab, 200mm insulation, ufh pipes and 50mm screed etc. However when I lifted some floor boards the void below varies from 170mm to 500mm (to top of blues) below the floorboards look likes there is a solid concrete floor/slab. What would people do in this situation, it seems a waste to rip it and start again but I am not sure what options I have. Obviously the slab underneath isn’t flat as it follows the slope of the ground and I don’t know how thick etc it is all help/advice/information greatly appreciated
-
Haha, the one quoted was smart visioglide plus. Could anyone recommend manufacturers they have used for their triple glazed sliding doors? Thanks again
-
Hi All I have been getting some quotes regarding our windows, doors and sliding doors The supplier has said that our 6m sliding door would have to be double glazed due to size and weight and was unsure if the gearing would take the weight. I just wondered if this is standard for a sliding door of this size? We are focussed on good energy efficiency/ air tightness but not passivehaus standard.
-
Hi All I am now in the process of deciding on what insulation to go with etc I was planning to have 200mm PIR under my screed but the general feeling is EPS is more cost effective so could be going for 300mm EPS. My question is jabfloor EPS70 suitable or does it need to be EPS100? my next query is cavity wall insulation, the cavity on the new extension/floor can only be 100mm wide. At the minute I am looking to use Celotex Thermaclass 21 90mm cavity wall insulation but is there any other options to consider? EPS platinum beads? many thanks
- 1 reply
-
- 1
-



