


richo106
-
Posts
811 -
Joined
-
Last visited
Everything posted by richo106
-
Hi all We are having a 780 x 1180 roof window in both our bathrooms on a pitched roof. We will be having MVHR installed and have specc’d no trickle vents in my other windows in the house. Is it as simple as getting a triple glazed velux window? Or is the extra cost not worth it? Centre hung or top hung? Does this matter? My budget is really taking a hammering so really considering every decision regarding cost and worth it etc Any information much appreciated
-
Hi All I will be having an oak front door in a thick Oak frame and will be have a large bi fold at the rear of my property, with kids/dogs about I am wondering that the wind my slam my front door causing a trap hazard etc Is there any door closers/ soft closing hinges that would help with this issue? The front door will open inwards Any ideas welcome! Many Thanks
-
Yes we are defo having MVHR in our house, I meant a mvhr house within our loft to keep it in the air tight envelope we are having the vents out the roof so hopefully that will help with the noise many thanks
-
Or is there any options than the 2 I mentioned? Many Thanks
-
Hi All We have decided to use fit from below UFH spreader plates (for a few reasons) We have Posi joists installed and I know have 2 options how to install the UFH. 1. Batten off below the joists (20mm) so I can notch the battens for the cable loops 2. Thread the cables through the Posi joists…I know this is going to be a very pain staking job but is it doable? I will be doable so not too worried about my time as long as the job is the best it can be. would appreciate any advice on this topic Many Thanks
-
Good Morning Sorry to re-start this thread but has any body got any feedback from the floor heating warehouse at all? @Evs Did you go with these in the end? Many Thanks
-
Thank you, good to know.
-
Do the aluminium spreader plates work with ASHP effectively? My worry is the heat will have to travel through 22mm flooring and then tile backer/tiles or underlay and carpet Will this feel warm under foot?
-
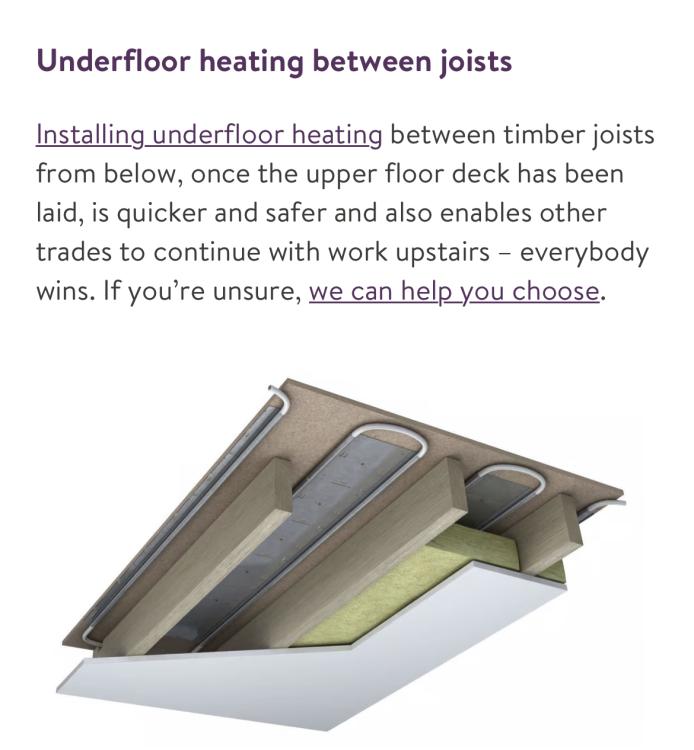
Hi all I had a chat with my plumber today regarding first floor UFH options. My house is still awaiting the roof to go on but I have the peel and clean 22mm T & G floorboards already installed. My plumber said I have 2 options: 1. low profile overlay system that is egg crate matts and then would need a thin layer of screed over https://www.theunderfloorheatingstore.com/profix-floor-panel pros - would be more effective cons - expensive option, would add floor build up (around 20mm), i think more complicated to plan out other items, have to make sure screed wouldn’t run down to ground floor 2. clipper plate between joists, and then install from below. pros - cheaper, no height build up cons - how effective will it be? Trickier to install…would have to batten off ground floor joists to aid install? Guessing it would be almost impossible to thread through posi joists? Has any body used these methods? Are they both viable? What would people recommend? The mrs is worried upstairs will be cold with option 2 For info, it will be fed by ASHP. Ground floor will have UFH in screed on 200mm PIR Any advice/comments much appreciated
-
Thanks all for the comments I am not in an exposed condition Think it might be worth double checking with SE
-
I can’t either. Would it make a difference if I did it that way?
-
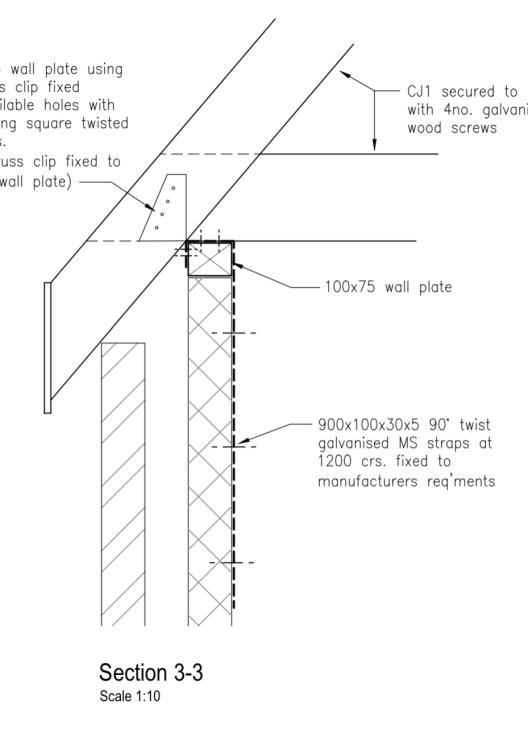
The bit that is confusing me is that it mentions 90 degrees and the dashed black show that I think shows the strap goes up and over the wall plate
-
I am just looking to buy some wall plate straps and was looking at my SE drawing. I have a scoured the internet tonight but can’t seem to find when they detail (please see attached) It looks like it goes over the top of the wall plate and then back over it like a hook? It also says twist The ones I’ve seen before are just a long strap with a 90 degree flat that fix’s into top of wall plate and secured into the wall If anyone could point me in the right direction it would be very helpful as I am slightly confused and I am planning on fitting these next week. Many Thanks
-
First Floor air tight membrane advice
richo106 replied to richo106's topic in General Construction Issues
Yes unfortunately I have abandoned the warm loft idea, my roofer said it could do it that way but we could justify the increase in cost. I would of liked to of had a warm loft -
First Floor air tight membrane advice
richo106 replied to richo106's topic in General Construction Issues
I’ve seen some airtight cable grommets for standard pendants, and then for downlights I’ve seen air tight covers that sit over the top that I’ll tape down etc -
I am just trying to plan ahead in what order to complete things when the roof is on. I am planning on installing an air tight membrane to my first floor ceiling. Firstly could any recommend an air tight membrane that would be suitable for this (with cost in mind)? Also do I just fix this to my joists prior to plasterboarding? What’s the best way to fix this? I am thinking of running it down the block wall slightly and taping it to the wall? Is that the best way also? How early after you are weather tight would you do this? As I thinking of doing this near the start along with the ceiling plasterboard so I can concentrate on getting my MVHR ducting through and sealed well. Any advice greatly welcomed like usual Many Thanks
-
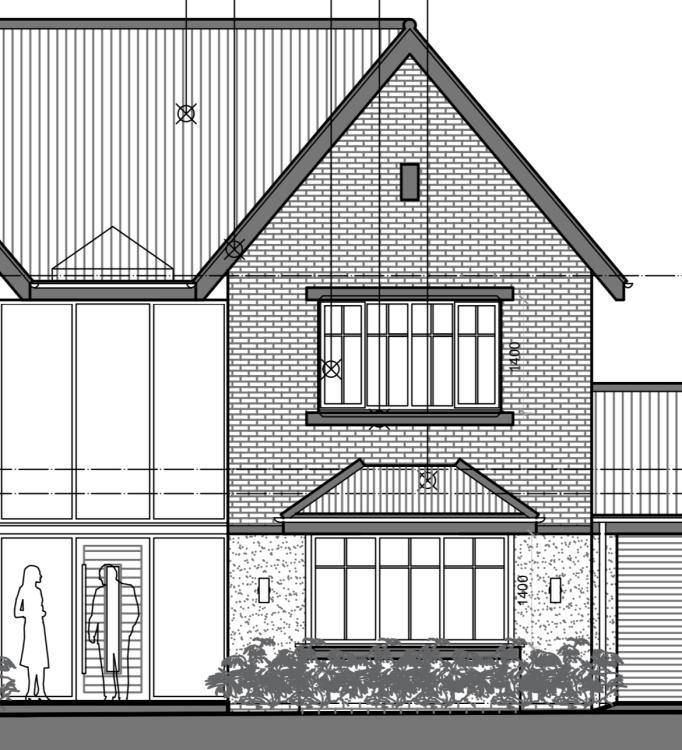
How would the front gable fascia look though? Would that look bigger than normal? Many Thanks
-
Thank you!! @Iceverge I really like this idea, I will put it to my builder/roofer. I know it will cost a lot more but will save a lot of time and money internally Many Thanks
-
Thank you @Redbeard I think the best option for me now is the MVHR house I will make sure I pay good attention to where the ducts and cables go through the ceiling I will scour the build hub website for inspiration for a MVHR house if any has done one before and got a photos or ‘drawings’ /doodles it would be great to see Thanks again
-
I have just spoken to my roofer, he said he can do a warm loft but would make the soffit/fascias big and bulky which we don’t want. The roofer was right in saying the architect needs to design in warm roofs to make them work etc So we can’t do a fully warm roof/loft Is there another method we could use to create warm roof? Roofer suggested PIR and foamed in gaps between rafters leaving 25mm and then 50mm PIR overlay. The only issue with this is cost, I can imagine this method will cost a lot more than 400mm of loft insulation originally planned I am guessing the MVHR distribution box and ducts sit under the 400mm insulation and then the MVHR unit sits on top of insulation on some floorboards/legs etc It’s just my air tightness detailing for cabling/ducting that will have to come through the upstairs ceiling
-
Yes I meant warm loft definitely The example you have given is for a flat roof, is this the same method used on a pitched roof with tiles? Many Thanks
-
Hi All We are at the stage when we are sorting the roof. We have a couple of bedrooms with vaulted ceilings, flat roof section and ‘normal’ sections. The plan was do a cold loft with 400mm insulation, vaulted ceilings with 120mm between rafters and 50mm over the top (below) with taped joints. We are having MVHR and planning on installing it in the loft, but I’ve reading a lot on this forum and can the positives definitely in having a warm roof I am going to speak to my roofer but could any suggest a typical build up of a warm roof please Any advice/information greatly appreciated
-
Does sound good but expensive haha. With an ridiculously stretched budget that might be a stretch too far but that would be ideal
-
We are yes, well roof is going on in about 4 weeks i have looked at warm roofs but think I won’t be able to afford it unfortunately What is the make up of your warm roof if you don’t mind me asking? Many Thanks
-
Hi All All being well my shell will be complete in the next 8-10 weeks with all windows, doors, roofs etc installed I am having a cold roof space When would be a good time/at what stage to do a first DIY air test? All my windows/doors will be taped from frame to blockwork I have had traditional joists sat on the inner block, these have been sealed round with the mortar but aware of shrinkage etc.. what is the best way to combat this? Air tight paint sealing all edges? My floor make up will be slab, 200mm PIR and then 50mm screed....is this best to air tight paint the perimeter junction? What is the best foam to use to seal cables, pipes and waste pipes going through the brick and block? I was thinking about taping pipes also My biggest concern is the first floor ceiling, i will have many spot lights and MVHR ducts travelling through it, I am happy to tape all ducts. Do I need a membrane stapling to joists before plasterboarding? Any advice on any issues raised much appreciated Many Thanks


