


richo106
-
Posts
811 -
Joined
-
Last visited
Everything posted by richo106
-
Sorry for the spam on this post, but I could install 50mm battens and then fill with Rockwool 50mm insulation. Then over board with the 40mm thermaline plus PB…would this work? I could wire and fix sockets (battened off) to (parged) wall and the install rockwool around it all
-
I meant to add, the existing walls are double brick skin with 70mm cavity that has EPS (polypearl) blown insulation
-
Ok thank you regarding the polystyrene and cables i haven’t got any building regs drawings as it is classed as an extension. I would like to add 70mm of PIR on the external existing walls. Some walls I am going to bite the bullet and buy the PIR backed PB but 2 walls I need to batten. I was tempted to use warm wall method but not sure how plumb it would all be as they are existing wall
-
I’ve got my building inspector meeting me there on Monday so wanted to go through my insulation etc with him to make sure he was happy
-
Hi All I have a run of kitchen units and quartz shelf (question for another day) running along an external wall My plan currently is to parge the wall, 75mm battens with 50mm PIR between (so this will allow to run cables either in front or behind. Then overboard with Gyrproc Thermaline plus 40mm (30.5mm polystyrene + 9.5mm board, i have these left over from another job so thought a good place to use them. Are 600mm centres OK with this? Rather than battening would you make a frame so its nice and plumb. Would 50mm PIR be the best way to go? Literally any other ideas or ways to do I would love to hear! Many Thanks
-
Thank you @crispy_wafer Good idea regarding the foam and then paint...that is the way I am going to go now as I have both on site currently Yes I will not be parging internal walls but will seal the floor to wall junction as you mentioned Much appreciated
-
Could anyone assist at all on the my questions above? Many Thanks
-
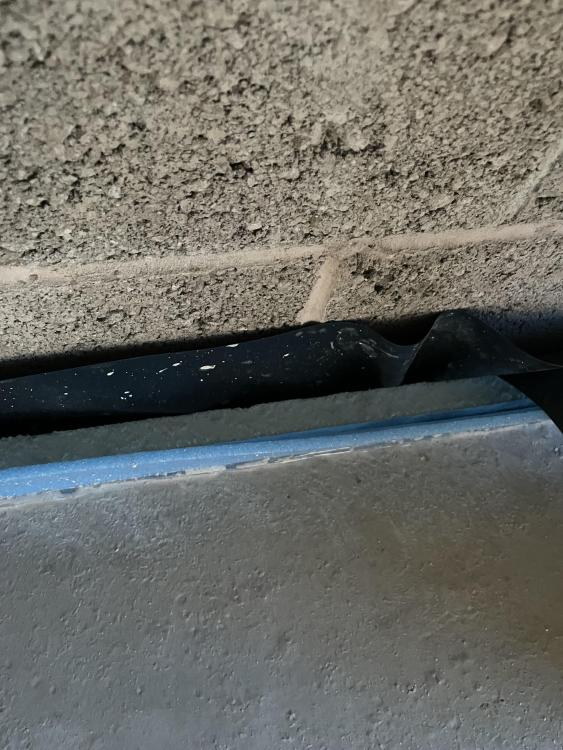
Hi again, after starting to trim back the edging it leaves me a few other questions if anyone could help with them: how far do I ask the plasterers to parge down to on both the ground floor and first floor? some of gaps range quite drastically, would it just be the case of some will need some wide airtight tape sealed to new slab and walls? all of my internal walls downstairs are made of block do all the internal walls need sealing to the new slab also?
-
New Phone Line from Pole - Prep
richo106 replied to richo106's topic in Networks, AV, Security & Automation
Hi Joth It is not a new build, it is a bungalow conversion Many Thanks -
New Phone Line from Pole - Prep
richo106 replied to richo106's topic in Networks, AV, Security & Automation
Yeh pretty much knock down and rebuild so will have the same address -
Yes parge then dot and dab so around 30mm a half the walls and then other half will be insulated PB or battens with PIR and PB
-
New Phone Line from Pole - Prep
richo106 replied to richo106's topic in Networks, AV, Security & Automation
Does anybody know if I contacted BT out of a contract they would help/advise me on this? I am tempted just to go with this and hope it’s OK -
Sorry just to confirm. I’ll trim everything down flush with the floor level then Parge coat and then air tight seal with tape and/or air tight paint (I’ve got aerosana visconn) Many Thanks
-
Thank you, I am guessing I still need to cut everything level to the floor though yes?
-
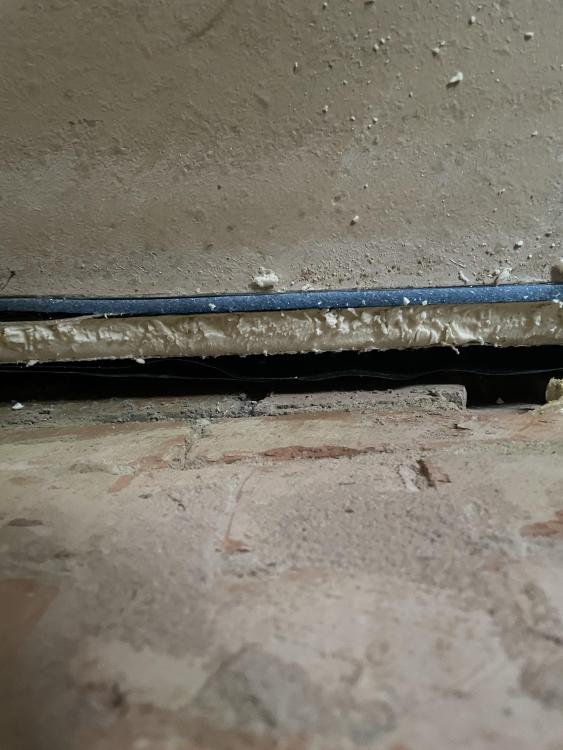
Hi all My 50mm screed (over insulation, ufh pipes and slab) has now been poured. Round the external edges there is 25m PIR, 10mm foam and DPM sticking up around 100mm. With the internal walls just having the foam and DPM. how do I finish this? I am having my external walls parged Friday so want to make it’s ready for them. I am also about air tightness too as I’ve read on here about it could be a cause of leaks, so I’ve bought some airtight paint to seal all round the edge. is it as simple as cutting it all flush and then air tight painting it? Sealing it to the slab and blockwork before parging? many thanks
-
Hi All My phoneline was knocked off my old bungalow by a delivery, I coiled it up and left it next the pole...however this coil has now disappeared. I have no phone/broadband contract etc at the minute and won't have for a while, my plan was to install a weatherproof box on the corner of the house where i want it be attached again, I was planning on running a cat 6 to where i want the main phone port/router to be located from the outdoor box. Would BT be happy connection on to my external junction box? I want to do this so I can get my house first fixed and then boarded etc...does this sound OK? I have never dealt with BT for anything like this before
-
Thank you @Thorfun
-
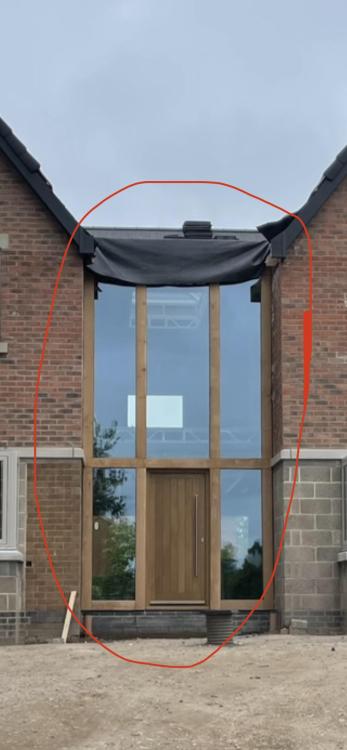
I won’t mention I’ve got my new shiny oak front door has a u value of 2.0🙈 things like this really highlights how much I don’t know what I’m doing 😂 I have attached a picture of my front, would the whole thing be treated as one? It has triple glazed (42mm) solar glass but the oak door is 57mm thick with only 20mm PIR in
-
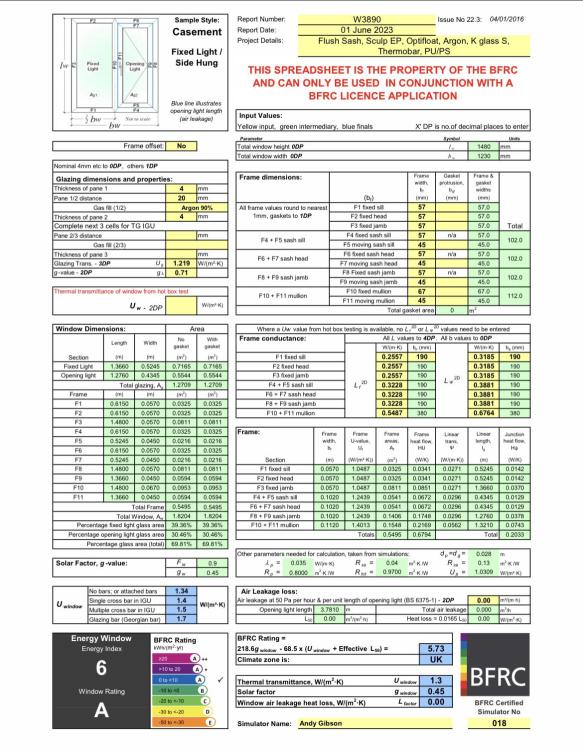
They have sent through the certificate, they are ringing me back regarding the install
-
So the dab on the window side would sit on the cavity closer? Would the fitting be that secure? I have read it a few times but can’t exactly understand what you mean. 🙈
-
I have spoken to the window company and they said they always fit them like that due to getting a fixing into the cavity closer. The u value of the windows are 1.3, this is best we could get for the style of window we wanted
-
I did know, I am just trying to find it on the blurb/emails
-
Thank you. Does part L of the building regs apply to all building whether it’s an extension or new builds? Or just new builds? Our project is classed as an extension, even though I am going to speak to the window guys this morning but I was just wondering Many Thanks
-
Oh right, thanks for bringing this up. I have a quick look on the internet and as your picture shows does the window need to sit at least 30mm over the cavity?
-
Good Idea!...Thank you Looking at it, I might use tape to seal the window to the cavity closer but then use the paint for the rest. This is to ensure I get no paint on the visible area of the window


