


flanagaj
-
Posts
1349 -
Joined
-
Last visited
-
Days Won
5
Everything posted by flanagaj
-
So I am working to the drawings that were submitted to BC. To cut a long story short, I used Barrat Associates originally to do the SE calcs for the building regs submission. 3 months ago I got in touch with a local SE to do the design for the staircase and a bit later on, I asked her if she could do a full lintel schdule for me as the previous SE only detailed the large lintels. It was whilst she was doing this that she commented on the drawings not having any details regarding expansion joints. As a result I thought it would be a good idea to get her to have a detailed look at the drawings and see what else had not been specified/missed ...
-
So basically, I am completely screwed. The original SE made no mention of them. Building Control haven't made any comment on the submitted structural calcs and now I am near DPC and don't see how they can possibly be added at such a late date.
-
Last structural engineer made no reference to wind posts, but the new SE I employed to come up with a lintel schedule, says that I need them. Thrown a complete spanner in the works as these were never designed in and I have no idea how you go about fitting them to the slab? Brickies are on site and building up to DPC, do they have to be bolted to the slab?
-
Unfortunately, I can't knock the 3 courses below down as they already have fat joints. I'll speak with the new brickie on Wednesday to see what options I have.
-
If you throw sand and cement in a mixer using a shovel, isn't there a risk that each batch will differ slightly, simply because no two shovel loads will contain the same volume of material?
-
I'm getting all of the sand for our brickwork delivered in one load and I want to make sure that there is no variation in mortar colour. We are having a 5 sand, 1 cement, 1 lime mix. Should I simply buy 7 buckets to ensure they all get filled before be discharged into the mixer? What have others done / insisted is done?
-
So I basically have to accept visible non uniform mortar joints above ground?
-
Yes. 16mm out. If he can get it out in one course, then the fat mortar joint will be hidden by the ACO drainage.
-
'The Best Bricklayer in Britain' (Self proclaimed) left us one course of face brickwork to go before we are at FFL. He was useless as I've just been out with my laser level and to get said face brickwork course to FFL will require the new bricklayer to lay a mortar joint that starts at 10mm and goes to 26mm. That is obviously too thick and I'm wondering how the new bricklayer will be able to solve that issue. I really don't want him trying to make it up above ground. Can you use slate or something else if you have to have a fat mortar joint?
-
Communicating with trades. Any tips?
flanagaj replied to flanagaj's topic in General Construction Issues
I have full drawings and our new structural engineer is just finalising the drawings for expansion joints and reinforcement, lintels and the associated installation details. For me though, it's more about when to let something slide and when to flag it as an issue. We live on site and as a result I will be out scrutinising the work each evening. For instance. How square should a door opening be? +-5mm, +-15mm .. Same goes for levels. I think I was unlucky with the last idiot. Massive ego due to being a bricklayer Instagram poster, who during the final tirade. told my wife and I that he was the best fxxxing bricklayer in Britain and I won't find better 😮💨. -
I want to reinforce @Conor point regarding managing yourself. It’s tough and trades look at you as the outsider who knows nothing and shouldn’t be telling them they’ve xxxxx up, or how you want it done. Someone not associated with the build and walking on site with a white hard hat though. Well, they’ll listen to them as they are official. That’s human psychology for you.
-
I appreciate that this might sound lift a daft question, but how do people go about communicating with trades to ensure the task is completed satisfactory and to LABC warranty standards, without sounding like you are insulting their intelligence or micromanaging? As you know, we have had two brickies and both were shit. They cut corners and didn't take pride in their work. For instance, the last guy had never laid Marmox blocks. His response like many (incorrect of course) was to say "that's what the insulation upstand is for". Needles to say, they were fitted with large air gaps at the joints ... It's difficult managing these people yourself, as they see you as someone not in the trade and therefore assume you know nothing and that their 20 years in the business makes them an expert. Our new bricklayers start Tuesday and I want it to work. I should not have to go out and see that the 3 courses of brickwork on the internals has been simply butted up to the 3 course that run perpendicular without either being bonded or tied in .. Any pointers welcomed on the best approach. I can completely see how a Clerk of Works is helpful here.
-
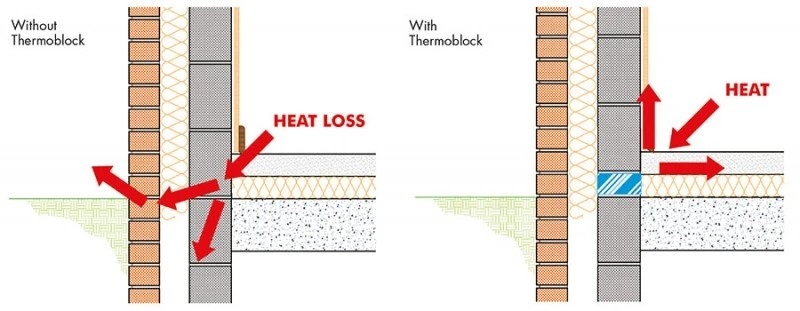
I could be wrong, but my understanding is that the marmox block simply needs to sit at the same level as the PIR insulation.
-
That is a clever option, but I would need to protect the membrane whilst the shell is built.
-
I didn’t show it, but the second course (inner leaf) is a Marmox block
-
What would that provide over and above the detail shown?
-
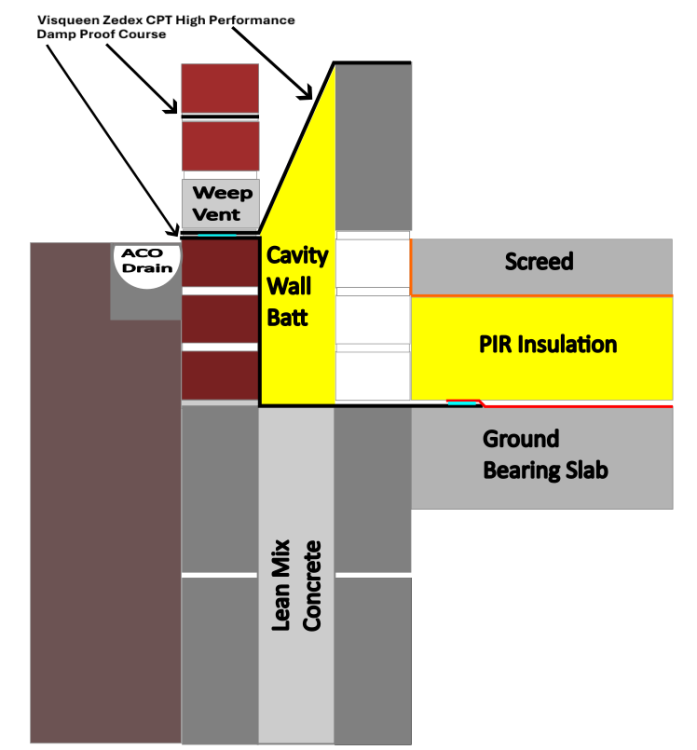
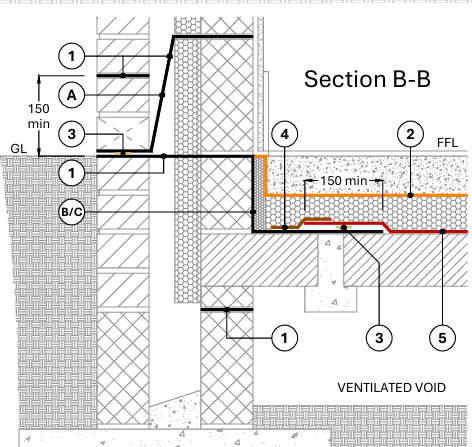
Because it’s a Radon barrier and has to span the cavity
-
When you say lapped, do you mean overlapped and bonded together using a double sided butyl tape? I thought the metal stainless supports were required for all DPC trays to ensure it does not sag and potentially come apart at the lapped joint. given we have to have a full perimeter cavity tray, I want to be confident that it is supported under the joints
-
Does anyone know whether there is a cheaper alternative to the below. I was contemplating purchasing a load of stainless steel strip or even aluminium and forming them myself. Seem very expensive for what they are. https://www.fixingsstore.com/visqueen-dpc-joint-support-400-x-100mm-stainless-steel-10-pack-rs074124/p/26435
-
I want to simplify the installation of the Radon membrane and if I can do the below, eg run the lower DPC under the inner leaf and across the cavity and then up the inner face of the outer leaf. If I can go with this approach, it completely negates me having to use pre formed door openings OR having to try and bodge it together. The only required detailing will be the 4 corners. The standard Visqueen detailing is shown below, but if you go with this approach, then you have to mess around at door openings. I just want to avoid as many taped joints as possible.
-
Every batch we had from both Cemex and Heidelberg differed significantly. We had 3 loads of Cemex Evolution Flooring from Cemex. The first 2 loads in the same day were identical. The third load of exactly the same mix, but with fibres today, seemed way too fluid and there was excessive bleed water (completely wrong for scc) all placed by chute and no water added on site. Heidelberg Easyflow offering was far too stiff, but this has subsequently been confirmed that they didn't add enough water.
-
I’ve learnt a great deal. 1) forget ground bearing slabs and go block and beam 2) if going with ground bearing slabs. Get the manpower in and use a conventional concrete mix. Using SCC is like having a partner with a split personality. You never know how it’s going to go. Well. That’s my experience of it.
-
Because I am an naive idiot who assumed that if you order something, then you get what you ordered. The whole thing has been one sorry episode and I wish I has not used SCC and instead used a mix on site company who could have simply created an RC30 mix with a high slump that could have been pumped and levelled easily short handed. I subsequently discovered what went wrong with the Heidelberg SCC mix. The batch plant held back water and didn't bother to tell anybody. The driver spoke very basic English and he didn't know, so a simple lack of communication caused a whole heap of unnecessary pain.
-
Yes, they did.
-
Unfortunately, we only have Cemex and Heidelberg near us. Reading is slightly too far and was warned by another concrete supplier in Woking that when it comes to SCC you want to source it from a plant near to the site. I subsequently discovered yesterday after Heidelberg requested the ticket from the batching plant, that the operative had entered a slump of 75 and not 750. Having know understood the error, I stupidly got them to send another batch today as I have to get these slabs done. After they had put in over 1m3 it became apparent that they had messed up again as the concrete just wasn't flowing like SCC should. I raked like a man possessed and thought I was going to have a heart attack. I had no choice though as I was on my own and thought "wtf do you do with so more concrete already in. I can't stop and leave it, so water had to be added. The driver didn't speak hardly any English and couldn't understand what I was asking him. I've requested full details from them as I am completely conscious that water should not be added. I know individuals on here will be thinking. "stupid xxxx, why didn't he carry out a slump test on site ...". But how many people actually do that for a residential house build. I worked in construction for a few years and even spent time doing factory floors and not once did I see a slump cone. It's not rocket science and I'm just pxxxxed off dealing with such incompetent fools.


