saveasteading
-
Posts
11094 -
Joined
-
Last visited
-
Days Won
98
Everything posted by saveasteading
-
Over the years (business and home) we have cycled through Magnet, Benchmarx, Howdens as the quality / pricing has changed. I've also looked at worktops in Spain. Although they have vast amounts of marble, that isn't what sells at diy stores. But they do have lots of resin/stone worktops which are rather good value but too big for the car! Am I right that we would get the VAT back on appliances if bought with the units and built-in?
-
We have gone with 'the devil you know' as they have agreed to buy in what we need and keep it indoors. obv this is no risk just cash-flow and a bit of space, but shows willing. We do have to do an urgent tally of expected quantities. (we have several km of timber going in) I can't understand why they can't put tarpaulins over. That is a one-time cost. The industry could make them to exactly suit bundles of timber at a low cost. Their industry document shows this. I guess the merchants just throw these covers away because the yardmen can't be bothered. I'm quite cross about this and worry somewhat about the quality of other buldings... eg the ones where our rejected timber goes to later. Also that the majority of project managers must be accepting this stuff.... and what else do they not care about? In case anybody wants more info. It quite clearly says that keeping it dry is very important. https://timberdevelopment.uk/are-you-keeping-your-timber-stocks-safe/ And the following summary comes from AI so is hardly hidden info. The yellow is my highlighting. Based on TRADA guidelines, proper storage of timber on site is critical to prevent moisture changes, warping, distortion, and staining. Key Principles for Timber Storage Keep Off the Ground: Store timber on dry, even ground to prevent moisture uptake, preferably on elevated, level bearers (e.g., 75mm x 75mm). Protect from Elements: Use waterproof, breathable covers to protect from rain and direct sunlight, which causes warping. Allow Air Circulation: Ensure air can circulate around the timber, even under covers, to prevent condensation and moisture buildup. Avoid Contamination: Keep timber away from standing water, muddy areas, and sources of damage.
-
We qualify as 'Trade', if that adds any suppliers to the list. Howden say Trade only but I doubt they enforce it too strictly. I had dismissed 'DIY Kitchens' but now see they are manufacturers too, and have big showrooms. Worth a long trip perhaps. Dekton does look interesting. You mean you gave them a target and they knocked 2/3 off the price?
-
We had a delivery of sopping wet timber and sent it back. From asking around it seems that all suppliers round here keep tanalised (and other treatments) timber in the yard, uncovered. They think that is ok because it won't rot, and they regard it as 'outdoors' timber. Few have enough shelter, and seem to me to have far too much stock, perhaps as an investment. Their own trade specifies that all wood should be protected and ventilated. But they don't much care as long as it is selling. They don't invest in tarpaulins. The brochures may say kiln dried, but then forget to mention ' and then left outdoors in the rain until somebody accepts it.' The thing is, that we are using treated timber for the shell and are investing in the long term with no worries about dampness , woodworm etc. I know from experience that wasps can find their way into tiny gaps and like to chew wood for their nests, Treated wood won't be chewed twice. Plus as we are building in the open, it was bound to get a bit wet for a while. An earlier delivery was also wet, and it bent by up to 50mm over a 6m length, making it unsuitable for structure. Half of these were also sent back, without argument. So the moral is to tell your supplier that the timber must be dry in accordance with their industry guidelines. They might decline, but they can also set some aside under cover, or buy it in new from the docks. This probably does not apply to CLS which presumably is regarded as internal timber. We are ordering some so will see. Structural timber must be dry so that it keeps shape, especially in the vertical. And I dread to think what happens to a floor when the joists twist. Do the floor screws reach? Plus you don't want it twisting after construction. The timber industry body agrees, except that the merchants dont seem to know that.
-
We are still putting the structure up, but discussing kitchen supply and especially worktops. It might seem premature but it affects ducting and of course budget. The units will probably come from the Howden/ Ikea range of suppliers. Does anyone have advice on worktops, especially island ones? Everything is currently rectangular. It is not going to be oak, because of what water and heat does to it. Resin and all sorts of resin that include stone are favourite ... until we see the cost. From preliminary costing and discussion it seems that the unit suppliers don't do resin worktops but sublet it.
-
I don't know the product, but would be wary that the rest will continue to fall off. That might get stick behind battens and be worse than having nothing. No money until this is sorted. Make sure you put this in writing. Keep it reasonable but robust. Is it holding your project up? The experts above can advise if it needs to be removed and prepared before redoing.
-
 I don't see what the problem is. We have this and a heated towel rail in an unsuite. The heating mat simply glues to the deck ( a marmox board in our case)and is negligibly thin. Then tiles went on with normal tile adhesive.
 -
Oops. I still order 6 x 2. But I make sure a joist hanger is 47mm. My excuse is that a 6 x 2 is not a measurement but the name of a component. And I measure in yards if pacing in slippy conditions.
-
Backland Development - Unadopted Road
saveasteading replied to Cheesus's topic in Planning Permission
I think 10,000 is the usual requirement. Easy to find online. It's water so doesn't need to be double skinned. I the ground is usually cheapest and less unsightly. Or 2 x 5,000 would bd as good. Or 10 x IBC. Not so sure. Also very easy to draw on your application. -
Maybe this is in jest. But we should use British English on this site to maintain our good example and credibility.
-
Is anyone actually building at the moment?
saveasteading replied to flanagaj's topic in General Self Build & DIY Discussion
Hence the void has to be ventilated, bug is then cold so you need more insulation. b and b has 2 advantages. 1. On a sloping site. 2. If access is hopeless. 3. For raised floors in industrial use. I agree with the above. You really should know exactly what you are doing by now. -
Backland Development - Unadopted Road
saveasteading replied to Cheesus's topic in Planning Permission
or even if a system was installed. otoh the bco may look at it and say the requirement is excessive as long as the appliance can reach the building... but you would not take a chance on that. Have you space to put a big water tank underground. or 10 x IBC linked ? -
I'd be cautious too, because I've heard a lot of guff from mini-pile sales-people, thus start from a position of some suspicion. ie I have been given amazing claims that felt exaggerated to me. It was at an exhibition aimed at the public, not the industry. (To be clear, I've used big piles many times, but never these little ones, which may supply a less distributed resistance and be more liable to ground movement, especially in clay. 3.7m span between screws is quite a long way. Piling engineer response was basically that he believes the spacing is correct but if they wanted extra steel, then stirrups could be placed . Says who? That isn't good enough. How do we know the accuracy of the conversation and result? It needs to be on a drawing or in writing from their SE., and if it has already been assessed then that is an easy thing to confirm and will be approved by the bco. That seems to be plenty of reinforcement.. that isn't the issue really, so it should be resolvable. I don't like the generic look of the drawing btw.. 'piles to suits conditions' is not site specific.
-
Backland Development - Unadopted Road
saveasteading replied to Cheesus's topic in Planning Permission
That's your problem of course, not theirs. The rules on such matters are fairly clear, so you should read up on the building reg's and look at similar projects nearby, as their planning applications will be available online. If you can, make a formal proposal of how firefighting can be dealt with. A sprinkler and/or a 10m3 tanks is very expensive. In reality, fire engines are narrow and very manoeuvrable and can bring enough water for most incidents. Can you show a turning space so that they can get out again forwards? If that is on a drawing then the fire authority might simply agree. Bins. Don't let that be an objection. Show a bin enclosure near the entrance. Either available to the collectors or very near so that you can easily wheel them out. -
They are tension rods preventing out-thrust. Timber beams will have the strength but will likely not be tied to the walls sufficiently. That has been done very nicely as a design feature. I like that we can see the elements of structure.
-
I can see some courses that could be used. eg at your picture 1, it would be pointless using the course just above the hand as you will need to get past a couple of big stones to have effect. But these rods bend. Alternatively you could use reinforcing bars of lower diameter and put into more courses. Your inner skin is probably about 200mm thick. You should try to get the rod close to the middle of this. If there is an area where the rods can't be placed, then that is where big plates become the solution, bolted into the structure and possibly to the return wall. But get on the phone and speak to local SEs to find expertise. FYI we Civil and Structural Engineers have strict codes of practice and don't just take on any job for the money. We must have expertise. In practice I've found that individuals think that way too: its not just words. AND a lot of this is available in texts. Another option is to speak directly to expert stonemasons who will have done this many times. Their expertise is the stone, not foundations and roof forces, but maybe they can recommend an SE.
-
I vaguely remember the screw being set into linseed putty which did the load spreading job.
-
Backland Development - Unadopted Road
saveasteading replied to Cheesus's topic in Planning Permission
Doesn't sound that way: that all seems helpful. -
The SE is right not to dabble in something that would need a lot of research. Do you live in an area with lots of these construction? Phone around. An SE with rhe experience will have standard solutions. No resin. Simply friction. Rake out a bed. Position the bar with lime mortar keeping it in place. We didn't have any tying or tightening like your blue annotations. But you do also need to know what caused the lean outwards. Ground failure or the roof. And to restrain it from further movement.
-
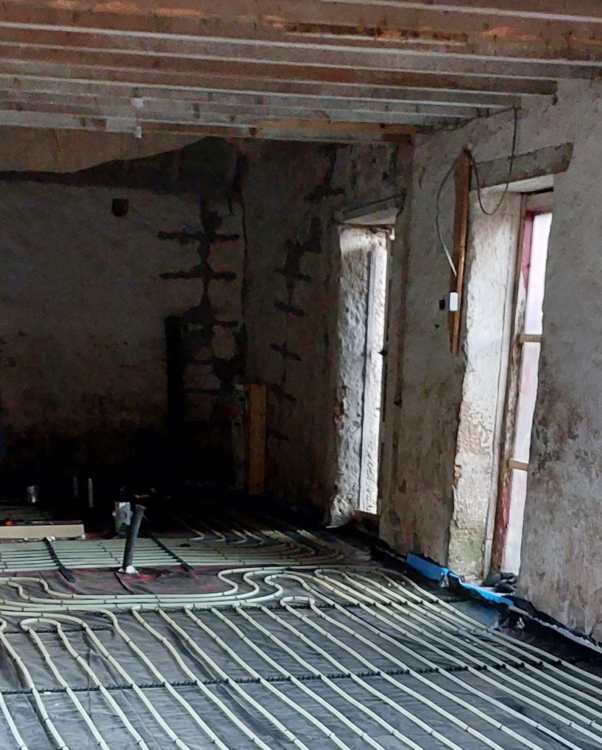
Not taken to show the bars but their positions are visible on both walls. If I recall, these are everyday , threaded rods, squeezed into exposed beds.
-
OK. Done that. The cracks are big enough that you should tie the areas together. it will be a heavy galvanised plate, probably bigger than the ones at the builders' merchants. Your SE should advise. That will have to be fixed well away from the gap. And/or bars. into the coursing. I may be able to find a photo of this in use. It's a big gap so that has moved a lot and is out of balance. But this type of wall can accommodate movement by self adjusting to some extent (there isn't an English word for shoogling). I'm assuming this is approx 600 thick, with dressed stone outside, big stones inside and a core of rubble and lime mortar A wall of that constructions should not be plastered (the 50 year old stuff may be ok as not especially hard) but you need to fill the gap in dry stone walling fashion. ie with as many and as large stones as will fit, and using lime not cement. Have a read up on how to do it the traditional (and still best) way. It sounds as if it stopped moving some time ago, but I'd want to know what caused the movement. Water causing sopping ground is the usual cause. SE is right. it may make no difference. From doing the extension you will know the depth of the existing wall and the bottom detail if there is any; also the nature of the ground.. can you advise?
-
But it easily could with a heavy, out of balance thud. The proper fixings aren't expensive at all, allow you to tighten it fully and I'd think add some hygiene advantage too. That inner washer will expand to bear evenly on the porcelain and spread load, then the cap is tidy and will clean.
-
Fire proofing cable penetrations.
saveasteading replied to Russell griffiths's topic in General Self Build & DIY Discussion
Is this going to be inspected? If not then don't worry. Fire does not rage through such a hole unless there is a serious source of flame and fuel. If it is, then wait for the bco to point it out. It's unlikely they will. If anybody, including yourself, wants to seal it then intumescent mastic will do it. But so will simply filing gaps with sand and cement. For a serious solution in a dangerous situation you an get collars that will completely seal the hole, including in a collapsing duct, in case of fire. But dont worry. -
There are Architects who are practical, and some purely artistic. Some do only houses and should know all the vibes about local planning expectations. Some do anything that turns up so maybe aren't so specialist. Planning Consultants are vital when pushing your luck on a marginal site. But otherwise there shouldn't be a need. Do you think there is a poor chance of approval? They certainly aren't who you go to re cost guidance. If an Architect is so unsure of cost levels, then I don't know where you would start with them on design and budget. OTOH, better that than leading you on now and the project unviability is a surprise for later. Remember that £100 saved here and there at first stages could cost you tens of thousands later.
-
I don't have green fingers, what to do?
saveasteading replied to Post and beam's topic in Landscaping, Decking & Patios
Steamy is volunteering. 3/4 acre !! I suggest find an agricultural contractor who can mow it really hard. and repeat. for a meadow you need to remove all that scrub to stop it being nutrient to grasses.`Orchard and meadow is my plan. and I rather like the look and practicality of prairie planting: