


NCXo82ike
-
Posts
87 -
Joined
-
Last visited
-
Days Won
1
Everything posted by NCXo82ike
-
Engineered Wood Flooring Float or Glue?
NCXo82ike replied to revelation's topic in Wood & Laminate Flooring
Ok, sounds slightly different I guess in that your UFH layer presumably was held down by screed, whereas we would screw our overlay boards down. So you have a proper decoupling layer if I've understood rightly. Noted on the install, I think I'd do that myself on that basis. -
Engineered Wood Flooring Float or Glue?
NCXo82ike replied to revelation's topic in Wood & Laminate Flooring
Thanks, that's valuable to know. So you would still go for the overlay panels but with the self levelling? -
Engineered Wood Flooring Float or Glue?
NCXo82ike replied to revelation's topic in Wood & Laminate Flooring
resurrecting this thread. We have caberdeck 1st and 2nd floors. We'll be having ProWarm LoFlo UFH boards on top. Wood veneer SPC flooring to go on top (floating click design) which have the thinnest of foam underlays integrated. Running through a heat pump so maximum heat transfer at low flow temperatures is a priority. I'm concerned this buildup would be bad for impact noise below however. Since we haven't laid the UFH yet- I was thinking of putting rubber/cork underlay beneath the UFH boards so it wouldn't compromise the heat transfer above. The LoFlo manual suggests washers and screws every 300mm if above a timber floor- which I presume means there won't be significant bite from the screws on the UFH boards? So that makes me think there would be a meaningful benefit to the underlay? The UFH boards are rigid XPS foam as I understand so don't absorb impact noise. Interested to know others' thoughts. -
Fan Coil Units for use with a (cooling) ASHP
NCXo82ike replied to ProDave's topic in Air Source Heat Pumps (ASHP)
So yes the dehumidifier would increase heat by its power consumption: ~200w. So counter-productive. Quite possibly the decrease in internal RH would allow the floor temp to drop lower and the increase in system performance overall. Looking at Messana who still hydronic systems to rich Californians, the dehumidification is a well advertised component. -
Fan Coil Units for use with a (cooling) ASHP
NCXo82ike replied to ProDave's topic in Air Source Heat Pumps (ASHP)
I guess it also makes sense to run minimal MVHR flow to bring in the least humidity possible? -
Fan Coil Units for use with a (cooling) ASHP
NCXo82ike replied to ProDave's topic in Air Source Heat Pumps (ASHP)
So was Copilot lying to me saying the enthalpy core would drop the internal RH at outdoor temps needing cooling? Have you considered using a standard dehumidifier? -
Fan Coil Units for use with a (cooling) ASHP
NCXo82ike replied to ProDave's topic in Air Source Heat Pumps (ASHP)
For those chilling, how do you feel with the increased relative humidity? Copilot's calculation gives me 85-90% RH internally if I cool my house to 21 degrees on mid 30 degree days, using only sensible cooling i.e. above dew point. Dehumidifiers? Guess that's a big win for standard air conditioning systems which have dehumidification modes.
-
Fan Coil Units for use with a (cooling) ASHP
NCXo82ike replied to ProDave's topic in Air Source Heat Pumps (ASHP)
That's fantastic! -
Fan Coil Units for use with a (cooling) ASHP
NCXo82ike replied to ProDave's topic in Air Source Heat Pumps (ASHP)
Quite possibly. Still a little way of installation. But our planned Panasonic aquarea heat pump natively supports two circuits running at different flow temperatures, so it shouldn't be too much of a DIY hack. Admittedly cooling using a loop above dew point and then running a dehumidifier would be easier. I also don't know how much of a real world problem the humidity will actually be when cooling. -
Fan Coil Units for use with a (cooling) ASHP
NCXo82ike replied to ProDave's topic in Air Source Heat Pumps (ASHP)
Yes, I'm thinking this would should not be on the same loop as UFH. But maybe using pre-insulated MLCP pipe runs, so they effectively have a continuous vapour barrier around? -
Fan Coil Units for use with a (cooling) ASHP
NCXo82ike replied to ProDave's topic in Air Source Heat Pumps (ASHP)
This would be an argument for cooling at below the dew point surely? With fan coils + condensation drainage. If you can control flow temperature and fan speed you could balance cooling and dehumidification as needed. -
yes, I think we should be able to do a reasonably comprehensive job over the beams and between the joists.
-
That is amazing, thank you. Getting great value from this forum! We will be doing some internal insulation on the brick wall above and indeed all the old solid walls. Insulating lime plaster where there's any chance of moisture in the walls and MVHR to extract humidity from the internal side. The plan is to bring those to U value of ~0.60. Then new walls and ceilings are just to modern building regs, not passive house standards. Ground floor is liquid screed on 150mm PIR on ground bearing slab. UFH in the screed and low profile overlay on new chipboard flooring in upper floors.
-
Thanks Nick. Here's the SE drawings, relevant section of regs drawings, and photo of the key parts . The steels B06 and B10 form cold bridges with the ground below. They support a solid wall above. You can see blockwork internally but we had to rebuild a section and couldn't make this a new cavity wall. The webbed joists hang off those steels and pocket into the old solid brick walls. So it's an all an inherent compromise- but I want to take sensible precautions to stop the kitchen vapour condensing on cold spots.
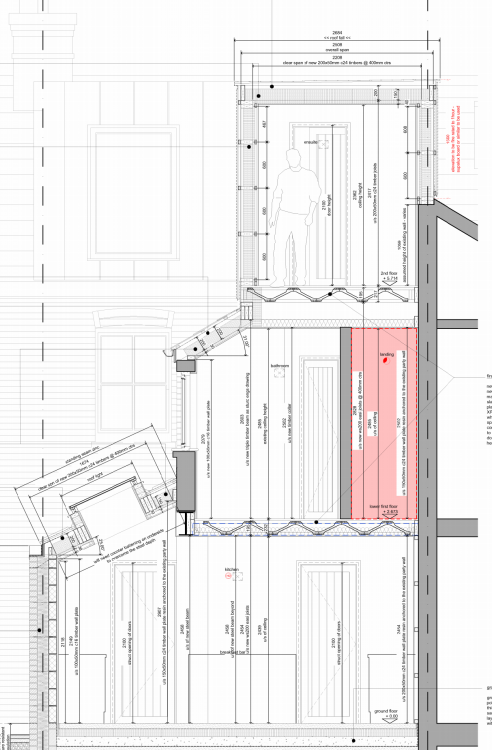
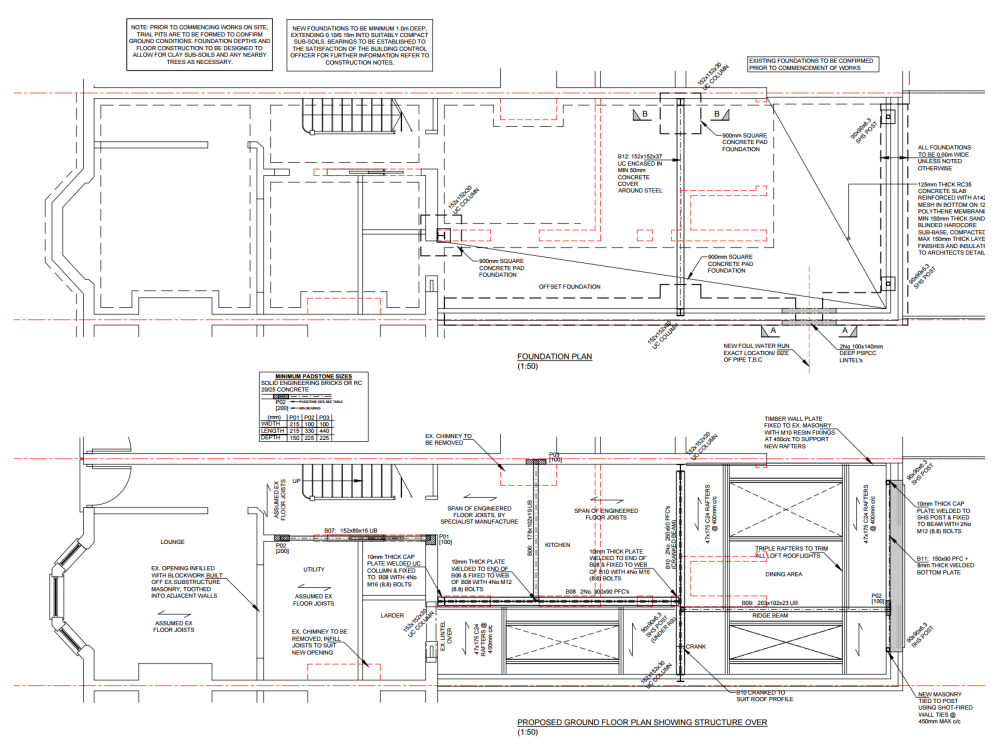
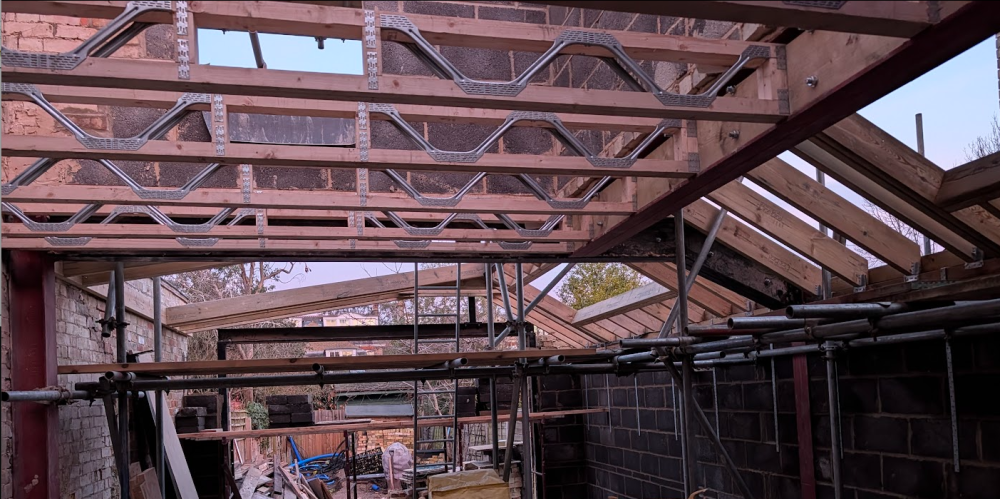
-
Thank Nick, does that mean we shouldn't insulate the beams then? They have external solid walls bearing on them so I (as a total amateur) consider them a cold bridge/condensation risk? Perhaps all academic given that we're getting crittall-style doors as a massive thermal bridge
-
It's a shame this level of detailed knowledge isn't common
-
First floor. We've got a new insulated slab over the whole ground floor
-
Some joists come off the steels, so these will have cool ends- the spray foam will hopefully stop vapour getting to condensation spots. We have the same situation with old joists in the solid walls. I've seen some recommendations to avoid internal insulation at the joist pockets to keep these warm, and others to insulate and tape around the joists for a continuous VCL.
-
No decoupling, a lesson for next time around. Not something discussed by the architect or engineer, and by the time I understood it we were too far along. Thanks for the recommendation- boxing in and spray foam sounds great.
-
Thanks John, on that basis my question is whether there's a reason not to use spray foam since there's a lot of complex junctions, joists etc
-
We have most of the steelwork up in our wraparound extension and loft conversion. 1905 mid-terrace, solid wall construction. We have picture frame steels sucking heat into the ground and steels bearing on to (and/or supporting) cold brick walls. I'm looking to minimise the impact of cold bridging. The wraparound is brick and block with mineral wool cavity, pitched vented roof. The loft conversion is timber, vented cold roof (unfortunately necessary). Priority 1 is to avoid condensation, priory 2 to reduce heat loss. No cold steel near bathrooms, but plenty near the kitchen in the wraparound. The builder suggested PIR or mineral wool around the beams, but I worry if we insulate without a vapour barrier against the steels it will worsen interstitial condensation? I wonder if spray foam is a sensible way to do this, cutting the cold bridge with a continuous vapour barrier I can tape against other membranes. I've sent the horror stories but get the impression the issue is where critical ventilation e.g. cold roof is compromised by the spray foam. Other relevant measures are: -internally insulating solid walls (planning on vapour-open with thermactive plus wood fibre). -windows uprated -We'll be getting as airtight as reasonably possible -MVHR system fitted which I will control based on internal humidity Grateful for any thoughts- couldn't see similar in the forum surprisingly
-
Help with leaking MDPE compression to water meter housing
NCXo82ike replied to NCXo82ike's topic in General Plumbing
So looking at it yesterday it seems like the thrust ring, at full thrust, doesn't make contact with the o ring I took from new mdpe coupler. The new o ring looks to be 3mm thick (calipers time in the daylight) so I'll try upsizing it. The only other option I can think of is there was some sort of spacer between the thrust and o ring, or an o ring with a weird oval section. Typical plumbers' merchants aren't familiar with the fitting- I have been recommended a 'civils' merchant who stock the Binary box itself -
Zombie thread, but in case it's of interest to anyone- this was the building fix. The neighbourliness part was almost the hardest part. Our neighbours weren't aware of this issue. After raising it several times as a non-urgent but upcoming issue, we then raised it when we were going through formal party wall notice for other things like chimney removal and our loft conversion. We have a deed saying we owe them enclosure costs for the wall built on the boundary if we build on it- they suggested they would waive that. We pointed out that when we built the extension we had planning permission for, or even if we built a direct copy of theirs, there would be a pooling issue from the water directed backwards. So there needed to be a fix. We calculated the enclosure costs based on 1/2 of what it would cost us to build that same wall now (using our builder's quote). They had a quote from their own trusted builder (who built their extension) to infill the gap in the wall and redirect the gutter- seemed somewhat high but it's a small firm doing quality jobs. We offered the use of a skip bag already on our property to save on skip hire and gave them bricks from my collection as pragmatic. We then insisted on paying the enclosure costs but insisted that the fix was done. Conveniently the enclosure costs were just above half the remaining builders quote. Our neighbour (retired solicitor) drafted a memorandum of understanding, enshrining that we were explicitly paying owed enclosure costs and they were funding the remedial works to their extension, with the accompanying contract, warranty, responsibility etc being completely theirs (although the wall remains a party structure). So a blend of goodwill and pragmatism plus sticking to the agreements, but all dressed up as down-the-line obligations. All done with tea and cake in their garden. Very grateful for all advice- needed a robust understanding of where we stood (which this forum enabled) as a foundation for that amicable outcome.
- 16 replies
-
- 6
-

-
- party wall
- gutter
- (and 6 more)
-
Asking builder for steelwork invoice?
NCXo82ike replied to NCXo82ike's topic in General Self Build & DIY Discussion
Simple reason for the name: when I set up my BH account I was looking for strategic advice on how to approach a party wall situation. All now sorted amicably (visible in my history ofc). Domestic client yes- very interested but no professional expertise. Being done under a RIBA contract. The drawings clearly needed steel but the quote specifically excluded steel and steelwork pending SE calcs. This was the same for 5+ other well reputed builders who quoted. Overall- no I don't think we're being ripped off either in total or on reflection on steelworks. So far we're mostly on demo, but the groundworks and 4 steels installed so far have been accurate and tidy, site kept clean, neighbours happy. The steels are hand heaved into a mid terrace with front access only so it's a lot of work. For context this is about 10% of the total builder's bill and everything else has either been bang on the quotes or clearly justified e.g. BC wanting extra foundation depth or us taking out another chimney. So per Nick, it is sort of on our heads. In the same situation again I'd ask for the fabricator's invoice upfront. Just to register how excellent a resource BH is- thanks! -
Asking builder for steelwork invoice?
NCXo82ike replied to NCXo82ike's topic in General Self Build & DIY Discussion
This was a very nice sense check, thank you!


