


MikeGrahamT21
-
Posts
1919 -
Joined
-
Last visited
-
Days Won
2
Everything posted by MikeGrahamT21
-
So getting someone to actually install this stuff is almost impossible, so I've been having a think. We have a single large wall onto the party wall (master bedroom) which I am going to be renovating potentially next year. What effect would knocking all of the plaster off of that one wall, parge coat and then some insulated plasterboard? I'm assuming that would pretty much negate the effects of the party wall bypass?
-
2 airtight compartments
MikeGrahamT21 replied to mvincentd's topic in Mechanical Ventilation with Heat Recovery (MVHR)
The poured walls will be airtight for sure, just concentrate on junctions. Any blockwork, 5mm parge coat and wet plaster if you can, or dot and dab with continuous ribbon of adhesive around edges -
2 airtight compartments
MikeGrahamT21 replied to mvincentd's topic in Mechanical Ventilation with Heat Recovery (MVHR)
dont forget though, waterproof doesn't necessarily mean not-breathable, though solid concrete would have a lower vapour permeability figure (i.e. be quite resistant to the passage of water vapour). On a block work house, a parge coat would generally be applied to the inner side of the inner leaf, or it would be wet plastered. What exactly is the construction type of your property? -
2 airtight compartments
MikeGrahamT21 replied to mvincentd's topic in Mechanical Ventilation with Heat Recovery (MVHR)
Ahh sorry must have misread. As long as the materials are vapour open on one side, then i don't see a problem with this, normally the membrane nearer the living space would be the airtight vapour membrane, and the outer membrane could be more like a breathable roofing membrane, however you would want it to be airtight to more than 50pa (Tyvek is ok to 50pa) to avoid cold air blowing in the void. I'll let someone else more qualified answer though, one thing you could try is simulating it: https://www.ubakus.de/u-wert-rechner/? -
2 airtight compartments
MikeGrahamT21 replied to mvincentd's topic in Mechanical Ventilation with Heat Recovery (MVHR)
Is dot and dab ever truly airtight? You would definitely need to do the airtighting before the dot and dab if thats the way you are going, parge coat on block work (5mm min) (cheaper than blower proof), and tape all f the junctions. Another method would be airtight membrane and wall battens to create a service void, which is a much nicer solution. If you are wanting to ensure tightness, before you board in either method, get an air test to confirm tightness. Airtightness and moisture diffusion are two very different things also, which aren't particularly related. -
So i've been on the lookout for some Smart TRVs to go with our Tado system for around a year now, waiting for them to come up on offer, and finally the other week i bought some. Arrived yesterday, got the attached and linked up to the Tado app, but they just don't seem to work well at all. Because they sit so near to the radiators, the temperature is massively out when the radiator is hot, Tado say to use the offset, but this only works when the rad is hot, the offset would be completely variable, so thats not do-able. Has anyone had a positive experience with these type items? The only real solution would be to buy an additional thermostat for each room where the is a smart TRV, thats another £600 which i'm not willing to spend! The main issues i was trying to over come was that the back of the house is always colder than front, as the original stat is in the living room, which is fine until we watch the TV which heats that room up and turns the heating off. I wonder if just buying one additional stat for the back of the house would be a better idea, and do away with these TRVs, go back to the old fashioned ones I took off to attach these. Getting in touch with Tado regarding these see what they have to say.
-
Be very careful at this stage, we had someone do first fix and then disappear, and now we can't get BC sign off, because the person who is being certified needs to have both designed and installed the electrics. Basically it all needs ripping out and re-doing, but its plastered now. Hopefully they are still visible, in which case another firm could easily take over and assess what is already there.
-
Ahh should be OK then, my mistake was buying from random people off eBay!
-
We've been through 2 centra's in the utility now, with the latest one dead, yet the bathroom is still on its first. Picked them up for about £35 on ebay luckily, so haven't lost much. Going to replace utility with a greenwood cv2gip which are also reasonable to pick up on ebay and the web, and look fairly nice, center parcs use them, so i'm guessing they will last a good amount of time
-
Insulation between suspended timber floor renovation.
MikeGrahamT21 replied to Oz07's topic in Heat Insulation
We used an AVCL over the top of the joists, and its surprising before you seal it to the walls, just how much airflow there is, even when you have fitted the insulation very tightly, and sealed everything with expanding foam! Bottom of the joists is of course open, and the benefit of the AVCL is reduced moisture flow downwards, and the airtightness actually gives an increased airflow between air bricks under the floor, since less of the airflow is breaking into the living space. -
Its a very good idea, as you say for circuit isolation, but don't be fooled, it is very expensive! I've just put a manifold in for wall hung radiators, 7 circuits, whole project cost me around £500 (excluding the new rads I needed).
-
Definitely needs BC, and be careful as if you renovate a certain amount, you have to do your entire property to current standards, which includes electrics and everything else. PP only required if you are changing the look of the building, if its going to look the same, then no PP required.
-
For the small amount i've done in EPS (13m2), i'm happy as it is, there is nothing over doorways anyway, so the drip effect isn't an issue, but for any future projects I think i'd lean toward rockwool, even though its not as thermally efficient, there is the added benefits of fire resistance and sound reduction.
-
Yeah thats right, i've had a sample from EWI pro of both the EPS and Rockwool systems, and when complete there is no different to toughness. The slabs are called duo-density. Yes the non-combustability is appealing, though i tried to set fire to EPS system too, and it just melted, PIR on the other hand does set alight and burn, until it carbonises.
-
Central Heating Manifold system
MikeGrahamT21 replied to MikeGrahamT21's topic in Central Heating (Radiators)
Well, we finally made it, 3 years from when i first started! Just got some blinds to go up at the windows which haven't come yet, but otherwise done and dusted. Just wanted to say thank you for all your help, both from this forum and ebuild (thats how long its taken me lol!) The room itself is performing as expected, with an average temperature of 21C and humidity of between 40 and 50% (with hardly any ventilation at present, just the vents in the roof windows). The radiators I put in were massively over-specced, but at the time it was hard to imagine the room being easy to warm, indeed the calcs were correct and they rarely come on, even on the coldest of days, though it hasn't had its true test yet, but overall really pleased with this..thumb.jpeg.52e15b6ccc17829732a8af8a05f77f5e.jpeg)
.thumb.jpeg.280c7b65dd2eb81846d0066779cb565f.jpeg)
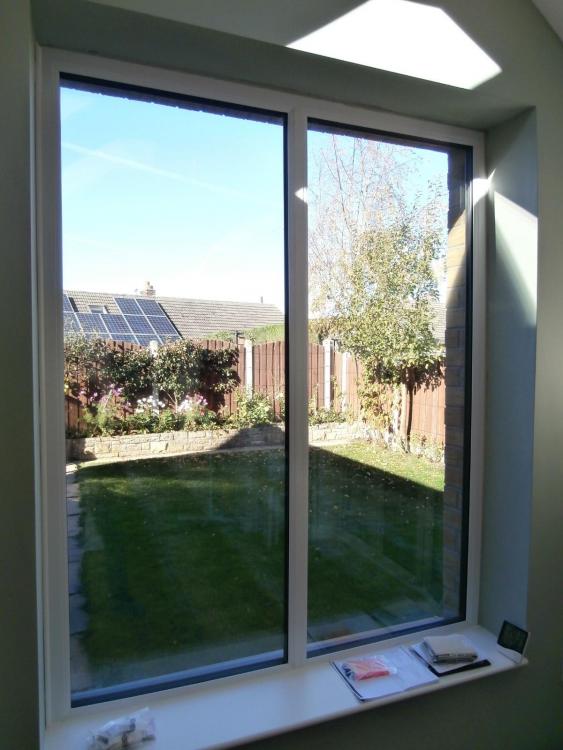
-
Yeah thats potentially the main issue here, i'd have to put planning permission in for anything other than brick finish (we would use resin brick slips like i used on the rear extension), ideally i'd prefer timber or a timber and render combo, I think we'd get it, just a lot of hassle getting there, plus we don't get on with our neighbours which helps greatly lol. What would you do for fire breaks in larsen truss? With EPS you have to have a rockwool section between floors, and though technically we don't have another floor, we do have a large uninhabited loft. Also what is the minimum depth of this system? I was thinking of using 100mm insulation (EPS/Rockwool) in the usual EWI fashion. Next year I plan to renovate the main bedroom, rip up the floor, replace all of our woodwormed timber, and replace, insulate and airtight, and then monitor the heat loss. This room has the largest area of unfilled party wall cavity, which potentially is the main source of heat loss in this room once the floor is done, but there is a chance we may not even require EWI if the heat loss is acceptable. I've been very pleased with the performance of the small bedroom which has had the above done, with no EWI (external wall makeup is approx 0.5U).
-
I was thinking simple timber, this look very similar to those i-joists but with gaps along, so yeah the thermal bridge side of things should be smaller, but still worse than EPS overall, and would be a more expensive system to install since you'd have a requirement for a render carrier wouldn't you?
-
Yeah I remember a house round here having that done a good 15 years ago, must have been EWI version 1, but I'm guessing the timber will be a massive thermal bridge, so probably not really worth the effort. Yeah the breathability side of things is very debatable, I remember running a WUFI simulation to compare between EPS and Rockwool systems, and the Rockwool system did actually give a condensation risk within its first few years following installation, due to its ability to absorb moisture, something which EPS doesn't really do. EPS is the obvious choice, and indeed the simulations i've run show no risk what so ever, but everywhere you look it says lime anything should remain fully breathable, and i'm not sure EPS would class as that.
-
Has anyone ever DIY'd rockwool EWI? The older parts of our property which are suitable for this are block and brick cavity (70mm filled with wool), but the mortar is lime based, so I'm keen to keep everything fully breathable, but wondered how easy it was to render rockwool in comparison to EPS? I did EPS on a newer part of the house a few years ago and found it easy to do. I also wonder about Rockwool's ability to cope with some rain on it before it gets rendered, since the elevation to be covered is quite large, it would likely take me a few weeks to complete, perhaps scaffolding with some form of cover on it to protect it from lots of rain?
-
Yeah an EWI wrap around is another option if you are going down that route, i'm still undecided on EWI due to cost.
-
I'd be interested to know the reasons why people say not to move it further in. The idea is to have the window form part of the insulation layer as i'm sure you know, if its mounted only an inch in from outside, you will always get some of the outer layer masonry showing through on the inside. Not sure if you have one, but this is easily measured with an IR non-contact thermometer, and as every building differs, you may be able to move it less, but choose a very cold day, with the heating on inside, i was amazed how moving ours in 5cm would make such a difference, the temperature gradient is very steep. Other option is to build an outer 'frame' to surround the window and brickwork for a small area, and put some 20mm PIR inside it, then clad with something which looks really nice
-
I would say definitely the main cause is the glass, perhaps consider changing the glazing unit for the highest spec double with warm edge spacers you can get, or you may be able to change the beading and fit a 36mm triple in (depending on the frame make). Another thing which I have found on our windows, is where they are located in the wall build up. I've found if they are an inch in from the edge of the external brick, our frames are a full 7-8 degrees colder than the ones which are set in around 2.5inch, basically like they used to do in the olden days when people weren't too bothered about deep sills.
-
Yes I spent a lot of time taping the cavity closers to the block work, and also taping all of the holes in the lintels, so that is covered. Also had a lot of fun filling a box lintel with expanding foam. I really think we are going to be many years before we actually get to the MVHR stage, i've 1 newly built room which needs everything taking off and starting again, and another 2 existing rooms, one of which needs taking back to brick, the other which just needs the floor doing (which i'm doing next year). I've placed an order for some Tado radiator thermostats, which individually graph temperature gain and loss per thermostat, i'm hoping to see in plain view, which rooms are done and which aren't. I do sometimes question why i'm going to all this effort when our gas bills are £20 a month, and we are in the house almost constantly. The rooms i have done, do have an unmistakable 'comfortable' feeling about them though, so I still think its worth the effort. I'm really looking forward to MVHR, and i'm certain it will be worth all this effort.
-
I've found a lot which has the ridging on both the outside and inside, which I'll definitely be staying away from, don't mind paying a little more for a smooth internal bore, and then a couple of manifolds.
-
Planning on using the 75mm flexible ducting, but trying to find some with a smooth internal bore to reduce noise and any dust collecting. Will plan where the outlets will be, but they are all accessible from the loft space, and will be completed when we decide what we are doing dormer wise, i've a feeling we probably won't do a dormer, in which case everything is getting lifted in the loft, cleaned, re-wired and loft legs putting in to get 300mm insulation in, and the ducting will go in at that point and be buried in the insulation.

.jpeg.30ebc6198e4aea94fd81e8d0f07d3a2a.jpeg)
.jpeg.b9658fe0cafc18d1c4ff40827eb8e571.jpeg)
