


MikeGrahamT21
-
Posts
1919 -
Joined
-
Last visited
-
Days Won
2
Everything posted by MikeGrahamT21
-
Moving Window Frames out into the EWI layer
MikeGrahamT21 replied to MikeGrahamT21's topic in Windows & Glazing
Yeah I know what you mean about staying busy, its hard to stop DIYing when you've started! I'm currently midway through ripping loft insulation out of a 1960's bungalow, installing loft legs and brand new insulation, horrible dusty job though! I only 'may' do one window next year, if I rip the floor up in that room, i'd do it while the mess was about, but I've not decided whether or not to do that yet, depends how much i overbought on the insulation i'm using for the loft! -
Moving Window Frames out into the EWI layer
MikeGrahamT21 replied to MikeGrahamT21's topic in Windows & Glazing
Cool that would be good if he does, or a pic of yours when you've done them? I'm not doing it this year, too late on to be taking windows out! -
Moving Window Frames out into the EWI layer
MikeGrahamT21 replied to MikeGrahamT21's topic in Windows & Glazing
CompacFoam seems to have a lot of praise for this job, looks odd seeing the words easy to fix into, and high pull out next to the word foam. Wonder if I can get a sample from somewhere. I still think the angle iron is the best option so far. Thinking fire resistance too, last thing you want in a fire is the windows falling out! -
Moving Window Frames out into the EWI layer
MikeGrahamT21 replied to MikeGrahamT21's topic in Windows & Glazing
Do you have any pictures of these in situ? -
Moving Window Frames out into the EWI layer
MikeGrahamT21 replied to MikeGrahamT21's topic in Windows & Glazing
Thanks i'll have a read -
Moving Window Frames out into the EWI layer
MikeGrahamT21 replied to MikeGrahamT21's topic in Windows & Glazing
Any input greatly received ? -
Moving Window Frames out into the EWI layer
MikeGrahamT21 replied to MikeGrahamT21's topic in Windows & Glazing
No comment on Irish lol From reading passive house plus over the years, I don't think the Irish building trade have got a good name for doing things right, but this guy does seem to be going over and above to get it right. Instead of welding onto the top of the angle, I suppose I could just buy thicker steel in the first place to give extra strength? -
Moving Window Frames out into the EWI layer
MikeGrahamT21 replied to MikeGrahamT21's topic in Windows & Glazing
OK, sounds like he goes belt and braces, which is likely no bad idea, since some of the windows when done will likely weigh nearly 200kg. Does he weld the plate onto the angle, or can you buy them like that? -
Moving Window Frames out into the EWI layer
MikeGrahamT21 replied to MikeGrahamT21's topic in Windows & Glazing
Ok, thats really useful thank you. Angle iron makes perfect sense. What would the builder suggest where there is no head to fix to, only sides? -
Why do you need a wireless key fob? Would controlling it on your phone not suffice? Toolstation have got some new BG sockets in which are compatible, and IFTTT too.
-
Moving Window Frames out into the EWI layer
MikeGrahamT21 replied to MikeGrahamT21's topic in Windows & Glazing
Fixing windows with straps is an option, but at the front and rear of the property where the windows meet the fascia boards, there is no head to fix to, at present the top of the window frame is visible if you take the first row of tiles off. The windows will have a 180mm sill, rather than the standard 150mm, i just prefer the look of these to be honest, and it gives a bit more room to play with. I'd probably be looking at moving the frame to the edge of the timber frame (should i go down this route), as i remember when i did the insulated reveal EWI on the above photo, it was a bit fiddly, and would have been much easier to just run straight over the window with the board which was fixed to the wall. I think a nice deep sill inside would be nice too, and give a feeling of a very thick wall. Timber cladding section of the gable, is actually into the unheated loft space, but I was planning on using some kind of timber fixed to the wall at 600mm intervals, or perhaps an i-joist to cut down on thermal bridging, and then use rockwall batts between the joists, UV stable membrane, battens and then the final finish cladding. Sure will, i should start a blog really on here for it, as progress is going to be extremely slow! -
Moving Window Frames out into the EWI layer
MikeGrahamT21 replied to MikeGrahamT21's topic in Windows & Glazing
Its makes more sense financially to me, as I'm doing it myself, i've already done one section of the house successfully, so I'm prepared for the physical onslaught of doing the rest. If it were being done by a contractor, I think i would be concerned about throwing money away. I think you would be hard pressed to make EWI add up if you werent doing it DIY. I suppose the other sides of it is the brand new facade, and also the fact that you are protecting the fabric of the building which should mean that its going to last a lot longer than it might otherwise have, so theres hidden benefits over and above how much you would save off of your space heating bill. The sq meterage in some areas for this is miniscule, which makes it very do-able and very cheap. Also wanting to refresh the facade, as the brick work on current house is in terrible condition thanks to the previous owners. The first two bits of EWI to be done on the existing property are no more than 3m2 in total, largest part is the gable end which is probably between 20 and 30m2 without measuring, but I'm hoping to do a large portion of that timber clad (planning approval pending) to cut down on rendering and brick slips. The brick slips for the entire project are estimate to cost around £700, the rest is just EPS, adhesive, trims and fixings. This was my first attempt some 3 years ago: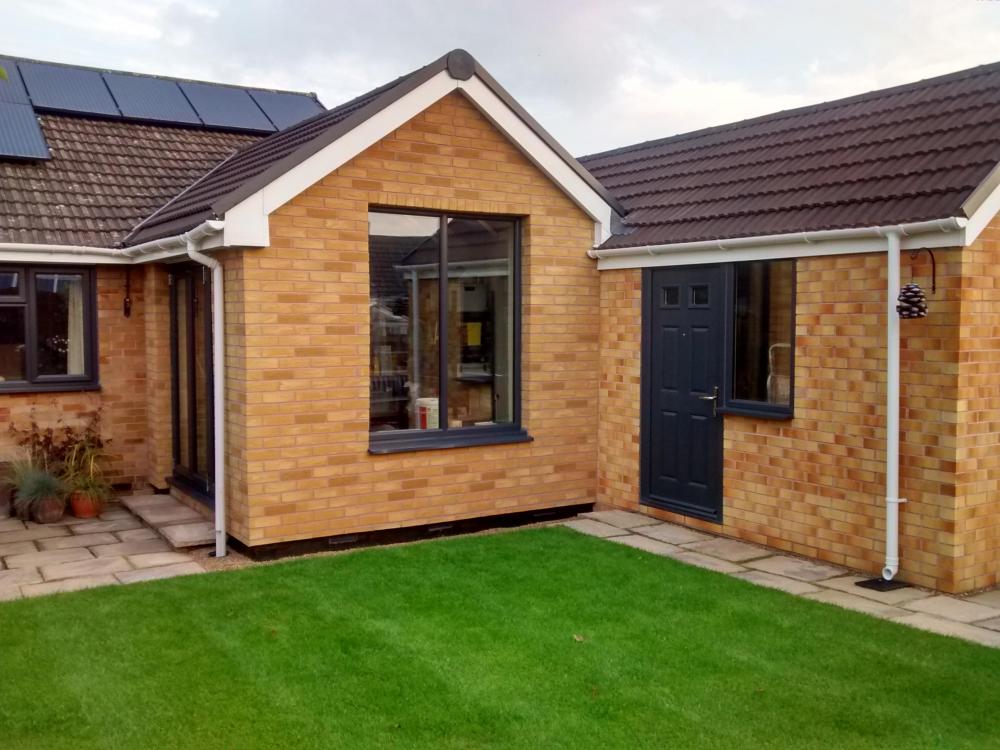
-
Moving Window Frames out into the EWI layer
MikeGrahamT21 replied to MikeGrahamT21's topic in Windows & Glazing
This is what i've got in mind as a potential solution, pinched this from someones blog on the web: -
Moving Window Frames out into the EWI layer
MikeGrahamT21 replied to MikeGrahamT21's topic in Windows & Glazing
Thanks that would be great. Cavities are as dry as a bone, i've recently knocked through from an extension and there was no signs of damp at all, so I'm not concerned on that front, its more about the most appropriate way of moving the window frames into the EWI from a load bearing point, and clearly I can't use the ply boxing method of install. -
I know people will have done this on here, and I've seen some examples before in magazines (though can't now find them for the life of me!). I have a standard 1960's cavity build, and will be applying around 120mm of EPS to the outside. I could insulate the reveals, but would only get 20mm EPS in, and moving the frames out into the new insulation layer seems sensible, as it removes the cold bridge which would exist, gives more window sill space internally, and probably most important, removes the need to install any under sills to extend the sills of the windows. Just having a quick think, I could use 2x3 treated timber, bolted to the brick, and fix the window into this, the timber would be wrapped in EPS as part of the insulation job. This seems like a solution which would last a long time and could take any window replacements with repeated fixing, but is it the best method? The windows are PVC but triple glazed so carry quite a bit of weight. I've heard people talking about Plywood or OSB, and presumably some sort of metal brackets to fix to the brick. Does anyone have any examples of how they've done this type of detail? Thanks in advance! EDIT: Just found a post on Green Building Forum about something very similar, I can now see the ply boxing would be fixed to the inside of the masonry, that makes sense how they get it to be strong enough. I wouldn't be able to do this with one window, as its already in situ, and fits the opening. Would this leave me with just the timber framing option on the outside of the wall? And if so, will it be strong enough to hold the load? (I suppose the more fixings, the stronger it will be...)
-
I'm just giving information from a medical perspective based on real research which is happening and experience. There is absolutely no significant risk to a healthy individual I totally agree, but can you guarantee thats how you are going to be your entire life?
-
It is yes, but pseudomonas can tolerate chlorine to a certain extent, heat or ozone is the only thing that is 100% guaranteed to kill it. It lives in drains and damp soil, so you can imagine what it has to put up with, it coats itself in something called a biofilm which prevents all the things which normally kill bacteria from working. As an aside, it also has the ability to evolve, and has become one of the most resistant bugs to antibiotics. Have a look at this, as pseudomonas isn't the only bacteria with a biofilm: https://www.ncbi.nlm.nih.gov/pubmed/27146505 Careful design and consideration is all thats needed. Having spent the last 18 months reading intensly about this particular bug, i'm probably more aware than others at just how bad it can be, so wanting to put all that knowledge to some use.
-
Unless its been filtered with UV light, mains water has every chance of containing a tiny particle of bacteria, all it takes is one to start a colony. I'm not trying to scare monger here, just speaking from experience and advising care
-
Just bear it in mind when doing anything with lower temperatures than normal. MVHR ducting is another place it can lurk. Obviously this is more of a worry for the immune compromised person, but even normal people can get ill from it, and it can happen anywhere not just in a hospital environment, this is just more likely as people are ill and their immune systems compromised.
-
Just a note to people wanting to store/use water at lower temperatures... Some bacteria will not be destroyed at these lower temperatures, pseudomonas being one of them, so if possible (and I dont know the technical side of ASHP type systems) design in perhaps another method of heating the water to a much higher temperature (immersion heater perhaps), so that you can run a high temp cycle one a week to stop bacteria from colonising. Pseudomonas also likes underfloor heating loops for the same reason, low temps and plastic pipe, perfect environment, so ensure with UFH that you put the correct amount of water treatment in, as high temp cycles with this aren't possible. And please take this seriously for yours and your families sake, I've been on the sharp end of Pseudomonas, its not a nice bug and it will and does kill people.
-
I wouldn’t go K5 for EWI, I’ve heard stories of it shrinking post install leaving cracks everywhere, they nearly pulled it from market at one point. Plus it’s expensive. minimum 100mm eps is far cheaper as long as you have the overhang on soffits to cope with it, and will probably get you an even lower uvalue. Eps also has a degree of allowing moisture vapour to escape, albeit slowly, where as phenolic does not allow passage of water full stop
-
Well I’ve made a start on it yesterday, my god there’s some crap up there, going to be a fair few trips to the recycle centre I think! Done 2 insulation boards worth in the eaves, wanted to do the most horrible bits first and to get some of the mountain of boards used up so I can move things around to give me space to take the chipboard up, the joys of doing work in a lived in house! carrying on today and tomorrow then I’ve booked some time off work to make more progress later in the month
-
Must all MVHR vents be the same?
MikeGrahamT21 replied to vivienz's topic in Mechanical Ventilation with Heat Recovery (MVHR)
Ahh fair enough, nearly had heart attack for the OP when I saw that! I've never handled the stuff as yet, hence why I said I don't know too much. Glad all is in order. -
EWI is my system of choice, sounds like a similar house construction, if you are pretty handy, and it sounds like you are, you could do the majority of the work yourself and save yourself a fortune. Like me, you will have medium dense blocks, and the really thick galvanised wall ties they used to use back then, basically the perfect thermal store, in my case I'm planning on using it, but I don't have as much area to cover as im in a bungalow. EWI also has the added benefit of giving the exterior of your house a brand new facade, and giving projection from the elements, preserving your building, good if you are in it for the long run. As for the sills and heads, have you looked at foamstone? This may well fit with what you are looking for. Floors, I would say AVCL taped up the walls above where the finished floor line will be, 50mm PIR or Phenolic board, taped, and chipboard/osb laid over the top. Done a rough model above, hope I got the right materials, gone on what you said.
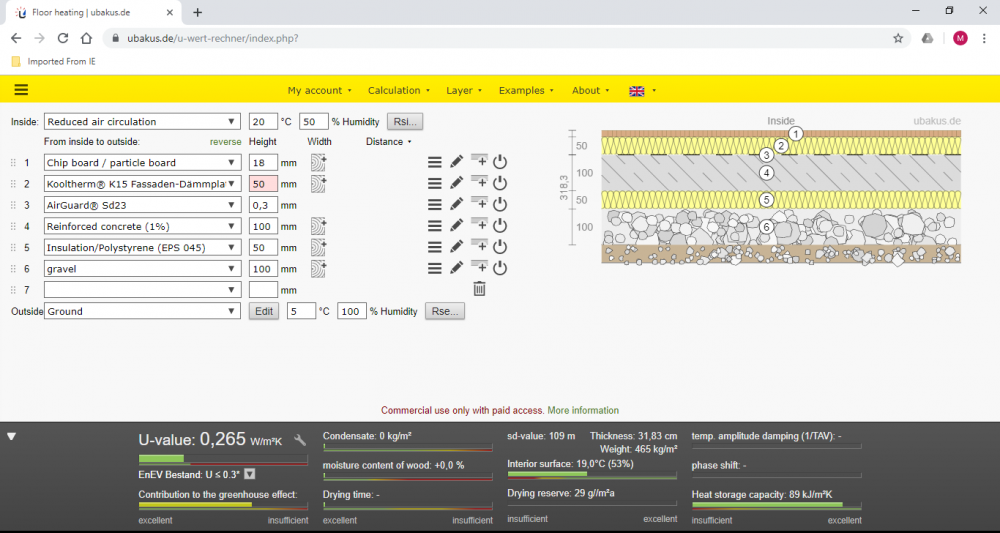
-
Must all MVHR vents be the same?
MikeGrahamT21 replied to vivienz's topic in Mechanical Ventilation with Heat Recovery (MVHR)
I don't know much about this subject, but I do know the inside of your pipe should be smooth to stop bacteria congregating, and to stop dust accumulating. I'd change that if you can?



