


LSB
-
Posts
994 -
Joined
-
Last visited
-
Days Won
1
Everything posted by LSB
-
that would have been really helpful for me
-
I agree that our SE was expensive, but he did do the following Application survey of barn for conversion. Contamination survey Soil survey Structural plans. I think the mistake we made is that we went with a big commercial SE business who do hospitals, schools etc and don't really cater for self builds. It's similar with the architect Drawing for planning, plus changes for the refusals Then more drawings with changed layout (not dimensions) after he convinced us to try for knock down and rebuild, total failure with our LA, cost us 3k. Then this BC drawings, which are not complete. already 3.8k I'm waiting to talk to them on Monday about the rest. What I didn't appreciate is that the BC wants lots of details about things like window specs, insulation rating, ventilation, heating, electrical usage, water usage, hot water usage, fire protection planning and fire engine turning circles, just for a start. All things that I thought could be worked out whilst we built the walls. It's also not clear about what regs we have to meet, we have planning in Nov 21, but only instructed BC (private) Nov last year after the change. I'm trying to find out, but BC doesn't seem to know either. We will plan for new ones anyway, but it would be good to have the fall-back if something doesn't go to plan. We were discussing blocks with builders merchant this morning and he said 'these are cheaper', but may not meet new regs, whereas 'these are more expensive' but are 0.11. He was also talking about using insulated blocks for the interior part of the cavity to get EPC, but then said that they're not strong enough to hang anything on. And we don't seem any nearer to actually having a building. I hadn't appreciated how much time is needed when we both work full-time. HID knows about building, the physical side, but he's always been told what to do and not been involved in the planning and prelims.
-
I sent the drawings that were provided by architect, he also wants all the specs of windows, doors, EV charging, water treatment etc. All the things not done by architect. SE was so expensive because they also did all the soil analysis and checking foundations of existing barn.
-
Right, now I understand, but do I have to get the same architect to do these. The one we use has just charged us £3,800 for what I thought were these drawings when they are just one page. The SE charged us 5k to do the engineering drawings.
-
Help, I sent the building regs drawing and SE plans to my private BCO. He has come back with lots of additional info, most of which I know about, but he has asked about they below, I thought that was what we sent him and I'm loath to contact him and ask so can someone enlighten me and how this differs from all the other things I've sent him. Please provide copies of the full building regulations drawing package and specifications.
-

The finances / income of self employed sole traders
LSB replied to Moonshine's topic in Costing & Estimating
my brother and father are / were self employed all their lives, different industries, dad a shop, bro alarms / locks. Both were raided, vans and shops, even insured the costs are not covered and certainly not the stress. Bro chopped his finger off 2 days before his wedding, home owner complained about the blood and wanted to know how soon he could come back and clean up as well as finish the work, although she did put the finger on ice for him, it was reattached, but off work for 6 weeks. He had to pay someone else to finish the job and a cleaning company to get rid of the blood. He's also has other health issues, currently a knee, in total in 40 years he's probably had a year off sick. No one seems to have mentioned pensions (no employer contribution) either and NI stamps to get the state pension. He tried getting 'bigger' and sharing the load or employing, but it never worked as others didn't meet his standard and clients only wanted the boss. And employees need paying even when there is no work. Covid was dreadful for him, couldn't go into peoples homes. His main business now is repos, sad, but a state of the economy where others can't pay. Remember it may sound a high daily rate, but also consider all those people who are horrible to work for and think you are overpaid. -
When you can’t find a tape measure and then …
LSB replied to Pocster's topic in General Self Build & DIY Discussion
when I joined a company they had boxes of obsolete marketing material that they said to just chuck. this included 5 boxes of 12 tape measures, so they all found there way to our bin (shed). by the time we gave them to family, friends, visitors, postman and anyone that would take one I can't find one anywhere 😞 -
Thanks Jilly, we have lots of walls like this, and even our architect (off the record) said that no one would know if they 'fell down' when a new one was built. I'm just aware that the barn (old pig stys) can be seen from the road which is probably regularly travelled by planning officers. We did decide deliberately on private BCO just to avoid the above being quite so likely.
-
We have undertaken a class Q, but our planning kept our PD rights so it might be worth double checking. This was included in our planning approval document. That said, we have been told that we cannot extend our curtilage into our agricultural fields under any circumstances. This is slightly odd as our access is through a field, which was approved, and I'm not sure how that can still be agricultural as it would be no use as either crops or grazing. What we have done in this field used for access is plant over 200 trees, which will be lovely after I'm long gone, but are still very small. This field also has some old sheds, block ones, which are very tatty, but will ultimately be converted to nice ones and although it will always stay agricultural it will increase the feeling of space. One thing in your posts that is slightly contradictory is that you say you are not overlooked by anything, but then you say about neighbours extending into fields or is that a different property. As others have said it does depend on your LPA, ours is very strict and fussy.
-
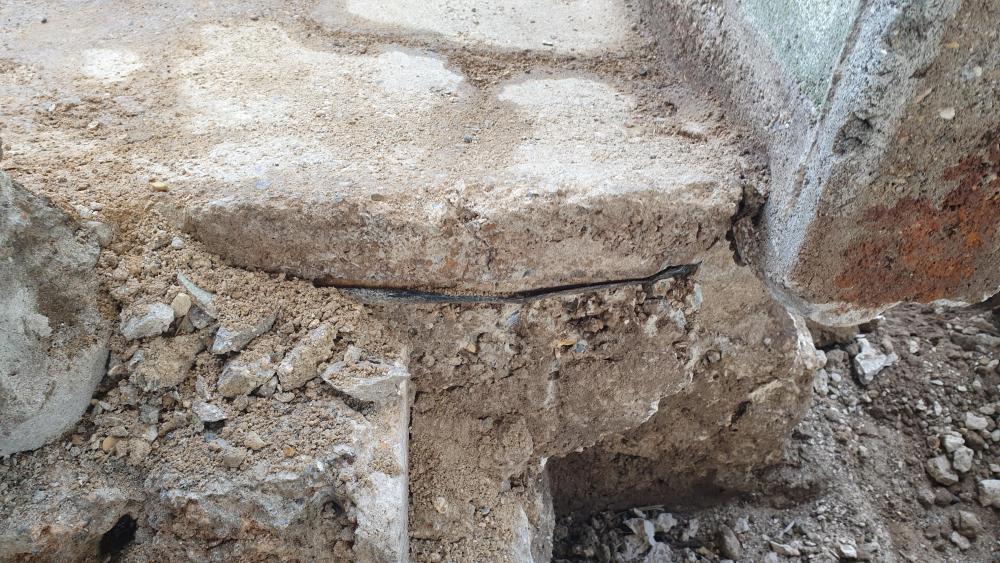
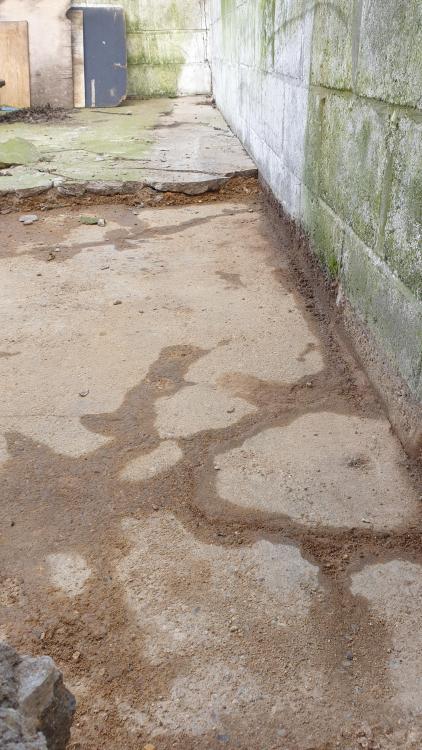
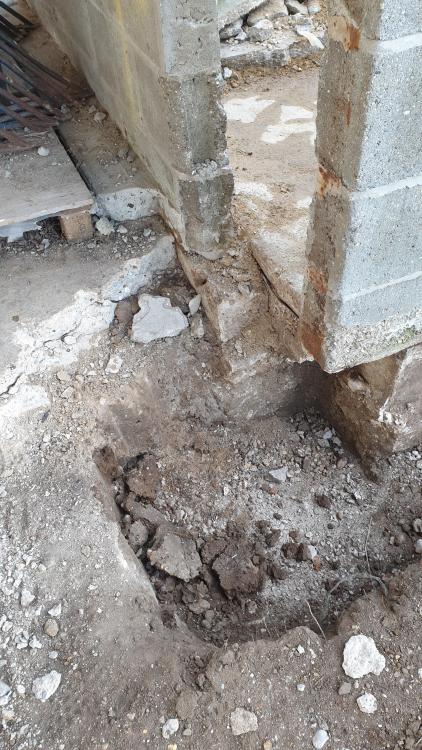
Hello Next question. On Sunday we started digging out the floor of one of the areas of the barn to investigate further the underpinning requirements. The existing floors are concrete on concrete on concrete on and on. We were planning on removing all the existing floors to put in new ones with insulation and UFH. But, we have now found the below. On the first picture the wall that needs underpinning is showing the end, a new block / block wall is going off to the right from there and this wall will have EWI on the outside or possibly a 2nd skin with cavity. We have to keep this wall. This picture shows the top level of concrete we are removing, about 3in with ballast below, breaking up very easily, not attached to the outside at all so no idea why they needed this for the piggies. Wall is 6.6m long, the wall facing is an internal wall that is going to be knocked down and is no longer attached to the outer wall except by a couple of rebars. The wall above the DPM is also not attached. this shows where we removed a large lump of concrete with a steel post above, not attached to the remaining wall to the right. Attached to the internal wall that will be knocked down facing. The existing foundations are about 50cm and we have to go down to 1m. The wall is stable at the moment. Question is; are we likely to have to keep this floor and DPM, if we do then we will need to step up into this room (snug) as the rest is lower. We are concerned that if we remove it that the wall will become unstable when our plans say that we must keep it, but underpinning, even at 1m at a time will be much more tricky if we don't remove. If we keep then we will add insulation and screed as the floor on top of the DPM is not level because of the previous use and the requirement for drainage. The BCO is coming out soon, but wanted thoughts before I discuss with him. Thanks J
-
I watched the episode yesterday building a big extension, they showed the trenches, almost entirely in clay, yet only 1m. We have been told we have to have between 1.6 & 2.4 where we have clay. Original house had already been underpinned. Also, the concrete they poured had a very high (or is it low) slump, looked like water, and then said it could be built on in 2 days which I was surprised at. But, this program, in my opinion is much better than some of the others as they do talk about some of the building bits.
-
I totally agree, but will leave for HID (building) to discuss with BCO as that's beyond my expertise. Got slightly more complicated now as digging down yesterday to expose some of the existing foundations we have found a DPC across the whole floor of this 'room' which, as it's nominally a conversion, we may be required to keep which will lead to multiple levels in the dwelling. We were planning on underpinning then when the walls were stable digging down to start from scratch. There is no insulation so that will need adding which will raise that particular level from the rest quite a bit. None of the other floors had DPC when we dug down.
-
but we already have the gear apparently.
-
WiFi repeater over ethernet
LSB replied to Carrerahill's topic in Networks, AV, Security & Automation
I use Draytek's as well, the one I got with the BB, recommended by the ISP and a similar one I had lying around, who knows where from. I do have 'business' BB as when it was installed it meant I had a static IP and I could connect here from anywhere. I've not looked lately if any of the bigger / cheaper boys will give you a static IP. I have a long thin old house with thick walls so from one end to the other it had to go through 4 walls and rarely did. Now I have the extender at one end it even stretches to the annex where my daughter lives. No fancy set up just log on as admin, being Draytek the default IP was 192.168.1.1 in both cases, so easy to change one to something else and change the name. Now I have upstairs as well through the floors. We still have holes in the ceilings waiting to be filled from when we had ethernet to the kids bedrooms many moons ago. Our wifi is reliable, but slow as still on copper. A number of neighbours have managed to get FTTP, but have drop out for some reason. As I WFH I can't risk that so waiting to see what BT are doing as they are both with BT. We are a long way from the green cabinet, further than either of these neighbours so it's a wait and see scenario. -
thanks very much, that was really interesting, I need to read a few times to digest and attempt to understand. Then I will explain to HID which will test if I have really understood. The height of the roof at that point is 3.013 (existing roof height of barn) so even more to consider than you example. And I thought the foundations were complicated.
-
I see what you mean by quality UPVC, we had ours installed in 2001 and they could all do with being replaced in reality, just won't be happening at the moment. But, they were supplied by the builders who were renovating at that time when we lived a long way away so probably cheap as chips with the same quality.
-
we are only a ground floor 🙂 single storey barn conversion, but the wall shown is our not-wall, i.e. it's the open side where no wall exists All the rest must be kept. We do have steels specified for the roof, but of course they do need something to rest on. The steel experts have not been consulted yet, they are in the factory next door to my hubbies factory and are on-site today, just not our site.
-
Minimum height of insulation build up on concrete slab
LSB replied to seano's topic in Barn Conversions
I would only add, if you can get planning permission, over the border from you in Suffolk, that's just not possible in the countryside, believe me we've tried -
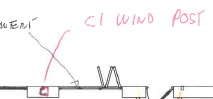
Morning Next question, we have a wall of 18.4m with rooms split into 5m, 4.5m and the rest one room at 8.9m The internal walls are solid rather than stud walls The 8.9m has 2 sets of opening doors of 2m. This is block / block obviously tied together. Does this need any additional strengthening to be stable. I do have SE drawings, which includes a steel frame to support the flat roof, but it's not obvious if there should be a pillar along this wall. It may be that I don't understand the drawings and the marks in the wall are steels, they just seem very small. We are also not having bi-folds now, but sliders, not sure if that makes any difference. Just spotted this on one of the other drawings I guess this is a steel, as in the thing called Wind Post. Thanks

-
I plan on wood or aliclad windows, but won't be buying from Screwfix or B&Q 🙂 I am going to get a window company, this is our long term home so don't want to cut too many corners. There are places to save money and some to be more careful.
-
Morning Lovely Monday morning, sun shining, but inside looking at plans and building Basic question, I have a wall that is 4685 long, block/block build, this equates to 10.41 blocks, where does the part block go. I assume not at the end as that is a corner and I guess that needs full blocks for ease. There is a window in the wall, 1405 in from the external end of the outside block, which, of course, also doesn't meet and exact block size. This conundrum is obviously going to happen on every wall as we are fixed to the exact size by existing building. Thanks Jill
-
We had started preparing the site and the underpinning, but the building regs weren't actually signed off so I need to talk to the BCO to find out what he thinks. We are using a private BCO so not sure if that will make any difference, I gave him some money a while ago, but not before June last year. He's been out for trenches and foundations and the underpinning, but which regs we need hasn't actually been mentioned.
-
we haven't made the final decision on window supplier, there is one locally that is highly recommended, but quite expensive or the big boys who are slightly cheaper, but not so easy to get back if there are any problems. trouble with building is the number of decisions, we've only just decided to go block / block versus ICF, that decision took weeks of going around in circles We are actually doing a conversion which made the decision in the end as we have to keep some of the barn walls and then double skin them which is straight forward with blocks. The thermal bridge on the join and DPC need working out as the barn doesn't have anything. It was quite difficult to get planning so we didn't look into suppliers until we had that sorted and all the conditions discharged in case it all went pear shaped.
-
I hope so 🙂 My designer also doesn't really get what I want which is why the plans that were drawn some time ago are not as accurate as I would like. As we are DIY self builders, me the paper side HID the builder I want to make it as easy as possible for him. He is an experienced builder, but has always just be told, do that over there and never given any thought to why or if it is the best option which is where I come in. We are also making some changes to save money, losing a few windows, not having sliders or bi-folds, that sort of thing which all needs to be configured. The original one in the company was okay, but he left and we have been handed over to one 200 miles away who has never been to site which I think is a hindrance. HID says it's easy to cut blocks in half, but not small bits. As I can't even lift up a block then I'm not involved in that bit.
-
Cheap sturdy vacuum cleaner for DIY cleanup
LSB replied to Gill's topic in General Self Build & DIY Discussion
our local household auction has Henry's every week that sell for about £20 plus their sizeable commission, we have had our henry for 25+ years and he has been heavily used and abused. That saying HID bought a bigger one at said auction, exactly like a Henry but twice the size specifically for the new build as I need Henry in the house. He has outlived probably 8 Dyson's which can't cope with cat hairs, dog hairs, horse hairs (my hair) and lots of dirt from all the above. So, you could investigate if you have such an auction locally to you.




