


James94
-
Posts
375 -
Joined
-
Last visited
Everything posted by James94
-
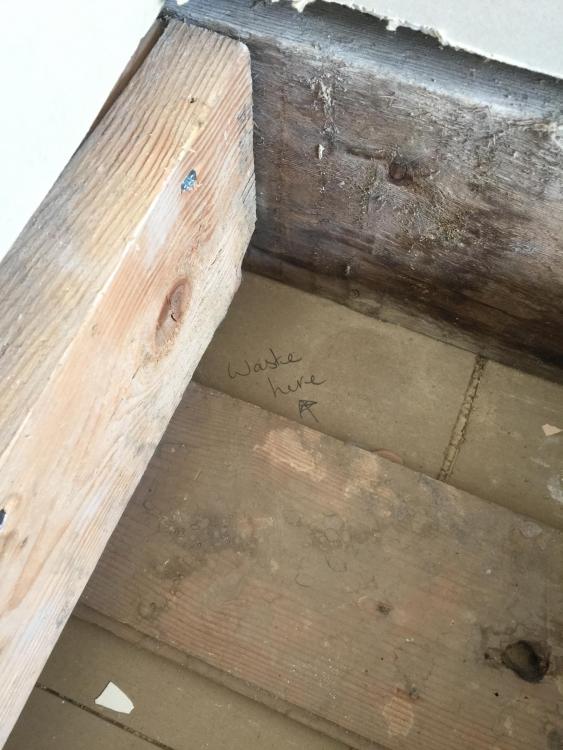
Temp, the waste will go directly down through ceiling in the corner into 50mm pipe, see pic. So hopefully He won’t have to worry to much about heights of waste and tray and fall. TonyT, he did double up the joists when the extension was done so hopefully they’ll be ok. Think he’s going to get some of my roof laths and run them along joist for ply to sit on. I’ll get him to look at the tray you mentioned. Regards. James
-
Onoff, they are a little way off requiring level access, but you never quite now what’s around the corner. He did think about former and wetroom but I think he was a little worried about getting all the levels correct and tanking and tiling. the reason for a ceiling fed shower is he can fit it him self and not have to have the feed buried in the wall. pocster, He’s not bothered about under floor heating, I think he was just going to LVT the whole area, easy for him to do and any issues simple to come up again. PeterW, yes when he extended the bathroom this was the chipboard they sent, he told them it was for bathroom, I think he was hoping for the caberdek but to late now(3 years to late) just have to use a lot of silicone around shower area? walls, he was just thinking of a type of mermaid board adhered to plaster board. Temp, He will keep looking on the net to give him some ideas, He does like the look of a larger tray as flush as possible to finish at the choice of floor finish height with some glass around it. I don’t think he’s looked at many with doors but we live in an area of hard water so will probably have a similar problem with scale. Regards. James
-
He would like something like this, would it be possible in the space he has. From people’s experience would water go everywhere as doesn’t really want to tank whole floor area. Regards James


-
He was hoping to have a low ish profile tray will deffo put door stop in unless door goes on other side?. would a 1200x900 tray work with glass screens and walk in entrance or would water go everywhere? he is thinking of a ceiling fed shower similar to this. https://www.screwfix.com/p/aqualisa-smart-link-hp-combi-ceiling-fed-chrome-thermostatic-smart-shower/334jk but not as expensive. waste is going in the far right hand corner out through ceiling and into utility and in 50 mm soldered pipe washer waste in there he can connect to.
-
Yeah tell me about it, 6'6" and having to get shower in bath? hopefully you will inspire him to get this job completed.
-
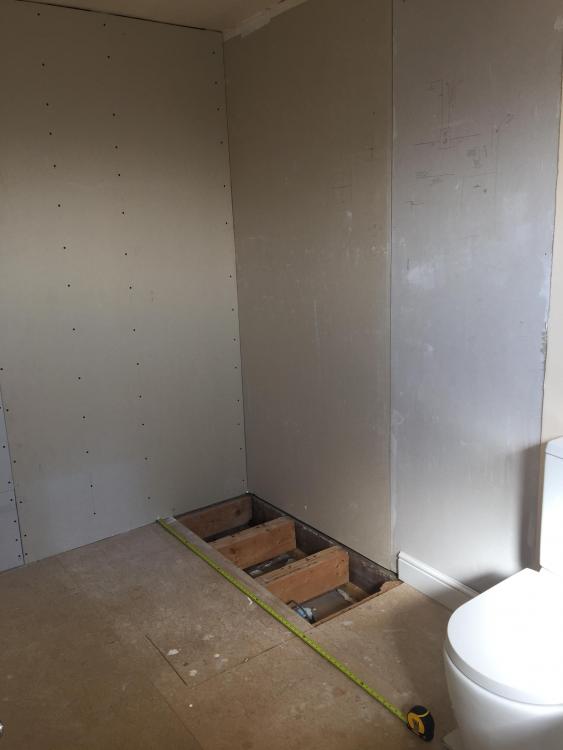
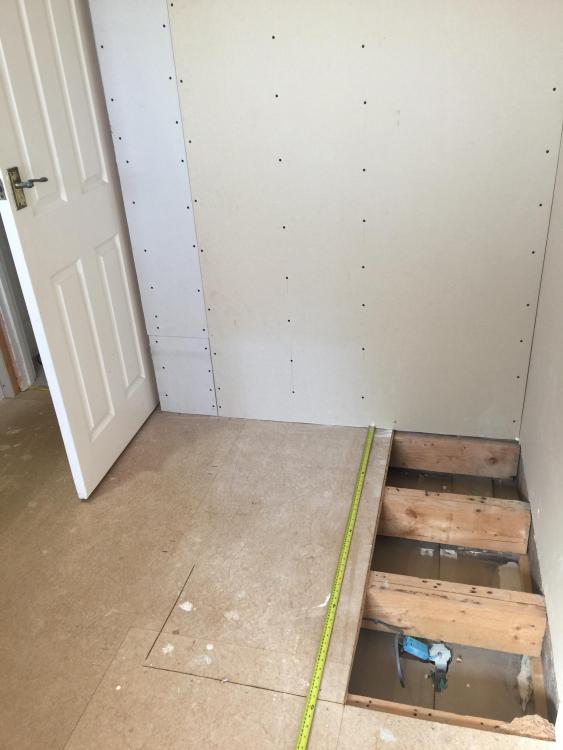
My old man is looking for some help and advice in finishing off bathroom. It’s been like this for 3 years now and my mums had enough. He is not sure what would fit best, some sort of quadrant shower or a low profile tray with some sort of screening. Here are a couple of measurements, from wall to tight to toilet it’s 1.86 m but would want some sort of room between toilet and end of shower. and from wall to where door opens to is 1.4m. Regards James
-
Why spend all that money on a toilet, just a cheap shed and toilet from B&Q or similar place. Regards. James
-
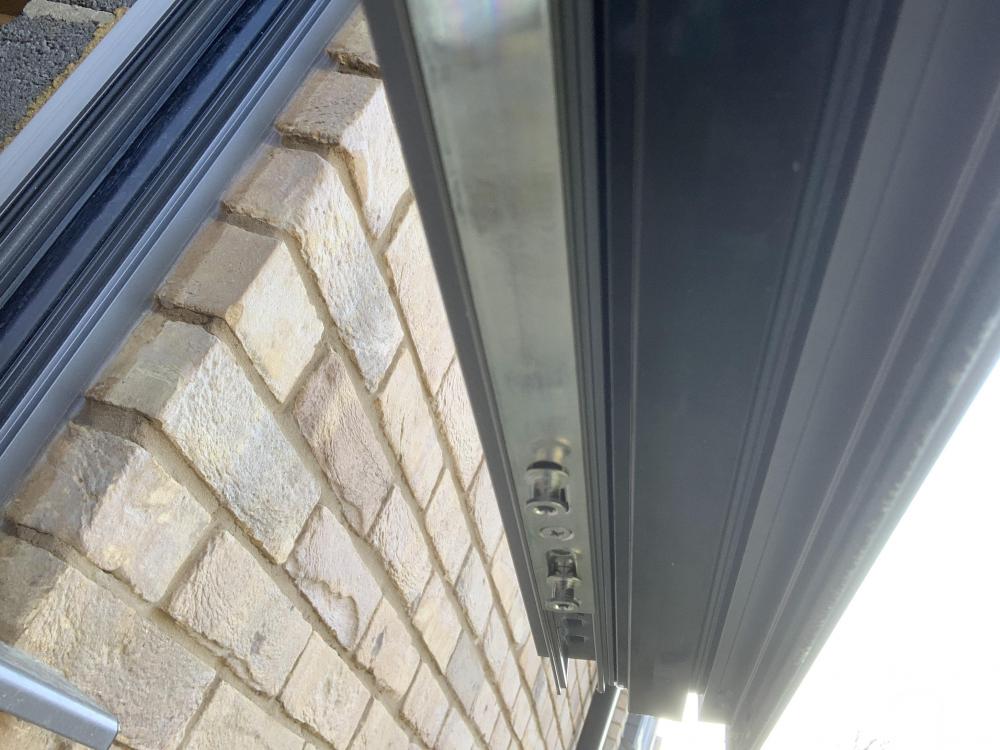
Thanks for that Craig. This is what the underside of the window looks like. I can’t see any gasket.
-
Think they was ow80 model, Regards. James
-
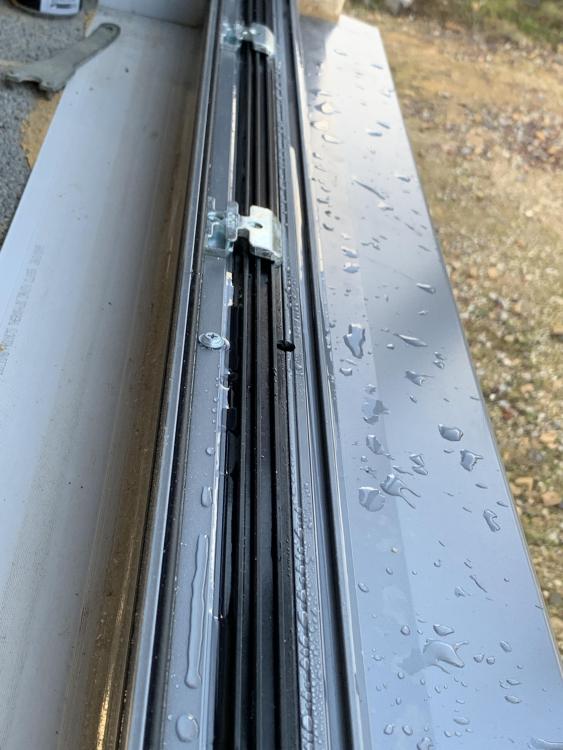
Origin aluminium windows, I don’t think it’s condensation just think it’s getting past seal. I’ve spoken to origin and there saying it’s fine, my concern is this water has nowhere to escape and some of the fixing screws are showing signs of corrosion, so god knows what there going to be like in a few years time. Regards. James
-
Just like to revive this post, wondered why I never got any replies and realised I never asked a question, just pointed out a fact. So do you think water should be getting here or should stay just on the weep hole side? Regards. James
-
Can anyone offer some advice ?Would like to be able to follow some instructions off some of you people who have had some experience laying GRP. Regards James
-
Yeah my phone signed me into my old account by accident.
-
Hi Mr Punter Thanks for the reply, sorry to cause confusion but the flat roof is only a picture I got off the internet, I was using this as an example as I need to know the best way of approaching that section. Our project is the small abutment section, would love to hear from anyone Who has done similar in past. Regards. James
-
The tiles are made by sandtoft, the make are Rivius standard size and roof is not very big so won’t be able to gain much by Spreading them out. I didn’t think of looking on there website on setting out but I will do that before anything else. Regards. James
-
Any ideas on how to sort this mess out
James94 replied to Jcorn's topic in Bricklaying, Blockwork & Mortar
Not very pretty is an understatement, I’m surprised they were able to build that.before you do anything to the wall you need to sort out the water issue. Maybe show your neighbor that photo let them see what you have to look at every day and see if you can come to some agreement. I’d probably try taking there copings off and make them wider bridging your wall with a bit of overhang,might keep water away. Regards. James -
Thanks, maybe the way forward I’ll see how they fit with a little bit of spreading. We have the small tiles for the verges so we don’t have any cut edges showing but they just don’t fit right, they make the verge overhang 80 mm each gable and it’s just to much. Regards. James
-
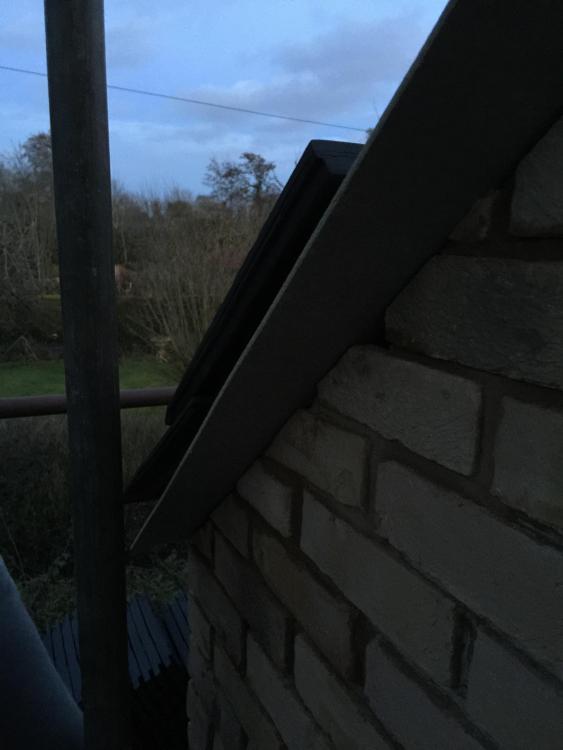
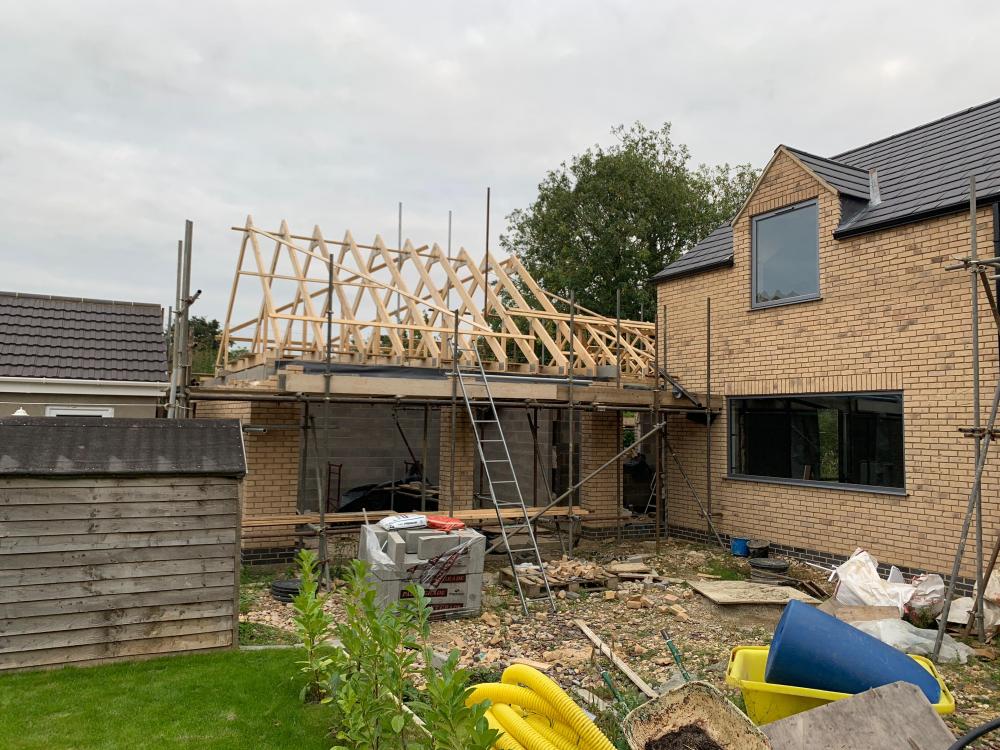
Anyone got any advice? The issue is the garage roof is a set size and the tiles have a left and right hand verge tiles, to make them fit on a row they push each side out. So do you have any ideas what a roofer would do other than cut them, don’t really want to have cut ends ( this is why we got verge tiles) or am I over thinking it, is this to much overhanging? Regards. James
-
We’ve just started to set out the tiles on the garage roof, we have laid out a couple of full rows front and back but not sure how to make them fit. Does anybody have some ideas on the best way to make these fit, here is a few pics. Regards. James
-
Were at the stage of purchasing our battens for the ceiling, some are going on the sloping parts of the ceilings where there will be no lights in any of this, maybe a few wire runs if regs allow .We was thinking 25x50mm roofing laths. And for main ceiling was thinking of 50x50mm timbers. This will have low profile spotlights in was hoping to keep everything inside the vcl, would this be the normal way of adding spotlight to a ceiling with a vcl? Also i read there has to be 50 mm depth from any wires, is this true and if so what size laths on sloping part of ceilings? Regards James
-
Removing trees and digging the hole - summer 2020
James94 commented on Andy H's blog entry in Garden Escape
With you now silly me, thats some stump. Regards James -
Removing trees and digging the hole - summer 2020
James94 commented on Andy H's blog entry in Garden Escape
Good look with the build,but waste of 1 minute and 58 seconds just looking at the ground. Regards James -
Hi all, I’ve just had origin doors and windows installed and I’m having water build up on the inside of the seal. As you can see on the photo attached it’s past the drainage hole and seems to be corroding the screws. I’ve spoke with the supplier/installer who has been in contact with the technical team at origin and they’ve said it’s fine. Thanks James
-
Ground floor shower tray - concrete slab headache.
James94 replied to SuperJohnG's topic in Waste & Sewerage
If you have your eye on a certain tray there may be some dimensions with it and some fitting instructions, but personally wouldn't fit anything without having tray to put in place. Regards James -
Not sure how it would work on a room that is already plastered, we haven’t used any of the tapes or vcl yet as still adding PIR to roof. we got tape from a German site, if you search it on here you will find it, not sure if it’s cheaper. Regards. James




