


Annker
-
Posts
231 -
Joined
-
Last visited
-
Days Won
1
Everything posted by Annker
-
Fine tuning my IWI Solid wall (Warm Batten) design
Annker replied to Annker's topic in Heat Insulation
Studwork as required as the current preference irrespective of insulation choice is to plasterboard and gypsum skim finish the walls. Reason being I can do the boarding myself and then it should be easy to find a decent plasterer to do the relatively straight forward job of skimming (verses finding a lime plasterer) Ahhh, you think the parge coat may crack, is that because you think its too thick or too thin? -
Fine tuning my IWI Solid wall (Warm Batten) design
Annker replied to Annker's topic in Heat Insulation
Update on applying the parge coat. We were applying using a sweeping brush to apply direct from a tub but finding that each dip pulls a greater amount of water and lime out of the tub which results in the mix remaining in the tub becoming progressively sandier. Initially mix was a full belle mixer gauge worth at 3:1, however we are having better results with a sightlier more lime rich mix and mixing smaller batches with a paddle mixer in the tub. Now the sand stays in suspension in the tub almost long enough to get it all used. Still undecided about which insulation to use. I'm actually now reconsidering using wood fibre boards now, for a specific reason I want the insulation layer positioned behind the studwork so the insulation is a continuous layer, however the difficulty is then how to keep the installation tight against the wall, as the studs only will only hold what is directly behind them. As wood fibre boards are typically bonded to the wall with adhesive they will stay in place against the wall regarding of studwork. Does anyone know is rockwool batts can similarly be bonded to the wall and if so with what type of adhesive? -
Fine tuning my IWI Solid wall (Warm Batten) design
Annker replied to Annker's topic in Heat Insulation
As I said there is seemingly no consensus on the correct mix, but the majority suggest NHL 3.5 so that's what I went with. Open to correction but with the parge coat thickness on the wall ranges from 1mm to 3mm I imagine at that thickness using NHL 2 or 3.5 is a moot point. -
Fine tuning my IWI Solid wall (Warm Batten) design
Annker replied to Annker's topic in Heat Insulation
Finally IWI has commenced onsite. The good advice given here has me sold on the benefit of a parge coat. I think no matter which IWI system you select a parge coat will sit very comfortably in the mix, its effectively the same material as a victorian brick wall (sand and lime) so little concern about introducing non-compatible materials that the building may reject. We have spent a few day pointing up the bigger gaps in the jointing, will parge now and expect much like a mist coat it will show up which areas need further attention. I'm mixing 3:1 Sharp sand to NHL 3.5. This mix seems broadly accepted to be OK, however I've seen @Iceverge add a shovel of cement and elsewhere others say NHL 3.5 is too strong, so again noo hard and fast rule it seems. I will say that its not as easy to put on as I thought, not in terms of hard physical effort but getting it from the bucket to the wall. I'm applying with a soft sweeping brush, the mix in the bucket need to be constantly agitated to keep the sand in suspension, or else you end up just whitewashing the walls. A lot of material goes on the floor, which when gathered and put back in the bucket dries the mix and so more water is required to bring the mix back to a brushable consistency. @Redbeardsuggested a pre-bagged mix which certainly would be an easier material to work with, but I figured I'd need 50+ bags so it works out to be a much more expensive option for my project. Here's how the first gauge is looking.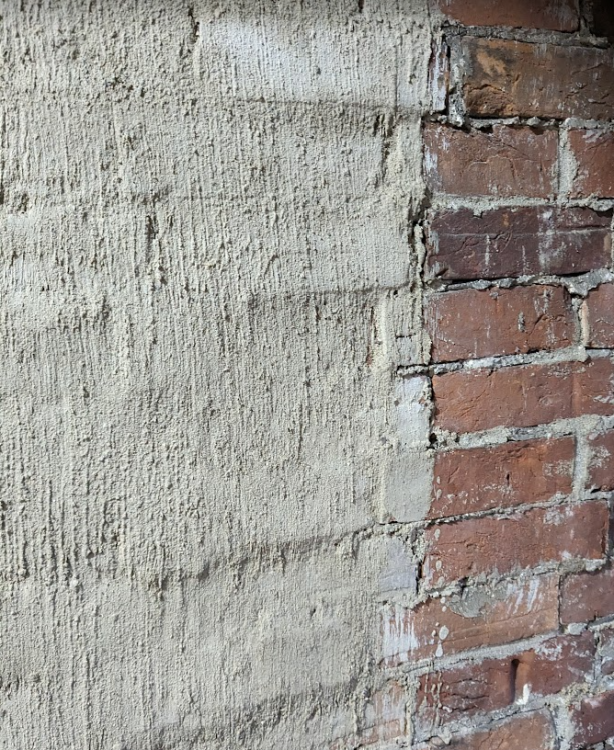
-
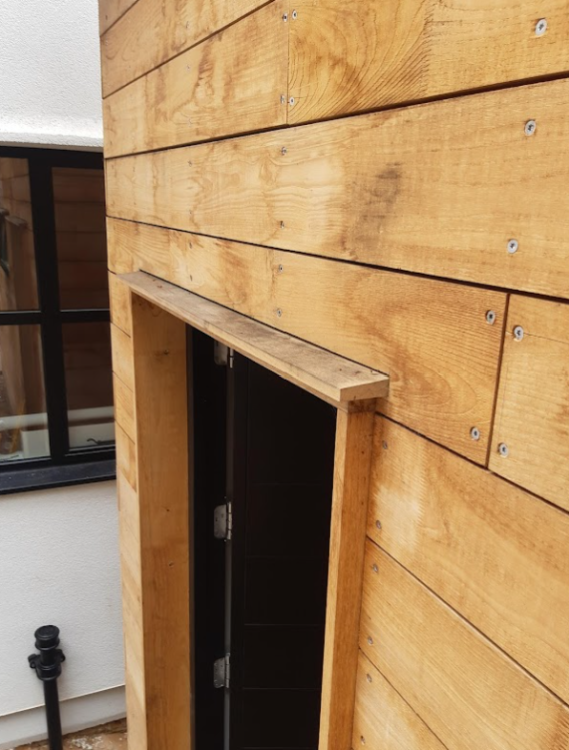
Below is a photo of it finished. I have a dig later to see if I have a photo of the EDPM detail, Illbruck have a good range of tapes.
-
I did a recent project with horizontally fixed sweet chestnut. For memory I used EDPM around the window reveals and head, tucked up underneath the membrane, then installed head and reveal boards (machined from the chestnut) which projected past the cladding. If I was doing it again I'd use pressed metal trims as the head & reveal boards.
-
Lindab vs Catnic- Steel Standing Seam Roofing
Annker replied to BeckC's topic in Roofing, Tiling & Slating
I haven't checked the exposure resistance. The facade to be cladded is north facing (I'm yet to see rain drive against it), the house itself is in a town and well sheltered, we're ~30miles from the coast. Given that situates us in a relative non exposed site, I've assumed, perhaps wrongly, that even the least performing offering on the market should be adequate. I'm hoping the clipped together/non rolled joint versions will be satisfactory. I imagine they require less tools & skill making them easier to install but still should perform ok for a cladding install; for a flat roof I'd certainly veer towards the rolled joint. -
Lindab vs Catnic- Steel Standing Seam Roofing
Annker replied to BeckC's topic in Roofing, Tiling & Slating
Its a well appointed site, fully scaffolded and substrate will be fully finished ready for covering. I estimated the time taken similarly, I was thinking 2 installers x3 days would be a generous allowance. Ah the need for snipping makes sense now. -
Lindab vs Catnic- Steel Standing Seam Roofing
Annker replied to BeckC's topic in Roofing, Tiling & Slating
Thanks both @Russell griffiths and @saveasteading for the response. I got of ~£6k+vat quote for supply and install vm zinc to include; 8m of parapet capping 6m RWP & hopper 8m2 of cladding with 1no window penetration. To me it seems like a very expensive quote, making reasonable cost assumptions for the coping and RWP suggests a rate of ~£500 /m2 for the cladding element. I've called Catnic and Cladco, I will call Lindab also. (Metal solutions were also recommended here) Ideally I'd find a supplier that would take a look at my drawings/sketch and then spec the required trims (Cladco said they don't stock trims but can manufacture whatever profile I ask for) Certainly don't mind hiring or even buying a few hand tools for the job. Have you any suggestions for specific tools? -
Lindab vs Catnic- Steel Standing Seam Roofing
Annker replied to BeckC's topic in Roofing, Tiling & Slating
Can I ask if any the above poster have install the metal roofing themselves and if so was it technically difficult? I've some cladding to do, small area but a window penetration and the usual abutments. I'm a carpenter by trade and have done some lead work so resonable confident those skill will transfer across to metal work. Also Lindab appears to be some manner of partner (not manufacturer) of Greencoat, so when people refer to Lindab standing seem is that actually Greencoat? -
Self install metal cladding options
Annker replied to Annker's topic in General Self Build & DIY Discussion
I should have added that quote is the only quote I have received, I was expecting/hoping it would have been a more reasonable price and I could have just gone ahead with the order as I believe the installer would do a good job but I'm finding it hard to justify not shopping around now. I'd love to know what the materials cost is, as it hard to see there being more than 3 days labour (if that) for x2 installers. This part of the facade is a bit of a architectural feature and I think hard metal is the correct choice. I think alu coping and downpipe are a good choice. I priced some up online, material wise will cost ~(£1000 incl VAT) max. -
On my ongoing extension there will be a vertical metal cladded area, approximately a 1.2m wide x 6.4m height, there will be a single window penetration within this cladding facade (.5m wide x 2m high) I have received a quotation for supply and fit of VM zinc standing seam to this area for £7k (incl VAT) the quote also includes ~8 linear metres of zinc parapet capping and a 6m zinc downpipe and hopper. The price is more than I had expected given there is only about 8m2 of cladding, granted there will be some detail around the window and where the cladding meets the brick splash course but nothing too involved. The parapet capping is a 4m run 90 degree turn and another 4m. Anyway this price has me know considering what self install options are out there. Has anyone any experience or options on them, I have seen Comex roofing as an option for one.
-
@MikeSharp01 A couple of years ago I was struggling to find a supplier for beads and then found these guys 30 mins from me, located in Kent and have a good range. https://www.ghsupplies.co.uk/plastering-and-drylining/metal-beads/qic-reveal-beads/
-
Fine tuning my IWI Solid wall (Warm Batten) design
Annker replied to Annker's topic in Heat Insulation
Fair play to you for taking the time to make this, much appreciated @Iceverge, I haven't watch it yet but will do this evening. -
Fine tuning my IWI Solid wall (Warm Batten) design
Annker replied to Annker's topic in Heat Insulation
Yes its pricey but anything done at this stage will certainly be cheaper than rectifying works after decoration is done, its along that line of thinking that I'm happy to sell on my already purchased PIR at a loss. WRT to using RK38. Do you use it neat by its self or with sand as a replacement for the lime in the parge coat. -
Fine tuning my IWI Solid wall (Warm Batten) design
Annker replied to Annker's topic in Heat Insulation
I've seen that system/video. I think the princple is broadly OK but I hope to be able to produce a more robust install myself and at a lower price. -
Fine tuning my IWI Solid wall (Warm Batten) design
Annker replied to Annker's topic in Heat Insulation
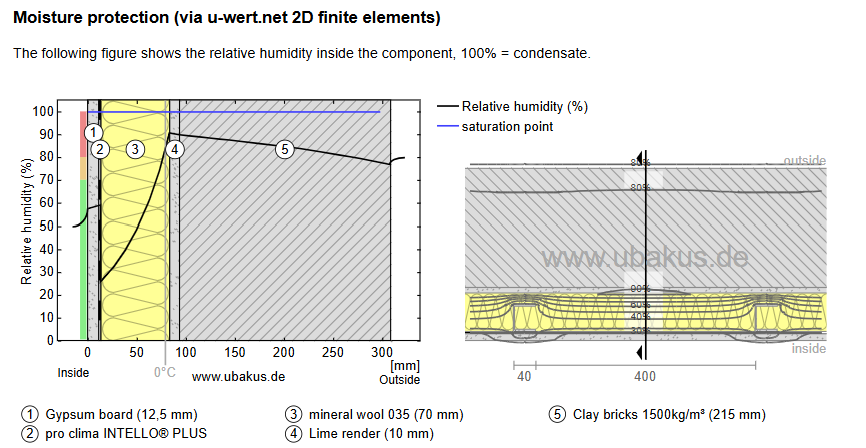
I'm unsure if an Open Vapour buildup should be modelled in Ubakus, but when it is it shows a condensation risk. Is that what we should expect and accept on the proviso that been vapour open the condensation can dry to the inside? Same buildup but with the inclusion of Intello Plus VCL. @Redbeard I believe you were suggesting the inclusion of a VCL?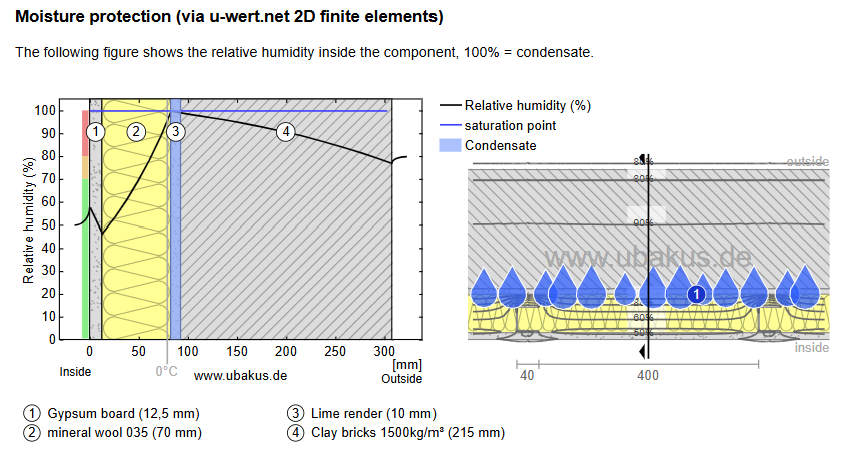
-
Fine tuning my IWI Solid wall (Warm Batten) design
Annker replied to Annker's topic in Heat Insulation
I'm coming around to mineral wool option, it would mean selling the PIR but that can be done at a minimal loss. The brickwork doesn't take fixings too well, so the studwork will be fixed at floor and ceiling level, no intermediate fixings to the brickwork, also the floor to ceiling height is ~3m, so that all points me towards using metal studding. With that in mind I'm unsure how mineral wool batts could be kept in place, tight against the face of the brickwork. Fitted in between studs will mean an absence of insulation behind the studs; hence a gap for condensation to occur (this will be the case with either timber or metal studs). I suppose mineral wool could be simply packed behind the studs or perhaps first install a full layer in landscape format, fix studwork and then infill studwork. -
Fine tuning my IWI Solid wall (Warm Batten) design
Annker replied to Annker's topic in Heat Insulation
Thanks for the explanation Mike, useful. So the parge coat primary deals with internal born moisture issues. It stops moisture transportation (by airtightness), limiting internal born moisture being drawn into the wall build up? The preference of mineral wool/fibre insulations over PIR, is primarily associated with external born moisture issues. Mineral wool/fibre insulation's provide better drying to inside of any external borne moisture that makes its way to the interface of internal face of the brickwork and insulation layer? Am I on the right track with thinking those are the principals? -
Fine tuning my IWI Solid wall (Warm Batten) design
Annker replied to Annker's topic in Heat Insulation
@Iceverge I'm trying to get my head around the parge coat, specifically its position in your build-up. Isn't it "cold side" of the insulation layer and therefore internally borne, warm moisture laden air can past through the mineral wool and potentially condense behind the mineral wool on the relatively cold surface of the parge coat/brickwork? Or perhaps the ideas is the breathable mineral wool allows that condensate to evaporate back into the room? -
Fine tuning my IWI Solid wall (Warm Batten) design
Annker replied to Annker's topic in Heat Insulation
A had a previous thread where I outlined my general design. This was your comment I was referring to: That's an interesting project/thread you'd linked above, I hadn't come across that one. To me the source of the dampness seems to have been the condition of the roof line and those cracks in the render, and the cement render largely contributing to its persistence. Would a mineral wool or natural fiber based IWI fared any better in that situation? I cant see that it would myself. Regardless insulated plasterboard dot and dabbed on to sand and cement walls and a lack of any airtightness (as you point out) I feel is pretty far from my own build up. And on top of it all the house is in Kerry, Kent were I am is the Costa de Sol by comparison, (and I say that as a Galway man!) The risk of damage to timber within the wall is something I'm concerned about, I guess its a risk all IWI solutions to varying degrees, seeing as they all lower the existing wall temperature. I do like your suggestion to seal in the joist ends with airtight paint, possibly airtight tape wrapped around the joist could perform similarly well should someone indeed use PIR!🤠 Do you think it would be wise to also inject boron into the joist ends, and timber lintels as I also have a serval of these present. -
Fine tuning my IWI Solid wall (Warm Batten) design
Annker replied to Annker's topic in Heat Insulation
Just wondering if some specific instance has come about that has you against PIR? I ask because previously your opinion was that PIR would be fine in this situation. Appreciate that you are just offering an opinion that I'm asking for, and its welcomed! -
Fine tuning my IWI Solid wall (Warm Batten) design
Annker replied to Annker's topic in Heat Insulation
Yes, I meant to clarify that the PIR will be the VCL. And yes insulation infill between the studs is an option but then continuity of the insulation layer is lost and its also more faffing to fit and fit well. My vote would be for a continuous uninterrupted, say, 50mm insulation layer; rather than a, say, 90mm insulation layer between stud that may also be a bit gappy. Although I have made no calculation to support that opinion! A word of caution regarding running services (specifically cabling) within PIR. Anecdotally at least I hear that running electrical cabling within PIR may present a fire risk. I've researched the hell out of IWI in a solid walled building, and the one thing I'd say is take absolute opinions and desk study theory's with a pinch of salt, there are many ways to skin this cat. No two properties are the very same and there is clear evidence that an approach that worked/failed in house A has been shown to work/fail in house b. For example, site location and aspect play a significant role but are frequently overlooked A house built on a well sheltered site on free draining sand in Kent is going to be less sensitive to dampness than one built in a marshy Welsh valley. -
Fine tuning my IWI Solid wall (Warm Batten) design
Annker replied to Annker's topic in Heat Insulation
Not sure if you missed it but my initial design is warm batten, meaning the battens are fixed on the warm side of the insulation layer. I wouldn't be too keen having the battens cold side of the insulation as I think you are suggesting, correct me if Im wrong! I'm familiar with gyplyner however the issue with it in my situation is that it is required to be fixed to the wall; in contrast to my proposal of metal studs which don't necessarily need fixing to the wall; floor and head track fixing will suffice. That looks like an interesting project you have there, spacious and I think the arrangement you have designed will work well. Ventilated cavity is a good option although one I dont have space for on my own project. -
Fine tuning my IWI Solid wall (Warm Batten) design
Annker replied to Annker's topic in Heat Insulation
Posting a revision to my thinking on my particular warm batten arrangement. Detail aside there is a potential installation issue that has been at the back of my mind, and that is the fixing of the battens through the PIR sheets and into the brick wall. There are a few tricky steps with this: Quality of the fixings. I had planned to use concrete screws which depending on substrate can either get a good fixing, a loose fixing or blow out the substrate; dry clay bricks are particularly prone to blowing out and that is the substrate in my situation. Positioning of the fixings: Ideally the fixings are centred on bricks, this will be difficult to achieve given the PIR sheet will be installed against the brickwork hiding all the joints and bricks Compromised VCL Drilling through the batten and PIR with a hammer action masonry bit will certainly blow out the back of the batten and PIR. I suppose this damage to the VCL could be reduced by drilling a pilot hole with timber spade bit until the brickwork face is reached but regardless the drilled hole through the VCL is a potential moist air route. Plumbing the battens Where some battens need to be pulled out from the wall to plumb this again will contribute to the likelihood of moist air routes Giving the above I'm considering how this alternative arrangement may work: PIR is fixed to brickwork face solely with low expansion foam. Metal studding (stood away from the PIR by 10mm or so) provides the framework to carry the plasterboard. Metal studs are fixed solely with a floor track and head track (perhaps a strongback is added) thereby no fixing penetrate the VCL. Appreciate any critique of this method. The PIR has been purchased (bought some months ago during some manner of flash sale) so even though some disagree with its use it has not to be used, plus the fact that the job needs to get done asap now.



