


ToughButterCup
-
Posts
11833 -
Joined
-
Last visited
-
Days Won
101
Everything posted by ToughButterCup
-
 Hmm, and I'll have to have my SDS to hand because - being an anal German (Vorsprung Durch Technik, Heil Himmler) I drilled the concrete 5mm deeper than needed. 'Cos zats fot I voz told to do.
 -
I thought you'd disappeared into wedded bliss, son. Next time? Next time ? Va te faire enquiquiner chez les Greques. (Tr. Vulg. Go and let yourself be seen to by a Greek man. Common affectionate French insult)
-
? This is going from worse to getting better
-
No, I was thinking of the counter-sinking thing. Doesn't that weaken the wall-plate?
-
Honest? I mean really big fat smelly honest?
-
I can't say I wasn't warned........ Our wall-plates are up (and seem to be still there: surprised eh?). But, since we used Durisol blocks we had to make sure that the Thunderbolts Bolts are embedded in concrete. Not the wooden jacket which wraps the concrete. Tickety boo thus far. Staggered and roughly at 600 centers, concrete and rebar allowing. While waiting for my little local difficulty to be sorted out, I thought I'd lay out the joists at 400 mm centers just like the big man told me. Yep, you guessed it, occasionally the Thunderbolts get in the sodding way. And if they don't get in the way on one side , they will on the other. So common sense says move the mark to avoid the bolt and match the move on the other wall-plate. How on earth do I make sure the mark on the opposite wall is at right angles to the first mark? Measure? Do me a favour, the bloody place is as square as a jelly Buy another laser? Yeah yeah, yeah! Oh, hold on I need to buy more joists.. Damn.
-
The point made by the BCO is also important. Since POSI joists are engineered, and there are no guidelines similar to those operating for timber (only) joists - the TRADA Guidelines, then he has no guidance to follow. (See earlier post). Why a problem this time, and not last? They are different products, and different designs. One (the first), top hung (on top of the wall-plate) Easy Joists. The second is joist hanger hung, fitted between wall-plates, not on top of them. I didn't do enough research into the difference between the two If .... if.... if . If I can't take a joke, then I shouldn't have started.
-
Thanks everyone for your input. I appreciate your support and kindness. I really don't know what I (we) would have done without it. Especially thanks to @mvincentd for cutting through the haze and telling it like it is. I will be talking today to the manufacturers and let's hope something can come of it. I must say the manufacturer has been very professional. Cheshire Roof Trusses. (Robinson Manufacturing) Let's hope @PeterStarck that they can come up with something.
-
This isn't easy. I'll just have to suck this one up. Psst! Need some lovely POSI joists? Never used, mint condition, always stored in the dry Ian
-
Confused by MDPE mains water pipe price variation.
ToughButterCup replied to epsilonGreedy's topic in General Plumbing
My tape is now firmly zipped into my left hand pocket: nothing else ever gets put there. And it gets put back there every time. (well almost) Course, it's been through the washer now and again.... -
Thanks that's interesting. Encouraging. I'll try again tomorrow and see what happens. This game has a super steep learning curve doesn't it?
-
Yes. And neither am I.
-
The question this time round is: In the light of the evidence presented, is it reasonable, yes or no, to argue the supplier should re-supply?
-
Just a quick list for ya...... PP delay 6 months: permission given but ecologist forgot to tell me he had an email allowing us to start (another 2 months) GCN license conditions 6 months delay Contractor buggered off for 5 weeks without telling us: wall blew down 9 to 12 months delay contractor buggered off multiple times at least a month at a time steels contractor got the measurements wrong 2 months delay architect - induced delay 1 month (all came down to the difference between max. and min. - copy and paste error on BR submission) Like I say at the beginning of this thread: Can't take a joke? Don't start.
-
No, they are hanger-hung (to coin a phrase). Had they been top-chord hung, there'd be no argument. It'd have had to be 3646 + 100 (50 either side)
-
Thats my point. The same approach and instruction resulted in two different outcomes.
-
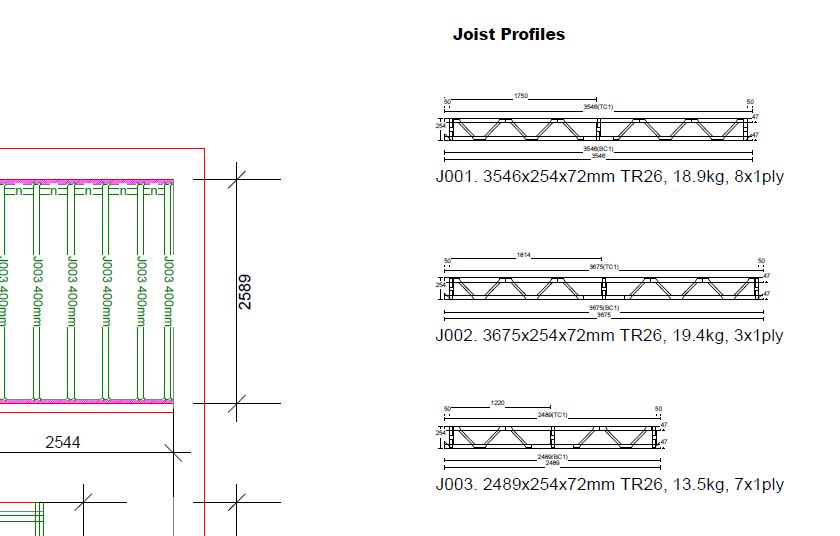
I asked that: 'Thats what we do because people get brassed off having to trim the ends....' And I replied: "but I asked you to provide trimmable ends and so that argument doesn't hold water really does it?" Yes, once I have exhausted things at this level. It is really simple: should the 100mm (2 times 50mm wall-plates) be measured from the external datum - the wall, or the internal datum - the wall plates. Last time the measure was from the wall. This time from the internal wall-plate. How was I to know that? Here's the answer.... J001 on the schedule (RHS) shows the complete assembly (that includes the trimmable bits) as 3546. The walls are 3646 apart - deduct 100 for the 2 wall-plates and you get 3546. I'm losing the will to live here.
-
And they argue 3646 minus 2 lots of 50ml for the wall-plate is 3546. And that is the length of joist supplied. And each of those joists has a 50mm timmable end.
-
Erm, which basis?
-
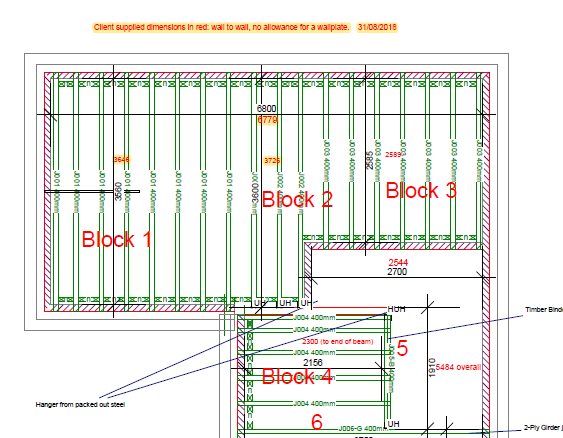
Some would say that. But it needs to be made explicit, it seems. Its flush against the wall-plate. The gap you can see in the photo is 50mm Here's the plan annotated by the designer
-
Hmmmm. Thats what I think too. But .... It would be good to know what standard practice is (and therefore isn't)
-
OK, I accept that. And they did indeed include trimmable ends. But they are saying the trimmable end is calculated from the inside of the wall-plate. My contention (on the basis of the previous order) is that the end is calculated based on the total width of the room.
-
The plot thickens. In summary: the question revolves around the trimmable ends. We agreed that since our wall is uneven, that 50mm trimmable ends should be provided. The core question is, from what datum point? To explain, I need to take you back to our flat roof joists ordered from the same company. I ordered the flat roof joists based on the widest part of the space to be covered. 1979mm. Those joists were also to be provided with trimmable ends. The joists arrived, I checked them and all is well. Each joist-end will need to be trimmed a bit in some cases, more in others. The trimmable end allowance is 70mm each side. The wall-plate is 47mm each side. More than enough to allow the joist top chord to sit happily on the wall-plate So in ordering the next set of joists (for the first floor in the house), I go through the same process, and ask for trimmable ends. I check the first design, find a couple things need to be changed, send the plan back annotated with the 'worst case' width. The designer dutifully notes those dimensions on the plan (in red) , and confirms by email that the joists will include 50mm trimmable ends. At this stage I think I have ordered a set of joists, just like the last lot: joists which, with when their trimmable ends are suitably docked, will slot in neatly in between the wall-plate faces. Talking to the designer this morning he says that it is not normal to provide trimmable ends and that many customers would object to trimming joists to size. And anyway the trimmable ends are calculated from the absolute width of the span minus the wall-plate. Not the total width of the (in this case) room. In other words: 50 mm measured from where? The total width of the room or the width of the room minus both wall-plates? My contention is that the previous order with the same company and same designer measured the trimmable end from the walls themselves - not the wall-plates, and that this second order would be the same. If you reply to this post, please tell it like it is, not what you think I may want to hear.
-
My knees need a ladder
ToughButterCup replied to ToughButterCup's topic in Project & Site Management
Thanks. Thought of that.... too high. Need one of these bad boys with an anti-slip tread -
My knees need a ladder
ToughButterCup replied to ToughButterCup's topic in Project & Site Management
Its the hopping operation that's dangerous to me. Unsupported, my knees will on some occasions give way. It would almost be better if they gave way every single time. I take the point about fastening the ladder to the trestle; in addition I need the equivalent of a sawn-off Zimmer frame at the top. Now there's an idea........ anyone got a spare Zimmer?



