


stu w
-
Posts
123 -
Joined
-
Last visited
Everything posted by stu w
-
Yes it's always nice to have them all similar, quicker to work on also
-
Yes they can be packed , I put an extra timber in if more than say 30mm has to packed , sides and top . As for the width they will just have to be altered on site by whoever fits them ready for plasterboard/wall finish
-
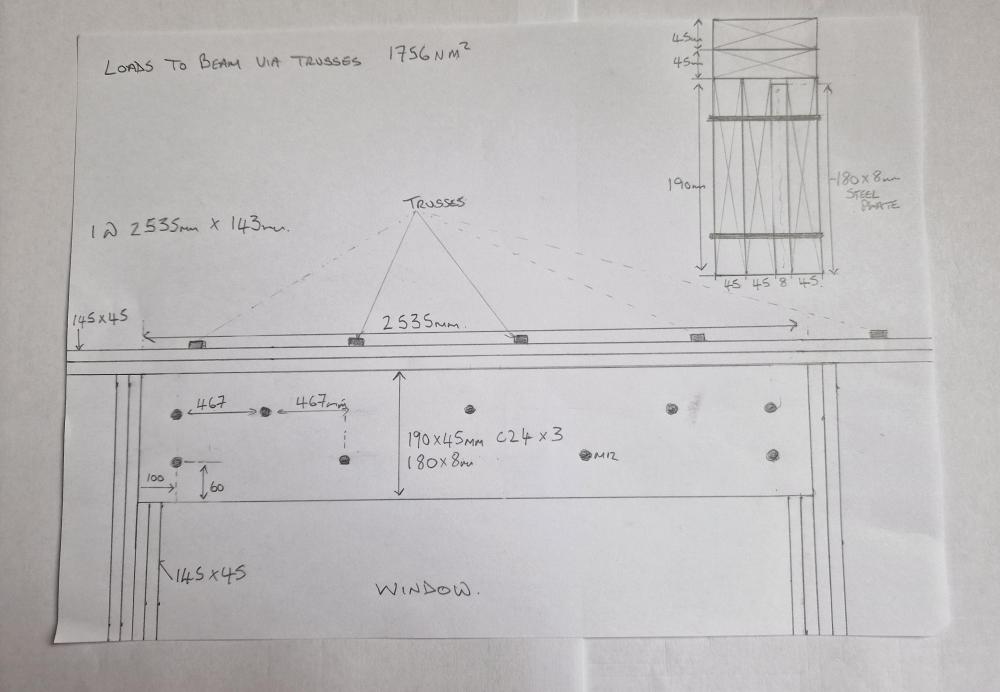
Yes thank you very much for your feedback. I am going to construct it myself as I have made a fair few flitch beams in the past from SE drawings, but many years ago I have forwarded all the relevant information and drawings to an SE who regularly designs flitch beams so will await his calculations/alterations I need to make , i will be interesting to see how far out I am from the initial drawings. The 190 I use in the drawing is just purely because a stock item in c24 at my merchants , I did think about using thicker section either side with a steel in the middle
-
I will make some enquiries, never really had much to do with steel
-
Did cross my mind , plus they would do the calcs for me
-
Yes I can make that work
-
Thanks for the link , but I'd rather make a flitch beam myself
-
Take a spot light out , or floorboard up above, if it's two storey. Failing that core a small piece out to check and patch it once checked
-
Take the light fitting down , if there is one ? And you should be able to identify the current board
-
Osmo hardwax oil, expensive but very good
-
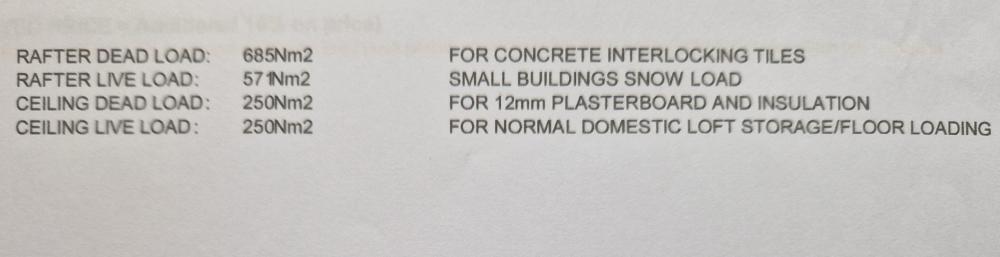
Morning Any feedback regarding the flitch beam attached. If needs be I will get it checked by an engineer but needed some feedback first of all Lintel above a 2.4 m window single storey TF structure Cheers
-
Nothing to worry about then 👍
-
A small amount of oxidation, if no apparent leak (all looks dry in the picture) maybe caused from a little bit of condensation formed on the pipework at times with temperature fluctuations. You get it at times if flux is not cleaned off, but in your picture won't be the case as a isolation valve.
-
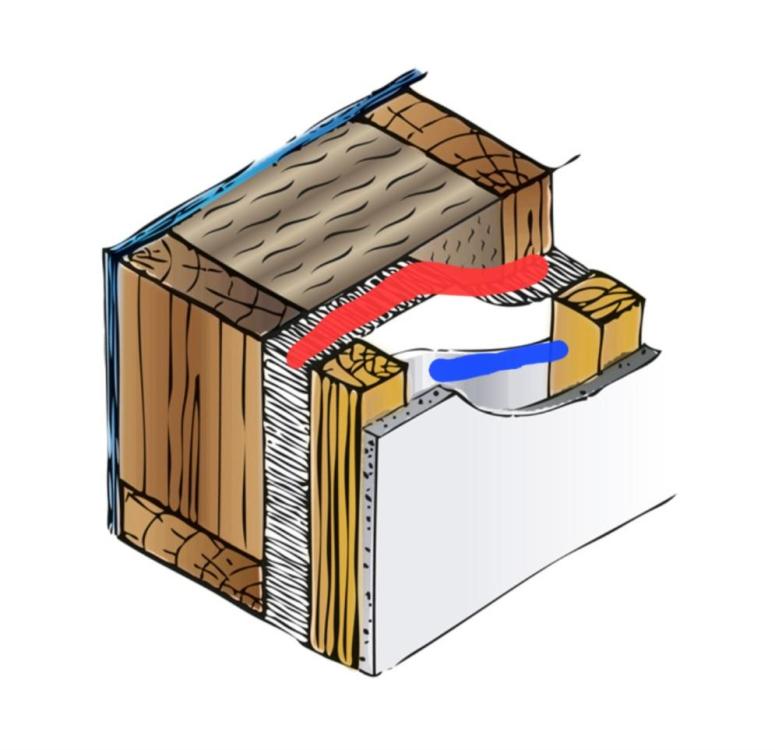
Evening A question regarding the VCL layer on a single storey timber frame wall. I have never come across this as always two storey builds or warm roof system with the layer continuing. Using the picture purely as an example, the 50mm pir in red , and the VCL (yellow) layer on the warm side . What is the most common way on finishing the VCL at ceiling level with a cold roof. Up and over onto the double top plate , or lap a piece of vcl off the top timber before the roof goes on, to create a seal with the wall layer when installed ? Thanks
-
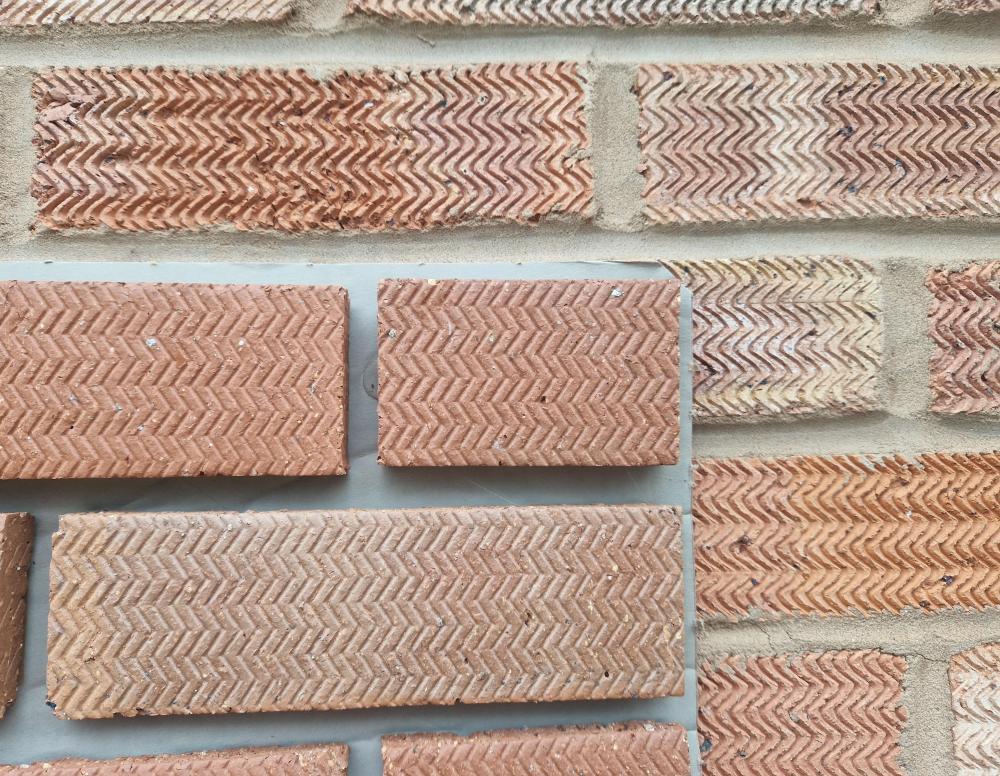
They are a good brick , water absorption is good vs LBC , and as you say cheaper There is a like for like picture in good light .
-
Yes just a standard LBC Rustic your picture, a very close match and far superior is a Ibstock Tradesman Rustic Blend , a very good quality brick
-
Possibly , always willing to help if i can
-
Morning All Just introducing myself , time served joiner based in Gloucestershire. Moved onto site/private ,carpentry/Joinery after selling my joinery workshop in early 2000. Regulary drop in and read the topics so thought i would join ☺️ I will be starting my own timber frame extension in a few months when planning is through + plus a full renovation of my current house





