


junglejim
-
Posts
282 -
Joined
-
Last visited
Everything posted by junglejim
-
Too much reading is a bad thing… really worried now that internal walls below ffl isn’t good and may beach regs despite all parties agreeing; architect, engineer, timber frame company. anyone able to put my mind at rest?
-
Thanks for all comments. I’m not questioning whether it should be there but wondering if it should be wider so that it can be extended above the screed level - although I might be way off on my understanding here?
-
Yes they will ask for it but also wondering if it is beneficial to separate from screed.
-
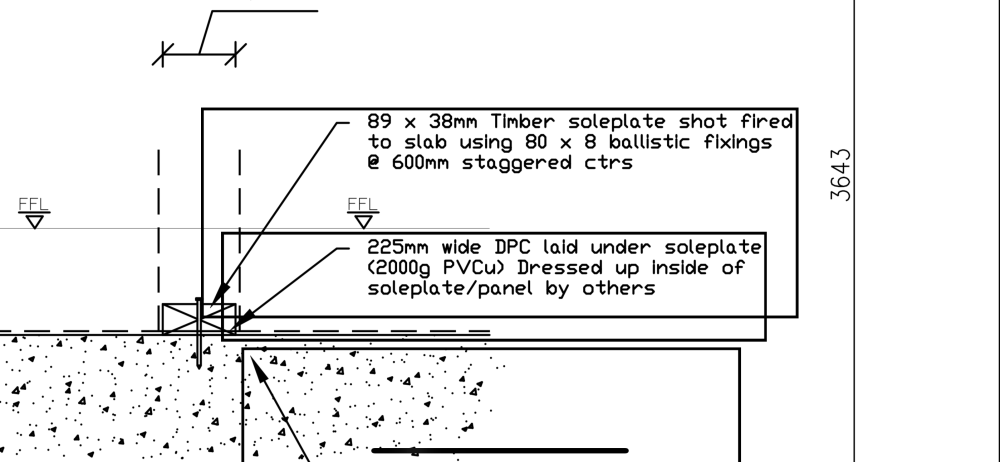
I’m looking at the detail for our internal walls (mixture of load bearing and non). I understand the arguments for raising internal walls above slab but unfortunately too late to change this. However I am curious about the dpc. I’m wondering if this should be wide enough to extend above the screed… not sure what is meant by ‘dressed up soleplate’ but would assume that edges should lap above screed. Dimensions in our diagram don’t allow for this. Any thoughts?
-
Looking at the fascia/soffits and like the aluminium style. Will need to complete the roof covering first though as need to save up for the next stage. I’m struggling to work out what the fascia/soffit should look like in SIP construction as presumably this is essentially part of the panel so not needed. The TF company are providing fascia backer boards so I’m assuming I can install these onto the panel, then install the roof and later add aluminium fascia/soffit finish. Struggling to see this so any help/advice greatly appreciated. Chris ps. Thanks for everyone’s help so far…lots of questions and lots to learn.
-
Yes correct SIPS OSB panels Thanks. Good question. I’ll need to check with the TF company. Presumably internally needs to be taped or sealed in that case and external left untaped?
-
Yes correct SIPS OSB panels
-
Attaching breather membrane?
junglejim replied to junglejim's topic in Structural Insulated Panels (SIPs)
Thanks, that’s really helpful. Can you recommend a stapler… the manual ones I’ve tried previously struggle to go into osb. -
Attaching breather membrane?
junglejim replied to junglejim's topic in Structural Insulated Panels (SIPs)
Thanks. That’s interesting so should I be aiming to staple where the counter batten will be positioned? -
Attaching breather membrane?
junglejim replied to junglejim's topic in Structural Insulated Panels (SIPs)
I’ve read somewhere about using staples ands tape to attach membrane and mark stud locations. In struggling to picture this. Any ideas? -
Should joints between panels be taped? I’ve read contradicting advice in this. Thinking specifically about the roof at the moment but figure it’s relevant all over? Thanks
-
Looking for recommendations on how to attach the breather membrane beneath counter batten. I’m thinking staples but worried about compromising the fabric. any tips?
-
Thanks for all the advice… seems like conflicting opinions screws vs nails still. I’m inclined to agree with the arguments for screws but is there any issues with penetrating the insulation?
-
Thanks all. Managed to dig a little deeper today… the pit looks excessive but means there’s 70cm above the top crate which should be easily doable… next job is to get a silt trap… any recommendations welcome.
-
Grass on top… drawings say 300mm above crates but aware that’s not enough for the fall depth.
-
Hoping someone can offer some advice as will be installing tomorrow. Thanks
-
I’m digging a Soakaway and wondering about where to place the inlet pipe and how shallow the runs from downpipes can be. The architect has drawn rain water run with 1:80. The longest run is from a French drain and down pipe at the front of the house… approx 30m to Soakaway by this meant the pipe will be about 40cm deep when meeting the Soakaway however assuming that the French drain is at least 150mm then we’re looking at 55cm deep but I suspect will be slightly deeper as 150mm seems shallow. So allowing for a slight increase I think the pipe is likely to come in near the top of the second layer of the Soakaway (3 layers deep.) is this going to be a problem… i don’t really want to do any deeper as already have 1.5m deep to accommodate 3x36cm deep crates. I also need to install a silt trap and conscious that the inlet is likely to be higher than the Rainwater pipe at the moment unless I can extend the silt trap somehow…any help/ideas welcome. thanks
-
Collecting the materials for finishing my roof
junglejim replied to dnb's topic in Roofing, Tiling & Slating
Just about to build our timber frame house with cassette panels and looking for information about fixing counter battens etc. does anyone have any further information/advice. I was trying to find a the document mentioned but can’t see a link… any help/advice greatly appreciated. many thanks -
Looking at the roof cassette designs from my timber frame company it appears as though there is no ridge beam. That makes sense with the panels joining flush but if there’s no ridge beam I’m wondering how to fix the roof dry ridge tiles which would ordinarily go into the ridge beam?
-
I’m trying to get advice on fixing counter battens to 18mm osb cassette roof. I’ve read some articles suggesting they should be screwed rather than nailed but others saying nails are ok. Any advice welcome? Thanks
-
Thanks @saveasteading the engineer specified a silt trap presumably to improve efficiency of the soakaway? Any thoughts on how much distance from top of crates to surface? Thanks
-
Looking at building the soakaway for new build timberframe. Our engineer has recommended 5.6 x 1.2 x 1.2m . Comments from builders are that this is excessive but we do have slow draining clayish soil so likely going to work close to this. I'm ok with digging the trench and the general construction but wondering how far below the surface of the lawn the top of the crates should be. We're also going to install a silt trap so not sure whether this will also affect the depth at all. Any advice greatly appreciated. Thanks
-
We’re having a timber frame with cassette roof erected soon. I’m going to be tackling the roofing myself and looking for information / advice / tips about layers, materials and details. My understanding is that I will need to add: 1. breather membrane 2. counter batten 3. Battens 4. Tiles (Wienerberger Rivius) Questions I have: - what’s the best way to secure membrane to osb? - do I need an extra breather membrane between batten and counter batten? - What kind of fixings should I use to attach counter battens to roof cassette (18mm osb top layer)? - what kind of fixings batten to counter batten? - tips on eaves/verge details - any sequencing tips particularly eaves lots of learning to do so any help greatly appreciated. Thank you in advance
-
Edit: 18mm osb
-
I’ve also seen some diagrams that show no soffit on cassette roof eaves detail as the cassette essentially is the soffit (I think)… an I missing something?
