canalsiderenovation
-
Posts
1703 -
Joined
-
Last visited
-
Days Won
9
Everything posted by canalsiderenovation
-
 This was when it had nearly healed but I was digging and dug into my foot. I have a scar now that looks like a Nike logo on my foot. I did a bit of an 'ow', carried on digging and came in and noticed my trainer all bloodied. OH nearly fainted when I took off said trainer and blood everywhere.
-
Isolation - what will you do?
canalsiderenovation replied to Ferdinand's topic in General Self Build & DIY Discussion
What will I do . . . . ? Hope we don't get cold temperatures in a house with no heating because working from home is painful at the best of times without now not being able to leave.' II'll miss my weekly trips to the Hilton with work, purely for heating and a bath! I can now continue to try and declutter in preparation for our build flogging off random bits and let other people dismantle them. Sold our old plastic oil tank for £100 today and someone dismantled an old coalbunker for £10 yesterday. Less work for the builder to do... I'm also mourning the fact our May holiday to the Maldives and India is now looking less likely and will probably be cancelled ☹️ -
Thanks very much for this. A minimum of 100mm insulation is what I'm going to communicate to the builder/architects for the existing....
-
@PeterW can you post links of what you mean so I can get my head around it. I just want to understand it before I try and communicate to the builder what I mean.....
-
Crikey! I'm going to speak to the builder about the suggestion above about 100mm insulation with one of the thin UFH board systems like the one from Wunda at 22mm on top. If nothing else one thing I need to make clear is no less than 100mm insulation.....
-
Yes but due to cost we would prefer not to, especially as our ceiling height isn't an issue and all doors, skirting plaster etc being replaced....
-
Thanks @PeterW it will be something to take forward with the builder. Having had no heating for 5 months now being warm and low heating bills is a priority, I'm so nesh.
-
I'm a bit ignorant. Note that these measurements are only in relation to insulating our existing. The extension is bigger than our existing so this will be in line with building regs (I never thought to clarify what this will be as I was more worried on our existing). Our existing is a concrete pad (bunglow built in late 70s). We are having a gluedown LVT if that's what you mean.
-
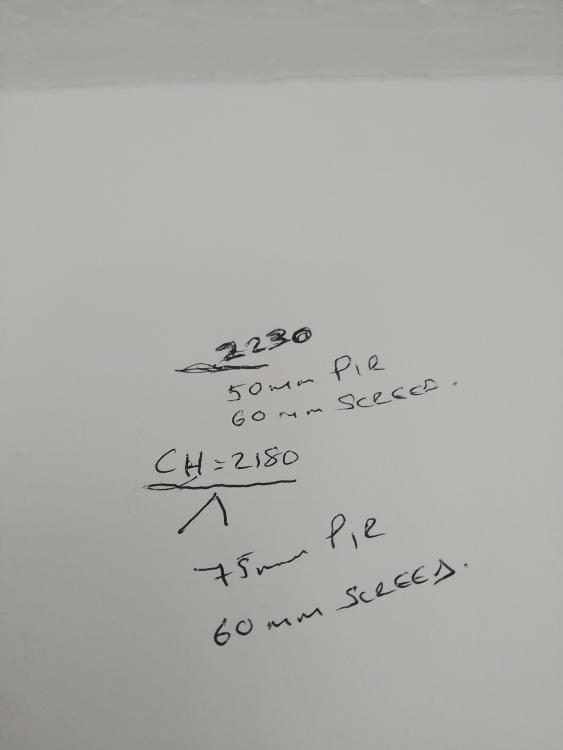
For our existing floor and wall space of our bungalow we have made it clear to our architect and builders we want to improve the insulation as we will have wet UFH fitted with our ASHP. We are lucky in that we have higher than normal ceiling space in our existing bungalow (though it varies as our current layout is a bit like two bungalows so one is different than the other) and we will need super flat flooring for the gluedown LVT. The builder was talking about 50mm or 75mm - anyone interpret these scribbles so I can get some idea of what he is talking about (still waiting for his quote yet) and which would be better? We will also have wall insulation added and our windows will be triple glazed.
-
Anyone heard of Weru?
canalsiderenovation replied to canalsiderenovation's topic in Windows & Glazing
Gaulhoffer haven't come back yet. So far only had Ideal Combi and Internorm, ruled our Klober aluminium which was around Internorm prices as OH wasn't keen on the profile. Still waiting for Gaulhoffer aluclad PVC, Weru and Velfac. -
Anyone heard of Weru?
canalsiderenovation replied to canalsiderenovation's topic in Windows & Glazing
Double Internorm ? oh wow! We are heading to a kitchen place nearby so will pop in and see. They may very well be too expensive, worth asking I guess. Thanks -
Thanks - something to consider then. If we have an existing window opening that is too large and want to reduce size to have single pane openings is it cheaper to adjust the width or height, e.g. work involved for builder to do. Idealcombi have come back with a couple of options but in terms of work for the builder to do it would be useful to know which is cheaper to adjust.... width or height. Ideal Combi have said the maximum single pane triple glazed is1600*1390 so we would need to adjust our three windows 1810 width *1200 to 1600mm.
-
Hi If anyone has the above anthracite 7016 and white inside could you post some pics please so I can see the profile clearer, close up and from a distance please. I have lost the pics I took at the home show and now Manchester is cancelled I can't get any more! Also anyone has the Ideal Combi Pureview sliding?
-
@Mr Punter is this a general observation or particular brand?
-
Thanks I'd just found that. I think those three windows I mentioned above would need to reduce from 1810 to 1600 in width. That isn't too bad....
-
I'm trying to clarify with Ideal Combi what their maximum width is to allow the single pane openings. I've a feeling the following opening windows will need to be reduced if we opt for single pane openings. It's just how much they need to reduce in size..... W8 Living Rear 1500*1050 open W10 Dressing 1810*1200 open W11 Master Bedroom 1810*1200 open W12 Gym 1810*1200 open
-
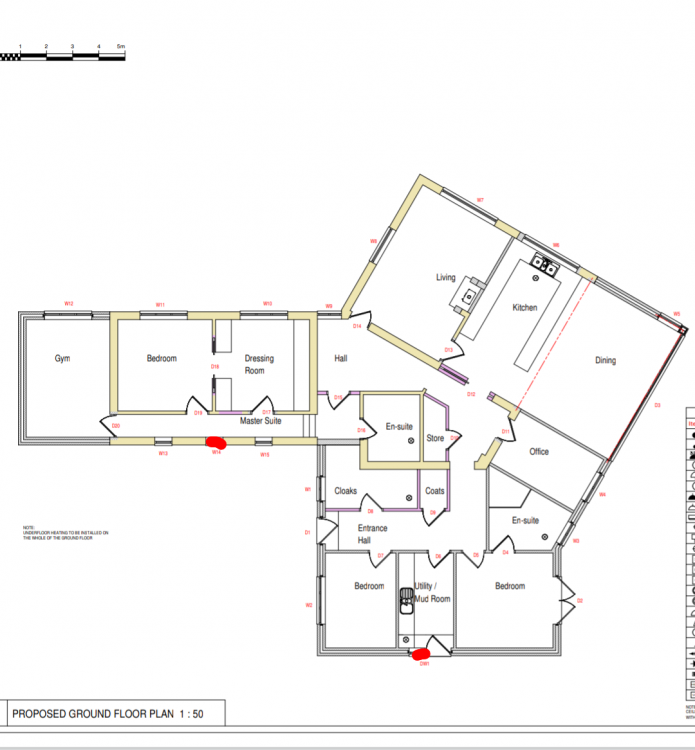
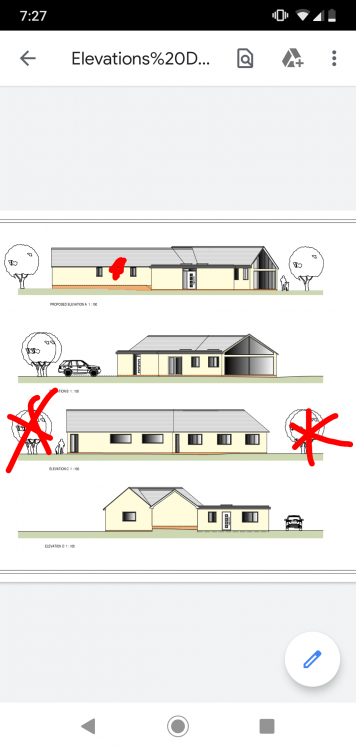
@AliG thanks. Yes one company had split up those windows into three which is a definite no according to the OH. Internorm had split them into two. There have been some minor tweaks to our windows which are as follows and on the plans below. D2 Bedroom patio Door 1810*2100 D3 Large sliders on dining room 5555*2100 - ideally slim profile Windows - triple glazed, I've noted openings W1 Cloaks/Shower 915*1200 open W2 Bedroom Front 1810*1200 open W3 Bedroom Rear ensuite 915*1200 open W4 Office 1200*1050 open W5 Corner window 910*2100 fixed W6 Kitchen 2400*1050 fixed W7 Living 2400*1050 fixed W8 Living Rear 1500*1050 open W9 Tall Hall 916*2000 fixed W10 Dressing 1810*1200 open W11 Master Bedroom 1810*1200 open W12 Gym 1810*1200 open Landing (x 2 windows) 650*1050 fixed The windows facing the canal and that are next to one another W10, W11, W12 (see plan) I think are the ones which will have weight issues so I think we would have to split these up into two (not three). As w6 and w7 are on the same stretch I think we would have to do the same and also for w8 too as it's in the same room as w8. I think the other windows could possibly be just single rather than split as they aren't on the same side so as long as they are consistent. The alternative is just reduce window sizes although we are working with the existing window sizes for these windows. @Russell griffithsggriffithsg yes I remember what you mention about inside colour for aluclad PVC which is another factor too but we are in battle about white or anthracite anyway. I think white will look sleeker, particularly if we end up with the thicker profile aluclad. Also if we end up with divisions in the middle I think white will be far better.
-
I'm analyzing quotes for our triple glazing and although I love the slimmer profile of Ideal Combi the Internorm aluclad PVC is tempting though more expensive and I'm struggling with the frame thickness. Although me and the other half are in agreement on top hung windows, it's about the only thing we agree on! We have a few fixed one pane picture windows no bar in the middle. Two of these, e.g. in the kitchen and living area measure 2400*1050 and I don't know if they would look a bit odd with no 'bar' in the middle (even though they are fixed). Then the windows that do open, the other half wants just one top hung window that opens, e.g. no split 'bar' (I don't know the technical name). It's not a problem for the smaller windows but no company has priced up for this on the larger windows and I don't know if they do it, e.g. can you have an 1810*1200 window as one whole opening or would this need to be split into two with one fixed side and one top hung opening (Ideal Combi and Internorm have split this into two)? I can't help but think it would look a bit odd if they all had the appearance of picture windows with no bar bit in the middle. Has anyone had just one frame top hung openers? If so pictures would be great. And if that wasn't enough, I think white windows would be better inside the other half wants 7016 as our large sliders would likely be anthracite inside as would the rooflights ? What have you all got inside? Do you find if you have anthracite inside it dominates the inside walls a bit?
-
Not sure where to post this but please share. I was in conversation with Ideal Combi and mentioned I would have to try and arrange a showroom visit as this was cancelled and they hadn't been informed so exhibitors may not be aware!
-
Opening Windows and Internal Colour
canalsiderenovation replied to canalsiderenovation's topic in Windows & Glazing
We currently have a dryer in our utility area and just open the back door with no issues. Even with the windows open we have had squirrels climb in and birds fly in. We also had a baby owl fall down the chimney too! I'm hoping a cat will help ? -
Triple Glazed opening Pyramid rooflight
canalsiderenovation replied to Red Kite's topic in Windows & Glazing
Try http://www.structural-glass.com/ They quoted me a round rooflight which were over half the price of Roofmaker. -
I'm just reviewing a quote from Internorm. Opening windows are 50% more than fixed so I am trying to work our which windows will have to open (majority will as bedrooms only have one window). If a room has a door opening to outside, does it also need a window that opens? For example our large open plan kitchen and dining room has sliders that open and there is also a window above the sink so does the window need to open if we have large sliding doors? In the utility/mud room which has a back door to outside but also a small window. As there is a door does the window need to open? Also what colour windows do people have inside? My OH wants RAL7016 inside as the sliders will be this as will the rooflights but I want white ?
-
Anyone heard of Weru?
canalsiderenovation replied to canalsiderenovation's topic in Windows & Glazing
No because they only do timber or aluclad timber which we don't want. -
Still waiting for prices from Internorm, Idealcombi and Neuffer but I've just come across Weru Alfino Top which look interesting and I'm just wondering if anyone knows how they compare price wise and the product generally.
-
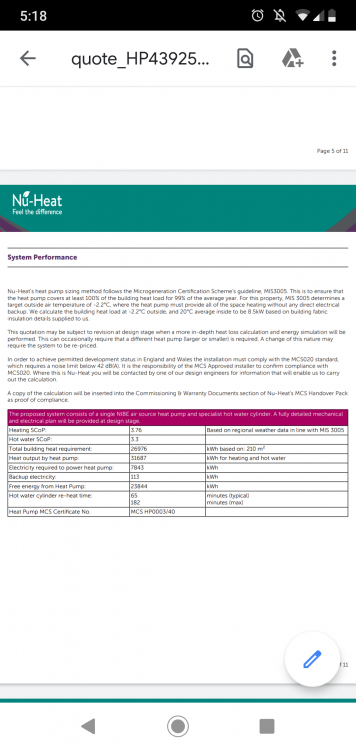
First Quote is in - ASHP
canalsiderenovation replied to canalsiderenovation's topic in Air Source Heat Pumps (ASHP)
I think it is 13Kw