Crofter
-
Posts
3484 -
Joined
-
Last visited
-
Days Won
11
Everything posted by Crofter
-
I am also going with a suspended timber floor (in my case it is integral to the building, as it has to be transportable). I've used JJI joists to span 4.8m. The joists are 300mm deep. JJI have a very easy to use online tool that allows you to play around with different joist specs and spacings. Pozi Joists are a similar alternative. The JJI joists were not too expensive (added about £200 to my costs) and are very light and easy to handle, and of course dead straight with no bowing. Running services will be easy as you can cut holes in the web. The main disadvantage that I anticipate is increased heat loss due to the wind that can pass through the underfloor area.
-
In my case I am probably ineligible for a VAT reclaim anyway, unless we make the decision to move into the new house and rent out the old one instead. We are retaining that as a possibility, though.
-
Thanks Jeremy, that looks fantastic. I wonder if we will see bamboo becoming more popular. What thickness did you go for?
-
Ah my ears are burning. Yes, my build is designed to fit within the definition of 'portable building' as ProDave linked to above. The definition is clearly intended to apply to prefabricated units, which can be in up to two sections and capable of being removed intact from their foundations. The limits on dimensions exclude eaves overhangs, gutters, etc. I have chosen this build path because it alleviates me of the need for a building warrant. This in turn means that I can be much more 'DIY' about the project. I do not have to persuade anybody other than myself that things are not going to fall down, and i have no delays for inspections. The single biggest downside is that it may be difficult to mortgage the property, which in my case is not an issue. There have also been some repercussions on my choice of foundation design. If I were to ever move the building, I would jack it up where it stands and back a tractor-towed low loader in underneath, then transport it across the fields to the road.
-
Just wondering if anybody has any experience of bamboo flooring? I am very tempted as the samples I have got my hands on look good, and it is supposedly extremely hardwearing, certainly better than engineered timber. Is there any real benefit to getting the thicker versions? I will need to decide on final floor level soon as I will shortly be installing my external doors.
-
At the moment I am using two different nail guns: a Hitachi gas gun for framing, and a Clarke coil nailer that runs off a compressor and fires full head nails up to 70mm. initial impressions are that the gas nailer is handier in many ways, no hose to drag around behind you, but overall I don't think it's any faster to use as it has more issues with jams, cold gas, and of course needs reloaded more frequently. I have been surprised by how temperamental it can be below about ten degrees celsius. The coil gun has the option of sequential firing which can make scarily rapid progress on things like sheathing. Even running it off a cheap little 12l compressor it is faster than I am. The main thing that drove me to get the coil nailer was that I was able to buy stainless full head nails for a fraction of the price of the Paslode-type ones for the gas gun. I will need these for my timber cladding and the relatively cheap coil nailer has probably already paid for itself just through the difference in cost of the nails. Plus, no more taking out fuel cells and sticking them in your armpit until they are warm enough to work!
-
Thanks, Ed, that's really useful. My timber-buying tip for the day: When you order 30 full lengths of C24 timber, before the lorry driver heads off check the markings stamped on the end grain of every single stick in the pile, so that you can spot the two cheeky C16s that they have hidden in there. Don't assume the whole bundle is what you actually ordered and leave it until a fortnight later before you spot it. Grrr!
-
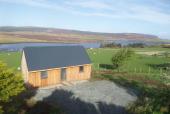
Hi everyone, I'm half way through a tiny self build up on the Isle of Skye. It is about as DIY as can be, in that I have designed, drawn, and so far built the whole thing from scratch. the learning curve has been steep but satisfying. At the time of writing I am cutting rafters for the roof buildup, and hope to be wind and watertight within a couple of weeks. I hope to be able to pass on some of the many things I have learned thus far, and of course I am going to have many, many questions on the road ahead...