
TheMitchells
-
Posts
908 -
Joined
-
Last visited
-
Days Won
2
Everything posted by TheMitchells
-

ecology Q: When is a TAF not a Welshman?
TheMitchells replied to ToughButterCup's topic in Foundations
Those little plastic fences have been appearing all over the place near here and I was wondering what they were for; thanks for enlightening me. They are at Graven Hill too - lets see if they (The Council an their subsideries) have the same problems as you have had! Maybe thats why its a few years delayed....... -
yes, I was thinking about insulated plasterboards and I gather the building regs insists on upgrading insulation if any remedial work is done. Though what they dont know...... It will not matter about the new look as the whole house will probably need replastering once we have finished. Nod - salt inhibitors?? I shall have to look that one up. Many thanks, Guys.
-
Overhanging tiles on roof - not.
TheMitchells replied to TheMitchells's topic in Roofing, Tiling & Slating
Thanks for all those comments. I shall suggest we do as you say, Peter and Nick. Dave, yes we had the survey done and he did point it out and say we had to get it fixed. He didnt say how but I guess I is a fairly simple job once we have some scaffolding up. I was quoted yesterday around £600 to scaffolding between the two houses to enable to roof and rander to be sorted. -


Our roof edge is a bit wavy, and on some parts there is an over hang and on others there isnt. Its very strange and there isnt even the wooden board along the edge that I often see, including on my neighbours house. we think this has meant water getting into the brickwork beneath the render and near the top of the gable wall, it looks like it is cracking and coming off. Is the only option to redo the tiles along the edge to give an overhang? would it be best to wait till we have had the render sorted and then look at the overhang. I have read about some folks here using dry ridges - would they be any use here? We plan to speak to a builder soon about the edges and the render so any advice before hand would be appreciated so we will have a better idea if he is giving good or bad advice. here is a view of the front roof. I dont know if it will be easy to move the slates along a bit, to give more of an overhang. A close look at some of the roof edge. its not pretty.


-


In our Victorian end terrace renovation, some of the bedrroms have plaster which has blown and feels hollow when tapped. The outside end gable wall also has cracks and render which looks like it is coming off, but high up so hard to see. I gave the bedroom wall a tap with a hammer and look what happened! You can see the gap between the brickwork and the plaster. Thats looking up the wall to the ceiling. This is the stuff thats beneath the plaster and on top of the bricks. It looks like concrete with small stones and varies in depth but mainly about .5-1cm thick. As you can see, mostly I can just pull it off. My questions are:- 1. Should I remove all the plaster from the whole wall or just the parts that are loose? Its a much bigger patch now but the rest seems solid. 2. Does the answer above depend on whether we replace with normal plaster or whether we use lime based plasters on the wall? 3. And how do I tell if lime based products have been used? Does the greyness and hardness indicate its cement based and not lime? Ideally we'd like to use lime products as it is an old property and thats what we are told it should have. Which would mean the end gable wall also needs all the render removed and replaced with lime render. The front of the house has a new cement based render applied when some remedial work was done in 2015 and it was all painted. It looks great and so we dont want to take all that off too. Would it matter if there was a join at the corner of the two types of render? Or can we just replace with cement based stuff and pass on the problems to whoever is in the house in another decade or two? (least favourite idea) Sorry for all the questions - I only intended to ask one.


-
I thought it was about time I added the tour of the second floor - it will not take long as its fairly small. I hope you all like the landing colour scheme. +We think we will keep it, as well as the mock black beams which unfortunatly fall off when pulled. We dont think these banisters are legal - but its probably all going anyway. those are the doors to the front two bedrooms. Both are quite small and have lovely sliding doors. Also painted interesting colours. My thought is to remove the stud wall and create one large bedroom. Easy to do and much nicer than the small spaces they are now. Thinking of the end result, the most likely buyer will be a young couple with maybe one child. All couples so far buying into this row of cottages have moved once child no 2 comes along. Or it will be an older person and again, unlikely to need three bedrooms. The rear bedroom is really big and houses the boiler, soon to be going. As you can see, we have removed all the woodwork and doors, starting a huge pile of wood in the garden. It was not difficult to remove as it had mainly been stuck on with a couple of dabs of glue. (or it could have been blu-tac??) Most of the flooring has also been removed to see the beams and OH has removed pretty much all the wiring that was going everywhere around the house. Its scary to see how many notches have been taken out of the beams. I guess the floor boards spread the weight but we think we may have to replace or at least supplement the beams. And some do not even join the wall.... Here is a couple more pictures of the front rooms. Things that need doing include removing the plaster from the walls where it has blown. We think its likely to be damp inside as it was origonally built with lime, we think, but the current render and paints are all modern, sealing in any moisture. And we know the end gable has loose render. Also the roof does not overhang the gable end wall - possibly when the render was added - so water runs straight onto the top of it and is likely to be penetrating the whole wall. And looking the other way, it was a small cupboard but obviously used to have a door through to the back bedroom. Not sure why?? To the left of this room is the smallest bedroom, used by the previous owners as a study. Its a really small room and I am considering taking most of it for a bathroom with about 2ft going into the other bedroom to give a smaller second bedroom but a bathroom next to the bedrooms. It would mean bricking up part of the window and we are not sure how the plumbing will work. So still thinking about that one. Do we really need a bathroom upstairs or would two large bedrooms be worth more?
-
So I found a sheet of newspaper stuffed into the wall while removing layers of wallpaper - its dated April 1978 when mens pure wool suits could be had for £38. Whats the oldest anyone else has found - I'll send a prize to the best.


-
Not sure if you have seen the other post on Graven Hill I have been in conversation about the recent email sent out as it seemed to give the impression that the plots were open to anyone after 22nd Aug yet Cherwell residents and workers could not get access to price and full details till then too. I complained and it has been clarified that only Cherwell residents can reserve plots,e ven after 22nd Aug, for a short period of time. Are you thinking of going for any of the first 10 plots? I was concerned about the closeness of the A41 road as thats a very busy road.
-
It looks fantastic Mike - well done and if we ever produce something as good as yours, I'll be very happy!
-
Perfect timing of the question as I was asked just that by a lady whose garden I have just done. She is one of the many new homes in Bicester and her garage is soooo dusty. I shall pass on the advice though i bet she will be asking me to get it done. A woman of many talents, I keep telling the OH......
-
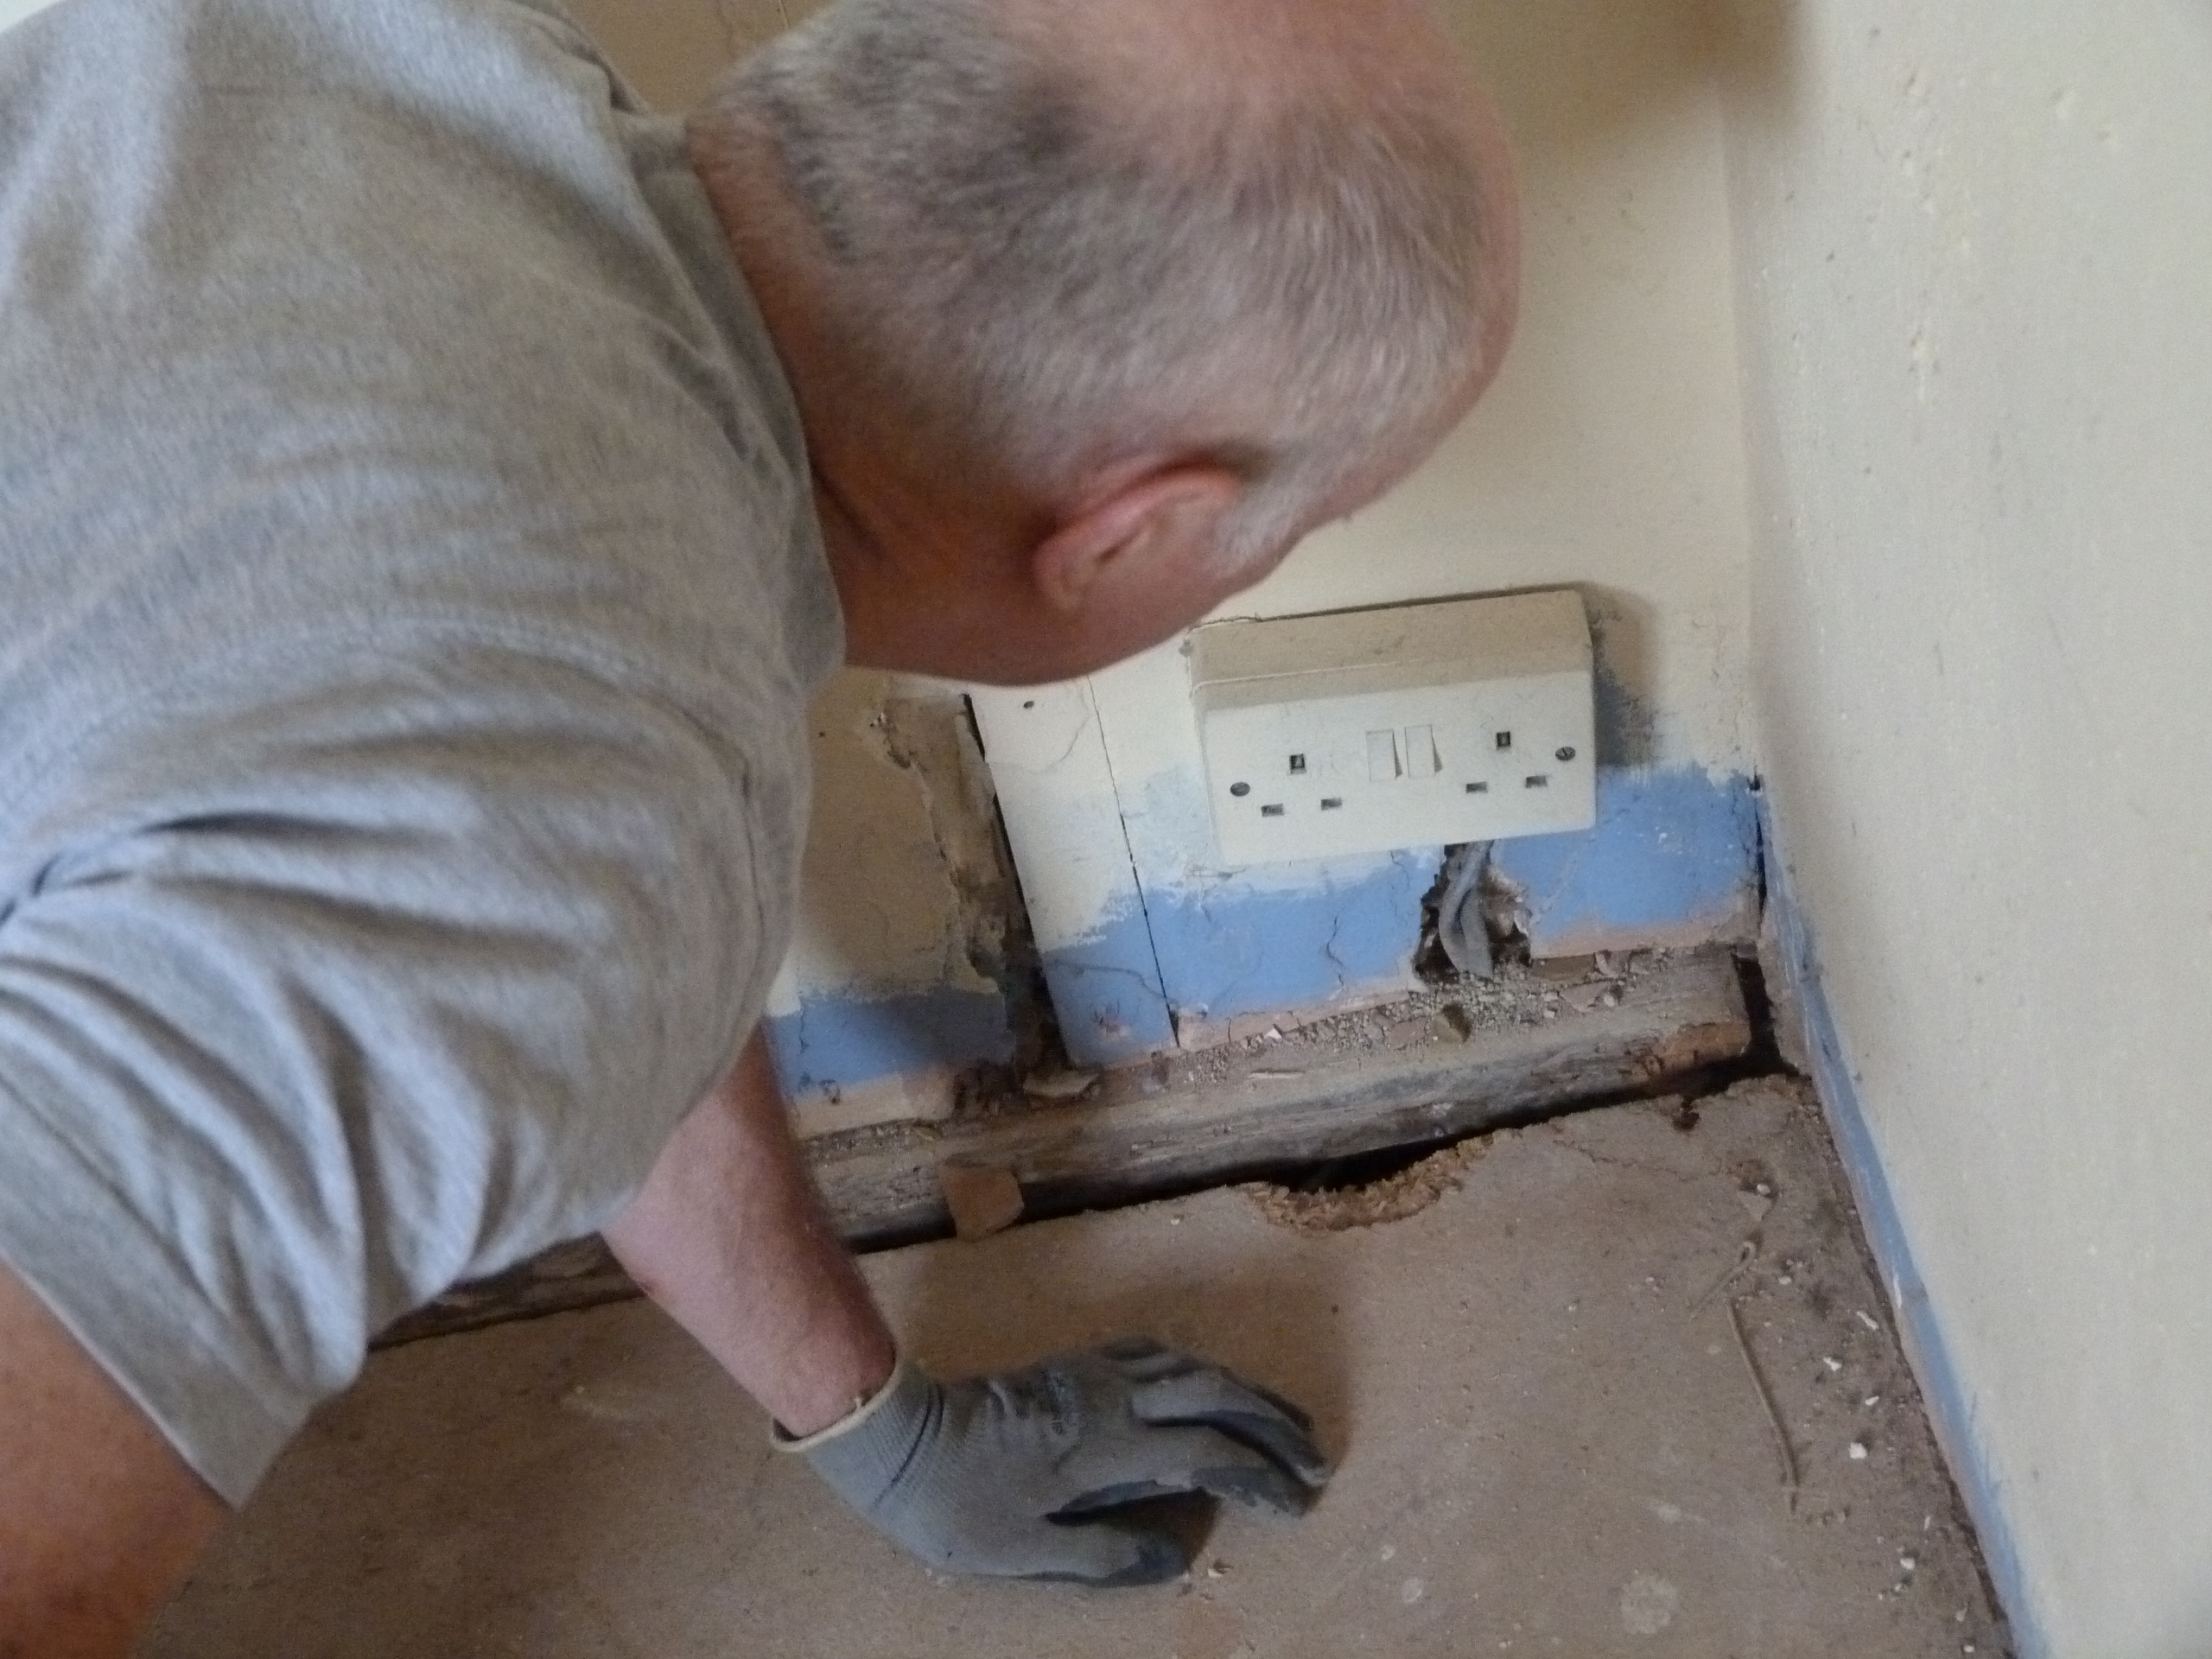
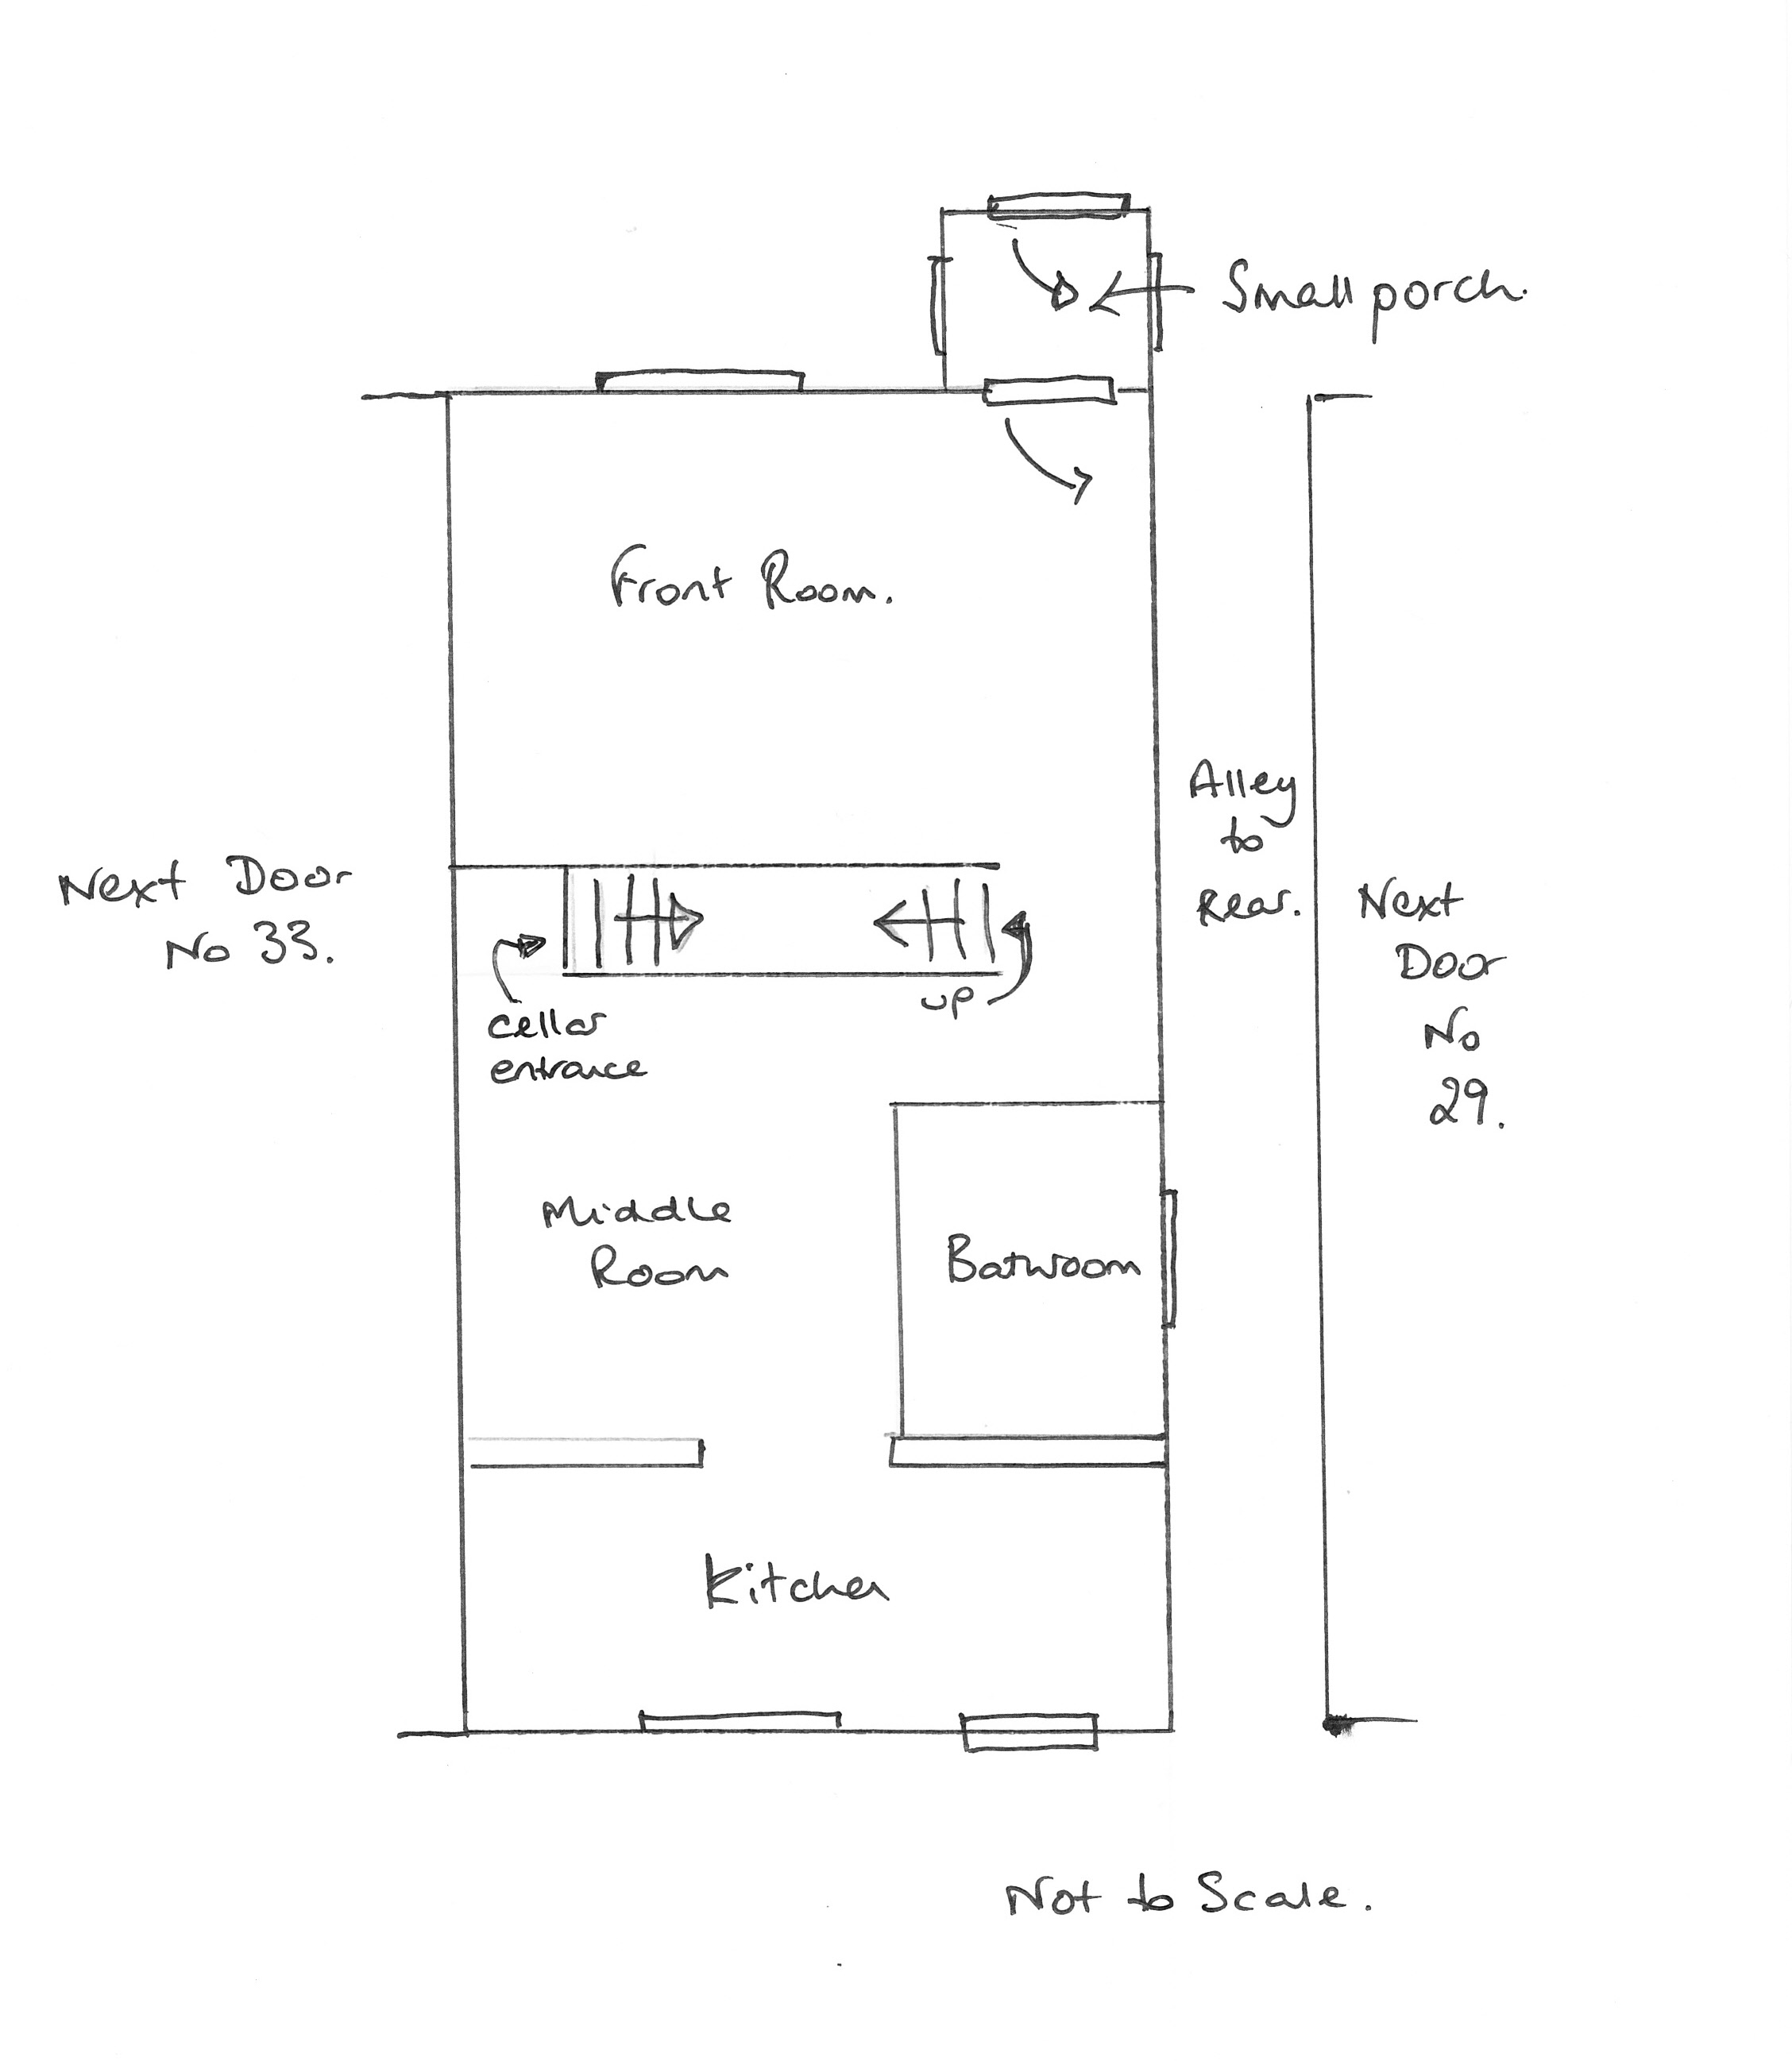


As the OH has had a week off work, we have been at the house everyday so things are disappearing quite quickly. Most of the woodwork has been removed from the bedrooms and the dining room ceiling has gone, as well as the taped downlighters. Most of the electrical cables have been removed apart from those needed. The plan is to completely renew all the electrics but till then, we are leaving one simple power circuit to plug lights into and work from. It was quite funny in that most of the cables ran over the walls and along skirting, not behnd, just in front. So once disconnected, we just had to pull and up they came. So here is the guided tour. First downstairs. The front room faces south and we are thinking of changing the window for french doors. The porch is hidious but does create a space for coats, just. With new front door and paintwork, it may look acceptable. As you can see this is an excellent example of a typical Victorian lounge! The carpet is now residing in the local refuse skip and the stonework should follow soon. We hope to restore the room with a classic surround and fireplace as well as some cornice and ceiling rose. (Similar to a house on George Clarke's TV programme on last night - Old House, New Home) To the right of the fireplace, something has been removed, possibly a unit which has left a cblack stone plinth. Strangely the wooden floor was cut to the plinth - its all a bit strange. Moving from the front room, we pass the stairs and arrive at the bathroom. Its not far. Our aim is to move the bathroom upstairs as I think most people will want that. I certainly would not want to have to climb downstairs everytime I needed the loo during the night. Although as pointed out by OH, we use the loo more during the day then night time. so he thinks its better downstairs. If we take out the bath and rearrrange things, we could have a small cloakroom and add a couple of feet to the middle room, which is small and quite dark. That alcove on the right leads to the stairs to the cellar. The fire is an old woodburning stove with a back boiler. It does not look like it has been used for many years and I cannot even open the door. I think it will be going soon. To the left of the teddy is part of the origonal back wall which is about 50cm thick and solid stone. Its certainly not something we'll be moving, which is a shame as it would be lovely to open up the space between the middle room and the small kitchen. thats it - its a small room and with the Rangemaster filling up one side, there isnt much room for anything. There is a fridge and freezer under the sink unit so goodness knows where they put all their stuff. there is hardly any cupboard space. So plenty of thinking to do to improve the layout and create a spacious kitchen/diner in the two rooms. Next time - upstairs!
-
1:48 scale achitectural modelling
TheMitchells replied to Jeremy Harris's topic in New House & Self Build Design
Maybe not as much fun as making your own though. We still plan to have a go making our own scale building, using your instructions. Thanks Jeremy. -
Day one - we finally get started.
TheMitchells commented on TheMitchells's blog entry in Scooby Cottage renovation.



The Rangemaster has cleaned up very well. There is also a large Rangemaster hood, though I am not trying to clean that. Whoever wants it can do that. Though I may try the white spirits. the demolition has continued in the rear bedroom. But should the beam not be attached to the wall? And here is the underside of the bedroom ceiling, with the 'unusual' technique of holding up the downlighters with ducktape.
-
We have a cellar!!
TheMitchells commented on TheMitchells's blog entry in Scooby Cottage renovation.
Dont quite know how to follow that, OnOff! I am going to have to watch what I say....... I am obviously an innocent, compared to you, it never entered my mind. -
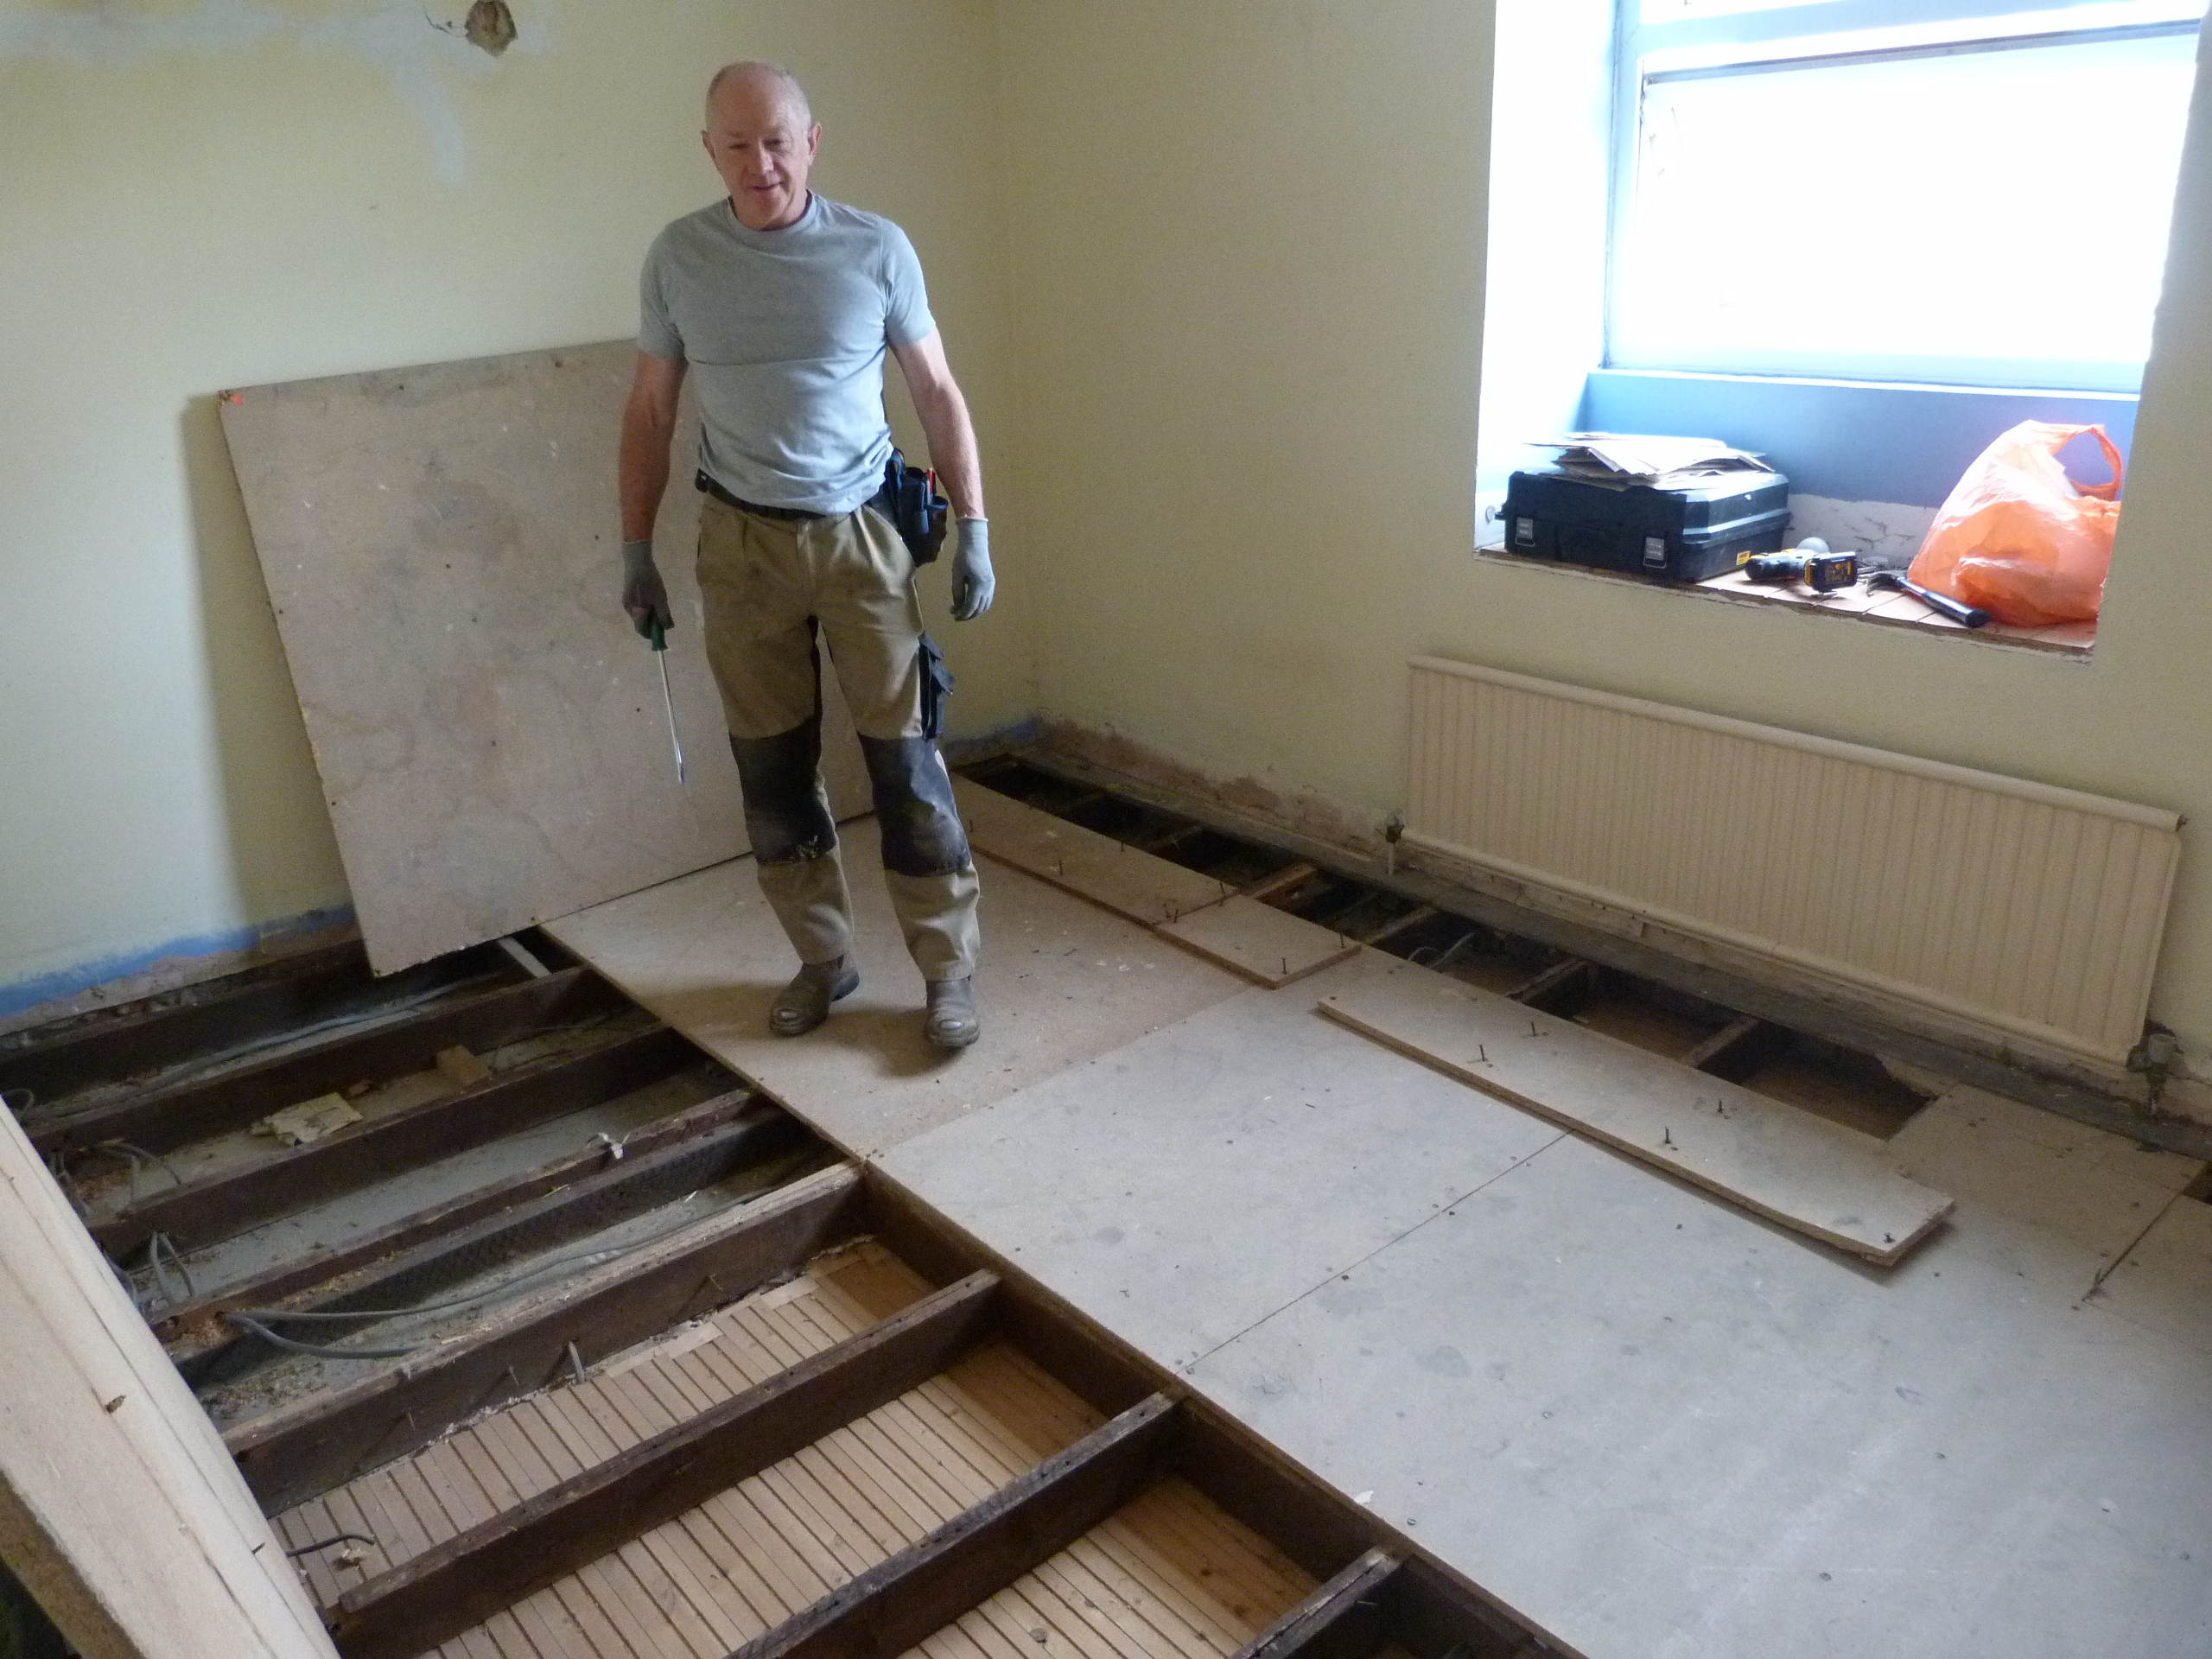
While we have been popping in to the house to have a look at things, today was the first day when we went intending to start pulling things to pieces. tool boxes and hammers were taken in and OH went to work in the upstairs bedroom. It's the whole width of the house at the rear with a delightful wooden cupboard housing part of the chimney breaast from the dining room and the newish boiler and pipes. As well as antique wallpaper which you may have seen in the V&A interior design section - not. Here is the boiler and shelving in the bedroom. I am not sure about the safety aspect of having a gas boiler in the bedroom. Isnt there rules about that? The door leads to the landing. Note the architrave; or lack of it.That is really how it looked. The skirting was easy to remove - the planks of wood only had a couple of small dabs of something. We didnt even need any tools, they just pulled off. (This is something which is happening lots). So the carpet came up, the shelving came out of the cupboard and before long we had a lovely pile of wood. As well as the door, which is quite nice. That went down to the cellar together with any wood he thought we may be able to use elsewhere. The broken/useless stuff is being piled up in the garden ready to go for a nice cheering bonfire in a friends field. And the cupboard is now almost gone. Lovely wallpaper! The pipes were presumably not needed when the boiler was fitted so they just cut them off! And there's a couple going down to the room beneath too. While the plan has always been to completely renew all the electrics, running new cabling before plastering; we didnt really plan to re-do the plumbing, but we are now considering it. The radiators in the house are pretty dire and it would be nice to move the boiler to a more suitable position. So when the floorboards are up and plasterboard is off the walls, it may be best to strip out the plumbing and start over again. especially as we would like to create a bathroom upstairs in part of the front bedroom. And it will be good experience for us. And look what we found hiding in the attic...... He's rather large! Our poor dog was terrified when he came face to face downstairs. He needs a name - any suggestions? Keep it clean please - my parents are reading this blog! And while all that demolition upstairs was going on, I was cleaning the oven - anyone want a second hand Rangemaster?? It was caked in grease but its gradually coming off. Was quoted £90 to get it professionally cleaned so am doing it myself with lots of elbow grease and Ajax cream (other brands are available). Not bad for the first days work. Many more to go!
-
Examples of use of Mirrors
TheMitchells replied to Ferdinand's topic in New House & Self Build Design
Very good effect - I often take photographs of places we stay. One i really liked was a bathroom with a large door that swung round to create a separate loo if someone was in the shower. ideal for couples who need to go but are sharing a bathroom. -
The start of the renovation story.
TheMitchells commented on TheMitchells's blog entry in Scooby Cottage renovation.


Here is a plan of the ground floor to give an idea of what is where. And a map of the local area to show where the house is in relation to the road. You can see the alley to the right of the church, which then runs along the back of the houses in the road. Ours is marked in red.
-
I dont know why but the thought of having a cellar gives me great excitment! It has that particular smell that I remember from a student house I lived in at Crewe many years ago. It too had a cellar and smelt just the same. However, it did get very damp and everything put down there rotted or came up covered in mould - so not an ideal comparison. As I mentioned in the first blog post, these cottages all had them and they had a coal shute from the front garden. Ours has now been blocked off and the wall made good. But there is quite a lot of work to do down here. OH is quite excited by it as most of the wiring and plumbing runs under the floorboards so are easy enoght to get at and be easily accessable when he starts changing it all around and updating it. There are storage cupboards at the end. The rubbish bags have now gone. You can see the waste pipes from the bathroom which is above this corner of the cellar. This is looking towarads the back of the house, left hand side. This is the bottom of the stairs at the front and to the rear. You can clearly see the damp in the big post. And the missing step at the bottom. The handrail is wobbly and the treads are quite small. A mishmash of supports. Strangely, the beams across the back half of the house are all much larger than the front and seem in good order. Those at the front are smaller and most have had their ends added to, to give support. These all need replacing. The next problem is that there is water leaking in at the front corner to the right of the coal store. When we had the heavy rain last week, it was running down the walls and it is quite wet on the floor. But as it is a dirt floor, it is soaking away. The rest of the cellar and walls are suprisingly dry and seem fine. We think the first job will be to sort out the beams and see if we can prevent the water entering from outside. One builder has quoted Front room - Take up existing floor and joists and dispose of waste; - Install new 195mm x 47mm treated joists (a Structural Engineer may be needed to establish what size joists to use, I have got this size from a building regs guide); - Lay 24mm chipboard flooring to complete floor; It is likely that the skirting board will need to be removed to take the existing floor up. Care would be taken in doing this, but damage may still occur to plastered walls. Any obstructing services in the existing floor are to be removed by the customer. £2600.00 But we are thinking that we should be able to do this ourselves once we know what to do (obviously) and we are looking to get the OH's ex-brother in law down who is a very experienced builder and specialises in building bridges. He will hopefully help wth what to do and what sizes to use and at what distances. It would be nice to be able to remove the props. Another thing to decide is whether to dig the floor out or not. If we do, the time to do it will be when the front floor is up as we could then lift up the material through the front room, rather than the long carry, up the rickety stairs, round the corner into middle room, through to the front and out the front door. However, there is still the issue of getting rid of all the removed soil which will have to be done by wheelbarrow to a skip on the road, about 100m away. And will it realy add value to the finished house? More investigating to do with maybe a couple of companies coming round to give some quotes. We also hope to be able to visit the other houses in our row and see what they have all done. Cinema room/Wine cellar/kids play area? We dont want to get into the problems of making it into a habitable room as that brings issues of how to escape should there be a fire and complying with all the building regs. So we are leaning towards making it dry and tidying it up and just using it for storage.
-
The start of the renovation story.
TheMitchells commented on TheMitchells's blog entry in Scooby Cottage renovation.
Yes, it does look like 6 inches but its actually about 2 foot and if the wall was back where it should be, it would be about 3 ft (thats 90cm for the youngsters reading this). We will consider steel but there is the issue of access - I thought wood would be lighter and cheaper. although steel could be brought in in sections and bolted together. Will have a good think about that as we had not considered it to help with head height. Will get a post done today about the cellar and put more photo's in. -
As some of you may know, we have been looking to build for several years but are finding it very hard to get a plot near here within our price range. We have been waiting for Graven Hill since early 2013 but after more than half a dozen deadlines came and went, with never an explanation or apology, I wouldn't touch the plots with a barge pole now. But I don't want to get too disillusioned so while we wait to find the 'ideal' plot, we were offered the chance to buy a nearby small rundown Victorian end terrace for a very reasonable price. It looks just right as there isn't much structural stuff to be done so we hope to be able to do most of it ourselves. The OH retires in November so I have to have something to keep him busy. I have attached the building survey and here is the front of the house. It's a bit of a strange location as our row of 7 cottages are set behind a row of another houses which are on the main road. We have to walk down a narrow alley behind the other row, to get to the front of ours. Its about 60m from the road and there is no way of getting a vehicle any closer. Initially this did put us off; however, it is clear that people manage quite well. Most of the houses have had extensions built so it is possible to do most jobs but extra time and effort will be needed to remove and get things to site. Skips can be put onto the road and everything will have to be wheel barrowed onto site; so not the easiest location for a fairly major renovation. As you can see there is a small alley between ours and the house on the left. That takes us to the rear of the properties where we have a narrow path behind the house, leading to the back of the house to the right, to their back door. There is no back garden, just a wall (which is leaning quite badly) then a raised garden belonging to a house on another road, which runs the whole length of the row of cottages. It is quite strange as the chap can be gardening while looking straight into the kitchen window. Not ideal I know. However, he is old and there is talk of all the cottages buying the land to the back, which we have said we'd be happy to do too. But I don't think it will be very straight forward to waiting to see about that. The wall belongs to this chap too and he knows it is leaning and needs work so I am hoping that will give him an incentive to sell. There is room to get alongside the back, that's our lovely wooden back door, leading to the yellow house/extention of the neighbour. The house in the distance behind the huge holly, is the owner of the gardens. Its a long, long garden. So, about the house. We believe it was built around the mid 1800's, as church cottages to the nearby church building, dated 1836. We are the end of three with a row of four next to us. The front of the house faces south so the garden gets plenty of light. On the ground floor is a front room, stairs, a bathroom, middle room with the kitchen in a newish extension at the back. Upstairs there are three bedrooms, one large at the back with two smaller ones at the front. I plan to create a post for each room with lots of photographs and what we think we need to do for each room. And to add plenty of excitement - we have a cellar - an old fashioned coal cellar the full size of the house. It's a bit rickety and the bottom step is missing. There are Akro props holding up some of the beams under the front room and the surveyor says we need to replace them all. Unfortunately there is not sufficient height to stand upright although I can manage it with my head between the beams. That's the coal store and the board to the left was the shaft which went up to the front garden, under the front window. The previous owners had it blocked up and the front wall waterproofed down to cellar level, rendered and painted. No mention of insulation in the document. What to do with the cellar is one of the many questions we are looking at. The idea is to renovate with the intention of selling and hopefully making a profit or, if the economic situation is not favourable, then we can rent it out. But this will be a slow renovation and we have no intention of being in by Christmas and I certainly have no intention of getting pregnant! We are using it as a learning experience as this is far more than we have done in the past. We have a builder lined up for some of the work but the rest we plan to do ourselves. I am sure there will be lots of questions for our fellow buildhubbers in the months ahead and I hope you enjoy reading about our progress. Advice and tips always welcome. Building Survey Report Blank.pdf
-
Advice on correcting plasterboard seams covered with Artex
TheMitchells replied to 8ball's topic in Plastering & Rendering
That's very similar to the house we are updating. Will be interested to hear what is the best way to sort out the artexed ceilings. -
SunPipes in Passivhaus? Saw it in Build the Dream.
TheMitchells replied to TheMitchells's topic in Property TV Programmes
That's pretty much as I have found - never had any problems of condensation and it goes through a cold attic. However, we too have a timber framed house, built by the Americans in the 1980, we think, for personnel at the local RAF station. They (the Americans) are still there and half the estate was sold off 20 years ago, when I bought it. We never have any problems with condensation and half an hour after a shower, the room is completely dry and there isn't a fan anywhere. Our clothes dry overnight, without any heating and again no condensation. We assume the house has a vapour barrier that allows the moisture to escape. Its a great system and hence part of the reason we want to build in timber. -
That sounds great - I am not sure where I'm going as I am going with three others and we haven't decided where we will go yet - more likely around north/hampstead/regents park area. But will take your number just in case we get anywhere near there.
-
Did anyone see the Build the Dream programme from a couple of weeks ago. It was the one where she built a huge house over the stables. But what surprised me was the house she was sent to see which was built I think in 2008 and was the first Passivhaus in Scotland. They had two sunpipes into the dressing room to give extra light. But I didn't think you would be able to use Sunpipes in a Passivhaus? Am I wrong? We have one fitted into our upstairs hall and it works very well, giving us as much light as quite a large window. We have wrapped insulation around the pipe within the cold attic, but I would not have thought it was airtight. Any ideas?
-
What a difference a day makes
TheMitchells replied to RandAbuild's topic in General Construction Issues
quite agree with Jeremy, the website is excellent for explaining everything to do with building. I have learnt much from there, as well as here of course!