


Duncan62
-
Posts
212 -
Joined
-
Last visited
Everything posted by Duncan62
-
Polished concrete floor labour costs are a joke.
Duncan62 replied to flanagaj's topic in General Self Build & DIY Discussion
Have you considered DIY micro cement right at the end? -
Another reason to use SCC!
-
The sketch was a generic from the brochure. I'm very happy with the design. Wooden 300 IBeam 2/3 on slab, 1/3 overhang to give continuity of insulation and reduce thermal bridge. Permanent compressive strength, creep (50 years, compression < 2%) 130 kPa (EN 1606). Also have a stability check of the 1/3 overlap of the wall over the XPS from the slab by the SE. House raft has two layers of mesh, garage now reduced to one.
-
Yes it is, phoned SE today and asked the question: low and behold - 1 layer A393 will be sufficient. Wish I was an SE who over spec'd - so I could reduce reinforcement by 50% and not worry.
-
Great, thank you. Eastern Concrete are only down the road from me too.
-
Have you used it? Got any hard won advice please?
-
Yes I'll give my SE a call this morning, see what she says. One layer would be ideal from labour (mine) point of view, tho will leave me with lefty over mesh. The pic is only representative. Our upstand is 180mm thick.
-
Mesh spacing for our garage 150mm slab. Bottom cover 75mm Top cover 25mm 2x layers of mesh is 20mm + 20mm = 40mm. So 75+25+40= 140mm = 10mm space between the layers... Doesn't seem worth having two layers?!
-
That's a big number, congratulations, fantastic result. Our two layers of mesh cost less than 3k (Inc detached garage) so not a massive amount for us (in the grand scheme, 3k is obvs 3k tho!)
-
Take a look: https://www.concretecentre.com/Specification/Special-Concrete/self-compacting-concrete-(SCC).aspx Short video with very basic explanation.
-
Wish I'd known about fibre reinforced. The amount of mesh in my slab = considerable
-
It gives a easier level finish than traditional power floating I'm told. Keen for a level floor. Especially as it will be the final floor level + microcement at the end of the build.
-
Maybe a mistake. Will be using cement board as you say.
-
Awesome, thank you. Do you have any pictures of how you braced it please?
-
Neither. In our case the insulation forms the formwork with an upstand. Pic below. Our upstand is 200mm high and 200mm think, unlike the pic below.
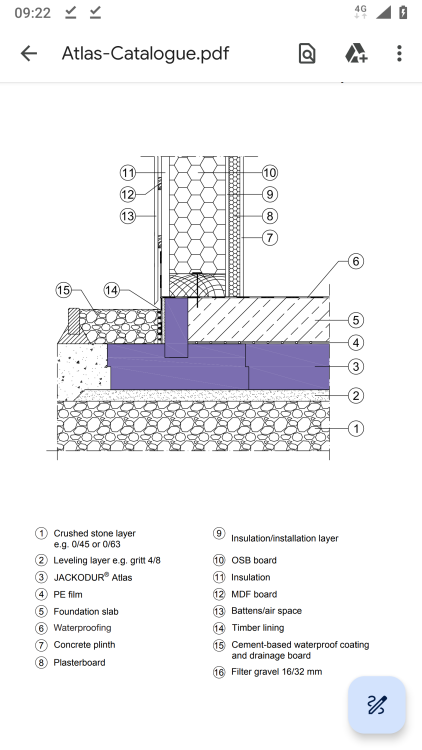
-
Why is it more susceptible to blow outs? Will this affect us? we only have a 200mm slab with (Jackon) insulation making the form work. Thank you, in our case it's the ground work team we may use, suggesting it.
-
Any one had any experience with Self Compacting Concrete (SCC)? https://en.m.wikipedia.org/wiki/Self-consolidating_concrete https://www.breedongroup.com/products-and-services/gb/our-products/ready-mixed-concrete/self-compacting-concrete We have an insulated raft, with half the rebar in currently and are looking at options for the pour. Slab is ~100m2 at 200mm thick. One Suggestion is for SCC. It can be made to the correct strength spec, in our case C35. Apparently, it is likely to give a more level finish than traditional + power floating. It will also fill underneath our threshold insulation without voids at the edge, hopefully.
-
Looks like a nice job 👍
-
How thick is the screed layer you are laying?
-
In hindsight it appears a mistake that the PHI didn't trademark the term Passive House. Because this.
-
great, thanks, like this?: https://underfloortradesupplies.co.uk/product/komfort-16mm-x-100m-pert-al-pipe-5-layer-barrier-white-multi-layer-ufh-pipe/
-
What UFH pipe do people recommend for installation direct to mesh, 75mm below the surface with 200mm total depth of slab? PEX AL PEX or PERT AL PERT? 16mm as standard? and why?
-
A connection made of wood will form far less of a thermal bridge than a metal one, whatever thickness wood is used. The concern is in the direction: inside the building to the outside of the building. You can hold onto the other end of even a small bit of wood in a fire. You cannot hold onto a small bit of metal in a fire. The heat transfers. Very efficiently.
-
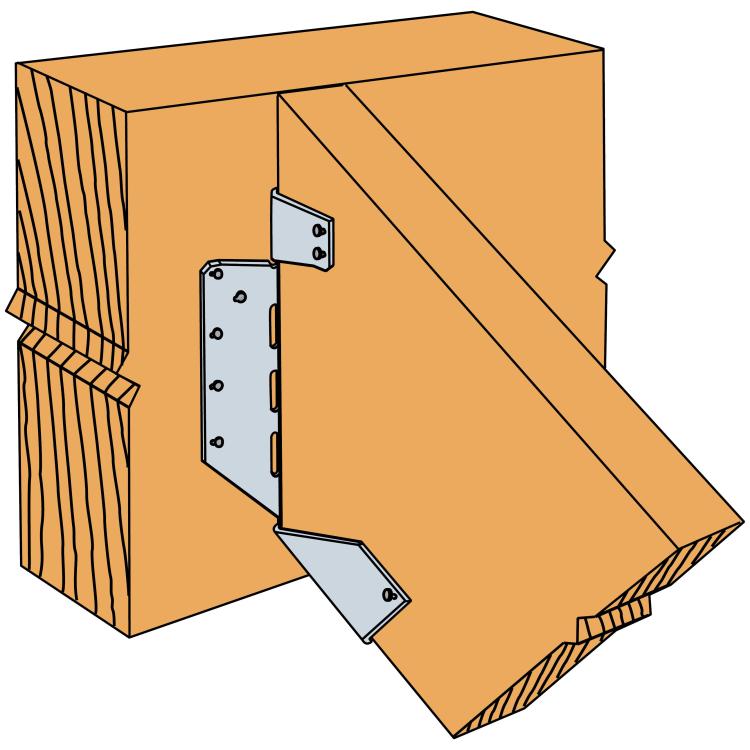
Insulation: blown cellulose/woodfibre The problem is that the metal hanger will span the I-Beam from inside the thermal envelope towards outside = thermal bridge. (THERM analysis would show as much) Hanger as below but inverted in my case. Also, as we're hanging an I-Beam the hanger would indeed span the whole section, not partially as shown on this solid rafter.
-
QUOTE: "that wouldn't provide a sufficient connection as we'd be relying on nails through a plywood web of the beam and also the fixings would be running parallel to the grain/laminate of the packer which could lead to the packer splitting. The rafter must be vertically supported and laterally restrained to effectively prevent the roof from dropping or spreading."


