GrantMcscott
-
Posts
352 -
Joined
-
Last visited
Everything posted by GrantMcscott
-
they are also putting in 400 acreas of solar near me
-
Hi A company is loking to put windturbines about 2KM away from my property and has started to draw up a contract with me. One of the statments they are asking for me to agree to is the following Non-interference -The Householders will acknowledge and agree that they are financially involved in the Energy Project for the purposes of the ETSU Noise Guidance. Not sure what it means can anyone help? thanks
-
Warmflow Heat Pump Electric Fast Heating
GrantMcscott replied to GrantMcscott's topic in Air Source Heat Pumps (ASHP)
Good point, will have a look at the post -
Warmflow Heat Pump Electric Fast Heating
GrantMcscott replied to GrantMcscott's topic in Air Source Heat Pumps (ASHP)
It will not let me turn it off unless I go in to factory settings and then can disable it. If I disable it what about legionnaires. -
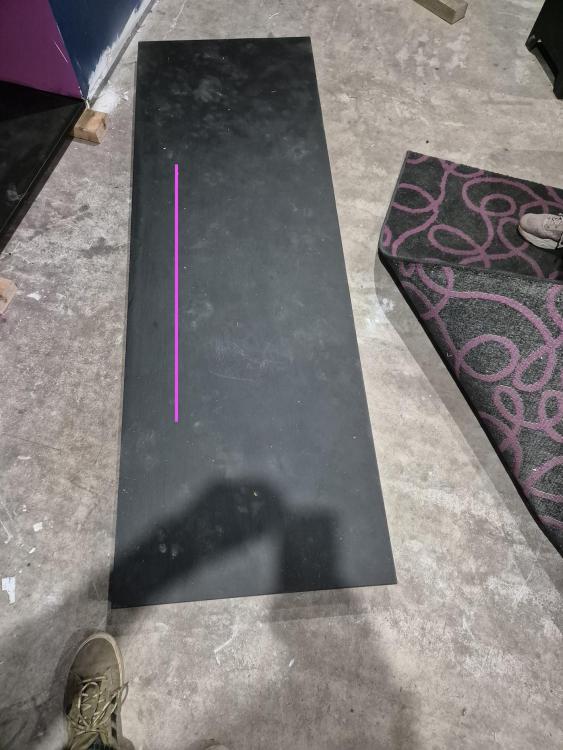
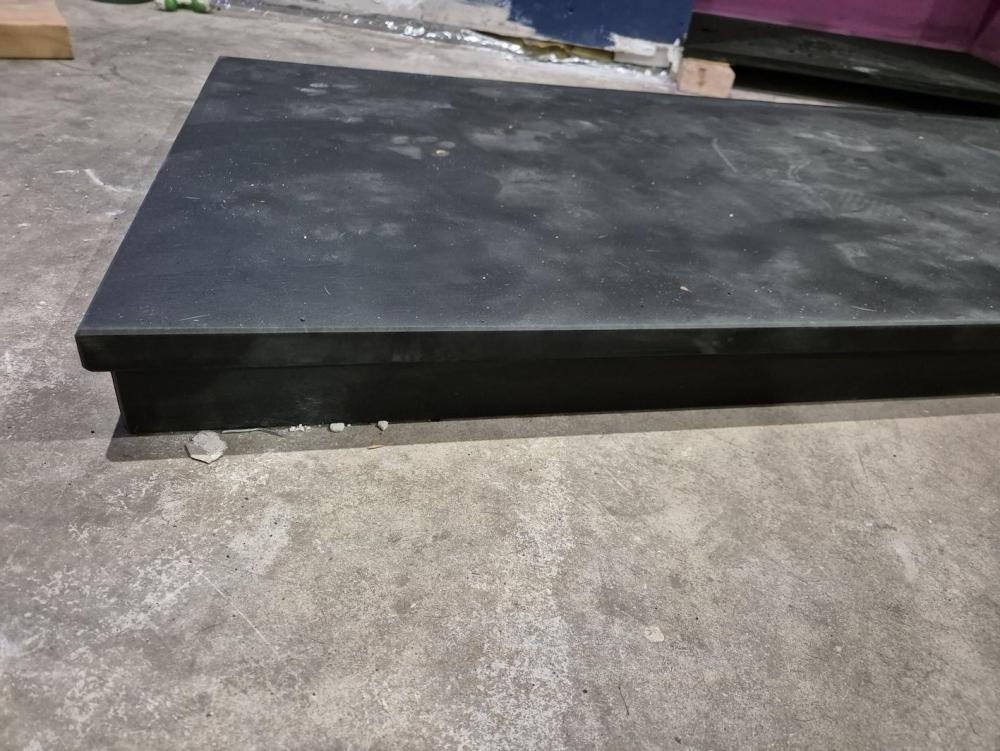
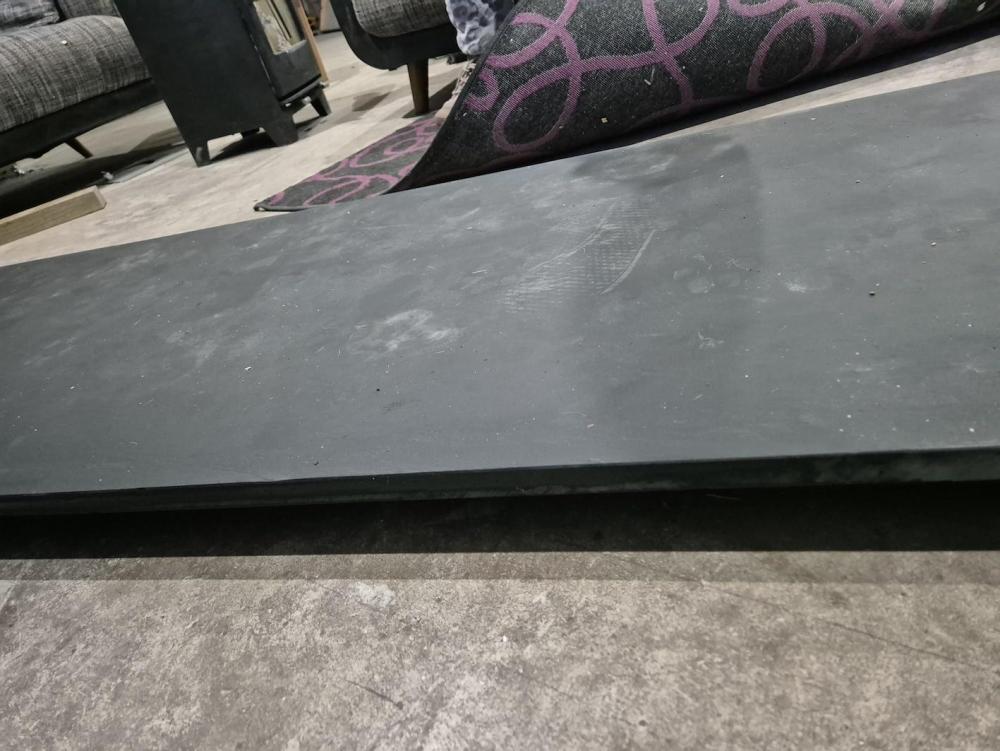
I am putting my hearth in and to is 1800mm x 600mm x 20mm it is raise of the ground by 45mm so there is a space below it. The company that supplied it have stated that I need to bed it on cement but I thought it would be strong enough with out doing this and just setting it in. There is a support underneath where the pink line is in pic
-
Warmflow Heat Pump Electric Fast Heating
GrantMcscott replied to GrantMcscott's topic in Air Source Heat Pumps (ASHP)
so should I switch it off then? -
Warmflow Heat Pump Electric Fast Heating
GrantMcscott posted a topic in Air Source Heat Pumps (ASHP)
Hi I notice that my heat pump has Electric (Fast) Heating turned on. The instruction manually is not clear it just stats turn on if needed. Should it be off or on? Thanks -
Hi I never got this resolved and have had no insurance for nearly a year now
-
that is what building control states but that will look very nice so we are thinking 500mm to 60mm from the wall
-
Woodburner opening finish
GrantMcscott replied to GrantMcscott's topic in Stoves, Fires & Fireplaces
Will have a look -
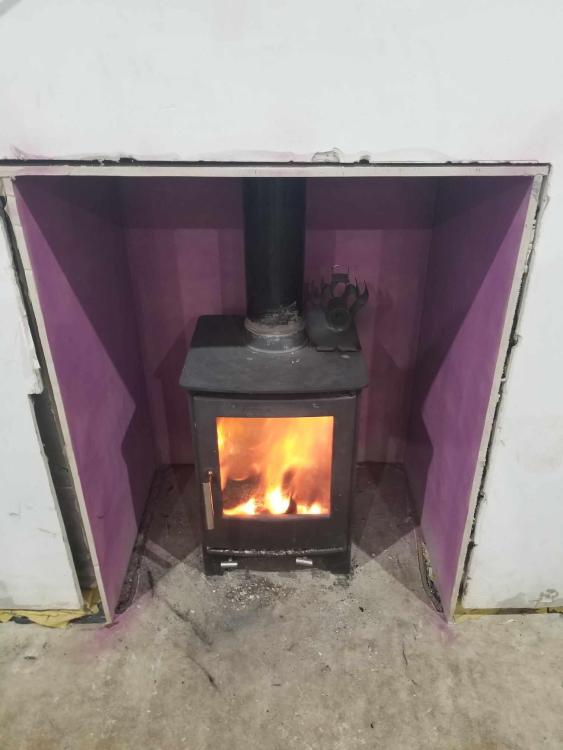
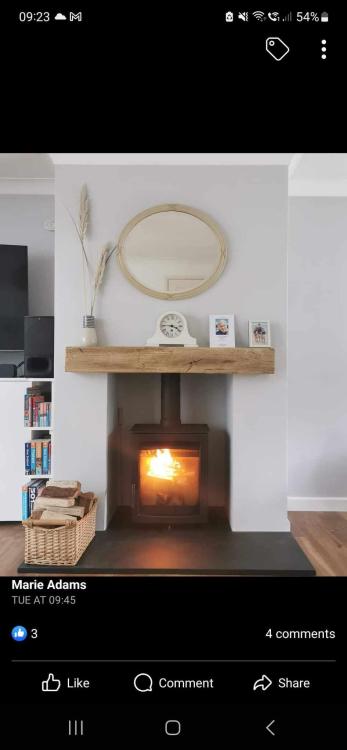
Hi Looking for a seemless finish around fire looking for advise on how to finish as concered if we tape the corners that the Knauf Fill and Finish will just crack and fall off and the tape has paper in it. One image is what it looks like now and the other is what we want
-
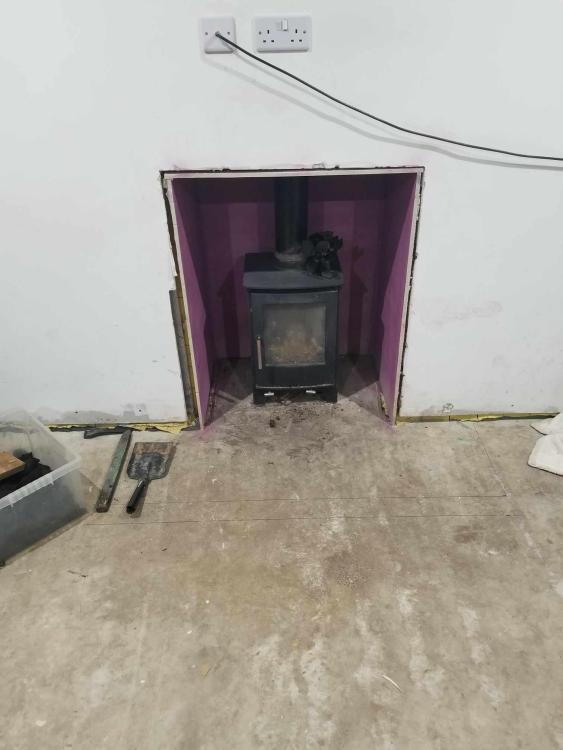
Hi trying to decide on the right size of hearth from the wall for opening of 760 mm, I understand what building regulations say this is more what looks right. I have drawn a hearth on the floor which is 1400mm x 450mm and one at 1400mm x 500mm but not sure about it. What has othere people went for as i see some hearth advertised at 600mm deep. Also what have you used for the hearth I need somthing robust as concenrned people will drag things accross it even if they are told not to.
-
Hi looking for a supplier of Aluminium external window cills but only need 4 for the part of the building I need cladded. Anyone know of a reliable supplier?
-
British Larch What To Coat It With
GrantMcscott replied to GrantMcscott's topic in Building Materials
Hi Does it give it a glossy sheen? -
Hi I am using British Larch Cladding and would like to try and keep the redness of it. What can I use to treat it that will enhance the colout and make it glossy looking? thanks
-
Box End Construction how Wide
GrantMcscott replied to GrantMcscott's topic in Roofing, Tiling & Slating
Thanks could not get a part board had to buy full length of 5m but can use it in other places -
Box End Construction how Wide
GrantMcscott replied to GrantMcscott's topic in Roofing, Tiling & Slating
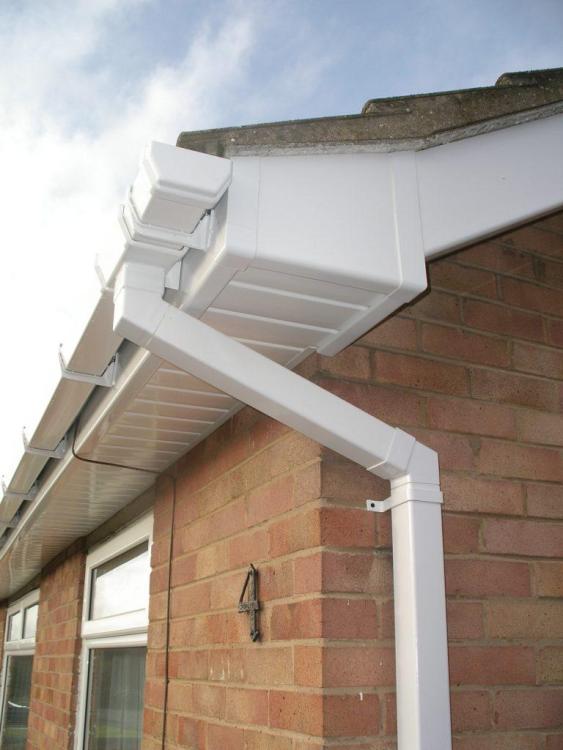
We do not have soffits pic was for example so you think I should go with 250mm -
Hi Is there a standard width for a box end construction was going to go for about 250mm to 290 mm not sure what will look right thanks
-
Do you not think you will notice it if a good quility underlay and carpet was fitted?
-
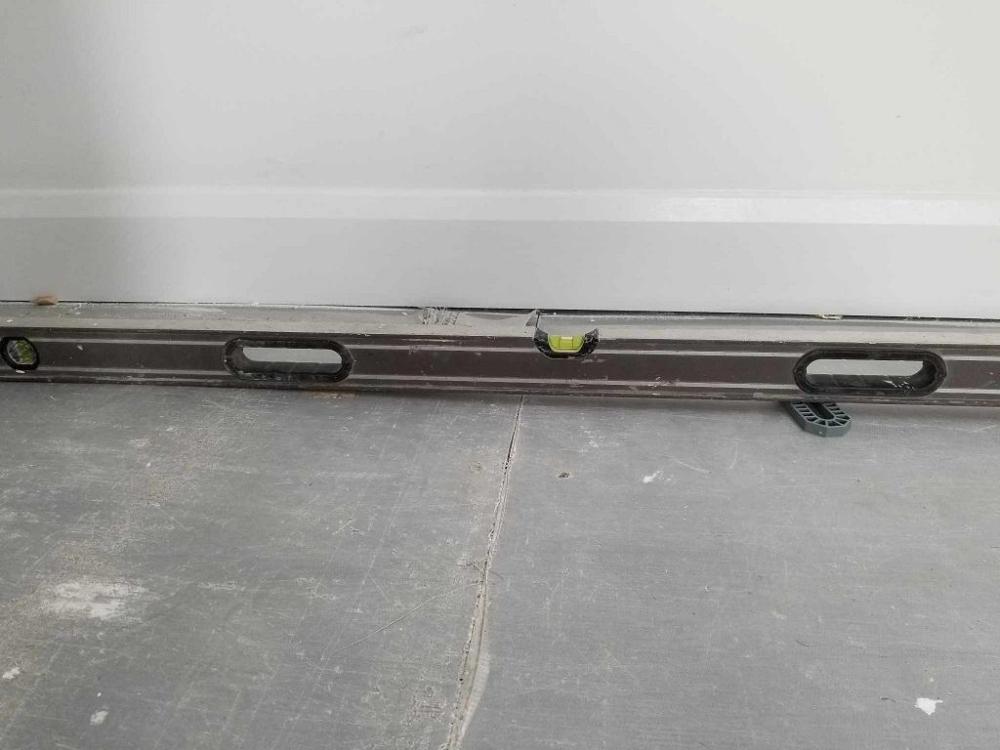
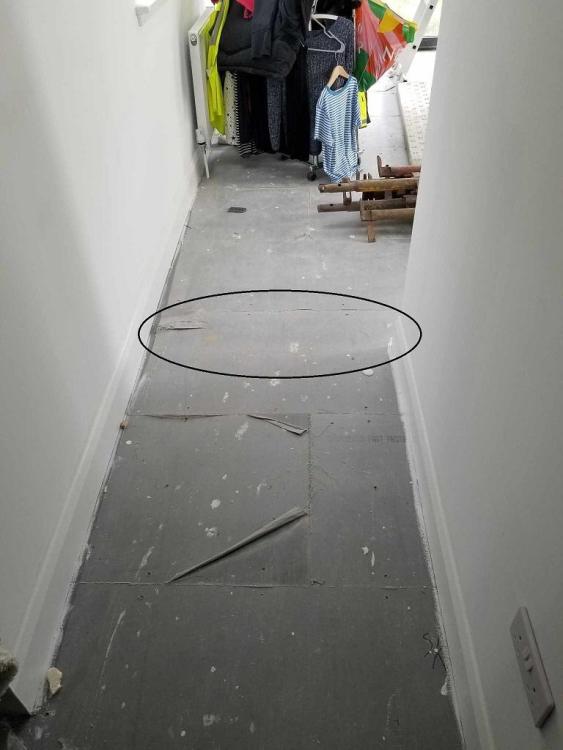
I should of relised that this was going to be an issue as when we plasterboarded down stairs we had to pack the joist out. So the floor in the bedroom dops by 10mm and the entrance not sure if I can use a thin underlay in the coridor and a thick one in the bedroom to resolve the issue. if I wanted to change the hight of the floor it is a lot of work.
-
Contacted both companies and they will not cover without completion certificate
-
Hi My self build insurance lapsed and now they are refusing to insure me due to the stage I am at and living in the property. I am struggling to find someone to insure the building due to not have a completion cert and house signed off Does anyone know who would insure me?
-
So that will be fine as the roof according to the span guids can take 200 kg/m2
-
Horrible stuff. The roof joist are 1800 mm long 145 depth x 47 and at 450 centres looking at the span tables it can take 2.8 KN per square metre. That is about 200 KG per square metre
-
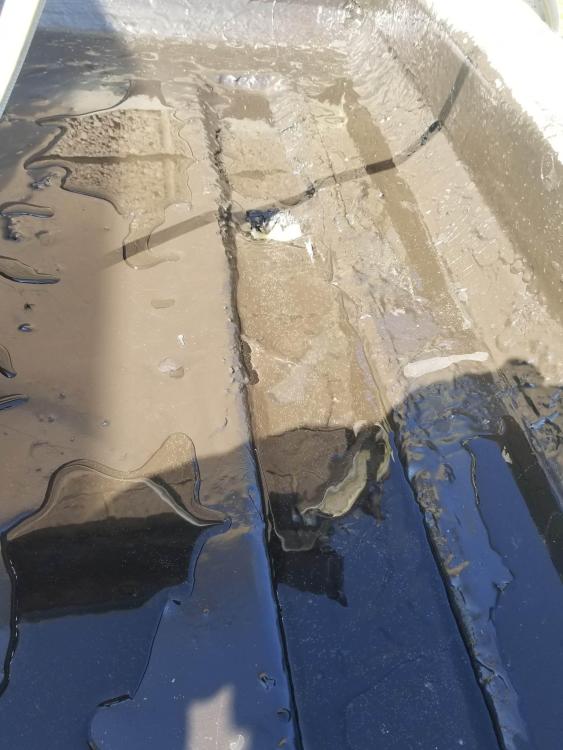
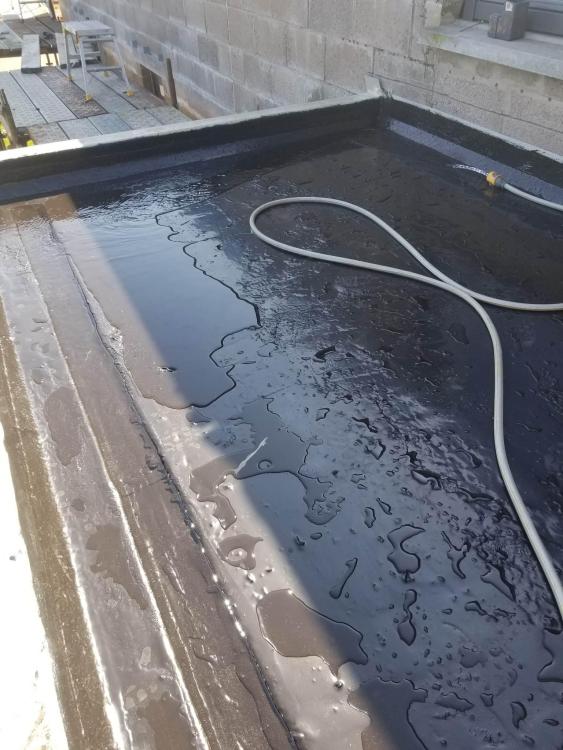
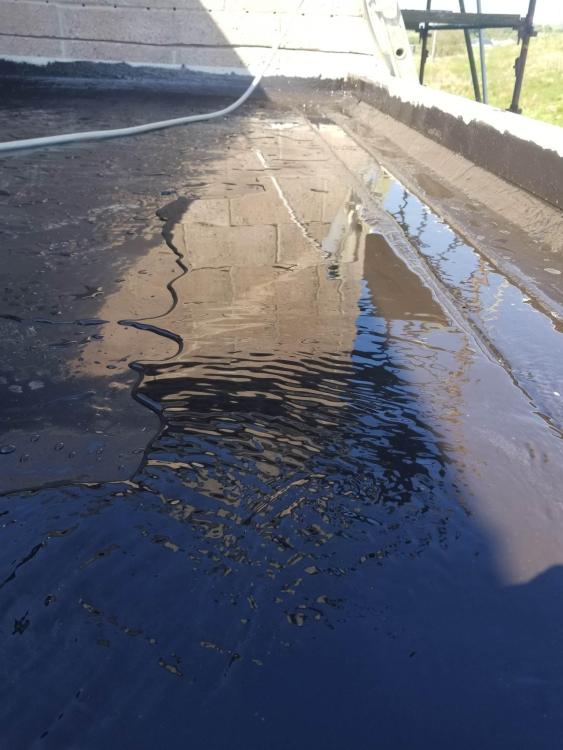
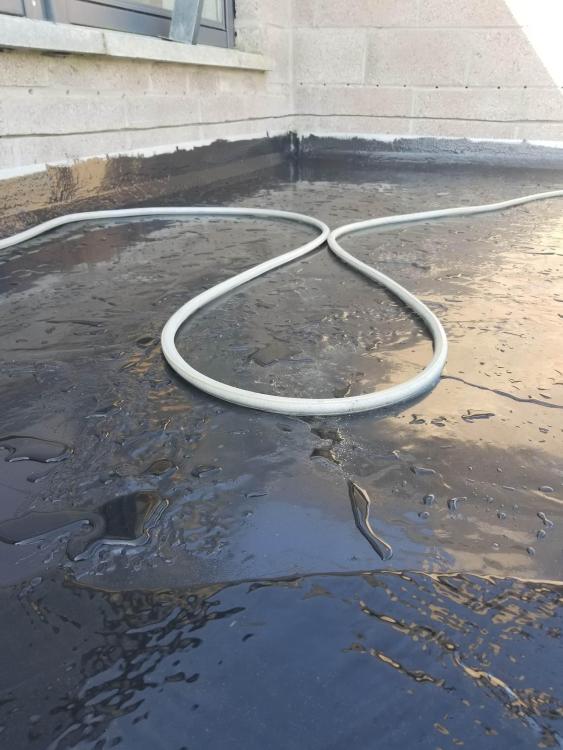
Hi After numrous probelms with my flat roof I have managed to get it water tight with liquid ruber. It does not look pretty though so was thinking about making it a green roof. The roof is North facing with a waal to 2 sides it also has a down pipe coming of another roof in the corner. There is a bit of ponding on the roof see pics will this be an issue and what system would you recomend to buy?